
Sold
$900,000
3bed|2bath|800-899sqft
1 parking|1 locker
Unit 4407
1 BLOOR Street E 4407, Toronto, ON M4W 0A8
Residential Condo & Other|$882 fees|$7005 tax
MLS #C13157802
View complete sale history and details
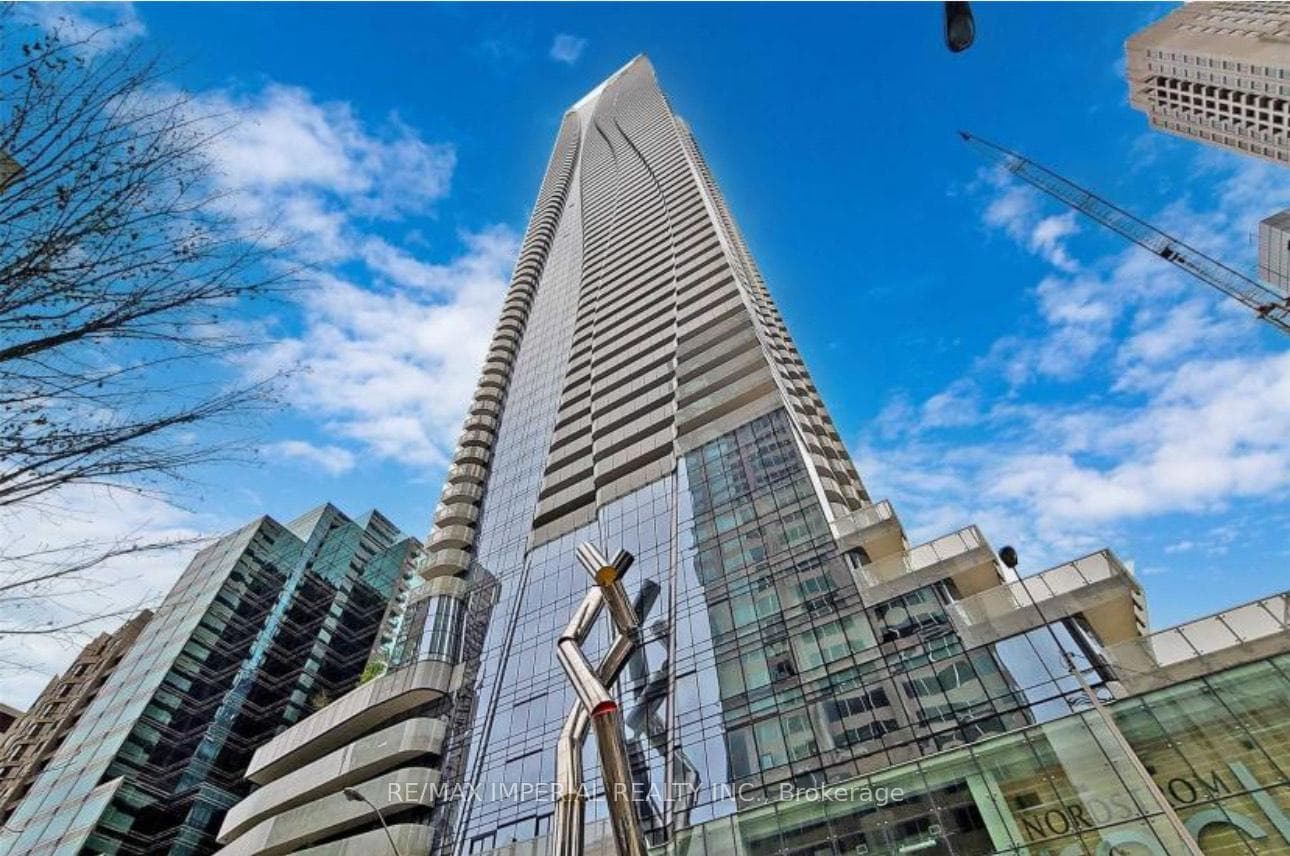
Register for free to view the complete photo gallery and property details
Showing 2 of 20 photos
1 Bloor Street E 6407, Toronto, ON M4W 1A9
MLS #C13538948
Sold on August 13, 2026
August 13, 2026
Originally listed at $1,029,800 17 days on market
Welcome To The Most Iconic Address In Downtown Toronto. One Bloor St East! This Beautiful Large 899 sqft, 2Bed / 2Bath + Den Has A Perfect Layout. With Stunning Design By Cecconi & Simone, The Kitchen Island Runs Seamlessly With Its Top Of The Line Finishes. Upgraded kitchen cabinets, upgraded Integrated Appliances: Sub-Zero Fridge, Wolf Cook Top and Oven, Microwave, Hood Fan, Dishwasher, Washer And Dryer. Motorized Blinds And All Existing Lighting Fixtures. Very Large Terrace With A Perfect View Southwest, You Can Actually See The Lake and The City! This Building Has It All With Direct TTC Subway. Minutes To Yorkville, Underground Shops And Access To U of T, Queens Park. Designed Resort Inspired Amenities. Indoor Pool, Heated Outdoor Pool, Spa Facilities W/Hot & Cold Plunge Pools. The Owner Has Paid Extra $60,000 For a Premium Parking Spot and With a Locker Right Next to it. The owner is highly motivated to sell, and the property is priced very competitively. Must See!
Analysis based on 0 sales and 0 leases in this building. Unit size estimated at 850 sqft.
Bedrooms
3
Bathrooms
2
Square Feet
800-899 sqft
Property Type
Residential Condo & Other
Register for free to view complete property details and access exclusive sold data
Free account • No credit card required
| Name | Size (m) | Size (ft) | Features |
|---|---|---|---|
| Living Room(Flat) | 4.32 x 3.33 | 14.2 x 10.9 | - |
| Living Room(Flat) | 4.32 x 3.33 | 14.2 x 10.9 | - |
| Living Room(Flat) | 4.32 x 3.33 | 14.2 x 10.9 | - |
| Living Room(Flat) | 4.32 x 3.33 | 14.2 x 10.9 | - |
| Living Room(Flat) | 4.32 x 3.33 | 14.2 x 10.9 | - |
| Living Room(Flat) | 4.32 x 3.33 | 14.2 x 10.9 | - |
| Living Room(Flat) | 4.32 x 3.33 | 14.2 x 10.9 | - |
| Living Room(Flat) | 4.32 x 3.33 | 14.2 x 10.9 | - |
| Living Room(Flat) | 4.32 x 3.33 | 14.2 x 10.9 | - |
| Living Room(Flat) | 4.32 x 3.33 | 14.2 x 10.9 | - |
| Living Room(Flat) | 4.32 x 3.33 | 14.2 x 10.9 | - |
| Living Room(Flat) | 4.32 x 3.33 | 14.2 x 10.9 | - |
| Living Room(Flat) | 4.32 x 3.33 | 14.2 x 10.9 | - |
| Living Room(Flat) | 4.32 x 3.33 | 14.2 x 10.9 | - |
| Living Room(Flat) | 4.32 x 3.33 | 14.2 x 10.9 | - |
| Kitchen(Flat) | 4.6 x 3.33 | 15.1 x 10.9 | - |
| Kitchen(Flat) | 4.6 x 3.33 | 15.1 x 10.9 | - |
| Kitchen(Flat) | 4.6 x 3.33 | 15.1 x 10.9 | - |
| Kitchen(Flat) | 4.6 x 3.33 | 15.1 x 10.9 | - |
| Kitchen(Flat) | 4.6 x 3.33 | 15.1 x 10.9 | - |
| Kitchen(Flat) | 4.6 x 3.33 | 15.1 x 10.9 | - |
| Kitchen(Flat) | 4.6 x 3.33 | 15.1 x 10.9 | - |
| Kitchen(Flat) | 4.6 x 3.33 | 15.1 x 10.9 | - |
| Kitchen(Flat) | 4.6 x 3.33 | 15.1 x 10.9 | - |
| Kitchen(Flat) | 4.6 x 3.33 | 15.1 x 10.9 | - |
| Kitchen(Flat) | 4.6 x 3.33 | 15.1 x 10.9 | - |
| Kitchen(Flat) | 4.6 x 3.33 | 15.1 x 10.9 | - |
| Kitchen(Flat) | 4.6 x 3.33 | 15.1 x 10.9 | - |
| Kitchen(Flat) | 4.6 x 3.33 | 15.1 x 10.9 | - |
| Kitchen(Flat) | 4.6 x 3.33 | 15.1 x 10.9 | - |
| Primary Bedroom(Flat) | 3.05 x 4.47 | 10.0 x 14.7 | - |
| Primary Bedroom(Flat) | 3.05 x 4.47 | 10.0 x 14.7 | - |
| Primary Bedroom(Flat) | 3.05 x 4.47 | 10.0 x 14.7 | - |
| Primary Bedroom(Flat) | 3.05 x 4.47 | 10.0 x 14.7 | - |
| Primary Bedroom(Flat) | 3.05 x 4.47 | 10.0 x 14.7 | - |
| Primary Bedroom(Flat) | 3.05 x 4.47 | 10.0 x 14.7 | - |
| Primary Bedroom(Flat) | 3.05 x 4.47 | 10.0 x 14.7 | - |
| Primary Bedroom(Flat) | 3.05 x 4.47 | 10.0 x 14.7 | - |
| Primary Bedroom(Flat) | 3.05 x 4.47 | 10.0 x 14.7 | - |
| Primary Bedroom(Flat) | 3.05 x 4.47 | 10.0 x 14.7 | - |
| Primary Bedroom(Flat) | 3.05 x 4.47 | 10.0 x 14.7 | - |
| Primary Bedroom(Flat) | 3.05 x 4.47 | 10.0 x 14.7 | - |
| Primary Bedroom(Flat) | 3.05 x 4.47 | 10.0 x 14.7 | - |
| Primary Bedroom(Flat) | 3.05 x 4.47 | 10.0 x 14.7 | - |
| Primary Bedroom(Flat) | 3.05 x 4.47 | 10.0 x 14.7 | - |
| Bedroom 2(Flat) | 2.93 x 3.06 | 9.6 x 10.0 | - |
| Bedroom 2(Flat) | 2.93 x 3.06 | 9.6 x 10.0 | - |
| Bedroom 2(Flat) | 2.93 x 3.06 | 9.6 x 10.0 | - |
| Bedroom 2(Flat) | 2.93 x 3.06 | 9.6 x 10.0 | - |
| Bedroom 2(Flat) | 2.93 x 3.06 | 9.6 x 10.0 | - |
| Bedroom 2(Flat) | 2.93 x 3.06 | 9.6 x 10.0 | - |
| Bedroom 2(Flat) | 2.93 x 3.06 | 9.6 x 10.0 | - |
| Bedroom 2(Flat) | 2.93 x 3.06 | 9.6 x 10.0 | - |
| Bedroom 2(Flat) | 2.93 x 3.06 | 9.6 x 10.0 | - |
| Bedroom 2(Flat) | 2.93 x 3.06 | 9.6 x 10.0 | - |
| Bedroom 2(Flat) | 2.93 x 3.06 | 9.6 x 10.0 | - |
| Bedroom 2(Flat) | 2.93 x 3.06 | 9.6 x 10.0 | - |
| Bedroom 2(Flat) | 2.93 x 3.06 | 9.6 x 10.0 | - |
| Bedroom 2(Flat) | 2.93 x 3.06 | 9.6 x 10.0 | - |
| Bedroom 2(Flat) | 2.93 x 3.06 | 9.6 x 10.0 | - |
| Den(Flat) | 2.97 x 1.93 | 9.7 x 6.3 | - |
| Den(Flat) | 2.97 x 1.93 | 9.7 x 6.3 | - |
| Den(Flat) | 2.97 x 1.93 | 9.7 x 6.3 | - |
| Den(Flat) | 2.97 x 1.93 | 9.7 x 6.3 | - |
| Den(Flat) | 2.97 x 1.93 | 9.7 x 6.3 | - |
| Den(Flat) | 2.97 x 1.93 | 9.7 x 6.3 | - |
| Den(Flat) | 2.97 x 1.93 | 9.7 x 6.3 | - |
| Den(Flat) | 2.97 x 1.93 | 9.7 x 6.3 | - |
| Den(Flat) | 2.97 x 1.93 | 9.7 x 6.3 | - |
| Den(Flat) | 2.97 x 1.93 | 9.7 x 6.3 | - |
| Den(Flat) | 2.97 x 1.93 | 9.7 x 6.3 | - |
| Den(Flat) | 2.97 x 1.93 | 9.7 x 6.3 | - |
| Den(Flat) | 2.97 x 1.93 | 9.7 x 6.3 | - |
| Den(Flat) | 2.97 x 1.93 | 9.7 x 6.3 | - |
| Den(Flat) | 2.97 x 1.93 | 9.7 x 6.3 | - |
Register for free to view complete room dimensions and access exclusive sold data
Free account • No credit card required
Complete transaction history for this unit
Register free to see the complete unit history
Register for free to view complete transaction history and access exclusive sold data
Free account • No credit card required
Original List Price
$1,029,800
Listed on Jul 6, 2026
Sold Price
$950,000
Sold on Aug 13, 2026
-$79,800
-7.7%
Register for free to view complete price history and access exclusive sold data
Free account • No credit card required
$900,000
1 BLOOR Street E 4407, Toronto, ON M4W 0A8
MLS #C13157802
View complete sale history and details

$920,000
1 BLOOR Street E 6507, Toronto, ON M4W 0A8
MLS #C12028036
View complete sale history and details

$960,000
1 Bloor Street E 6307, Toronto, ON M4W 0A8
MLS #C12335636
View complete sale history and details

$800,000
1 Bloor Street E 526, Toronto, ON M4W 0A8
MLS #C12331412
View complete sale history and details
Your Agent
Broker of Record
PREMIER MATRIX REALTY LTD. BROKERAGE
See the comparable sold, tax-matched, and currently-competing listings for One Bloor.
Register for free to view complete price estimate and access exclusive sold data
Free account • No credit card required
Contact OVAIS QASSIM
Unit 6407 is a residential condo & other with 3 bedrooms, 2 bathrooms spanning approximately 800-899 square feet located at One Bloor, 1 Bloor Street E, Toronto C08. This unit is currently sold (sold for $950K).
One Bloor is located at 1 Bloor Street E, Toronto C08. Explore more units for sale and rent in this building, view building amenities, transaction history, and market insights.
This unit is located in Church-Yonge Corridor, part of Toronto C08 in the Toronto area. Explore more condos for sale and rent in this community.
Whether you're looking to buy, sell, or rent at One Bloor, our team of experienced real estate professionals can help you navigate the market and find the perfect unit to match your needs. Contact us today for a free consultation.
Unit 6407 One Bloor,1 Bloor Street E 6407, Toronto, ON M4W 1A9 for sale, 3 bedroom residential condo & other Toronto C08, One Bloor condos, Toronto C08 residential condo & other sold, 1 Bloor Street E, Toronto C08 real estate