
$1,100,000
80 George Gray Drive, Brampton, ON L6R 4A1
Register for free to view the complete photo gallery and property details
Showing 2 of 20 photos
Brampton, ON L6R 0B3
6 Bed · 5 Bath · Detached
MLS #W13533922
Sold on October 6, 2026
October 6, 2026
Originally listed at $1,299,900 19 days on market
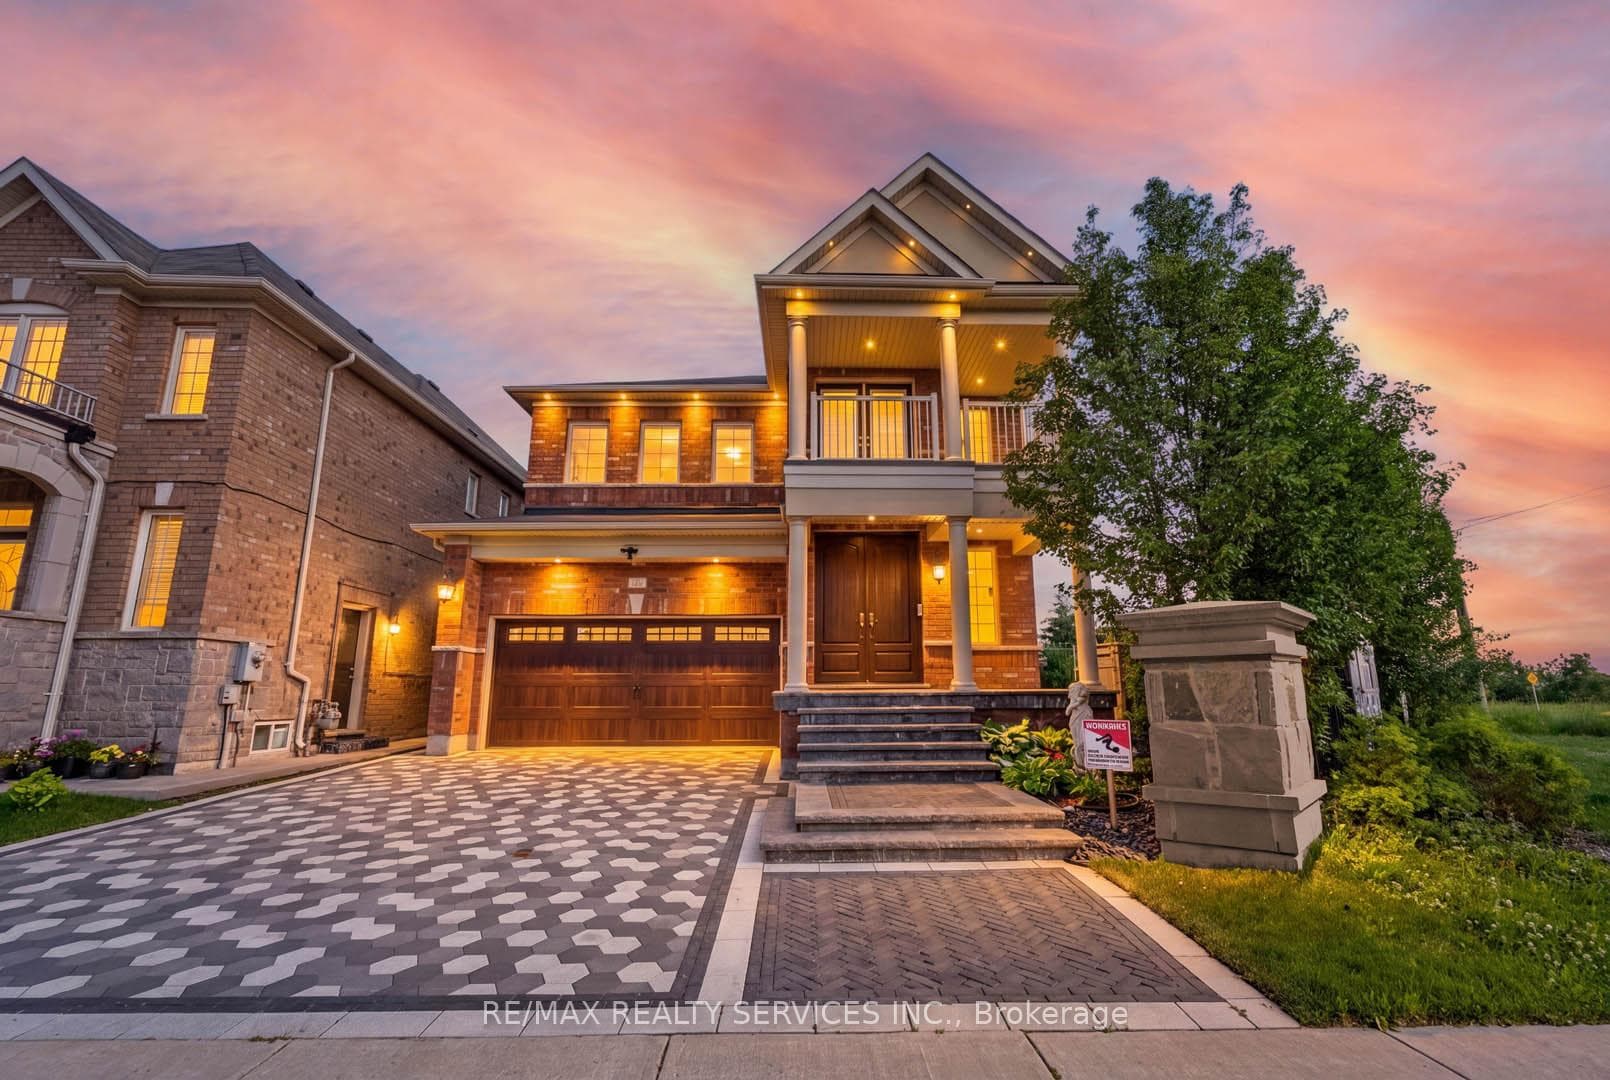
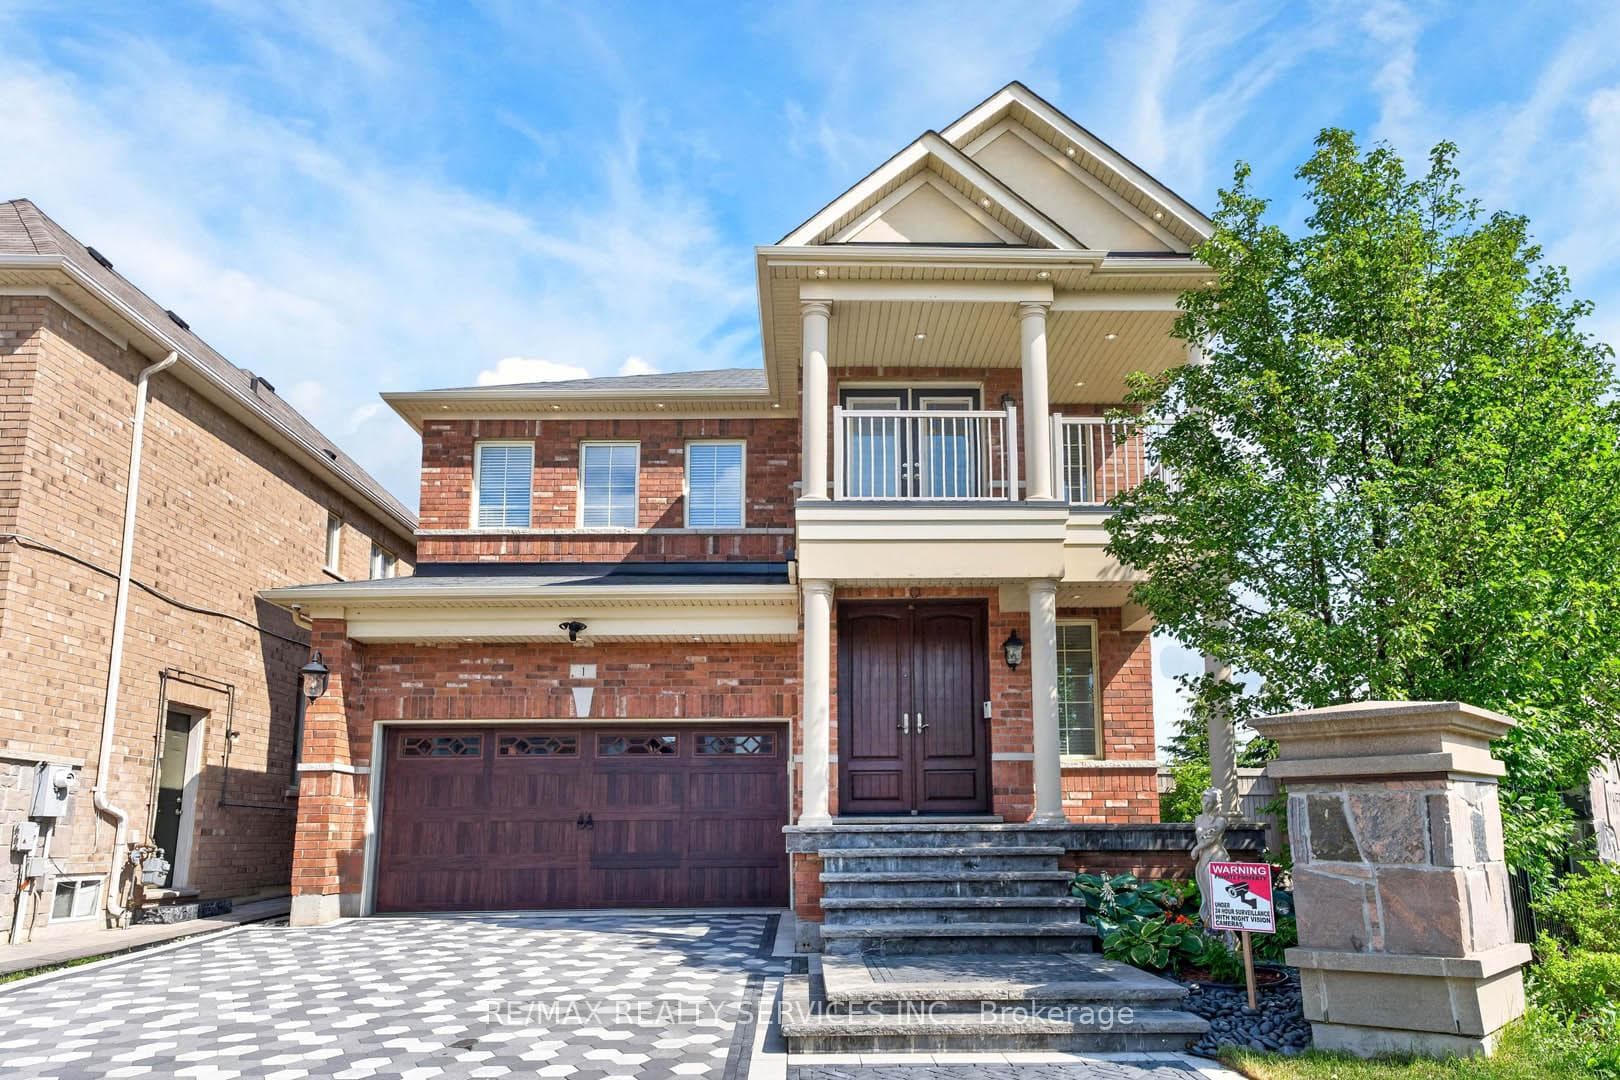
Pride Of Ownership. This Home Showcases True Craftsmanship & Attention To Detail. It Features 4+2 Bed & 5 Bath W/ Approx 3600 Sq ft Of Living Space Situated In The Highly Sought After Mayfield Village. Owner Has Spent About 600K On Upgrades(Pls See Attached Pdf). Total Renovation Completed By HGTV Featured Mike Holmes' Crew. Finished Legal Basement W/2 Dwelling Unit Permit with appliances. Gleaming Hardwood Flooring On Main & Second Level Connected By Matching Stairs W/Iron Pickets. Cozy Family Room W/Gas Fireplace & Designer Feature Wall with Marble Florals. Chef's Dream Kitchen W/Granite Counter, Tall Cabinets, Pantry, Island, Top Of The Line Appliances & Light Filled Eat-In Area. Upgraded Elf's Throughout & Pot Lights. Bright & Spacious Primary Bedroom W/Custom Shelved Walk-In Closet & Spa-Like Ensuite W/Double Sink, Soaker Tub & Sep. Shower. Three Other Generously Sized Bedrooms With Built-In Closets. Unilock Interlocking & Natural Stone Landscaping Surround The House.
Bedrooms
6
Bathrooms
5
Square Feet
2000-2500 sqft
Property Type
Detached
Register for free to view complete property details and access exclusive sold data
Free account • No credit card required
| Name | Size (m) | Size (ft) | Features |
|---|---|---|---|
| Living Room(Main) | 5.91 x 3.65 | 19.4 x 12.0 | - |
| Living Room(Main) | 5.91 x 3.65 | 19.4 x 12.0 | - |
| Living Room(Main) | 5.91 x 3.65 | 19.4 x 12.0 | - |
| Living Room(Main) | 5.91 x 3.65 | 19.4 x 12.0 | - |
| Living Room(Main) | 5.91 x 3.65 | 19.4 x 12.0 | - |
| Living Room(Main) | 5.91 x 3.65 | 19.4 x 12.0 | - |
| Living Room(Main) | 5.91 x 3.65 | 19.4 x 12.0 | - |
| Living Room(Main) | 5.91 x 3.65 | 19.4 x 12.0 | - |
| Living Room(Main) | 5.91 x 3.65 | 19.4 x 12.0 | - |
| Living Room(Main) | 5.91 x 3.65 | 19.4 x 12.0 | - |
| Living Room(Main) | 5.91 x 3.65 | 19.4 x 12.0 | - |
| Dining Room(Main) | 5.91 x 3.65 | 19.4 x 12.0 | - |
| Dining Room(Main) | 5.91 x 3.65 | 19.4 x 12.0 | - |
| Dining Room(Main) | 5.91 x 3.65 | 19.4 x 12.0 | - |
| Dining Room(Main) | 5.91 x 3.65 | 19.4 x 12.0 | - |
| Dining Room(Main) | 5.91 x 3.65 | 19.4 x 12.0 | - |
| Dining Room(Main) | 5.91 x 3.65 | 19.4 x 12.0 | - |
| Dining Room(Main) | 5.91 x 3.65 | 19.4 x 12.0 | - |
| Dining Room(Main) | 5.91 x 3.65 | 19.4 x 12.0 | - |
| Dining Room(Main) | 5.91 x 3.65 | 19.4 x 12.0 | - |
| Dining Room(Main) | 5.91 x 3.65 | 19.4 x 12.0 | - |
| Dining Room(Main) | 5.91 x 3.65 | 19.4 x 12.0 | - |
| Family Room(Main) | 5.18 x 3.65 | 17.0 x 12.0 | - |
| Family Room(Main) | 5.18 x 3.65 | 17.0 x 12.0 | - |
| Family Room(Main) | 5.18 x 3.65 | 17.0 x 12.0 | - |
| Family Room(Main) | 5.18 x 3.65 | 17.0 x 12.0 | - |
| Family Room(Main) | 5.18 x 3.65 | 17.0 x 12.0 | - |
| Family Room(Main) | 5.18 x 3.65 | 17.0 x 12.0 | - |
| Family Room(Main) | 5.18 x 3.65 | 17.0 x 12.0 | - |
| Family Room(Main) | 5.18 x 3.65 | 17.0 x 12.0 | - |
| Family Room(Main) | 5.18 x 3.65 | 17.0 x 12.0 | - |
| Family Room(Main) | 5.18 x 3.65 | 17.0 x 12.0 | - |
| Family Room(Main) | 5.18 x 3.65 | 17.0 x 12.0 | - |
| Kitchen(Main) | 4.26 x 2.38 | 14.0 x 7.8 | - |
| Kitchen(Main) | 4.26 x 2.38 | 14.0 x 7.8 | - |
| Kitchen(Main) | 4.26 x 2.38 | 14.0 x 7.8 | - |
| Kitchen(Main) | 4.26 x 2.38 | 14.0 x 7.8 | - |
| Kitchen(Main) | 4.26 x 2.38 | 14.0 x 7.8 | - |
| Kitchen(Main) | 4.26 x 2.38 | 14.0 x 7.8 | - |
| Kitchen(Main) | 4.26 x 2.38 | 14.0 x 7.8 | - |
| Kitchen(Main) | 4.26 x 2.38 | 14.0 x 7.8 | - |
| Kitchen(Main) | 4.26 x 2.38 | 14.0 x 7.8 | - |
| Kitchen(Main) | 4.26 x 2.38 | 14.0 x 7.8 | - |
| Kitchen(Main) | 4.26 x 2.38 | 14.0 x 7.8 | - |
| Breakfast(Main) | 4.26 x 2.38 | 14.0 x 7.8 | - |
| Breakfast(Main) | 4.26 x 2.38 | 14.0 x 7.8 | - |
| Breakfast(Main) | 4.26 x 2.38 | 14.0 x 7.8 | - |
| Breakfast(Main) | 4.26 x 2.38 | 14.0 x 7.8 | - |
| Breakfast(Main) | 4.26 x 2.38 | 14.0 x 7.8 | - |
| Breakfast(Main) | 4.26 x 2.38 | 14.0 x 7.8 | - |
| Breakfast(Main) | 4.26 x 2.38 | 14.0 x 7.8 | - |
| Breakfast(Main) | 4.26 x 2.38 | 14.0 x 7.8 | - |
| Breakfast(Main) | 4.26 x 2.38 | 14.0 x 7.8 | - |
| Breakfast(Main) | 4.26 x 2.38 | 14.0 x 7.8 | - |
| Breakfast(Main) | 4.26 x 2.38 | 14.0 x 7.8 | - |
| Primary Bedroom(Second) | 5.49 x 3.6 | 18.0 x 11.8 | - |
| Primary Bedroom(Second) | 5.49 x 3.6 | 18.0 x 11.8 | - |
| Primary Bedroom(Second) | 5.49 x 3.6 | 18.0 x 11.8 | - |
| Primary Bedroom(Second) | 5.49 x 3.6 | 18.0 x 11.8 | - |
| Primary Bedroom(Second) | 5.49 x 3.6 | 18.0 x 11.8 | - |
| Primary Bedroom(Second) | 5.49 x 3.6 | 18.0 x 11.8 | - |
| Primary Bedroom(Second) | 5.49 x 3.6 | 18.0 x 11.8 | - |
| Primary Bedroom(Second) | 5.49 x 3.6 | 18.0 x 11.8 | - |
| Primary Bedroom(Second) | 5.49 x 3.6 | 18.0 x 11.8 | - |
| Primary Bedroom(Second) | 5.49 x 3.6 | 18.0 x 11.8 | - |
| Primary Bedroom(Second) | 5.49 x 3.6 | 18.0 x 11.8 | - |
| Bedroom 2(Second) | 3.35 x 3.04 | 11.0 x 10.0 | - |
| Bedroom 2(Second) | 3.35 x 3.04 | 11.0 x 10.0 | - |
| Bedroom 2(Second) | 3.35 x 3.04 | 11.0 x 10.0 | - |
| Bedroom 2(Second) | 3.35 x 3.04 | 11.0 x 10.0 | - |
| Bedroom 2(Second) | 3.35 x 3.04 | 11.0 x 10.0 | - |
| Bedroom 2(Second) | 3.35 x 3.04 | 11.0 x 10.0 | - |
| Bedroom 2(Second) | 3.35 x 3.04 | 11.0 x 10.0 | - |
| Bedroom 2(Second) | 3.35 x 3.04 | 11.0 x 10.0 | - |
| Bedroom 2(Second) | 3.35 x 3.04 | 11.0 x 10.0 | - |
| Bedroom 2(Second) | 3.35 x 3.04 | 11.0 x 10.0 | - |
| Bedroom 2(Second) | 3.35 x 3.04 | 11.0 x 10.0 | - |
| Bedroom 3(Second) | 4.08 x 3.35 | 13.4 x 11.0 | - |
| Bedroom 3(Second) | 4.08 x 3.35 | 13.4 x 11.0 | - |
| Bedroom 3(Second) | 4.08 x 3.35 | 13.4 x 11.0 | - |
| Bedroom 3(Second) | 4.08 x 3.35 | 13.4 x 11.0 | - |
| Bedroom 3(Second) | 4.08 x 3.35 | 13.4 x 11.0 | - |
| Bedroom 3(Second) | 4.08 x 3.35 | 13.4 x 11.0 | - |
| Bedroom 3(Second) | 4.08 x 3.35 | 13.4 x 11.0 | - |
| Bedroom 3(Second) | 4.08 x 3.35 | 13.4 x 11.0 | - |
| Bedroom 3(Second) | 4.08 x 3.35 | 13.4 x 11.0 | - |
| Bedroom 3(Second) | 4.08 x 3.35 | 13.4 x 11.0 | - |
| Bedroom 3(Second) | 4.08 x 3.35 | 13.4 x 11.0 | - |
| Bedroom 4(Second) | 3.65 x 3.17 | 12.0 x 10.4 | - |
| Bedroom 4(Second) | 3.65 x 3.17 | 12.0 x 10.4 | - |
| Bedroom 4(Second) | 3.65 x 3.17 | 12.0 x 10.4 | - |
| Bedroom 4(Second) | 3.65 x 3.17 | 12.0 x 10.4 | - |
| Bedroom 4(Second) | 3.65 x 3.17 | 12.0 x 10.4 | - |
| Bedroom 4(Second) | 3.65 x 3.17 | 12.0 x 10.4 | - |
| Bedroom 4(Second) | 3.65 x 3.17 | 12.0 x 10.4 | - |
| Bedroom 4(Second) | 3.65 x 3.17 | 12.0 x 10.4 | - |
| Bedroom 4(Second) | 3.65 x 3.17 | 12.0 x 10.4 | - |
| Bedroom 4(Second) | 3.65 x 3.17 | 12.0 x 10.4 | - |
| Bedroom 4(Second) | 3.65 x 3.17 | 12.0 x 10.4 | - |
| Bedroom 5(Basement) | 3.65 x 3.17 | 12.0 x 10.4 | - |
| Bedroom 5(Basement) | 3.65 x 3.17 | 12.0 x 10.4 | - |
| Bedroom 5(Basement) | 3.65 x 3.17 | 12.0 x 10.4 | - |
| Bedroom 5(Basement) | 3.65 x 3.17 | 12.0 x 10.4 | - |
| Bedroom 5(Basement) | 3.65 x 3.17 | 12.0 x 10.4 | - |
| Bedroom 5(Basement) | 3.65 x 3.17 | 12.0 x 10.4 | - |
| Bedroom 5(Basement) | 3.65 x 3.17 | 12.0 x 10.4 | - |
| Bedroom 5(Basement) | 3.65 x 3.17 | 12.0 x 10.4 | - |
| Bedroom 5(Basement) | 3.65 x 3.17 | 12.0 x 10.4 | - |
| Bedroom 5(Basement) | 3.65 x 3.17 | 12.0 x 10.4 | - |
| Bedroom 5(Basement) | 3.65 x 3.17 | 12.0 x 10.4 | - |
| Bedroom(Basement) | 3.35 x 3.04 | 11.0 x 10.0 | - |
| Bedroom(Basement) | 3.35 x 3.04 | 11.0 x 10.0 | - |
| Bedroom(Basement) | 3.35 x 3.04 | 11.0 x 10.0 | - |
| Bedroom(Basement) | 3.35 x 3.04 | 11.0 x 10.0 | - |
| Bedroom(Basement) | 3.35 x 3.04 | 11.0 x 10.0 | - |
| Bedroom(Basement) | 3.35 x 3.04 | 11.0 x 10.0 | - |
| Bedroom(Basement) | 3.35 x 3.04 | 11.0 x 10.0 | - |
| Bedroom(Basement) | 3.35 x 3.04 | 11.0 x 10.0 | - |
| Bedroom(Basement) | 3.35 x 3.04 | 11.0 x 10.0 | - |
| Bedroom(Basement) | 3.35 x 3.04 | 11.0 x 10.0 | - |
| Bedroom(Basement) | 3.35 x 3.04 | 11.0 x 10.0 | - |
Register for free to view complete room dimensions and access exclusive sold data
Free account • No credit card required
Original List Price
$1,299,900
Listed on Jul 6, 2026
Sold Price
$1,295,000
Sold on Oct 6, 2026
-$4,900
-0.4%
Register for free to view complete price history and access exclusive sold data
Free account • No credit card required
Your Agent
Broker of Record
PREMIER MATRIX REALTY LTD. BROKERAGE
See the comparable sold, tax-matched, and currently-competing listings for 1 Dolbyhill Drive.
Register for free to view complete price estimate and access exclusive sold data
Free account • No credit card required
Contact OVAIS QASSIM
1 Dolbyhill Drive, Brampton, ON L6R 0B3 is a 6-bedroom, 5-bathroom 2-storey detached with approximately 2000-2500 square feet of living space, situated on a 31 96 foot lot. This property is currently sold (sold for $1,295,000). The home features a built-in garage and a separate entrance, finished basement.
This home is located in Sandringham-Wellington North, part of Brampton in the Peel area. Explore more homes for sale and recently sold properties in this neighbourhood.
Whether you are looking to buy, sell, or lease in Sandringham-Wellington North, our team of experienced real estate professionals can help you navigate the market and find the perfect home. Contact us today for a free consultation.
1 Dolbyhill Drive, Brampton, ON L6R 0B3 sold,6 bedroom detached Sandringham-Wellington North,Brampton homes for sale,Peel real estate,2-Storey homes, detached sold


