
$1,285,000
14791 Hwy 50, Caledon, ON L7E 0A6
Caledon, ON L7E 4H7
5 Bed · 5 Bath · Detached
MLS #W13563592
Listed Price
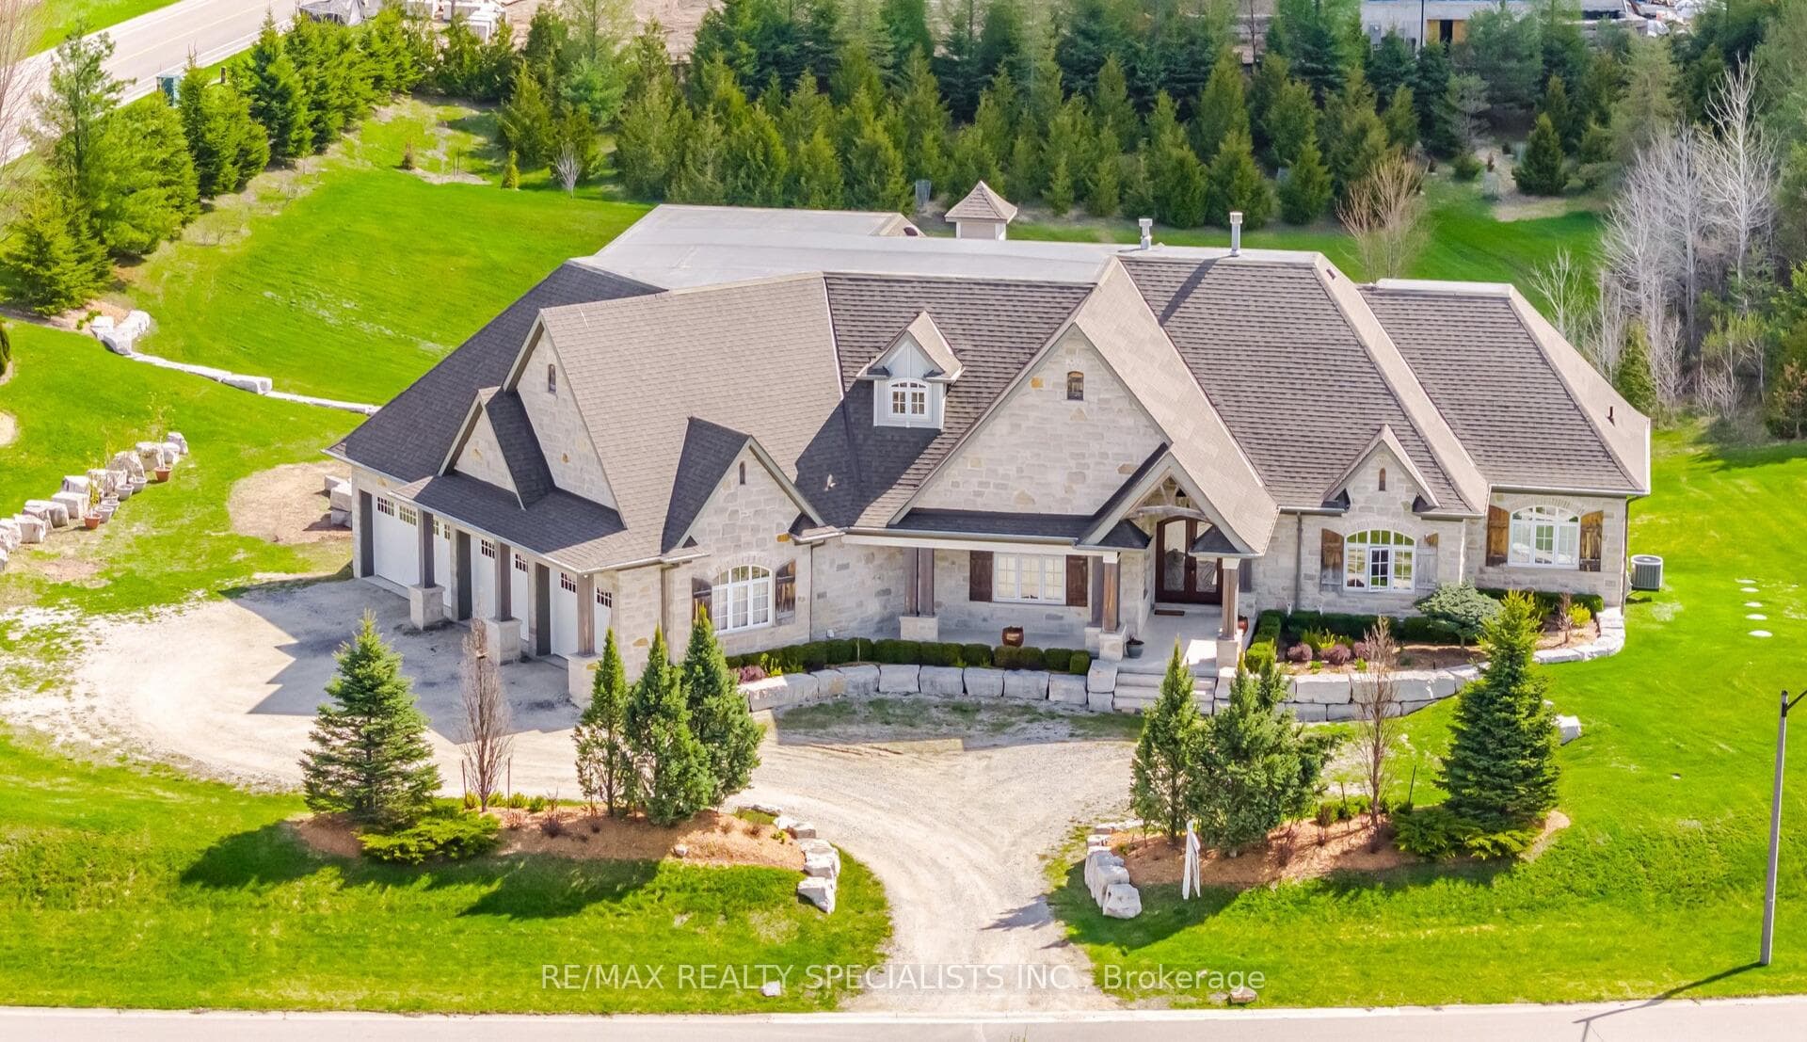
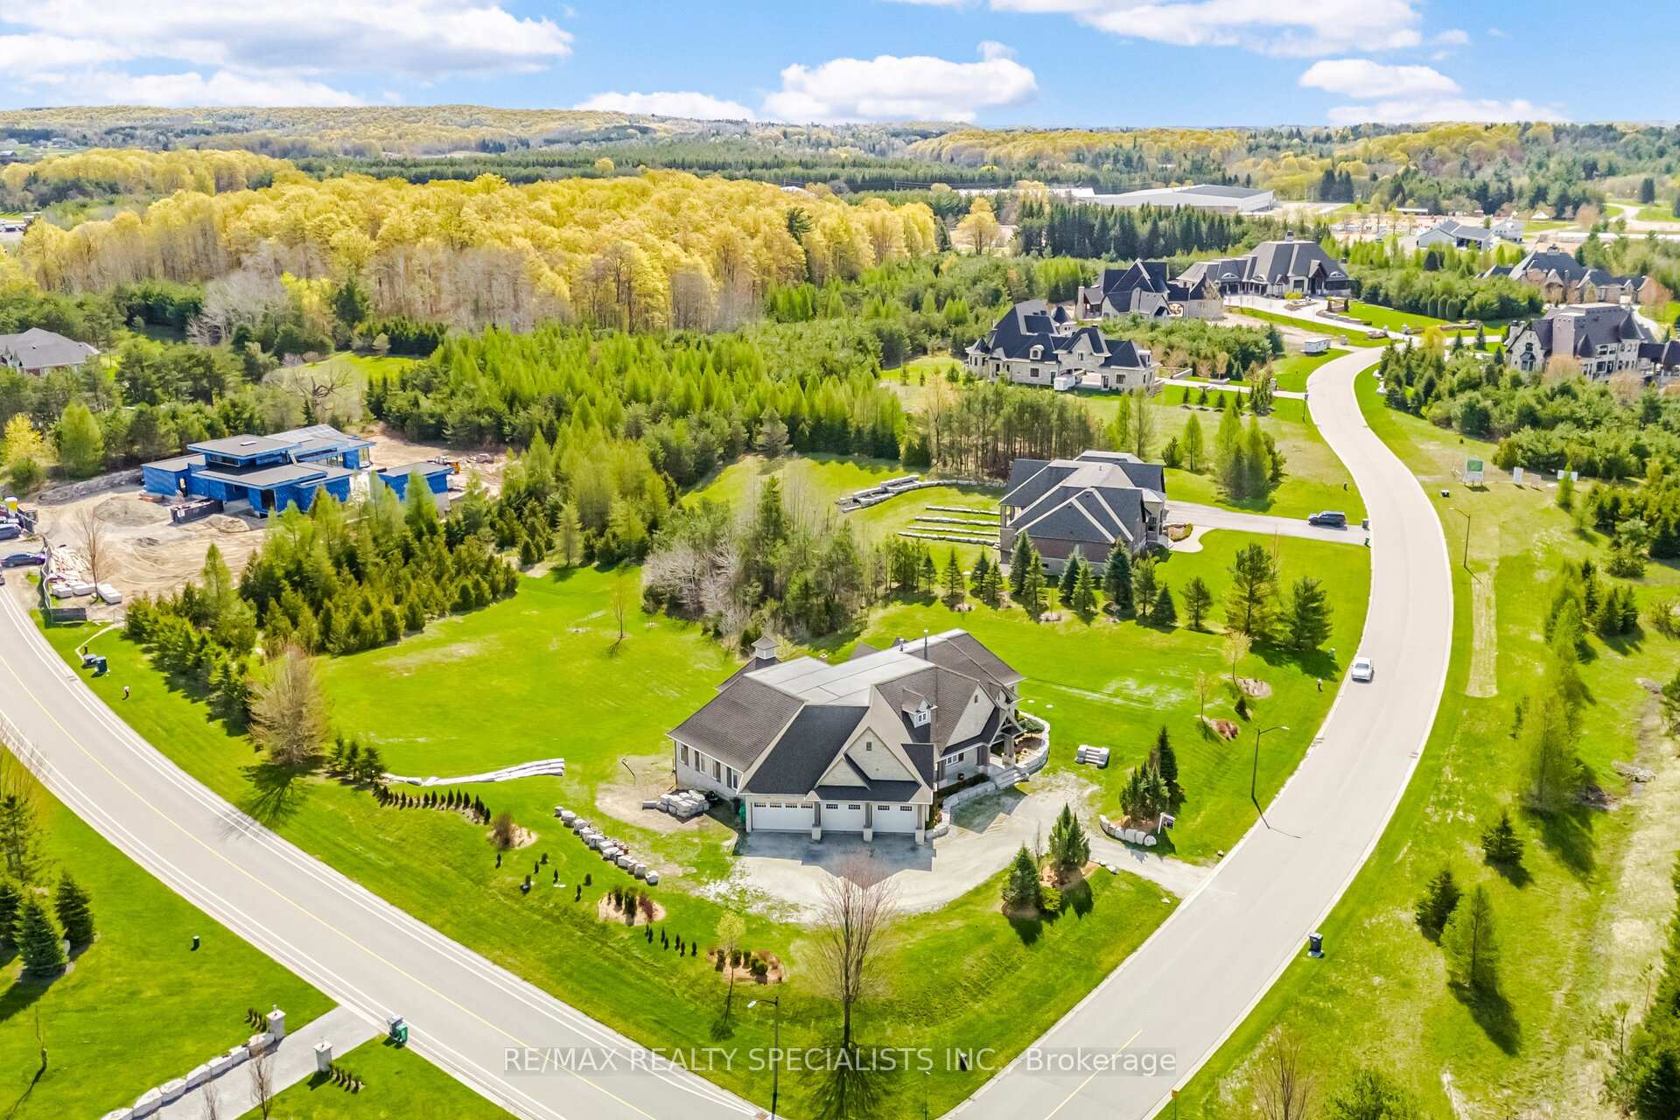
Welcome to 1 Edgewild Drive, an extraordinary custom residence situated on one of Caledon's most prestigious and sought-after streets, offering breathtaking views and exceptional privacy. This meticulously designed home showcases superior craftsmanship, timeless finishes, and extensive high-end upgrades throughout. The grand family room features an impressive 18-foot cathedral ceiling, creating a stunning focal point filled with natural light. Elegant waffle and coffered ceilings enhance the main living areas, including the family room, dining room, office, kitchen, and bedrooms, delivering architectural sophistication at every turn. Solid wood poplar interior doors and trim extend throughout the entire home, including the finished basement. All bathrooms are luxuriously appointed with floor-to-ceiling granite and travertine tile. The primary ensuite features Hansgrohe shower fixtures, a Brizo freestanding tub filler and faucet, and custom solid maple cabinetry. Every bedroom includes a walk-in closet with professionally designed built-in organizers. Premium jatoba hardwood flooring and porcelain tile with custom mosaic detailing flow throughout the home. Professional window treatments are installed throughout, including motorized blinds in the family room and kitchen, as well as motorized drapery in the primary bedroom. The thoughtfully designed laundry room and mudroom include extensive custom cabinetry for optimal functionality and storage. The fully finished basement offers exceptional versatility with two separate French-door-style exterior entrances and dedicated spaces including a private office, gym, recreation room, craft room, and workshop. Comfort is enhanced by an in-floor radiant heating system, supported by a boiler heating system with instant hot water capability. A central manifold plumbing system provides dedicated supply lines to each fixture.
Bedrooms
5
Bathrooms
5
Square Feet
3500-5000 sqft
Property Type
Detached
| Name | Size (m) | Size (ft) | Features |
|---|---|---|---|
| Dining Room(Main) | 4.37 x 5.03 | 14.3 x 16.5 | - |
| Family Room(Lower) | 7.26 x 4.01 | 23.8 x 13.2 | - |
| Bedroom 2(Lower) | 4.17 x 6.15 | 13.7 x 20.2 | - |
| Laundry(Main) | 2.16 x 3.51 | 7.1 x 11.5 | - |
| Kitchen(Main) | 4.8 x 5.59 | 15.7 x 18.3 | - |
| Office(Main) | 4.7 x 3.58 | 15.4 x 11.7 | - |
| Breakfast(Main) | 3.94 x 5.59 | 12.9 x 18.3 | - |
| Exercise Room(Lower) | 7.92 x 4.5 | 26.0 x 14.8 | - |
| Foyer(Main) | 3.28 x 2.13 | 10.8 x 7.0 | - |
| Recreation(Lower) | 10.11 x 9.45 | 33.2 x 31.0 | - |
| Bedroom 2(Main) | 4.37 x 5.16 | 14.3 x 16.9 | - |
| Living Room(Main) | 6.05 x 6.12 | 19.8 x 20.1 | - |
| Primary Bedroom(Main) | 7.44 x 5.74 | 24.4 x 18.8 | - |
| Bedroom 3(Main) | 4.27 x 5.16 | 14.0 x 16.9 | - |
| Bedroom(Lower) | 6.91 x 4.17 | 22.7 x 13.7 | - |
| Laundry(Main) | 2.16 x 3.51 | 7.1 x 11.5 | - |
| Kitchen(Main) | 4.8 x 5.59 | 15.7 x 18.3 | - |
| Office(Main) | 4.7 x 3.58 | 15.4 x 11.7 | - |
| Breakfast(Main) | 3.94 x 5.59 | 12.9 x 18.3 | - |
| Exercise Room(Lower) | 7.92 x 4.5 | 26.0 x 14.8 | - |
| Foyer(Main) | 3.28 x 2.13 | 10.8 x 7.0 | - |
| Recreation(Lower) | 10.11 x 9.45 | 33.2 x 31.0 | - |
| Bedroom 2(Main) | 4.37 x 5.16 | 14.3 x 16.9 | - |
| Living Room(Main) | 6.05 x 6.12 | 19.8 x 20.1 | - |
| Primary Bedroom(Main) | 7.44 x 5.74 | 24.4 x 18.8 | - |
| Bedroom 3(Main) | 4.27 x 5.16 | 14.0 x 16.9 | - |
| Bedroom(Lower) | 6.91 x 4.17 | 22.7 x 13.7 | - |
| Dining Room(Main) | 4.37 x 5.03 | 14.3 x 16.5 | - |
| Family Room(Lower) | 7.26 x 4.01 | 23.8 x 13.2 | - |
| Bedroom 2(Lower) | 4.17 x 6.15 | 13.7 x 20.2 | - |
| Laundry(Main) | 2.16 x 3.51 | 7.1 x 11.5 | - |
| Kitchen(Main) | 4.8 x 5.59 | 15.7 x 18.3 | - |
| Office(Main) | 4.7 x 3.58 | 15.4 x 11.7 | - |
| Breakfast(Main) | 3.94 x 5.59 | 12.9 x 18.3 | - |
| Exercise Room(Lower) | 7.92 x 4.5 | 26.0 x 14.8 | - |
| Foyer(Main) | 3.28 x 2.13 | 10.8 x 7.0 | - |
| Recreation(Lower) | 10.11 x 9.45 | 33.2 x 31.0 | - |
| Bedroom 2(Main) | 4.37 x 5.16 | 14.3 x 16.9 | - |
| Living Room(Main) | 6.05 x 6.12 | 19.8 x 20.1 | - |
| Primary Bedroom(Main) | 7.44 x 5.74 | 24.4 x 18.8 | - |
| Bedroom 3(Main) | 4.27 x 5.16 | 14.0 x 16.9 | - |
| Bedroom(Lower) | 6.91 x 4.17 | 22.7 x 13.7 | - |
| Dining Room(Main) | 4.37 x 5.03 | 14.3 x 16.5 | - |
| Family Room(Lower) | 7.26 x 4.01 | 23.8 x 13.2 | - |
| Bedroom 2(Lower) | 4.17 x 6.15 | 13.7 x 20.2 | - |
| Dining Room(Main) | 4.37 x 5.03 | 14.3 x 16.5 | - |
| Family Room(Lower) | 7.26 x 4.01 | 23.8 x 13.2 | - |
| Bedroom 2(Lower) | 4.17 x 6.15 | 13.7 x 20.2 | - |
| Laundry(Main) | 2.16 x 3.51 | 7.1 x 11.5 | - |
| Kitchen(Main) | 4.8 x 5.59 | 15.7 x 18.3 | - |
| Office(Main) | 4.7 x 3.58 | 15.4 x 11.7 | - |
| Breakfast(Main) | 3.94 x 5.59 | 12.9 x 18.3 | - |
| Exercise Room(Lower) | 7.92 x 4.5 | 26.0 x 14.8 | - |
| Foyer(Main) | 3.28 x 2.13 | 10.8 x 7.0 | - |
| Recreation(Lower) | 10.11 x 9.45 | 33.2 x 31.0 | - |
| Bedroom 2(Main) | 4.37 x 5.16 | 14.3 x 16.9 | - |
| Living Room(Main) | 6.05 x 6.12 | 19.8 x 20.1 | - |
| Primary Bedroom(Main) | 7.44 x 5.74 | 24.4 x 18.8 | - |
| Bedroom 3(Main) | 4.27 x 5.16 | 14.0 x 16.9 | - |
| Bedroom(Lower) | 6.91 x 4.17 | 22.7 x 13.7 | - |
| Laundry(Main) | 2.16 x 3.51 | 7.1 x 11.5 | - |
| Kitchen(Main) | 4.8 x 5.59 | 15.7 x 18.3 | - |
| Office(Main) | 4.7 x 3.58 | 15.4 x 11.7 | - |
| Breakfast(Main) | 3.94 x 5.59 | 12.9 x 18.3 | - |
| Exercise Room(Lower) | 7.92 x 4.5 | 26.0 x 14.8 | - |
| Foyer(Main) | 3.28 x 2.13 | 10.8 x 7.0 | - |
| Recreation(Lower) | 10.11 x 9.45 | 33.2 x 31.0 | - |
| Bedroom 2(Main) | 4.37 x 5.16 | 14.3 x 16.9 | - |
| Living Room(Main) | 6.05 x 6.12 | 19.8 x 20.1 | - |
| Primary Bedroom(Main) | 7.44 x 5.74 | 24.4 x 18.8 | - |
| Bedroom 3(Main) | 4.27 x 5.16 | 14.0 x 16.9 | - |
| Bedroom(Lower) | 6.91 x 4.17 | 22.7 x 13.7 | - |
| Dining Room(Main) | 4.37 x 5.03 | 14.3 x 16.5 | - |
| Family Room(Lower) | 7.26 x 4.01 | 23.8 x 13.2 | - |
| Bedroom 2(Lower) | 4.17 x 6.15 | 13.7 x 20.2 | - |
| Exercise Room(Lower) | 7.92 x 4.5 | 26.0 x 14.8 | - |
| Foyer(Main) | 3.28 x 2.13 | 10.8 x 7.0 | - |
| Recreation(Lower) | 10.11 x 9.45 | 33.2 x 31.0 | - |
| Bedroom 2(Main) | 4.37 x 5.16 | 14.3 x 16.9 | - |
| Living Room(Main) | 6.05 x 6.12 | 19.8 x 20.1 | - |
| Primary Bedroom(Main) | 7.44 x 5.74 | 24.4 x 18.8 | - |
| Bedroom 3(Main) | 4.27 x 5.16 | 14.0 x 16.9 | - |
| Bedroom(Lower) | 6.91 x 4.17 | 22.7 x 13.7 | - |
| Dining Room(Main) | 4.37 x 5.03 | 14.3 x 16.5 | - |
| Family Room(Lower) | 7.26 x 4.01 | 23.8 x 13.2 | - |
| Bedroom 2(Lower) | 4.17 x 6.15 | 13.7 x 20.2 | - |
| Laundry(Main) | 2.16 x 3.51 | 7.1 x 11.5 | - |
| Kitchen(Main) | 4.8 x 5.59 | 15.7 x 18.3 | - |
| Office(Main) | 4.7 x 3.58 | 15.4 x 11.7 | - |
| Breakfast(Main) | 3.94 x 5.59 | 12.9 x 18.3 | - |
| Dining Room(Main) | 4.37 x 5.03 | 14.3 x 16.5 | - |
| Family Room(Lower) | 7.26 x 4.01 | 23.8 x 13.2 | - |
| Bedroom 2(Lower) | 4.17 x 6.15 | 13.7 x 20.2 | - |
| Laundry(Main) | 2.16 x 3.51 | 7.1 x 11.5 | - |
| Kitchen(Main) | 4.8 x 5.59 | 15.7 x 18.3 | - |
| Office(Main) | 4.7 x 3.58 | 15.4 x 11.7 | - |
| Breakfast(Main) | 3.94 x 5.59 | 12.9 x 18.3 | - |
| Exercise Room(Lower) | 7.92 x 4.5 | 26.0 x 14.8 | - |
| Foyer(Main) | 3.28 x 2.13 | 10.8 x 7.0 | - |
| Recreation(Lower) | 10.11 x 9.45 | 33.2 x 31.0 | - |
| Bedroom 2(Main) | 4.37 x 5.16 | 14.3 x 16.9 | - |
| Living Room(Main) | 6.05 x 6.12 | 19.8 x 20.1 | - |
| Primary Bedroom(Main) | 7.44 x 5.74 | 24.4 x 18.8 | - |
| Bedroom 3(Main) | 4.27 x 5.16 | 14.0 x 16.9 | - |
| Bedroom(Lower) | 6.91 x 4.17 | 22.7 x 13.7 | - |
Your Agent
Broker of Record
PREMIER MATRIX REALTY LTD. BROKERAGE
See the comparable sold, tax-matched, and currently-competing listings for 1 Edgewild Drive.
Register for free to view complete price estimate and access exclusive sold data
Free account • No credit card required
Contact OVAIS QASSIM
1 Edgewild Drive, Caledon, ON L7E 4H7 is a 5-bedroom, 5-bathroom bungalow detached with approximately 3500-5000 square feet of living space, situated on a 286 350 foot lot. This property is currently for sale at $3,149,000. The home features a attached garage and a finished with walk-out, separate entrance basement.
This home is located in Palgrave, part of Caledon in the Peel area. Explore more homes for sale and recently sold properties in this neighbourhood.
Whether you are looking to buy, sell, or lease in Palgrave, our team of experienced real estate professionals can help you navigate the market and find the perfect home. Contact us today for a free consultation.
1 Edgewild Drive, Caledon, ON L7E 4H7 for sale,5 bedroom detached Palgrave,Caledon homes for sale,Peel real estate,Bungalow homes, detached for sale


