
$3,498,000
55 TWYFORD Road, Toronto W08, ON M9A 1W5

Toronto W08, ON M9A 1T6
6 Bed · 5 Bath · Detached
MLS #W12821764
Listed Price
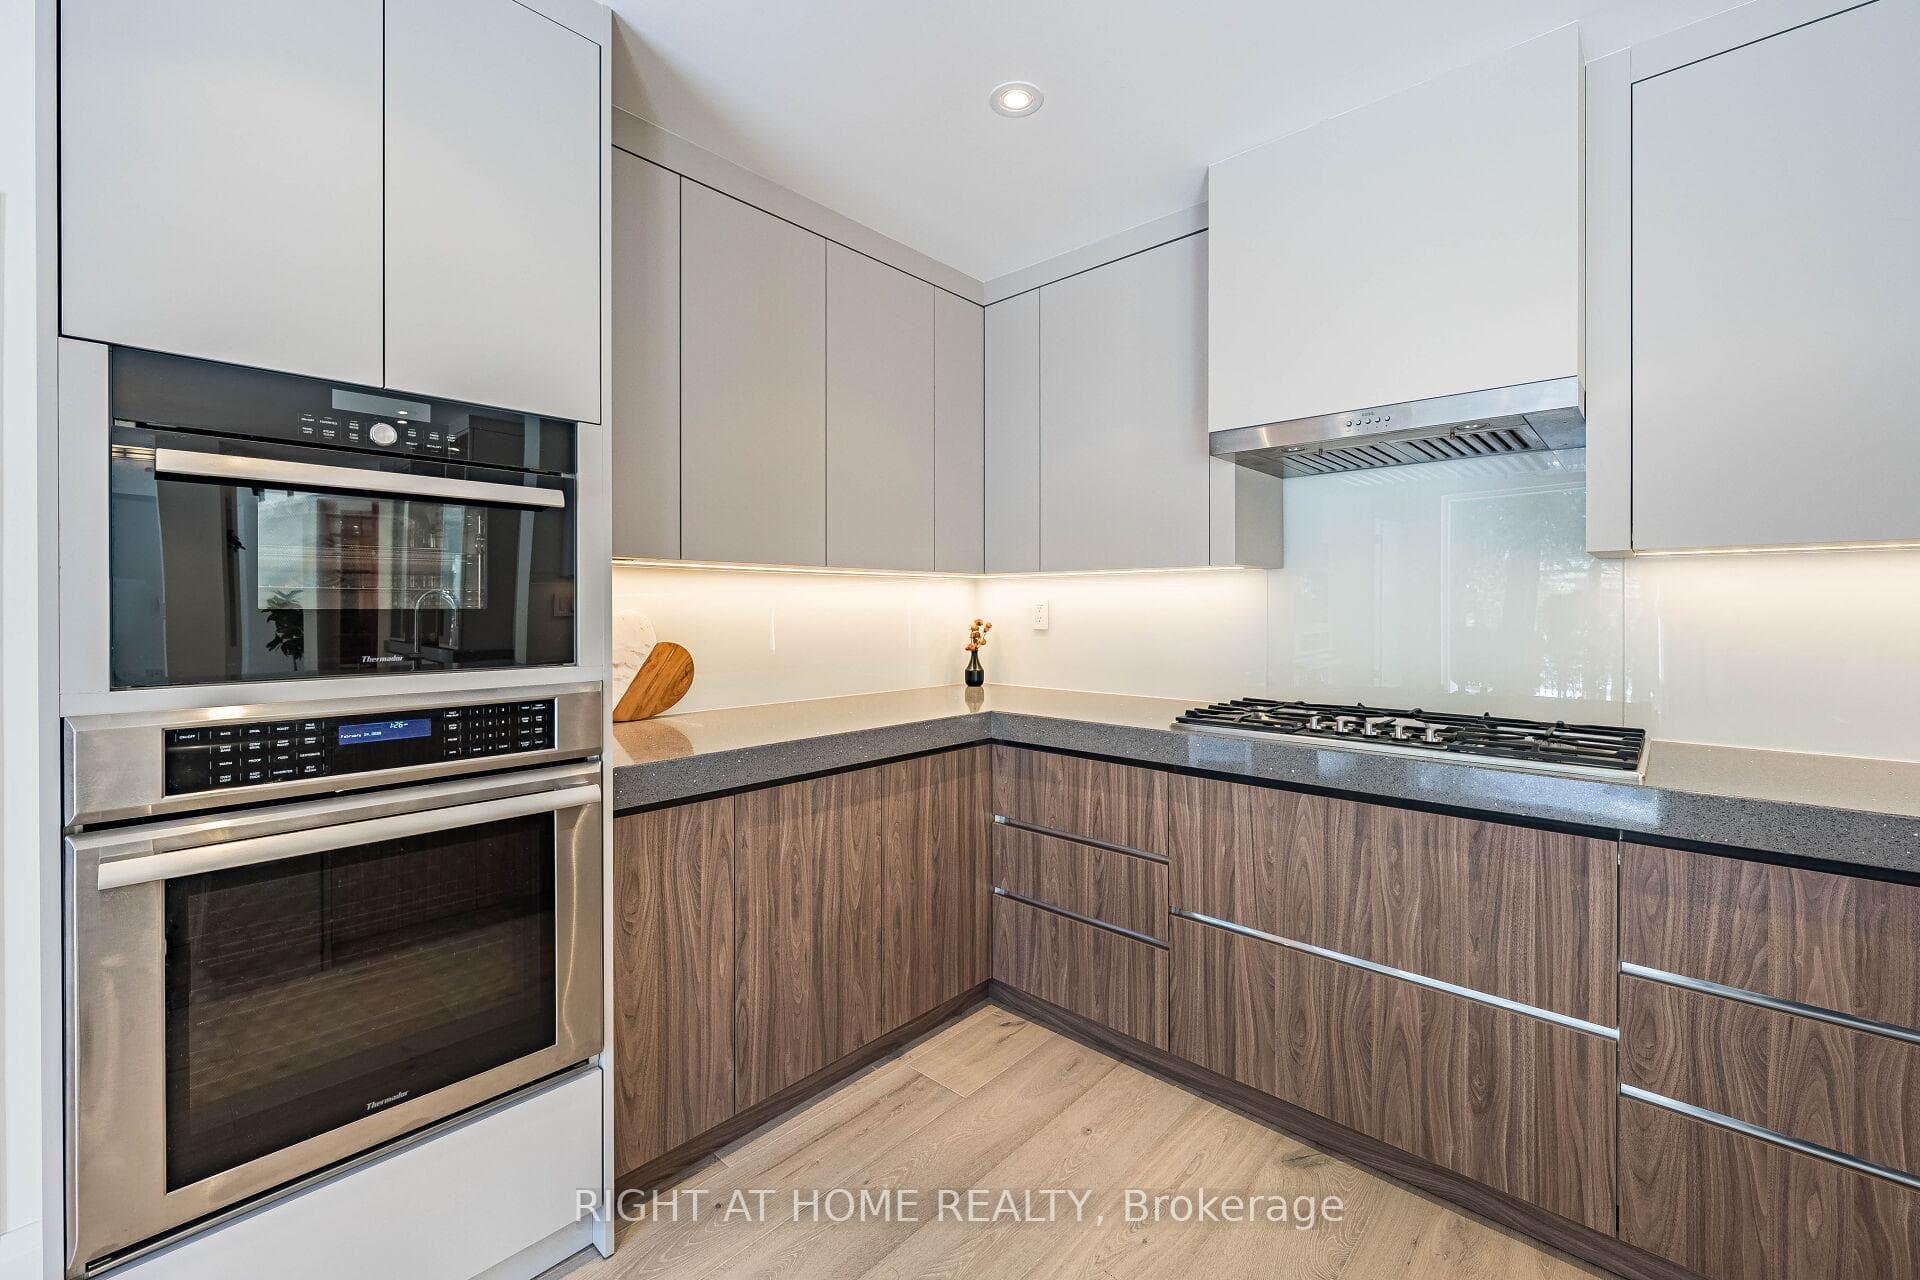
If You're Searching For A Cookie-Cutter Home With No Personality, This Is Not It. But If You Want A Truly One-Of-A-Kind Architectural Statement In One Of The Most Sought-After Pockets Of Etobicoke, Welcome Home! Privately Nestled On A Quiet Cul-De-Sac In Thorncrest Village, This Extraordinary 5+1 Bedroom Residence Is An Architectural Masterpiece Designed By Renowned Architect Rocco Maragna. Originally Built In 1990 And Later Re-Imagined Through An Extensive Renovation And Expansion Personally Supervised By The Architect, The Home Blends The Warmth And Elegance Of Spanish-Revival Architecture With Bold, Avant-Garde, Mid-Century Modern Design. Offering Over 7,500 Square Feet Of Interior Living Space, The Home Features Soaring 17-Foot Ceilings, Expansive Windows And An Open-Concept Layout Filled With Natural Light. Premium Materials Imported From Europe Elevate Every Detail, Including Italian Granite Flooring, Italian Black Lacquer Interior Doors, European Vanities, Porcelain Bathroom Finishes, And A Breathtaking Murano Glass Chandelier Anchoring The Dining Room.The Resort-Style Backyard Is Nothing Short Of Spectacular. Fully Fenced And Professionally Landscaped, It Features An Award-Winning Inground Pool And Spa, Outdoor Kitchen With Two Built-In Lynx Barbecues, And Multiple Entertaining Areas Surrounded By Mature Trees And More Than Ten Varieties Of Rare Japanese Specimens, Including A Prized Shishigashira Maple. Outdoor Stone Imported From Arizona Completes The Setting. Additional Highlights Include A Private Elevator Serving All Three Levels, Two Staircases, A Finished Basement With Above-Grade Windows, Integrated Home Audio, Heated Front Stone Patio, Generator, Irrigation System, Circular Driveway With Parking For Up To Ten Cars, And An Attached Two-Car Garage. Minutes From Transit, Parks, Shops, Schools, Golf Clubs, And Less Than Fifteen Minutes From Pearson Airport, This Is A Rare Offering For Those Who Value Architectural Distinction Without Compromise.
Bedrooms
6
Bathrooms
5
Square Feet
5000 + sqft
Property Type
Detached
| Name | Size (m) | Size (ft) | Features |
|---|---|---|---|
| Living Room(Main) | 9.12 x 4.14 | 29.9 x 13.6 | - |
| Living Room(Main) | 9.12 x 4.14 | 29.9 x 13.6 | - |
| Living Room(Main) | 9.12 x 4.14 | 29.9 x 13.6 | - |
| Living Room(Main) | 9.12 x 4.14 | 29.9 x 13.6 | - |
| Living Room(Main) | 9.12 x 4.14 | 29.9 x 13.6 | - |
| Living Room(Main) | 9.12 x 4.14 | 29.9 x 13.6 | - |
| Living Room(Main) | 9.12 x 4.14 | 29.9 x 13.6 | - |
| Living Room(Main) | 9.12 x 4.14 | 29.9 x 13.6 | - |
| Living Room(Main) | 9.12 x 4.14 | 29.9 x 13.6 | - |
| Dining Room(Main) | 4.7 x 3.91 | 15.4 x 12.8 | - |
| Dining Room(Main) | 4.7 x 3.91 | 15.4 x 12.8 | - |
| Dining Room(Main) | 4.7 x 3.91 | 15.4 x 12.8 | - |
| Dining Room(Main) | 4.7 x 3.91 | 15.4 x 12.8 | - |
| Dining Room(Main) | 4.7 x 3.91 | 15.4 x 12.8 | - |
| Dining Room(Main) | 4.7 x 3.91 | 15.4 x 12.8 | - |
| Dining Room(Main) | 4.7 x 3.91 | 15.4 x 12.8 | - |
| Dining Room(Main) | 4.7 x 3.91 | 15.4 x 12.8 | - |
| Dining Room(Main) | 4.7 x 3.91 | 15.4 x 12.8 | - |
| Kitchen(Main) | 4.37 x 3.58 | 14.3 x 11.7 | - |
| Kitchen(Main) | 4.37 x 3.58 | 14.3 x 11.7 | - |
| Kitchen(Main) | 4.37 x 3.58 | 14.3 x 11.7 | - |
| Kitchen(Main) | 4.37 x 3.58 | 14.3 x 11.7 | - |
| Kitchen(Main) | 4.37 x 3.58 | 14.3 x 11.7 | - |
| Kitchen(Main) | 4.37 x 3.58 | 14.3 x 11.7 | - |
| Kitchen(Main) | 4.37 x 3.58 | 14.3 x 11.7 | - |
| Kitchen(Main) | 4.37 x 3.58 | 14.3 x 11.7 | - |
| Kitchen(Main) | 4.37 x 3.58 | 14.3 x 11.7 | - |
| Breakfast(Main) | 3.76 x 2.9 | 12.3 x 9.5 | - |
| Breakfast(Main) | 3.76 x 2.9 | 12.3 x 9.5 | - |
| Breakfast(Main) | 3.76 x 2.9 | 12.3 x 9.5 | - |
| Breakfast(Main) | 3.76 x 2.9 | 12.3 x 9.5 | - |
| Breakfast(Main) | 3.76 x 2.9 | 12.3 x 9.5 | - |
| Breakfast(Main) | 3.76 x 2.9 | 12.3 x 9.5 | - |
| Breakfast(Main) | 3.76 x 2.9 | 12.3 x 9.5 | - |
| Breakfast(Main) | 3.76 x 2.9 | 12.3 x 9.5 | - |
| Breakfast(Main) | 3.76 x 2.9 | 12.3 x 9.5 | - |
| Family Room(Main) | 5.37 x 4.62 | 17.6 x 15.2 | - |
| Family Room(Main) | 5.37 x 4.62 | 17.6 x 15.2 | - |
| Family Room(Main) | 5.37 x 4.62 | 17.6 x 15.2 | - |
| Family Room(Main) | 5.37 x 4.62 | 17.6 x 15.2 | - |
| Family Room(Main) | 5.37 x 4.62 | 17.6 x 15.2 | - |
| Family Room(Main) | 5.37 x 4.62 | 17.6 x 15.2 | - |
| Family Room(Main) | 5.37 x 4.62 | 17.6 x 15.2 | - |
| Family Room(Main) | 5.37 x 4.62 | 17.6 x 15.2 | - |
| Family Room(Main) | 5.37 x 4.62 | 17.6 x 15.2 | - |
| Office(Main) | 3.48 x 3.35 | 11.4 x 11.0 | - |
| Office(Main) | 3.48 x 3.35 | 11.4 x 11.0 | - |
| Office(Main) | 3.48 x 3.35 | 11.4 x 11.0 | - |
| Office(Main) | 3.48 x 3.35 | 11.4 x 11.0 | - |
| Office(Main) | 3.48 x 3.35 | 11.4 x 11.0 | - |
| Office(Main) | 3.48 x 3.35 | 11.4 x 11.0 | - |
| Office(Main) | 3.48 x 3.35 | 11.4 x 11.0 | - |
| Office(Main) | 3.48 x 3.35 | 11.4 x 11.0 | - |
| Office(Main) | 3.48 x 3.35 | 11.4 x 11.0 | - |
| Bedroom(Main) | 5.97 x 3.02 | 19.6 x 9.9 | - |
| Bedroom(Main) | 5.97 x 3.02 | 19.6 x 9.9 | - |
| Bedroom(Main) | 5.97 x 3.02 | 19.6 x 9.9 | - |
| Bedroom(Main) | 5.97 x 3.02 | 19.6 x 9.9 | - |
| Bedroom(Main) | 5.97 x 3.02 | 19.6 x 9.9 | - |
| Bedroom(Main) | 5.97 x 3.02 | 19.6 x 9.9 | - |
| Bedroom(Main) | 5.97 x 3.02 | 19.6 x 9.9 | - |
| Bedroom(Main) | 5.97 x 3.02 | 19.6 x 9.9 | - |
| Bedroom(Main) | 5.97 x 3.02 | 19.6 x 9.9 | - |
| Primary Bedroom(Upper) | 7.65 x 6.15 | 25.1 x 20.2 | - |
| Primary Bedroom(Upper) | 7.65 x 6.15 | 25.1 x 20.2 | - |
| Primary Bedroom(Upper) | 7.65 x 6.15 | 25.1 x 20.2 | - |
| Primary Bedroom(Upper) | 7.65 x 6.15 | 25.1 x 20.2 | - |
| Primary Bedroom(Upper) | 7.65 x 6.15 | 25.1 x 20.2 | - |
| Primary Bedroom(Upper) | 7.65 x 6.15 | 25.1 x 20.2 | - |
| Primary Bedroom(Upper) | 7.65 x 6.15 | 25.1 x 20.2 | - |
| Primary Bedroom(Upper) | 7.65 x 6.15 | 25.1 x 20.2 | - |
| Primary Bedroom(Upper) | 7.65 x 6.15 | 25.1 x 20.2 | - |
| Bedroom 2(Upper) | 6.58 x 4.55 | 21.6 x 14.9 | - |
| Bedroom 2(Upper) | 6.58 x 4.55 | 21.6 x 14.9 | - |
| Bedroom 2(Upper) | 6.58 x 4.55 | 21.6 x 14.9 | - |
| Bedroom 2(Upper) | 6.58 x 4.55 | 21.6 x 14.9 | - |
| Bedroom 2(Upper) | 6.58 x 4.55 | 21.6 x 14.9 | - |
| Bedroom 2(Upper) | 6.58 x 4.55 | 21.6 x 14.9 | - |
| Bedroom 2(Upper) | 6.58 x 4.55 | 21.6 x 14.9 | - |
| Bedroom 2(Upper) | 6.58 x 4.55 | 21.6 x 14.9 | - |
| Bedroom 2(Upper) | 6.58 x 4.55 | 21.6 x 14.9 | - |
| Bedroom 3(Upper) | 5.36 x 4.67 | 17.6 x 15.3 | - |
| Bedroom 3(Upper) | 5.36 x 4.67 | 17.6 x 15.3 | - |
| Bedroom 3(Upper) | 5.36 x 4.67 | 17.6 x 15.3 | - |
| Bedroom 3(Upper) | 5.36 x 4.67 | 17.6 x 15.3 | - |
| Bedroom 3(Upper) | 5.36 x 4.67 | 17.6 x 15.3 | - |
| Bedroom 3(Upper) | 5.36 x 4.67 | 17.6 x 15.3 | - |
| Bedroom 3(Upper) | 5.36 x 4.67 | 17.6 x 15.3 | - |
| Bedroom 3(Upper) | 5.36 x 4.67 | 17.6 x 15.3 | - |
| Bedroom 3(Upper) | 5.36 x 4.67 | 17.6 x 15.3 | - |
| Bedroom 4(Upper) | 3.35 x 3.23 | 11.0 x 10.6 | - |
| Bedroom 4(Upper) | 3.35 x 3.23 | 11.0 x 10.6 | - |
| Bedroom 4(Upper) | 3.35 x 3.23 | 11.0 x 10.6 | - |
| Bedroom 4(Upper) | 3.35 x 3.23 | 11.0 x 10.6 | - |
| Bedroom 4(Upper) | 3.35 x 3.23 | 11.0 x 10.6 | - |
| Bedroom 4(Upper) | 3.35 x 3.23 | 11.0 x 10.6 | - |
| Bedroom 4(Upper) | 3.35 x 3.23 | 11.0 x 10.6 | - |
| Bedroom 4(Upper) | 3.35 x 3.23 | 11.0 x 10.6 | - |
| Bedroom 4(Upper) | 3.35 x 3.23 | 11.0 x 10.6 | - |
| Bedroom(Lower) | 5.36 x 4.9 | 17.6 x 16.1 | - |
| Bedroom(Lower) | 5.36 x 4.9 | 17.6 x 16.1 | - |
| Bedroom(Lower) | 5.36 x 4.9 | 17.6 x 16.1 | - |
| Bedroom(Lower) | 5.36 x 4.9 | 17.6 x 16.1 | - |
| Bedroom(Lower) | 5.36 x 4.9 | 17.6 x 16.1 | - |
| Bedroom(Lower) | 5.36 x 4.9 | 17.6 x 16.1 | - |
| Bedroom(Lower) | 5.36 x 4.9 | 17.6 x 16.1 | - |
| Bedroom(Lower) | 5.36 x 4.9 | 17.6 x 16.1 | - |
| Bedroom(Lower) | 5.36 x 4.9 | 17.6 x 16.1 | - |
Complete transaction history for this property
Register free to see the complete unit history
Register for free to view complete transaction history and access exclusive sold data
Free account • No credit card required
Your Agent
Broker of Record
PREMIER MATRIX REALTY LTD. BROKERAGE
See the comparable sold, tax-matched, and currently-competing listings for 1 Friars Lane.
Register for free to view complete price estimate and access exclusive sold data
Free account • No credit card required
Contact OVAIS QASSIM
1 Friars Lane, Toronto W08, ON M9A 1T6 is a 6-bedroom, 5-bathroom 2-storey detached with approximately 5000 + square feet of living space, situated on a 65 167 foot lot. This property is currently for sale at $4,848,000. The home features a built-in garage and a finished basement.
This home is located in Princess-Rosethorn, part of Toronto W08 in the Toronto area. Explore more homes for sale and recently sold properties in this neighbourhood.
Whether you are looking to buy, sell, or lease in Princess-Rosethorn, our team of experienced real estate professionals can help you navigate the market and find the perfect home. Contact us today for a free consultation.
1 Friars Lane, Toronto W08, ON M9A 1T6 for sale,6 bedroom detached Princess-Rosethorn,Toronto W08 homes for sale,Toronto real estate,2-Storey homes, detached for sale


