
Sold
$511,000
2bed|2bath|1200-1399sqft
2 parking|1 locker
Unit 215
1 Rowntree Road 215, Toronto W10, ON M9V 5G7
Residential Condo & Other|$950 fees|$1509 tax
MLS #W12130076
View complete sale history and details
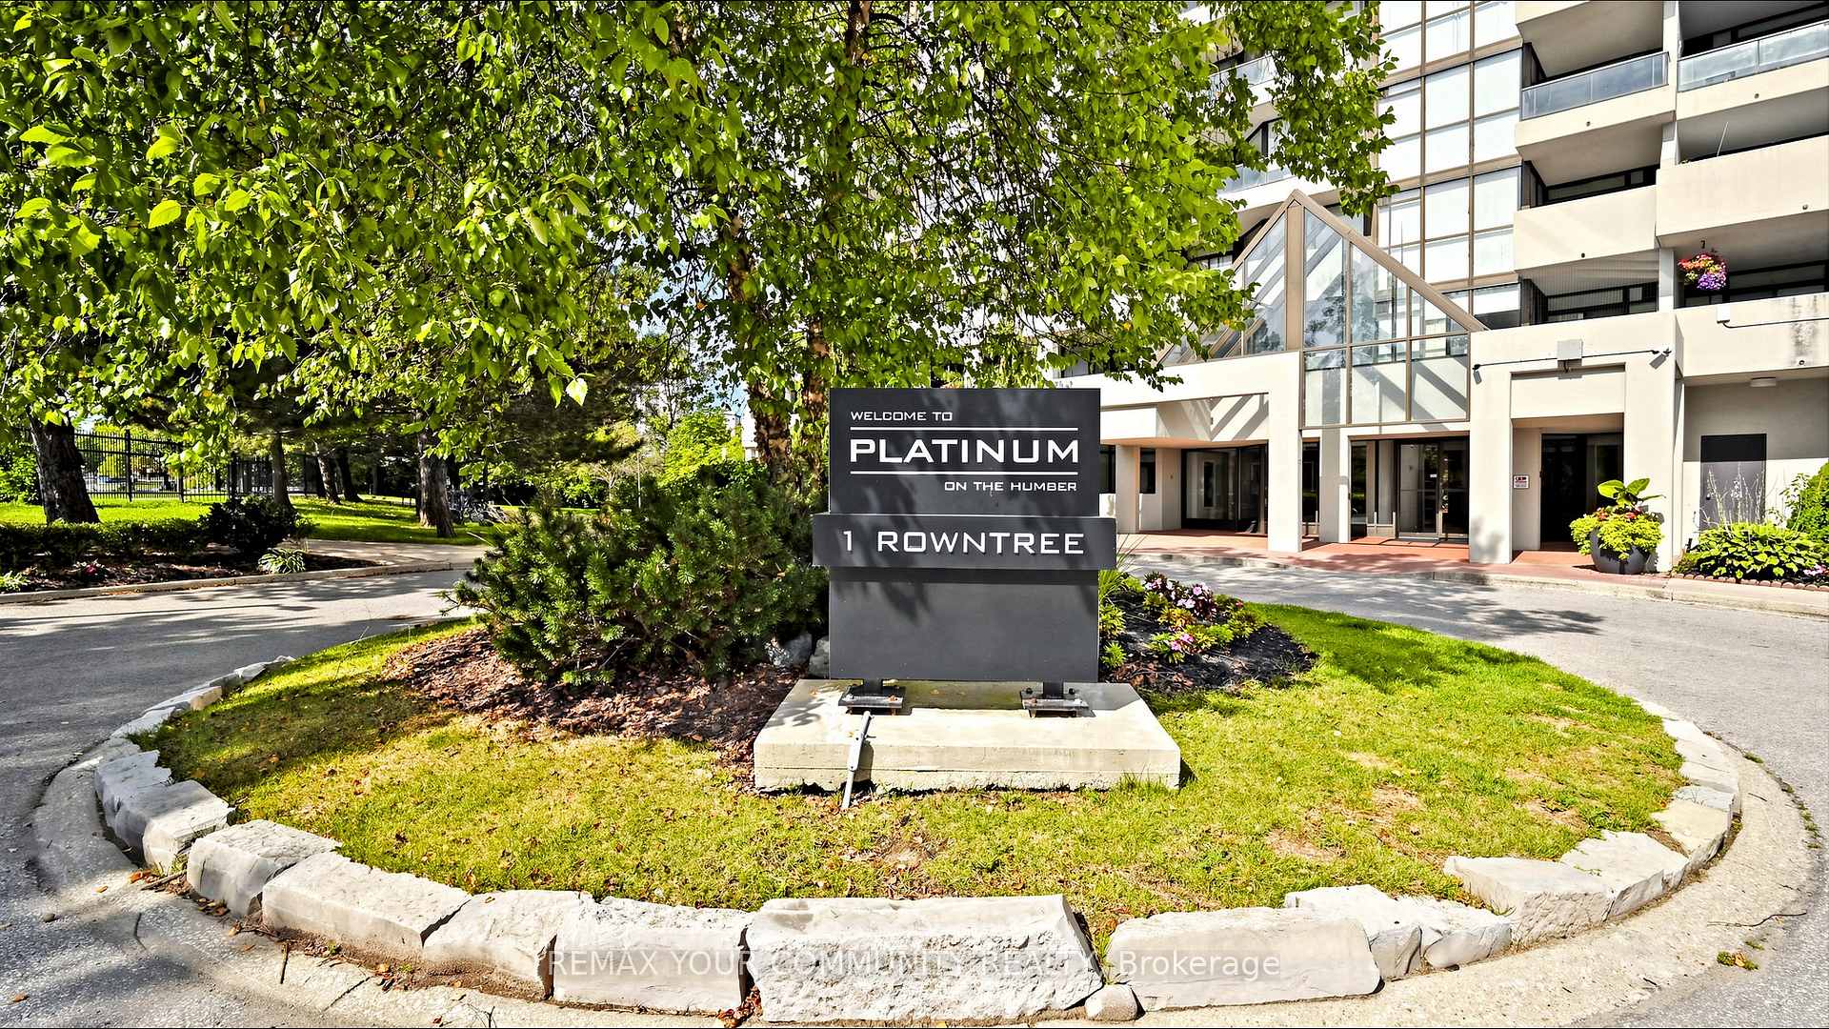
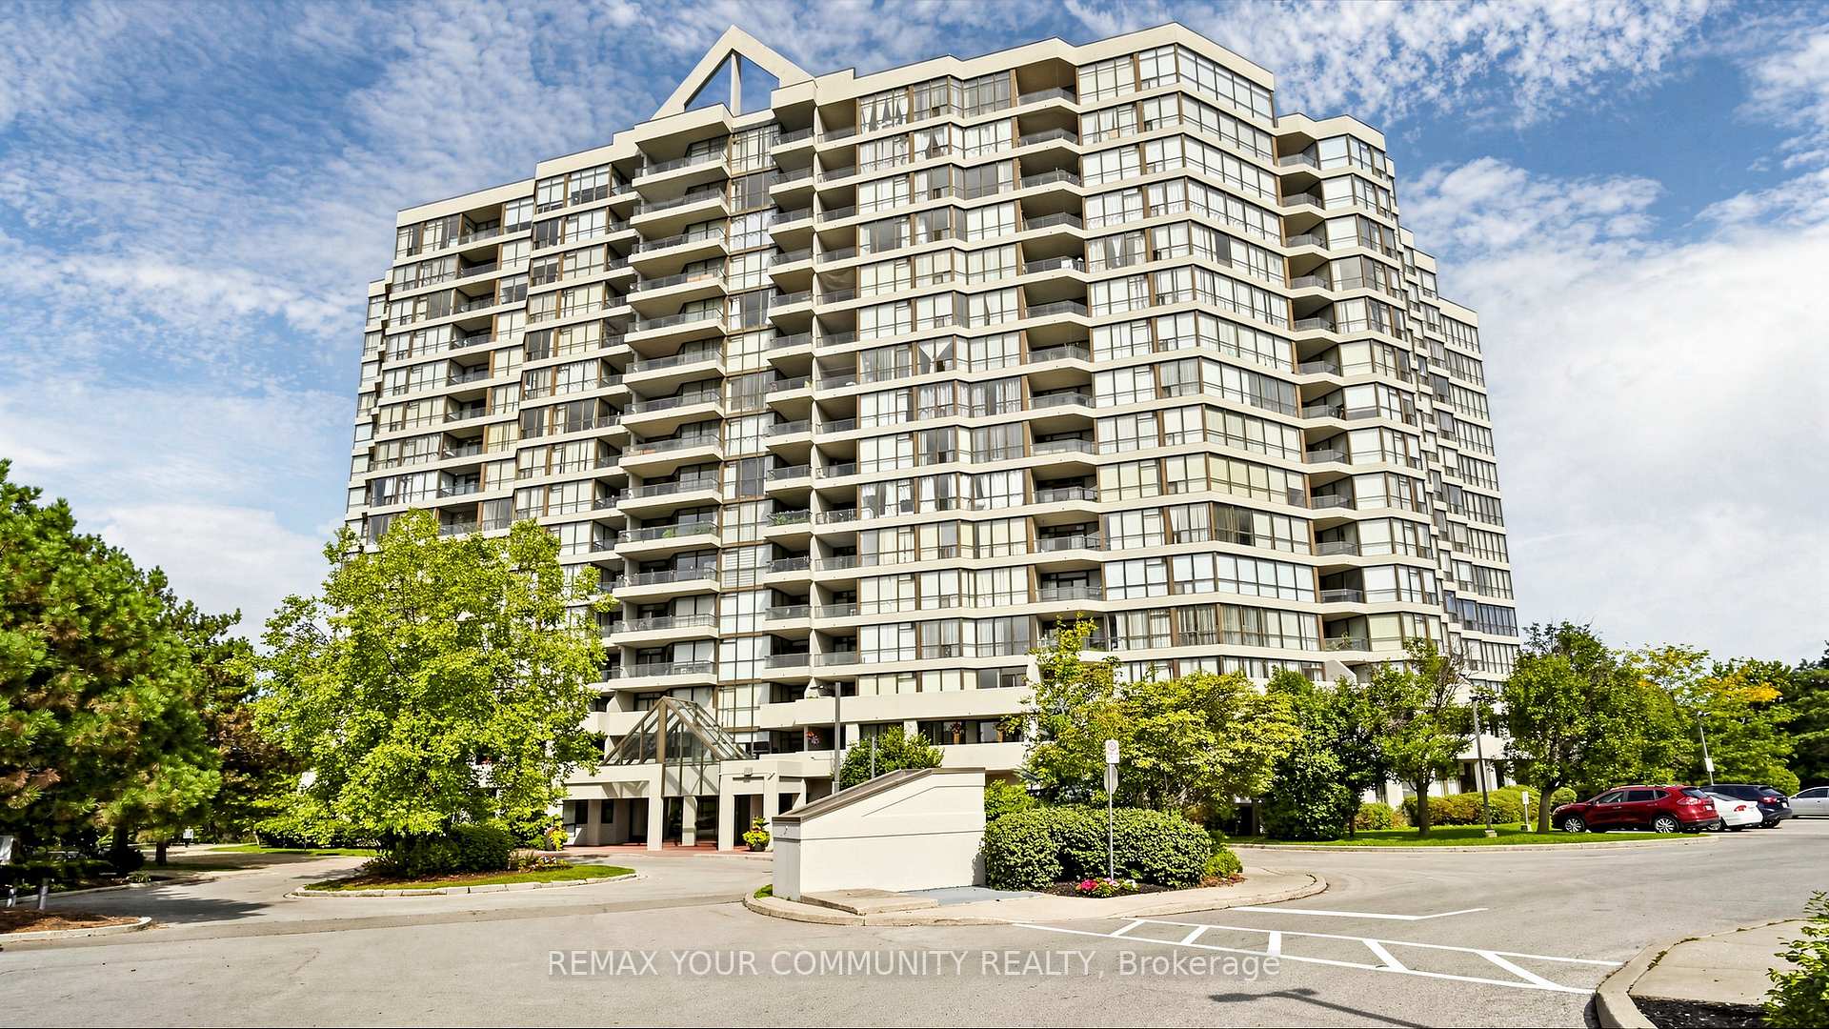
Register for free to view the complete photo gallery and property details
Showing 2 of 20 photos
1 Rowntree Road 1215, Toronto, ON M9V 5G7
MLS #W13229546
Sold on September 24, 2026
September 24, 2026
Originally listed at $529,900 49 days on market
Absolutely stunning corner unit featuring wall-to-wall windows with breathtaking, unobstructed ravine views! This bright and spacious suite offers 2 bedrooms and 2 full 4-piece bathrooms, along with a modern white eat-in kitchen enhanced by pot lights. Enjoy the huge open-concept living and dining area, plus a sun-filled solarium perfect for relaxing or working from home. The spacious primary bedroom features a walkout to the balcony, providing the perfect place to enjoy the scenic surroundings. Additional features include 2 parking spaces and brand-new zebra window coverings. Located in a highly desirable building with 24-hour gated security, this home offers an unbeatable location close to shopping, York University, Humber College, schools, hospitals, Pearson Airport, and Highways 427, 407, and 7.Exceptional building amenities include indoor and outdoor swimming pools, a party room, BBQ area, and a children's playground. This is a fantastic opportunity to enjoy resort-style living in a prime location!
Analysis based on 0 sales and 0 leases in this building. Unit size estimated at 1300 sqft.
Bedrooms
2
Bathrooms
2
Square Feet
1200-1399 sqft
Property Type
Residential Condo & Other
Register for free to view complete property details and access exclusive sold data
Free account • No credit card required
| Name | Size (m) | Size (ft) | Features |
|---|---|---|---|
| Living Room(Main) | 6.05 x 3.03 | 19.8 x 9.9 | - |
| Living Room(Main) | 6.05 x 3.03 | 19.8 x 9.9 | - |
| Living Room(Main) | 6.05 x 3.03 | 19.8 x 9.9 | - |
| Living Room(Main) | 6.05 x 3.03 | 19.8 x 9.9 | - |
| Living Room(Main) | 6.05 x 3.03 | 19.8 x 9.9 | - |
| Living Room(Main) | 6.05 x 3.03 | 19.8 x 9.9 | - |
| Living Room(Main) | 6.05 x 3.03 | 19.8 x 9.9 | - |
| Living Room(Main) | 6.05 x 3.03 | 19.8 x 9.9 | - |
| Living Room(Main) | 6.05 x 3.03 | 19.8 x 9.9 | - |
| Living Room(Main) | 6.05 x 3.03 | 19.8 x 9.9 | - |
| Living Room(Main) | 6.05 x 3.03 | 19.8 x 9.9 | - |
| Living Room(Main) | 6.05 x 3.03 | 19.8 x 9.9 | - |
| Living Room(Main) | 6.05 x 3.03 | 19.8 x 9.9 | - |
| Dining Room(Main) | 3.42 x 3.32 | 11.2 x 10.9 | - |
| Dining Room(Main) | 3.42 x 3.32 | 11.2 x 10.9 | - |
| Dining Room(Main) | 3.42 x 3.32 | 11.2 x 10.9 | - |
| Dining Room(Main) | 3.42 x 3.32 | 11.2 x 10.9 | - |
| Dining Room(Main) | 3.42 x 3.32 | 11.2 x 10.9 | - |
| Dining Room(Main) | 3.42 x 3.32 | 11.2 x 10.9 | - |
| Dining Room(Main) | 3.42 x 3.32 | 11.2 x 10.9 | - |
| Dining Room(Main) | 3.42 x 3.32 | 11.2 x 10.9 | - |
| Dining Room(Main) | 3.42 x 3.32 | 11.2 x 10.9 | - |
| Dining Room(Main) | 3.42 x 3.32 | 11.2 x 10.9 | - |
| Dining Room(Main) | 3.42 x 3.32 | 11.2 x 10.9 | - |
| Dining Room(Main) | 3.42 x 3.32 | 11.2 x 10.9 | - |
| Dining Room(Main) | 3.42 x 3.32 | 11.2 x 10.9 | - |
| Kitchen(Main) | 3.72 x 2.43 | 12.2 x 8.0 | - |
| Kitchen(Main) | 3.72 x 2.43 | 12.2 x 8.0 | - |
| Kitchen(Main) | 3.72 x 2.43 | 12.2 x 8.0 | - |
| Kitchen(Main) | 3.72 x 2.43 | 12.2 x 8.0 | - |
| Kitchen(Main) | 3.72 x 2.43 | 12.2 x 8.0 | - |
| Kitchen(Main) | 3.72 x 2.43 | 12.2 x 8.0 | - |
| Kitchen(Main) | 3.72 x 2.43 | 12.2 x 8.0 | - |
| Kitchen(Main) | 3.72 x 2.43 | 12.2 x 8.0 | - |
| Kitchen(Main) | 3.72 x 2.43 | 12.2 x 8.0 | - |
| Kitchen(Main) | 3.72 x 2.43 | 12.2 x 8.0 | - |
| Kitchen(Main) | 3.72 x 2.43 | 12.2 x 8.0 | - |
| Kitchen(Main) | 3.72 x 2.43 | 12.2 x 8.0 | - |
| Kitchen(Main) | 3.72 x 2.43 | 12.2 x 8.0 | - |
| Breakfast(Main) | 2.74 x 2.01 | 9.0 x 6.6 | - |
| Breakfast(Main) | 2.74 x 2.01 | 9.0 x 6.6 | - |
| Breakfast(Main) | 2.74 x 2.01 | 9.0 x 6.6 | - |
| Breakfast(Main) | 2.74 x 2.01 | 9.0 x 6.6 | - |
| Breakfast(Main) | 2.74 x 2.01 | 9.0 x 6.6 | - |
| Breakfast(Main) | 2.74 x 2.01 | 9.0 x 6.6 | - |
| Breakfast(Main) | 2.74 x 2.01 | 9.0 x 6.6 | - |
| Breakfast(Main) | 2.74 x 2.01 | 9.0 x 6.6 | - |
| Breakfast(Main) | 2.74 x 2.01 | 9.0 x 6.6 | - |
| Breakfast(Main) | 2.74 x 2.01 | 9.0 x 6.6 | - |
| Breakfast(Main) | 2.74 x 2.01 | 9.0 x 6.6 | - |
| Breakfast(Main) | 2.74 x 2.01 | 9.0 x 6.6 | - |
| Breakfast(Main) | 2.74 x 2.01 | 9.0 x 6.6 | - |
| Solarium(Main) | 3.38 x 2.42 | 11.1 x 7.9 | - |
| Solarium(Main) | 3.38 x 2.42 | 11.1 x 7.9 | - |
| Solarium(Main) | 3.38 x 2.42 | 11.1 x 7.9 | - |
| Solarium(Main) | 3.38 x 2.42 | 11.1 x 7.9 | - |
| Solarium(Main) | 3.38 x 2.42 | 11.1 x 7.9 | - |
| Solarium(Main) | 3.38 x 2.42 | 11.1 x 7.9 | - |
| Solarium(Main) | 3.38 x 2.42 | 11.1 x 7.9 | - |
| Solarium(Main) | 3.38 x 2.42 | 11.1 x 7.9 | - |
| Solarium(Main) | 3.38 x 2.42 | 11.1 x 7.9 | - |
| Solarium(Main) | 3.38 x 2.42 | 11.1 x 7.9 | - |
| Solarium(Main) | 3.38 x 2.42 | 11.1 x 7.9 | - |
| Solarium(Main) | 3.38 x 2.42 | 11.1 x 7.9 | - |
| Solarium(Main) | 3.38 x 2.42 | 11.1 x 7.9 | - |
| Primary Bedroom(Main) | 5.07 x 3.22 | 16.6 x 10.6 | - |
| Primary Bedroom(Main) | 5.07 x 3.22 | 16.6 x 10.6 | - |
| Primary Bedroom(Main) | 5.07 x 3.22 | 16.6 x 10.6 | - |
| Primary Bedroom(Main) | 5.07 x 3.22 | 16.6 x 10.6 | - |
| Primary Bedroom(Main) | 5.07 x 3.22 | 16.6 x 10.6 | - |
| Primary Bedroom(Main) | 5.07 x 3.22 | 16.6 x 10.6 | - |
| Primary Bedroom(Main) | 5.07 x 3.22 | 16.6 x 10.6 | - |
| Primary Bedroom(Main) | 5.07 x 3.22 | 16.6 x 10.6 | - |
| Primary Bedroom(Main) | 5.07 x 3.22 | 16.6 x 10.6 | - |
| Primary Bedroom(Main) | 5.07 x 3.22 | 16.6 x 10.6 | - |
| Primary Bedroom(Main) | 5.07 x 3.22 | 16.6 x 10.6 | - |
| Primary Bedroom(Main) | 5.07 x 3.22 | 16.6 x 10.6 | - |
| Primary Bedroom(Main) | 5.07 x 3.22 | 16.6 x 10.6 | - |
| Bedroom 2(Main) | 4.72 x 3.26 | 15.5 x 10.7 | - |
| Bedroom 2(Main) | 4.72 x 3.26 | 15.5 x 10.7 | - |
| Bedroom 2(Main) | 4.72 x 3.26 | 15.5 x 10.7 | - |
| Bedroom 2(Main) | 4.72 x 3.26 | 15.5 x 10.7 | - |
| Bedroom 2(Main) | 4.72 x 3.26 | 15.5 x 10.7 | - |
| Bedroom 2(Main) | 4.72 x 3.26 | 15.5 x 10.7 | - |
| Bedroom 2(Main) | 4.72 x 3.26 | 15.5 x 10.7 | - |
| Bedroom 2(Main) | 4.72 x 3.26 | 15.5 x 10.7 | - |
| Bedroom 2(Main) | 4.72 x 3.26 | 15.5 x 10.7 | - |
| Bedroom 2(Main) | 4.72 x 3.26 | 15.5 x 10.7 | - |
| Bedroom 2(Main) | 4.72 x 3.26 | 15.5 x 10.7 | - |
| Bedroom 2(Main) | 4.72 x 3.26 | 15.5 x 10.7 | - |
| Bedroom 2(Main) | 4.72 x 3.26 | 15.5 x 10.7 | - |
Register for free to view complete room dimensions and access exclusive sold data
Free account • No credit card required
Original List Price
$529,900
Listed on Jun 1, 2026
Sold Price
$510,000
Sold on Sep 24, 2026
-$19,900
-3.8%
Register for free to view complete price history and access exclusive sold data
Free account • No credit card required
$511,000
1 Rowntree Road 215, Toronto W10, ON M9V 5G7
MLS #W12130076
View complete sale history and details

$580,000
1 ROWNTREE Road 703, Toronto W10, ON M9V 5G7
MLS #W9506539
View complete sale history and details

$610,000
1 Rowntree Road 1206, Toronto W10, ON M9V 5G7
MLS #W9418759
View complete sale history and details

$535,000
1 Rowntree Road 615, Toronto W10, ON M9V 5G7
MLS #W12252815
View complete sale history and details

$399,000
1 Rowntree Road 214, Toronto W10, ON M9V 5G7

$449,990
1 Rowntree Road 1707, Toronto, ON M9V 5G7

$549,000
1 Rowntree Drive 708, Toronto W10, ON M9V 5G7

$549,901
1 Rowntree Road 611, Toronto W10, ON M9V 5G7
Your Agent
Broker of Record
PREMIER MATRIX REALTY LTD. BROKERAGE
See the comparable sold, tax-matched, and currently-competing listings for PLATINUM ON THE HUMBER.
Register for free to view complete price estimate and access exclusive sold data
Free account • No credit card required
Contact OVAIS QASSIM
Unit 1215 is a residential condo & other with 2 bedrooms, 2 bathrooms spanning approximately 1200-1399 square feet located at PLATINUM ON THE HUMBER, 1 Rowntree Road, Toronto W10. This unit is currently sold (sold for $510K).
PLATINUM ON THE HUMBER is located at 1 Rowntree Road, Toronto W10. Explore more units for sale and rent in this building, view building amenities, transaction history, and market insights.
This unit is located in Mount Olive-Silverstone-Jamestown, part of Toronto W10 in the Toronto area. Explore more condos for sale and rent in this community.
Whether you're looking to buy, sell, or rent at PLATINUM ON THE HUMBER, our team of experienced real estate professionals can help you navigate the market and find the perfect unit to match your needs. Contact us today for a free consultation.
Unit 1215 PLATINUM ON THE HUMBER,1 Rowntree Road 1215, Toronto, ON M9V 5G7 for sale, 2 bedroom residential condo & other Toronto W10, PLATINUM ON THE HUMBER condos, Toronto W10 residential condo & other sold, 1 Rowntree Road, Toronto W10 real estate