
Unit 9
For Sale1 St. John's Drive 9, Middlesex Centre, ON N0M 1C0
MLS #X12908068
Listed Price
About This Property
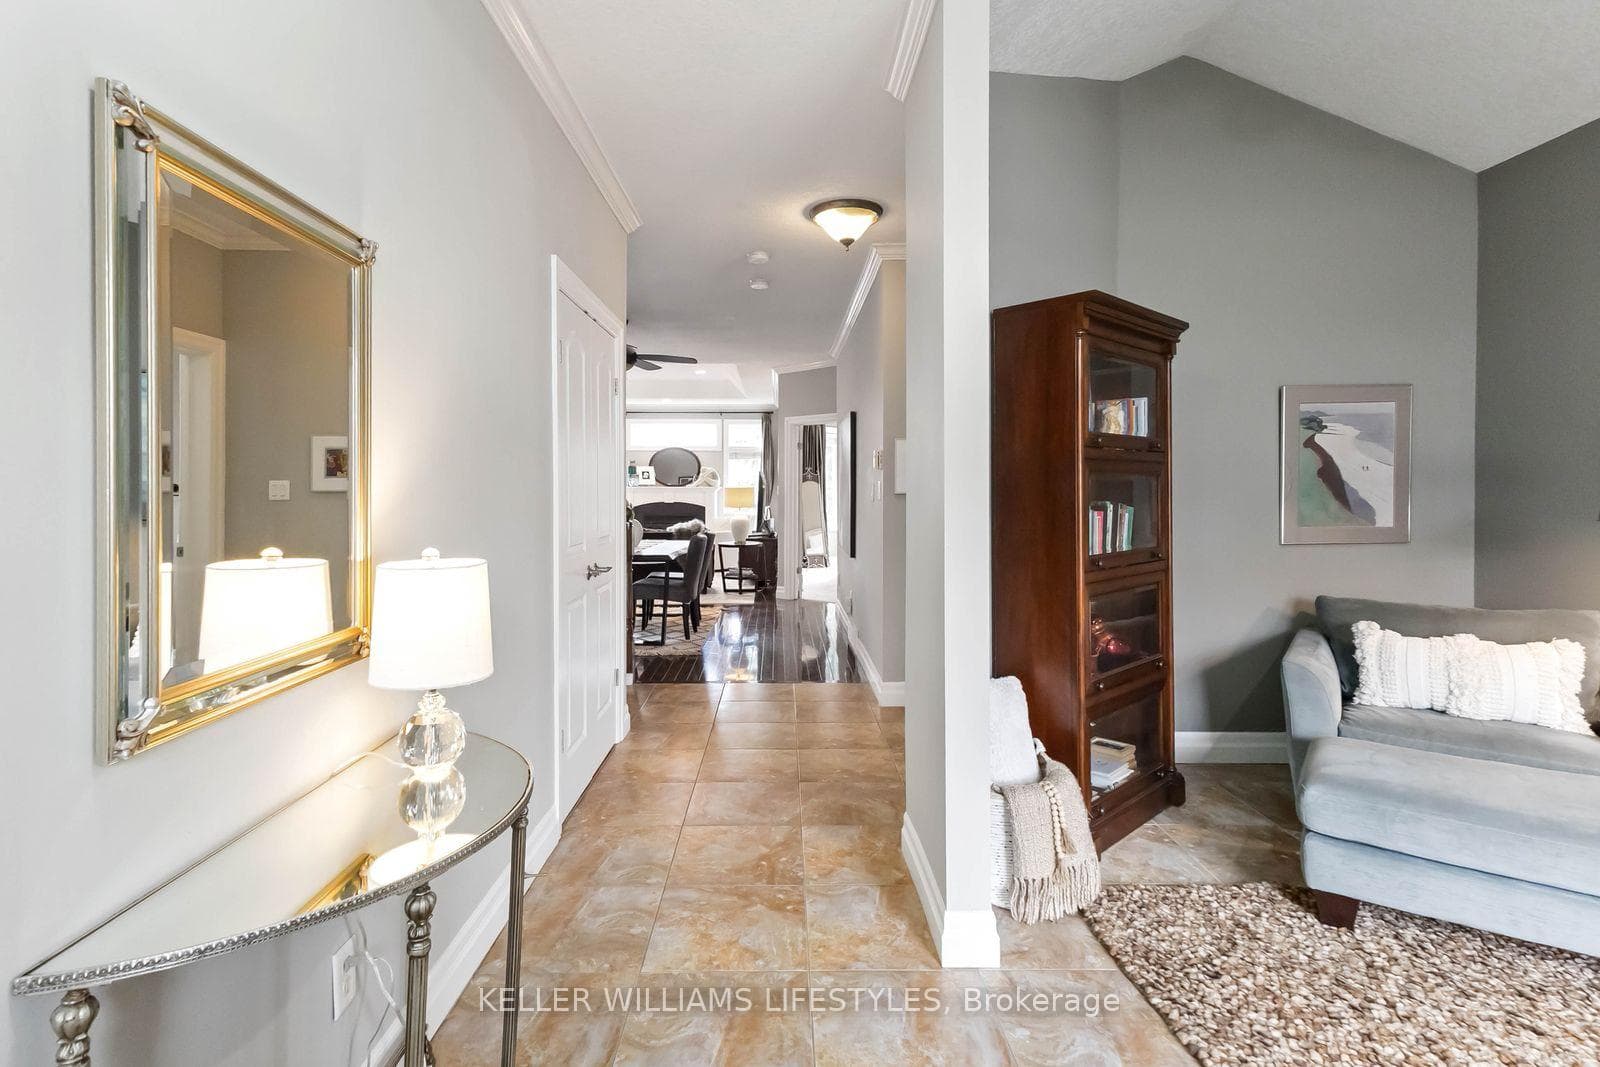
Where country serenity meets city convenience. Welcome to King's Gate on the Park, nestled in the sought-after Arva enclave. This updated end unit offers 2+2 bedroom, 3-bathroom bungalow townhome offers effortless one-floor living, within steps to the scenic greenery of Weldon Park. Designed with both style and practicality in mind, the main level features hardwood floors, tray ceilings, main-floor laundry, and a versatile den that can be enclosed for a second bedroom. The open-concept living space is warmed by a cozy gas fireplace and flows seamlessly into the updated kitchen-complete with quartz countertops, stainless steel appliances and a breakfast bar overlooking a bright, sun-filled dinette. Step out onto the west-facing deck to enjoy sunset views. The primary suite offers a spacious walk-in closet and a private 4-piece ensuite. The fully finished lower level extends your living space with two generously sized bedrooms, a 3-piece bath and a large family room-perfect for a home theatre, games area or entertaining. New carpeting (2026) adds comfort to the family room and one of the bedrooms. Roofs replaced 2025. Enjoy the benefits of Arva's lower property taxes and modest condo fees, all just minutes from Masonville Mall, University Hospital and Western University.
Investment Analysis
Price Per Square Foot Comparison
Fair Market Price
Analysis based on 0 sales and 0 leases in this building. Unit size estimated at 1300 sqft.
Property Details
Bedrooms
4
Bathrooms
3
Square Feet
1200-1399 sqft
Property Type
Residential Condo & Other
Rooms
| Name | Size (m) | Size (ft) | Features |
|---|---|---|---|
| Living Room(Main) | 4.5 x 3.63 | 14.8 x 11.9 | - |
| Living Room(Main) | 4.5 x 3.63 | 14.8 x 11.9 | - |
| Living Room(Main) | 4.5 x 3.63 | 14.8 x 11.9 | - |
| Living Room(Main) | 4.5 x 3.63 | 14.8 x 11.9 | - |
| Living Room(Main) | 4.5 x 3.63 | 14.8 x 11.9 | - |
| Living Room(Main) | 4.5 x 3.63 | 14.8 x 11.9 | - |
| Living Room(Main) | 4.5 x 3.63 | 14.8 x 11.9 | - |
| Living Room(Main) | 4.5 x 3.63 | 14.8 x 11.9 | - |
| Living Room(Main) | 4.5 x 3.63 | 14.8 x 11.9 | - |
| Living Room(Main) | 4.5 x 3.63 | 14.8 x 11.9 | - |
| Living Room(Main) | 4.5 x 3.63 | 14.8 x 11.9 | - |
| Living Room(Main) | 4.5 x 3.63 | 14.8 x 11.9 | - |
| Living Room(Main) | 4.5 x 3.63 | 14.8 x 11.9 | - |
| Dining Room(Main) | 4.28 x 3.56 | 14.0 x 11.7 | - |
| Dining Room(Main) | 4.28 x 3.56 | 14.0 x 11.7 | - |
| Dining Room(Main) | 4.28 x 3.56 | 14.0 x 11.7 | - |
| Dining Room(Main) | 4.28 x 3.56 | 14.0 x 11.7 | - |
| Dining Room(Main) | 4.28 x 3.56 | 14.0 x 11.7 | - |
| Dining Room(Main) | 4.28 x 3.56 | 14.0 x 11.7 | - |
| Dining Room(Main) | 4.28 x 3.56 | 14.0 x 11.7 | - |
| Dining Room(Main) | 4.28 x 3.56 | 14.0 x 11.7 | - |
| Dining Room(Main) | 4.28 x 3.56 | 14.0 x 11.7 | - |
| Dining Room(Main) | 4.28 x 3.56 | 14.0 x 11.7 | - |
| Dining Room(Main) | 4.28 x 3.56 | 14.0 x 11.7 | - |
| Dining Room(Main) | 4.28 x 3.56 | 14.0 x 11.7 | - |
| Dining Room(Main) | 4.28 x 3.56 | 14.0 x 11.7 | - |
| Kitchen(Main) | 3.72 x 2.4 | 12.2 x 7.9 | - |
| Kitchen(Main) | 3.72 x 2.4 | 12.2 x 7.9 | - |
| Kitchen(Main) | 3.72 x 2.4 | 12.2 x 7.9 | - |
| Kitchen(Main) | 3.72 x 2.4 | 12.2 x 7.9 | - |
| Kitchen(Main) | 3.72 x 2.4 | 12.2 x 7.9 | - |
| Kitchen(Main) | 3.72 x 2.4 | 12.2 x 7.9 | - |
| Kitchen(Main) | 3.72 x 2.4 | 12.2 x 7.9 | - |
| Kitchen(Main) | 3.72 x 2.4 | 12.2 x 7.9 | - |
| Kitchen(Main) | 3.72 x 2.4 | 12.2 x 7.9 | - |
| Kitchen(Main) | 3.72 x 2.4 | 12.2 x 7.9 | - |
| Kitchen(Main) | 3.72 x 2.4 | 12.2 x 7.9 | - |
| Kitchen(Main) | 3.72 x 2.4 | 12.2 x 7.9 | - |
| Kitchen(Main) | 3.72 x 2.4 | 12.2 x 7.9 | - |
| Kitchen(Main) | 3.72 x 5.12 | 12.2 x 16.8 | - |
| Kitchen(Main) | 3.72 x 5.12 | 12.2 x 16.8 | - |
| Kitchen(Main) | 3.72 x 5.12 | 12.2 x 16.8 | - |
| Kitchen(Main) | 3.72 x 5.12 | 12.2 x 16.8 | - |
| Kitchen(Main) | 3.72 x 5.12 | 12.2 x 16.8 | - |
| Kitchen(Main) | 3.72 x 5.12 | 12.2 x 16.8 | - |
| Kitchen(Main) | 3.72 x 5.12 | 12.2 x 16.8 | - |
| Kitchen(Main) | 3.72 x 5.12 | 12.2 x 16.8 | - |
| Kitchen(Main) | 3.72 x 5.12 | 12.2 x 16.8 | - |
| Kitchen(Main) | 3.72 x 5.12 | 12.2 x 16.8 | - |
| Kitchen(Main) | 3.72 x 5.12 | 12.2 x 16.8 | - |
| Kitchen(Main) | 3.72 x 5.12 | 12.2 x 16.8 | - |
| Kitchen(Main) | 3.72 x 5.12 | 12.2 x 16.8 | - |
| Primary Bedroom(Main) | 4.96 x 3.04 | 16.3 x 10.0 | - |
| Primary Bedroom(Main) | 4.96 x 3.04 | 16.3 x 10.0 | - |
| Primary Bedroom(Main) | 4.96 x 3.04 | 16.3 x 10.0 | - |
| Primary Bedroom(Main) | 4.96 x 3.04 | 16.3 x 10.0 | - |
| Primary Bedroom(Main) | 4.96 x 3.04 | 16.3 x 10.0 | - |
| Primary Bedroom(Main) | 4.96 x 3.04 | 16.3 x 10.0 | - |
| Primary Bedroom(Main) | 4.96 x 3.04 | 16.3 x 10.0 | - |
| Primary Bedroom(Main) | 4.96 x 3.04 | 16.3 x 10.0 | - |
| Primary Bedroom(Main) | 4.96 x 3.04 | 16.3 x 10.0 | - |
| Primary Bedroom(Main) | 4.96 x 3.04 | 16.3 x 10.0 | - |
| Primary Bedroom(Main) | 4.96 x 3.04 | 16.3 x 10.0 | - |
| Primary Bedroom(Main) | 4.96 x 3.04 | 16.3 x 10.0 | - |
| Primary Bedroom(Main) | 4.96 x 3.04 | 16.3 x 10.0 | - |
| Den(Main) | 4.6 x 2.65 | 15.1 x 8.7 | - |
| Den(Main) | 4.6 x 2.65 | 15.1 x 8.7 | - |
| Den(Main) | 4.6 x 2.65 | 15.1 x 8.7 | - |
| Den(Main) | 4.6 x 2.65 | 15.1 x 8.7 | - |
| Den(Main) | 4.6 x 2.65 | 15.1 x 8.7 | - |
| Den(Main) | 4.6 x 2.65 | 15.1 x 8.7 | - |
| Den(Main) | 4.6 x 2.65 | 15.1 x 8.7 | - |
| Den(Main) | 4.6 x 2.65 | 15.1 x 8.7 | - |
| Den(Main) | 4.6 x 2.65 | 15.1 x 8.7 | - |
| Den(Main) | 4.6 x 2.65 | 15.1 x 8.7 | - |
| Den(Main) | 4.6 x 2.65 | 15.1 x 8.7 | - |
| Den(Main) | 4.6 x 2.65 | 15.1 x 8.7 | - |
| Den(Main) | 4.6 x 2.65 | 15.1 x 8.7 | - |
| Bathroom(Main) | - | - | - |
| Bathroom(Main) | - | - | - |
| Bathroom(Main) | - | - | - |
| Bathroom(Main) | - | - | - |
| Bathroom(Main) | - | - | - |
| Bathroom(Main) | - | - | - |
| Bathroom(Main) | - | - | - |
| Bathroom(Main) | - | - | - |
| Bathroom(Main) | - | - | - |
| Bathroom(Main) | - | - | - |
| Bathroom(Main) | - | - | - |
| Bathroom(Main) | - | - | - |
| Bathroom(Main) | - | - | - |
| Bathroom(Main) | - | - | - |
| Bathroom(Main) | - | - | - |
| Bathroom(Main) | - | - | - |
| Bathroom(Main) | - | - | - |
| Bathroom(Main) | - | - | - |
| Bathroom(Main) | - | - | - |
| Bathroom(Main) | - | - | - |
| Bathroom(Main) | - | - | - |
| Bathroom(Main) | - | - | - |
| Bathroom(Main) | - | - | - |
| Bathroom(Main) | - | - | - |
| Bathroom(Main) | - | - | - |
| Bathroom(Main) | - | - | - |
| Family Room(Lower) | 9.12 x 5.44 | 29.9 x 17.8 | - |
| Family Room(Lower) | 9.12 x 5.44 | 29.9 x 17.8 | - |
| Family Room(Lower) | 9.12 x 5.44 | 29.9 x 17.8 | - |
| Family Room(Lower) | 9.12 x 5.44 | 29.9 x 17.8 | - |
| Family Room(Lower) | 9.12 x 5.44 | 29.9 x 17.8 | - |
| Family Room(Lower) | 9.12 x 5.44 | 29.9 x 17.8 | - |
| Family Room(Lower) | 9.12 x 5.44 | 29.9 x 17.8 | - |
| Family Room(Lower) | 9.12 x 5.44 | 29.9 x 17.8 | - |
| Family Room(Lower) | 9.12 x 5.44 | 29.9 x 17.8 | - |
| Family Room(Lower) | 9.12 x 5.44 | 29.9 x 17.8 | - |
| Family Room(Lower) | 9.12 x 5.44 | 29.9 x 17.8 | - |
| Family Room(Lower) | 9.12 x 5.44 | 29.9 x 17.8 | - |
| Family Room(Lower) | 9.12 x 5.44 | 29.9 x 17.8 | - |
| Bedroom(Lower) | 4.1 x 3.78 | 13.5 x 12.4 | - |
| Bedroom(Lower) | 4.1 x 3.78 | 13.5 x 12.4 | - |
| Bedroom(Lower) | 4.1 x 3.78 | 13.5 x 12.4 | - |
| Bedroom(Lower) | 4.1 x 3.78 | 13.5 x 12.4 | - |
| Bedroom(Lower) | 4.1 x 3.78 | 13.5 x 12.4 | - |
| Bedroom(Lower) | 4.1 x 3.78 | 13.5 x 12.4 | - |
| Bedroom(Lower) | 4.1 x 3.78 | 13.5 x 12.4 | - |
| Bedroom(Lower) | 4.1 x 3.78 | 13.5 x 12.4 | - |
| Bedroom(Lower) | 4.1 x 3.78 | 13.5 x 12.4 | - |
| Bedroom(Lower) | 4.1 x 3.78 | 13.5 x 12.4 | - |
| Bedroom(Lower) | 4.1 x 3.78 | 13.5 x 12.4 | - |
| Bedroom(Lower) | 4.1 x 3.78 | 13.5 x 12.4 | - |
| Bedroom(Lower) | 4.1 x 3.78 | 13.5 x 12.4 | - |
| Bedroom(Lower) | 7.2 x 3.9 | 23.6 x 12.8 | - |
| Bedroom(Lower) | 7.2 x 3.9 | 23.6 x 12.8 | - |
| Bedroom(Lower) | 7.2 x 3.9 | 23.6 x 12.8 | - |
| Bedroom(Lower) | 7.2 x 3.9 | 23.6 x 12.8 | - |
| Bedroom(Lower) | 7.2 x 3.9 | 23.6 x 12.8 | - |
| Bedroom(Lower) | 7.2 x 3.9 | 23.6 x 12.8 | - |
| Bedroom(Lower) | 7.2 x 3.9 | 23.6 x 12.8 | - |
| Bedroom(Lower) | 7.2 x 3.9 | 23.6 x 12.8 | - |
| Bedroom(Lower) | 7.2 x 3.9 | 23.6 x 12.8 | - |
| Bedroom(Lower) | 7.2 x 3.9 | 23.6 x 12.8 | - |
| Bedroom(Lower) | 7.2 x 3.9 | 23.6 x 12.8 | - |
| Bedroom(Lower) | 7.2 x 3.9 | 23.6 x 12.8 | - |
| Bedroom(Lower) | 7.2 x 3.9 | 23.6 x 12.8 | - |
| Bathroom(Lower) | - | - | - |
| Bathroom(Lower) | - | - | - |
| Bathroom(Lower) | - | - | - |
| Bathroom(Lower) | - | - | - |
| Bathroom(Lower) | - | - | - |
| Bathroom(Lower) | - | - | - |
| Bathroom(Lower) | - | - | - |
| Bathroom(Lower) | - | - | - |
| Bathroom(Lower) | - | - | - |
| Bathroom(Lower) | - | - | - |
| Bathroom(Lower) | - | - | - |
| Bathroom(Lower) | - | - | - |
| Bathroom(Lower) | - | - | - |
Your Agent
OVAIS QASSIM
Broker of Record
PREMIER MATRIX REALTY LTD. BROKERAGE
Get your sale estimate
See the comparable sold, tax-matched, and currently-competing listings for this unit.
Price Estimate Available
Register for free to view complete price estimate and access exclusive sold data
Free account • No credit card required
Building Information
Interested in This Unit?
Contact OVAIS QASSIM
About Unit 9
Unit 9 is a residential condo & other with 4 bedrooms, 3 bathrooms spanning approximately 1200-1399 square feet. This unit is currently for sale at $698K.
Arva Neighbourhood
This unit is located in Arva, part of Middlesex Centre in the Middlesex area. Explore more condos for sale and rent in this community.
Whether you're looking to buy, sell, or rent at 1 St. John's Drive 9, Middlesex Centre, ON N0M 1C0, our team of experienced real estate professionals can help you navigate the market and find the perfect unit to match your needs. Contact us today for a free consultation.
Keywords: Unit 9 Middlesex Centre
Unit 9,1 St. John's Drive 9, Middlesex Centre, ON N0M 1C0 for sale, 4 bedroom residential condo & other Middlesex Centre, Middlesex Centre residential condo & other for sale