$1,080,000
29 Fontainebleu Road, Brampton, ON L6P 1Z1
Register for free to view the complete photo gallery and property details
Showing 2 of 20 photos
Brampton, ON L6P 1W6
3 Bed · 4 Bath · Detached
MLS #W9242510
Sold on November 27, 2024
November 27, 2024
Originally listed at $1,488,000 12 days on market
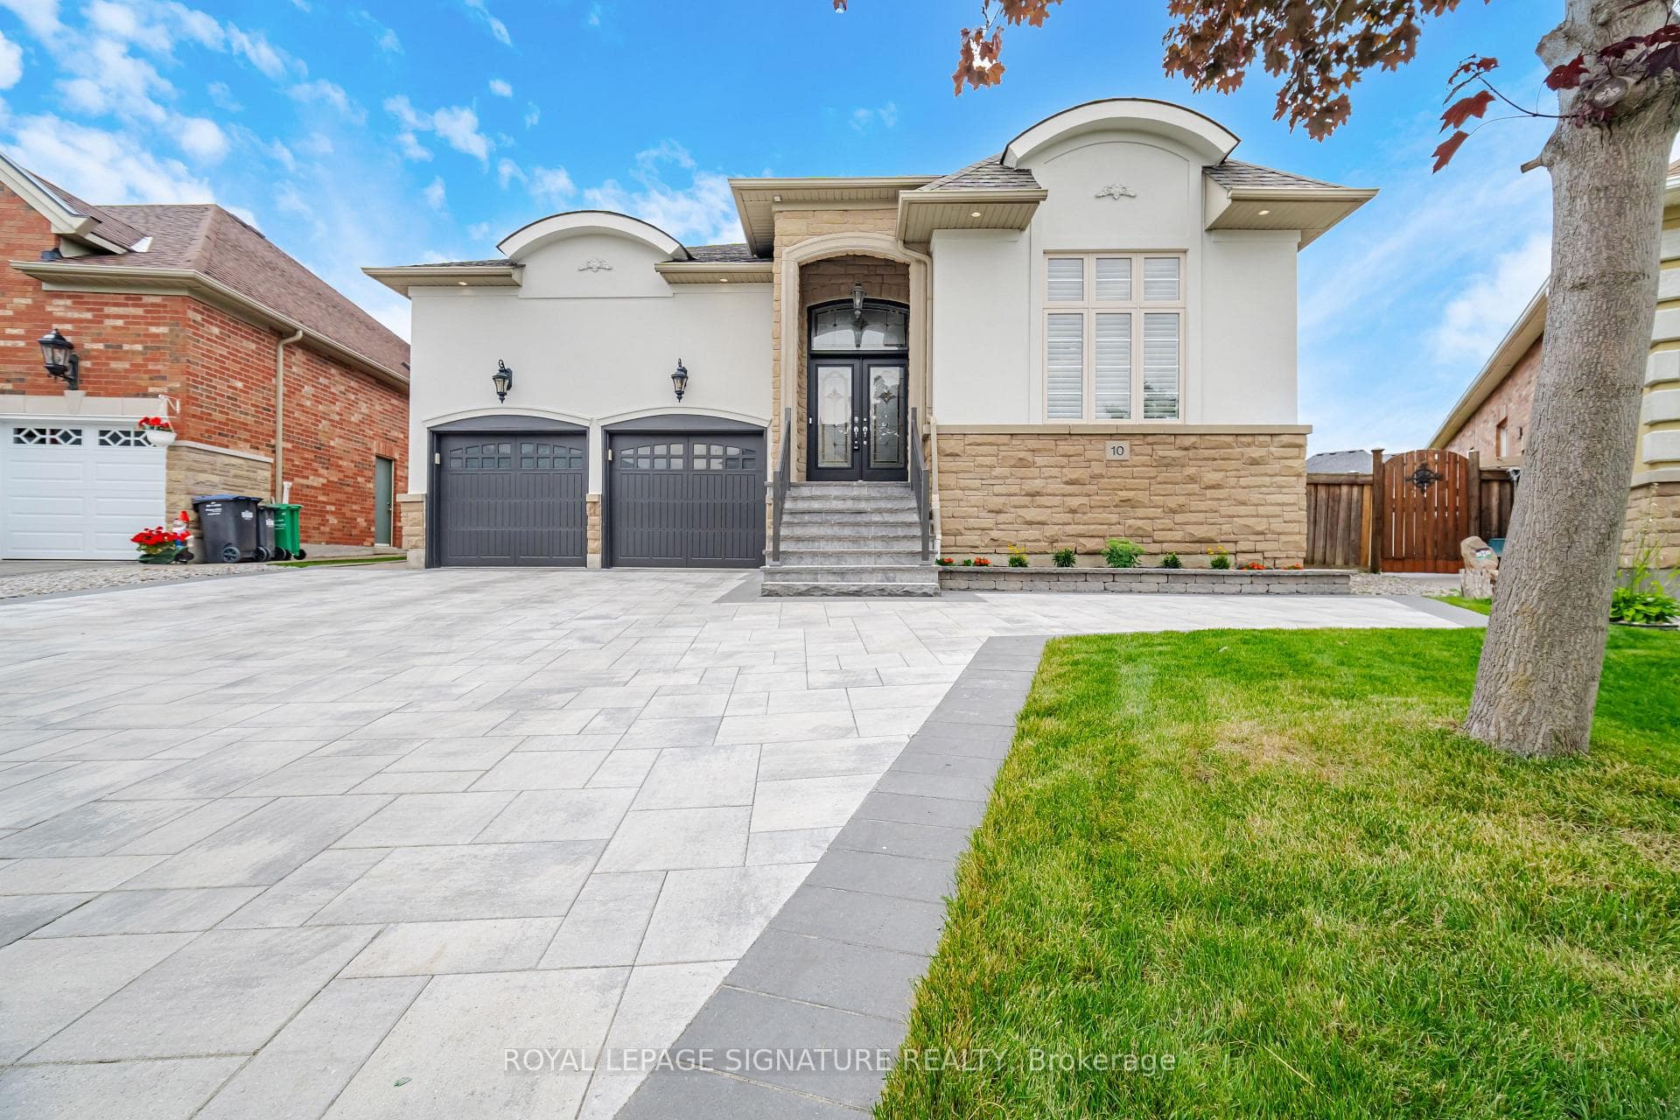
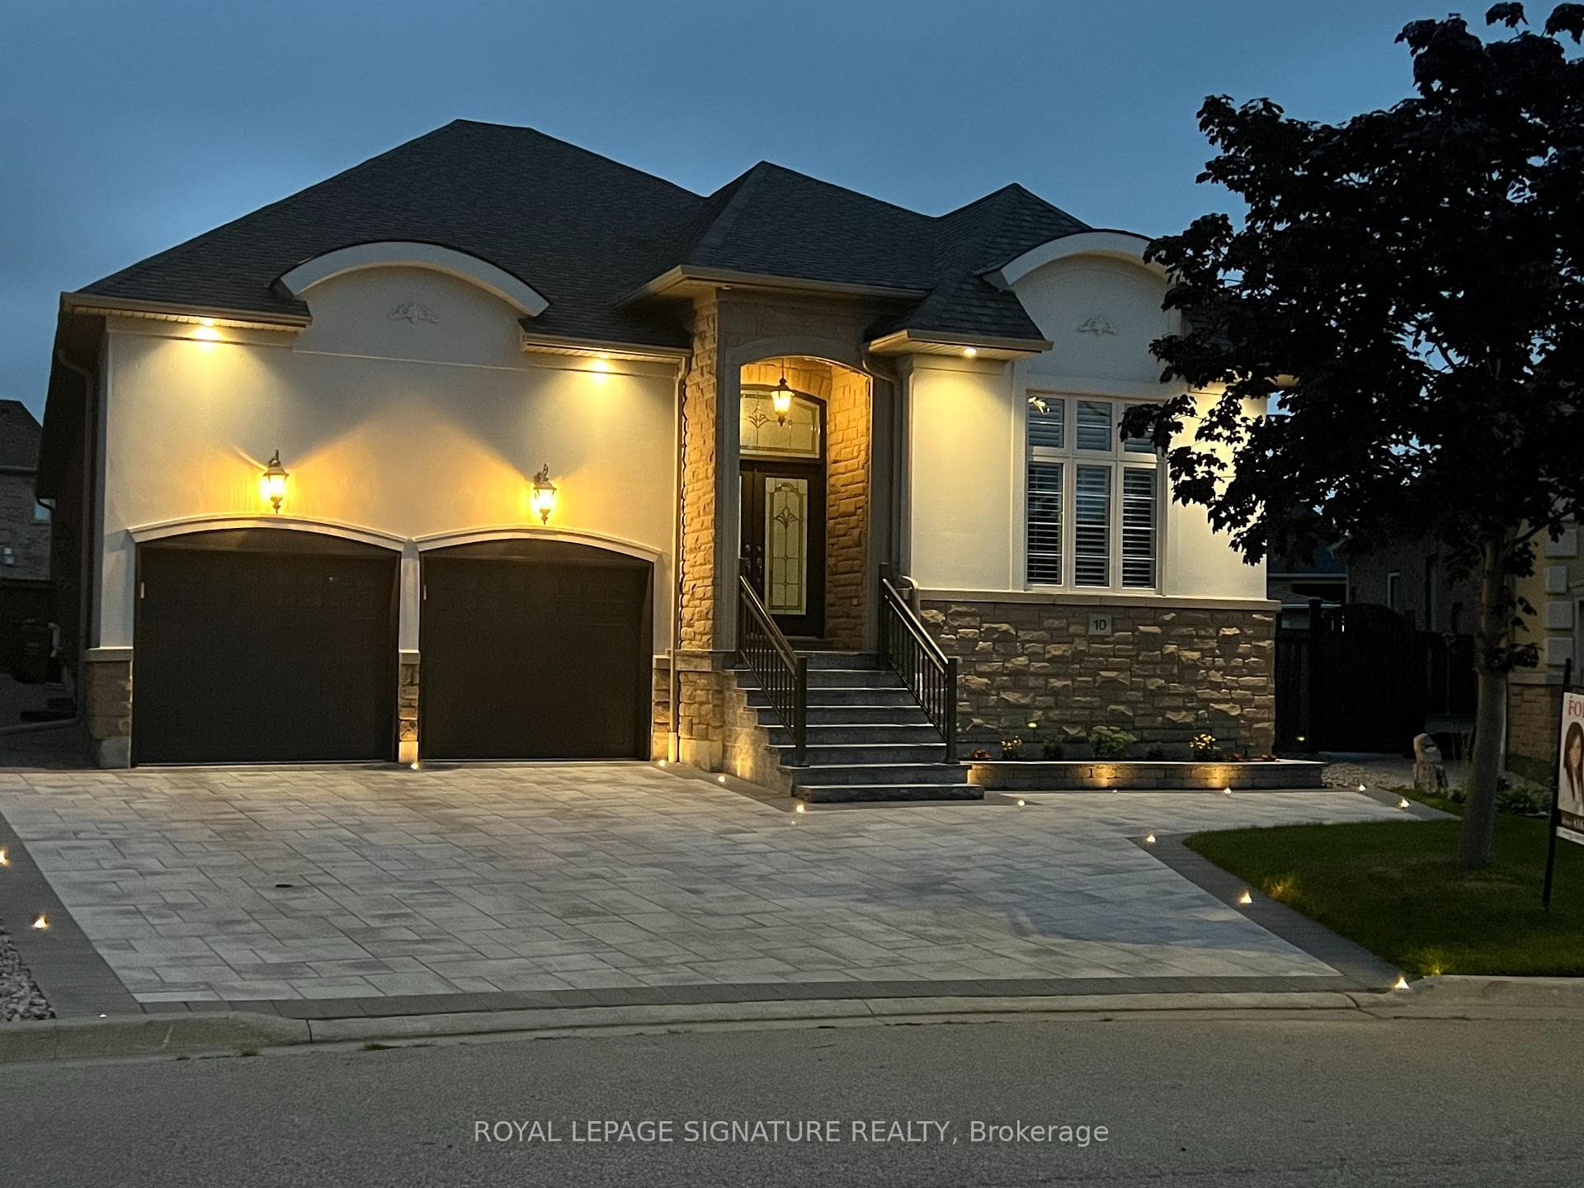
Welcome to your dream home! This meticulously maintained, move-in ready bungalow showcases high ceilings, elegant crown moulding, and a spacious open concept design ideal for large gatherings with family and friends. The professionally finished lower level, with separate entrance, offers additional living space, perfect for game nights and cozy movie marathons. Outside, immerse yourself in your very own resort-like oasis. The professionally landscaped front and back yards offer a fully fenced private premium lot with lush green grass, an inground saltwater pool, covered loggia, and an interlocking patio perfect for relaxing and summer gatherings. The rare 3rd car garage lift adds an extra touch of convenience. This home is not just a place to live; its a place to love, laugh, and cherish. A must-see treasure waiting for you to call it home!
Bedrooms
3
Bathrooms
4
Square Feet
2500-3000 sqft
Property Type
Detached
Register for free to view complete property details and access exclusive sold data
Free account • No credit card required
| Name | Size (m) | Size (ft) | Features |
|---|---|---|---|
| Living Room(Main) | 3.44 x 3.99 | 11.3 x 13.1 | - |
| Living Room(Main) | 3.44 x 3.99 | 11.3 x 13.1 | - |
| Living Room(Main) | 3.44 x 3.99 | 11.3 x 13.1 | - |
| Living Room(Main) | 3.44 x 3.99 | 11.3 x 13.1 | - |
| Living Room(Main) | 3.44 x 3.99 | 11.3 x 13.1 | - |
| Living Room(Main) | 3.44 x 3.99 | 11.3 x 13.1 | - |
| Dining Room(Main) | 3.57 x 4.67 | 11.7 x 15.3 | - |
| Dining Room(Main) | 3.57 x 4.67 | 11.7 x 15.3 | - |
| Dining Room(Main) | 3.57 x 4.67 | 11.7 x 15.3 | - |
| Dining Room(Main) | 3.57 x 4.67 | 11.7 x 15.3 | - |
| Dining Room(Main) | 3.57 x 4.67 | 11.7 x 15.3 | - |
| Dining Room(Main) | 3.57 x 4.67 | 11.7 x 15.3 | - |
| Kitchen(Main) | 6.43 x 3.44 | 21.1 x 11.3 | - |
| Kitchen(Main) | 6.43 x 3.44 | 21.1 x 11.3 | - |
| Kitchen(Main) | 6.43 x 3.44 | 21.1 x 11.3 | - |
| Kitchen(Main) | 6.43 x 3.44 | 21.1 x 11.3 | - |
| Kitchen(Main) | 6.43 x 3.44 | 21.1 x 11.3 | - |
| Kitchen(Main) | 6.43 x 3.44 | 21.1 x 11.3 | - |
| Family Room(Main) | 5.07 x 4.13 | 16.6 x 13.5 | - |
| Family Room(Main) | 5.07 x 4.13 | 16.6 x 13.5 | - |
| Family Room(Main) | 5.07 x 4.13 | 16.6 x 13.5 | - |
| Family Room(Main) | 5.07 x 4.13 | 16.6 x 13.5 | - |
| Family Room(Main) | 5.07 x 4.13 | 16.6 x 13.5 | - |
| Family Room(Main) | 5.07 x 4.13 | 16.6 x 13.5 | - |
| Primary Bedroom(Main) | 5.21 x 3.95 | 17.1 x 13.0 | - |
| Primary Bedroom(Main) | 5.21 x 3.95 | 17.1 x 13.0 | - |
| Primary Bedroom(Main) | 5.21 x 3.95 | 17.1 x 13.0 | - |
| Primary Bedroom(Main) | 5.21 x 3.95 | 17.1 x 13.0 | - |
| Primary Bedroom(Main) | 5.21 x 3.95 | 17.1 x 13.0 | - |
| Primary Bedroom(Main) | 5.21 x 3.95 | 17.1 x 13.0 | - |
| Bedroom 2(Main) | 4.04 x 2.93 | 13.3 x 9.6 | - |
| Bedroom 2(Main) | 4.04 x 2.93 | 13.3 x 9.6 | - |
| Bedroom 2(Main) | 4.04 x 2.93 | 13.3 x 9.6 | - |
| Bedroom 2(Main) | 4.04 x 2.93 | 13.3 x 9.6 | - |
| Bedroom 2(Main) | 4.04 x 2.93 | 13.3 x 9.6 | - |
| Bedroom 2(Main) | 4.04 x 2.93 | 13.3 x 9.6 | - |
| Bedroom 3(Main) | 3.22 x 3.16 | 10.6 x 10.4 | - |
| Bedroom 3(Main) | 3.22 x 3.16 | 10.6 x 10.4 | - |
| Bedroom 3(Main) | 3.22 x 3.16 | 10.6 x 10.4 | - |
| Bedroom 3(Main) | 3.22 x 3.16 | 10.6 x 10.4 | - |
| Bedroom 3(Main) | 3.22 x 3.16 | 10.6 x 10.4 | - |
| Bedroom 3(Main) | 3.22 x 3.16 | 10.6 x 10.4 | - |
| Office(Main) | 3.32 x 4.03 | 10.9 x 13.2 | - |
| Office(Main) | 3.32 x 4.03 | 10.9 x 13.2 | - |
| Office(Main) | 3.32 x 4.03 | 10.9 x 13.2 | - |
| Office(Main) | 3.32 x 4.03 | 10.9 x 13.2 | - |
| Office(Main) | 3.32 x 4.03 | 10.9 x 13.2 | - |
| Office(Main) | 3.32 x 4.03 | 10.9 x 13.2 | - |
| Recreation(Lower) | 8.69 x 10.65 | 28.5 x 34.9 | - |
| Recreation(Lower) | 8.69 x 10.65 | 28.5 x 34.9 | - |
| Recreation(Lower) | 8.69 x 10.65 | 28.5 x 34.9 | - |
| Recreation(Lower) | 8.69 x 10.65 | 28.5 x 34.9 | - |
| Recreation(Lower) | 8.69 x 10.65 | 28.5 x 34.9 | - |
| Recreation(Lower) | 8.69 x 10.65 | 28.5 x 34.9 | - |
| Other(Lower) | 5.97 x 5.4 | 19.6 x 17.7 | - |
| Other(Lower) | 5.97 x 5.4 | 19.6 x 17.7 | - |
| Other(Lower) | 5.97 x 5.4 | 19.6 x 17.7 | - |
| Other(Lower) | 5.97 x 5.4 | 19.6 x 17.7 | - |
| Other(Lower) | 5.97 x 5.4 | 19.6 x 17.7 | - |
| Other(Lower) | 5.97 x 5.4 | 19.6 x 17.7 | - |
Register for free to view complete room dimensions and access exclusive sold data
Free account • No credit card required
Original List Price
$1,488,000
Listed on Aug 6, 2024
Sold Price
$1,435,000
Sold on Nov 27, 2024
-$53,000
-3.6%
Register for free to view complete price history and access exclusive sold data
Free account • No credit card required
Your Agent
Broker of Record
PREMIER MATRIX REALTY LTD. BROKERAGE
See the comparable sold, tax-matched, and currently-competing listings for 10 Fontainebleu Road.
Register for free to view complete price estimate and access exclusive sold data
Free account • No credit card required
Contact OVAIS QASSIM
10 Fontainebleu Road, Brampton, ON L6P 1W6 is a 3-bedroom, 4-bathroom bungalow detached with approximately 2500-3000 square feet of living space, situated on a 38 120 foot lot. This property is currently sold (sold for $1,435,000). The home features a built-in garage and a finished, separate entrance basement.
This home is located in Vales of Castlemore North, part of Brampton in the Peel area. Explore more homes for sale and recently sold properties in this neighbourhood.
Whether you are looking to buy, sell, or lease in Vales of Castlemore North, our team of experienced real estate professionals can help you navigate the market and find the perfect home. Contact us today for a free consultation.
10 Fontainebleu Road, Brampton, ON L6P 1W6 sold,3 bedroom detached Vales of Castlemore North,Brampton homes for sale,Peel real estate,Bungalow homes, detached sold