
Sold
$675,000
3bed|2bath|1400-1599sqft
1 parking|1 locker
Unit 149
10 Moonstone Byway 149, Toronto C15, ON M2H 3J3
Residential Condo & Other|$560 fees|$2296 tax
MLS #C12046354
View complete sale history and details

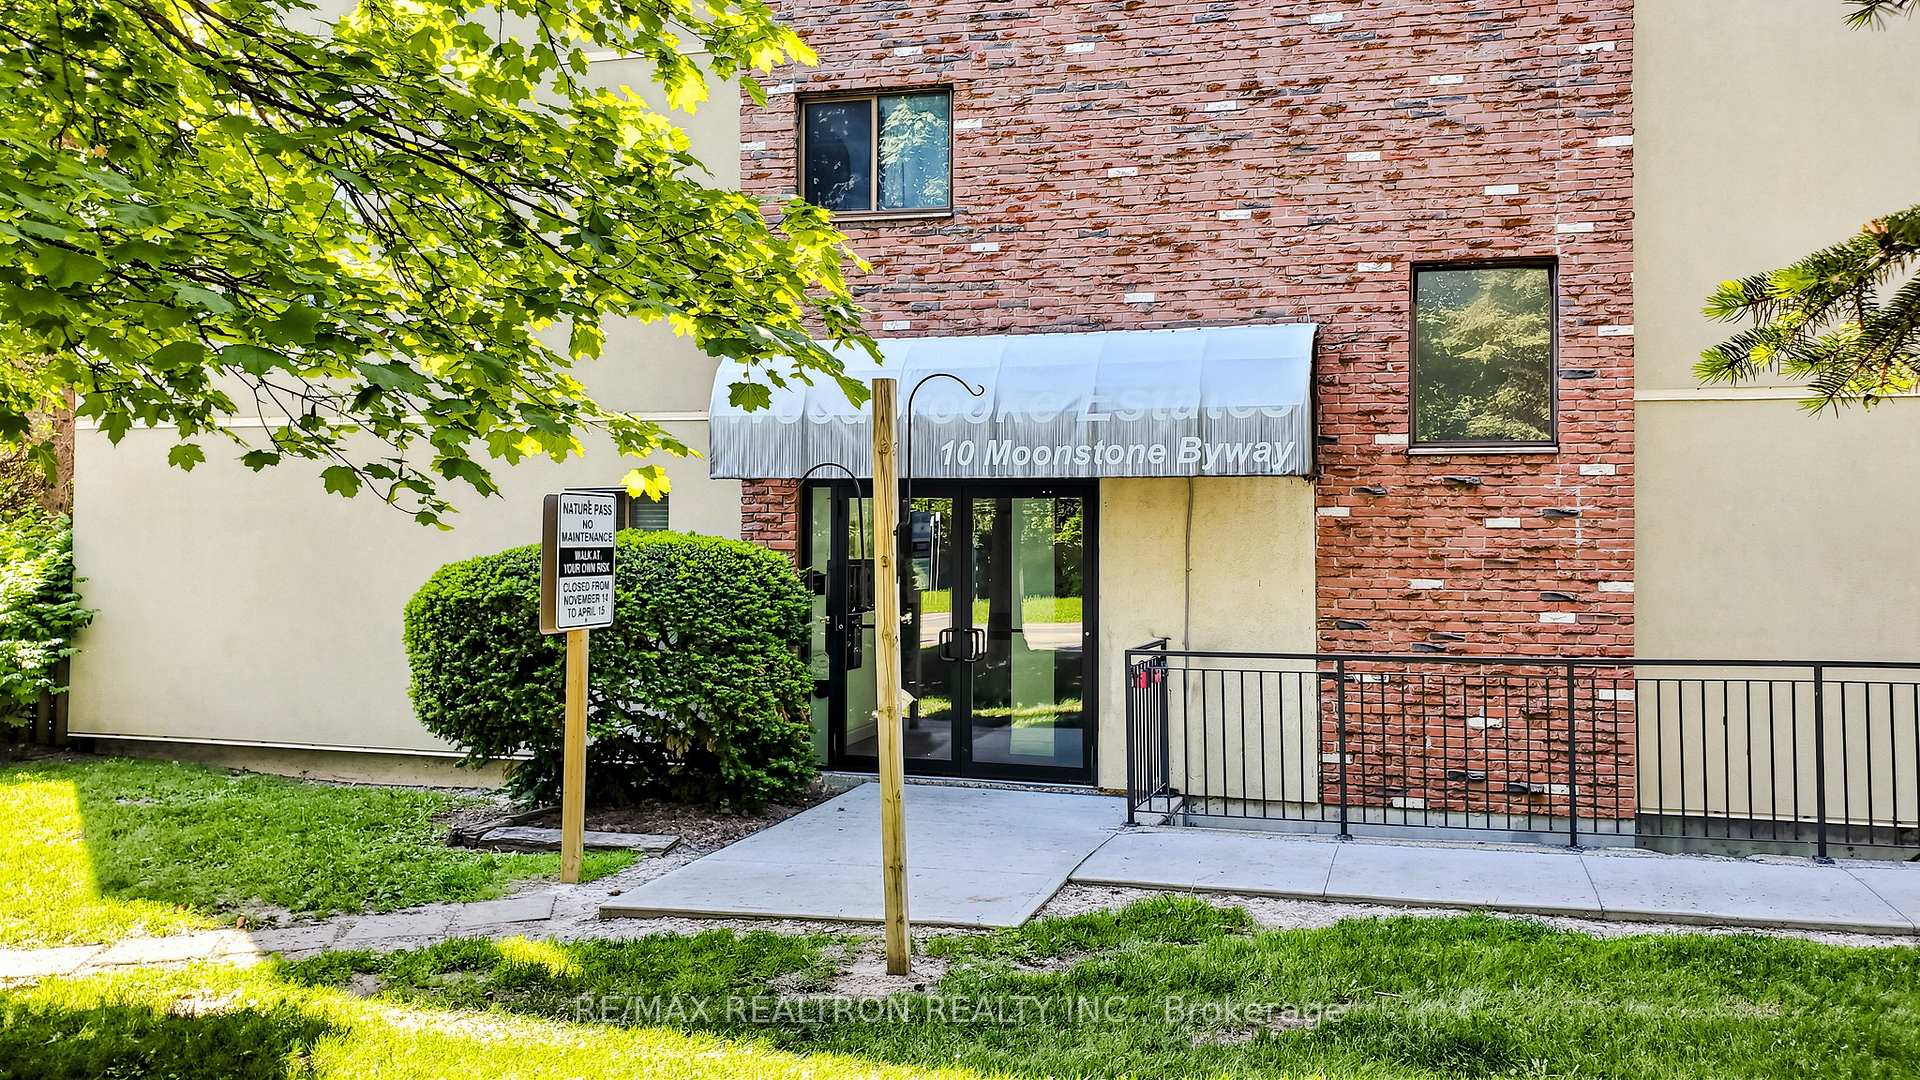
10 Moonstone Byway 145, Toronto, ON M2H 3J3
MLS #C13411968
Listed Price
Move-In Ready Renovated Stacked Townhome in a Highly Sought-After Neighbourhood! Bright, spacious. beautifully updated, this 3-bedroom home offers a functional layout designed for comfortable modern living. Enjoy a large private terrace and balcony, perfect for relaxing or entertaining. Recent renovations include a brand-new main bathroom, refinished modern Kitchen, Vinyl Floor throughout, elegant hardwood stairs.The primary bedroom features its own ensuite bathroom and a spacious private terrace, while the second and third bedrooms share a generous wall-to-wall balcony, providing additional outdoor living space. Living Room W/O to Back Yard. Located within a top-ranked school district, including A.Y. Jackson Secondary School, Cliffwood Public School, and Highland Middle School. Commuting is effortless with TTC service at your doorstep and direct bus access to Don Mills Station. Conveniently located just minutes from Highways 404 and 401, and close to Fairview Mall, T&T Supermarket, parks, and scenic walking trails.An excellent opportunity for first-time home buyers, families, and investors alike. Don't miss this exceptional home-it's a must-see!
Analysis based on 0 sales and 0 leases in this building. Unit size estimated at 1300 sqft.
Bedrooms
3
Bathrooms
2
Square Feet
1200-1399 sqft
Property Type
Residential Condo & Other
| Name | Size (m) | Size (ft) | Features |
|---|---|---|---|
| Living Room(Ground) | 5.98 x 4.1 | 19.6 x 13.5 | - |
| Living Room(Ground) | 5.98 x 4.1 | 19.6 x 13.5 | - |
| Living Room(Ground) | 5.98 x 4.1 | 19.6 x 13.5 | - |
| Living Room(Ground) | 5.98 x 4.1 | 19.6 x 13.5 | - |
| Living Room(Ground) | 5.98 x 4.1 | 19.6 x 13.5 | - |
| Living Room(Ground) | 5.98 x 4.1 | 19.6 x 13.5 | - |
| Dining Room(Ground) | 5.98 x 4.1 | 19.6 x 13.5 | - |
| Dining Room(Ground) | 5.98 x 4.1 | 19.6 x 13.5 | - |
| Dining Room(Ground) | 5.98 x 4.1 | 19.6 x 13.5 | - |
| Dining Room(Ground) | 5.98 x 4.1 | 19.6 x 13.5 | - |
| Dining Room(Ground) | 5.98 x 4.1 | 19.6 x 13.5 | - |
| Dining Room(Ground) | 5.98 x 4.1 | 19.6 x 13.5 | - |
| Kitchen(Ground) | 3.57 x 3.48 | 11.7 x 11.4 | - |
| Kitchen(Ground) | 3.57 x 3.48 | 11.7 x 11.4 | - |
| Kitchen(Ground) | 3.57 x 3.48 | 11.7 x 11.4 | - |
| Kitchen(Ground) | 3.57 x 3.48 | 11.7 x 11.4 | - |
| Kitchen(Ground) | 3.57 x 3.48 | 11.7 x 11.4 | - |
| Kitchen(Ground) | 3.57 x 3.48 | 11.7 x 11.4 | - |
| Primary Bedroom(Second) | 4.47 x 6.32 | 14.7 x 20.7 | - |
| Primary Bedroom(Second) | 4.47 x 6.32 | 14.7 x 20.7 | - |
| Primary Bedroom(Second) | 4.47 x 6.32 | 14.7 x 20.7 | - |
| Primary Bedroom(Second) | 4.47 x 6.32 | 14.7 x 20.7 | - |
| Primary Bedroom(Second) | 4.47 x 6.32 | 14.7 x 20.7 | - |
| Primary Bedroom(Second) | 4.47 x 6.32 | 14.7 x 20.7 | - |
| Bedroom 2(Second) | 4.47 x 3.12 | 14.7 x 10.2 | - |
| Bedroom 2(Second) | 4.47 x 3.12 | 14.7 x 10.2 | - |
| Bedroom 2(Second) | 4.47 x 3.12 | 14.7 x 10.2 | - |
| Bedroom 2(Second) | 4.47 x 3.12 | 14.7 x 10.2 | - |
| Bedroom 2(Second) | 4.47 x 3.12 | 14.7 x 10.2 | - |
| Bedroom 2(Second) | 4.47 x 3.12 | 14.7 x 10.2 | - |
| Bedroom 3(Second) | 3.48 x 2.98 | 11.4 x 9.8 | - |
| Bedroom 3(Second) | 3.48 x 2.98 | 11.4 x 9.8 | - |
| Bedroom 3(Second) | 3.48 x 2.98 | 11.4 x 9.8 | - |
| Bedroom 3(Second) | 3.48 x 2.98 | 11.4 x 9.8 | - |
| Bedroom 3(Second) | 3.48 x 2.98 | 11.4 x 9.8 | - |
| Bedroom 3(Second) | 3.48 x 2.98 | 11.4 x 9.8 | - |
Your Agent
Broker of Record
PREMIER MATRIX REALTY LTD. BROKERAGE
See the comparable sold, tax-matched, and currently-competing listings for 10 Moonstone.
Register for free to view complete price estimate and access exclusive sold data
Free account • No credit card required
Contact OVAIS QASSIM
Unit 145 is a residential condo & other with 3 bedrooms, 2 bathrooms spanning approximately 1200-1399 square feet located at 10 Moonstone, 10 Moonstone Byway, Toronto C15. This unit is currently for sale at $649K.
10 Moonstone is located at 10 Moonstone Byway, Toronto C15. Explore more units for sale and rent in this building, view building amenities, transaction history, and market insights.
This unit is located in Hillcrest Village, part of Toronto C15 in the Toronto area. Explore more condos for sale and rent in this community.
Whether you're looking to buy, sell, or rent at 10 Moonstone, our team of experienced real estate professionals can help you navigate the market and find the perfect unit to match your needs. Contact us today for a free consultation.
Unit 145 10 Moonstone,10 Moonstone Byway 145, Toronto, ON M2H 3J3 for sale, 3 bedroom residential condo & other Toronto C15, 10 Moonstone condos, Toronto C15 residential condo & other for sale, 10 Moonstone Byway, Toronto C15 real estate