
$732,000
226 Bel Air Avenue, Hamilton, ON L8E 5K2
Hamilton, ON L8E 6E9
5 Bed · 4 Bath · Detached
MLS #X13590760
Listed Price
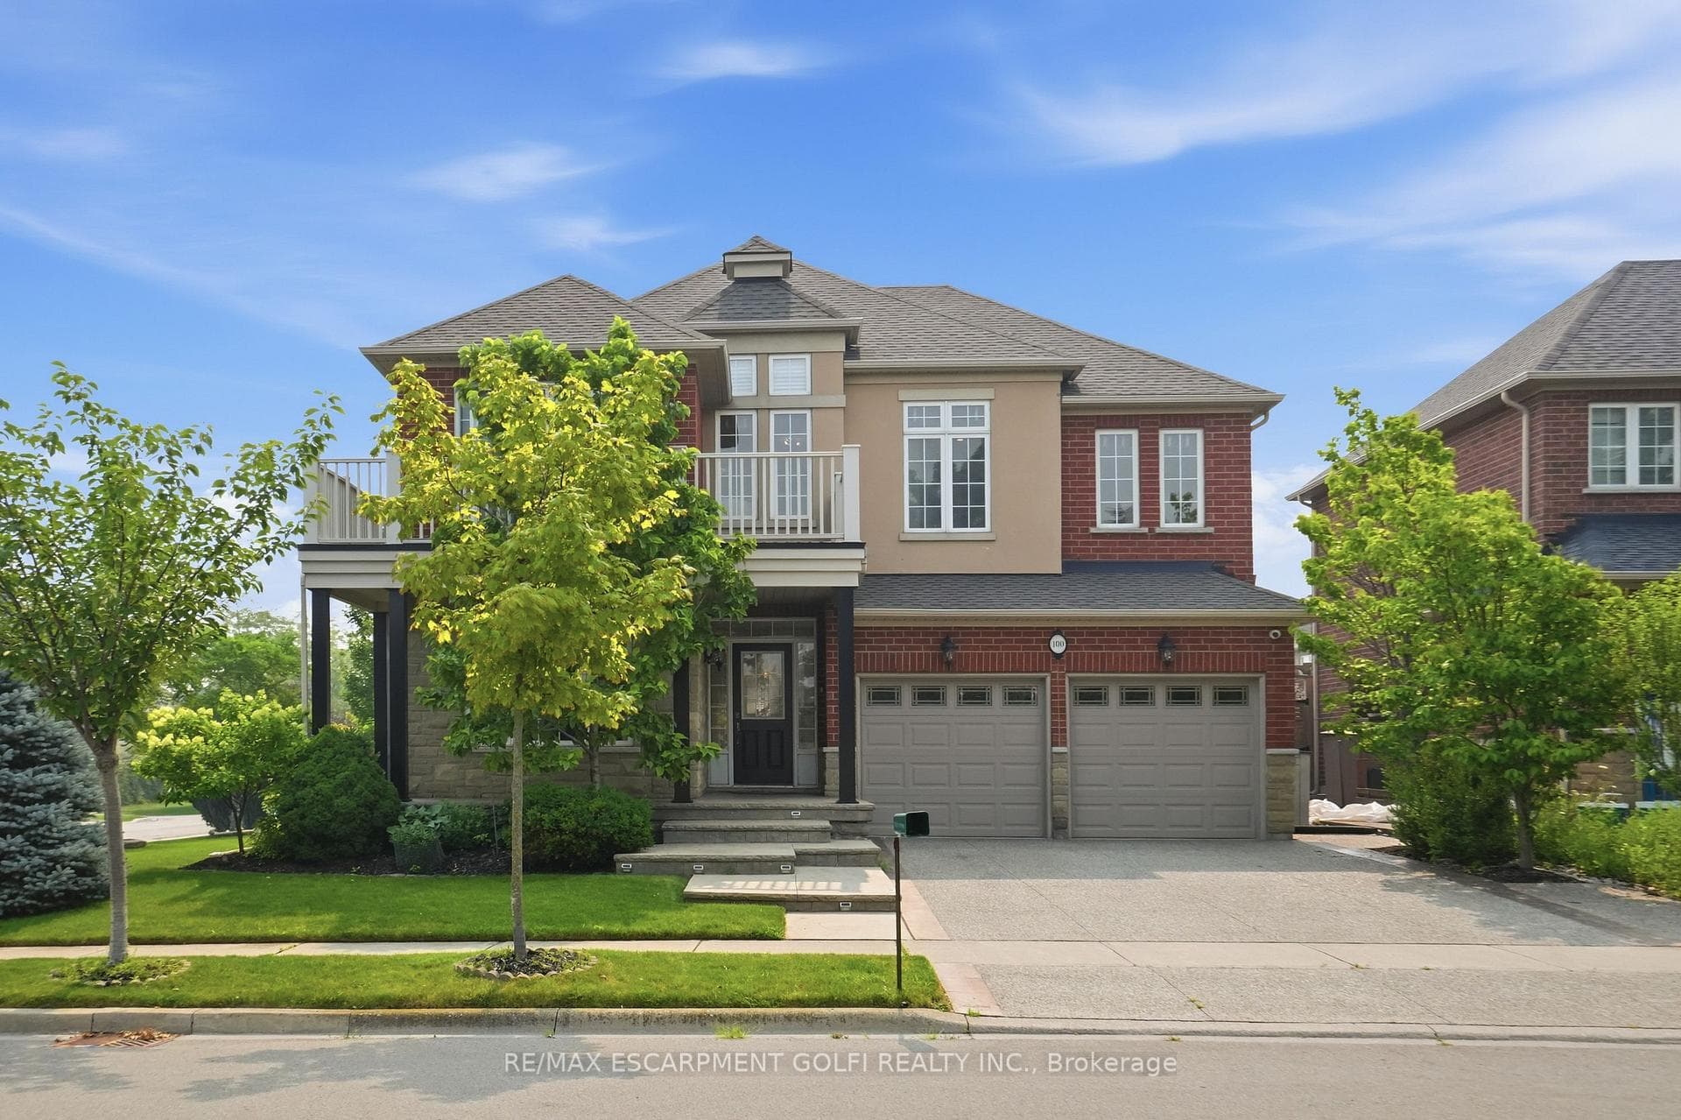
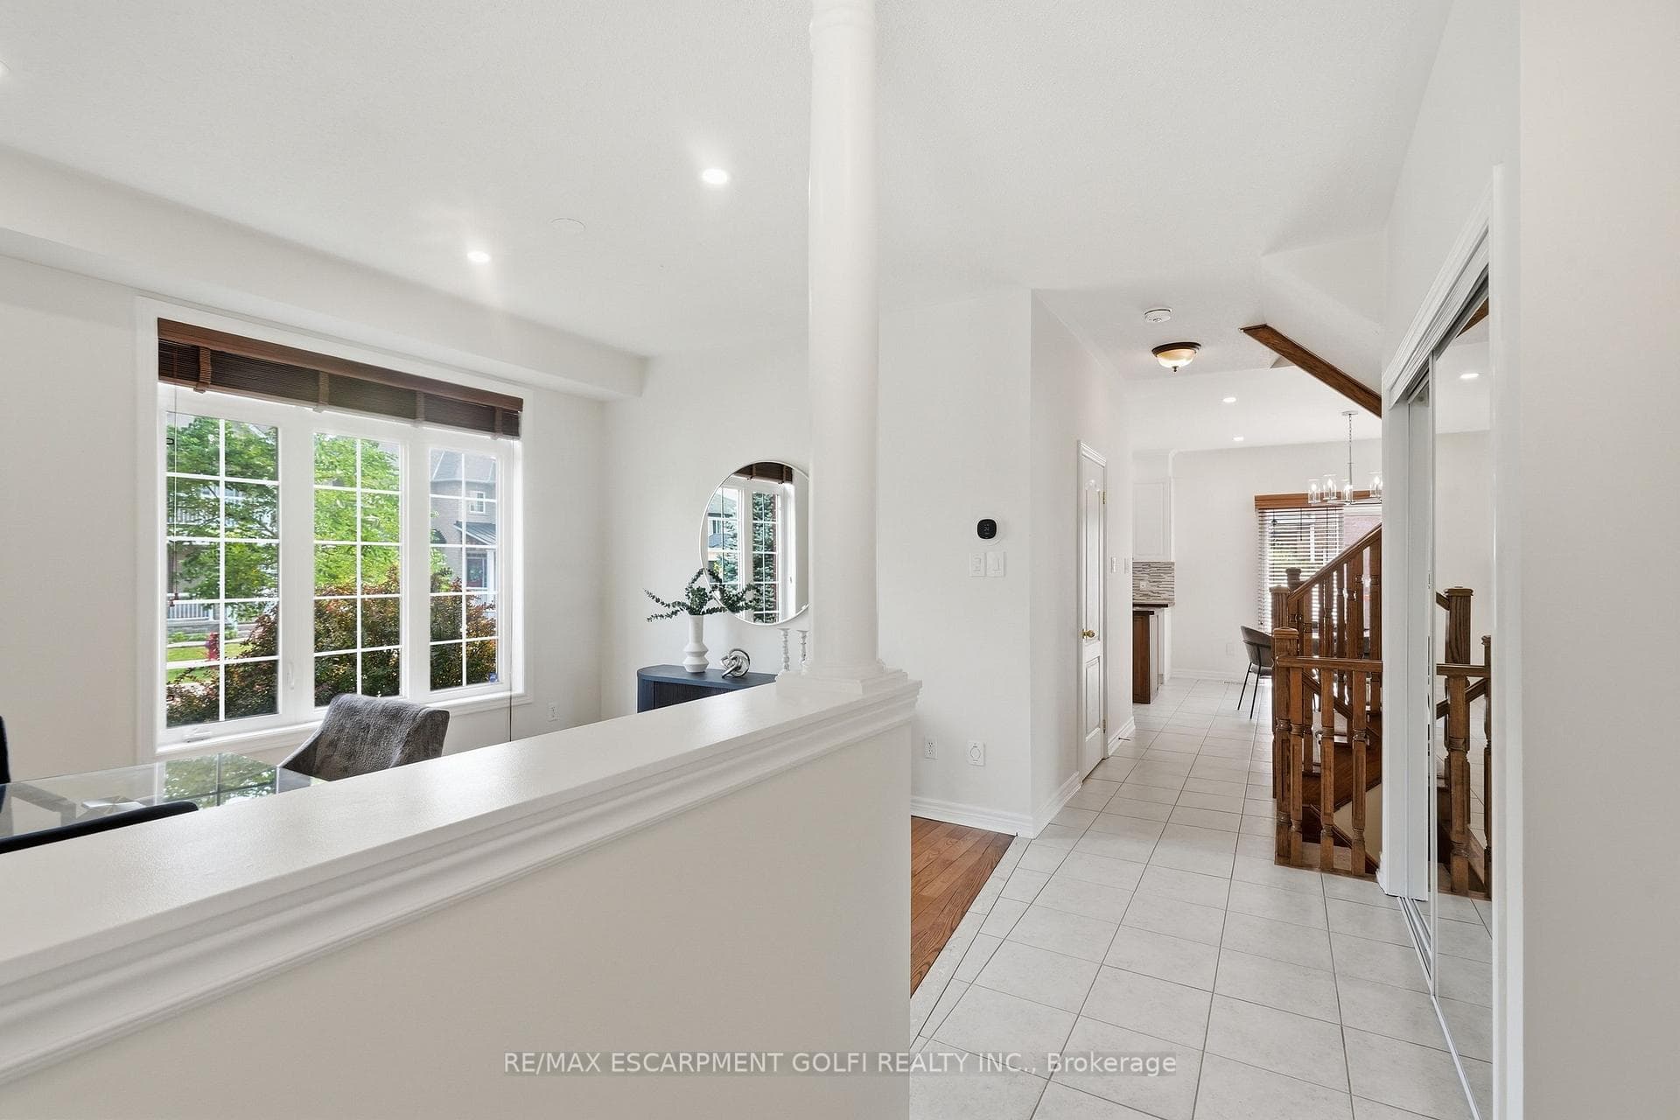
Welcome to 100 Springstead, an exceptional corner-lot home offering space, style, and thoughtful upgrades throughout. This 5 bedroom, 4 bathroom residence impresses from the moment you arrive with an exposed aggregate driveway, stamped concrete covered wrap-around front porch, and a double garage finished with epoxy chip flooring. Inside, the open concept main level is anchored by a striking three-sided fireplace connecting the kitchen and living room, complete with granite countertops, stainless steel appliances, a built-in entertainment unit, and solid oak staircase. Main level laundry, central vac, wood blinds throughout, and a seamless flow make everyday living effortless. The primary bedroom retreat offers a private ensuite and two walk-in closets with custom built-ins, providing exceptional comfort and storage. Step outside to enjoy a wrap-around balcony that can be accessed directly from the front bedroom through elegant French doors. In the backyard you will find a large deck ideal for entertaining or relaxing and a private yard with shed. A Rainbird automatic sprinkler system will make sure the grass is always green. The finished basement adds flexible living space, while 4K cameras, alarm system, and fully hardwired internet provide peace of mind and modern convenience. Located minutes from Fifty Point Conservation Area, Lake Ontario shoreline, parks, and trails, with quick access to the QEW, Winona Crossing, Costco, restaurants, and local shops. This is a home designed for comfort, connection, and an elevated lifestyle.
Bedrooms
5
Bathrooms
4
Square Feet
2000-2500 sqft
Property Type
Detached
| Name | Size (m) | Size (ft) | Features |
|---|---|---|---|
| Foyer(Main) | 4.27 x 1.75 | 14.0 x 5.7 | - |
| Foyer(Main) | 4.27 x 1.75 | 14.0 x 5.7 | - |
| Foyer(Main) | 4.27 x 1.75 | 14.0 x 5.7 | - |
| Foyer(Main) | 4.27 x 1.75 | 14.0 x 5.7 | - |
| Foyer(Main) | 4.27 x 1.75 | 14.0 x 5.7 | - |
| Foyer(Main) | 4.27 x 1.75 | 14.0 x 5.7 | - |
| Foyer(Main) | 4.27 x 1.75 | 14.0 x 5.7 | - |
| Family Room(Main) | 6.96 x 3.2 | 22.8 x 10.5 | - |
| Family Room(Main) | 6.96 x 3.2 | 22.8 x 10.5 | - |
| Family Room(Main) | 6.96 x 3.2 | 22.8 x 10.5 | - |
| Family Room(Main) | 6.96 x 3.2 | 22.8 x 10.5 | - |
| Family Room(Main) | 6.96 x 3.2 | 22.8 x 10.5 | - |
| Family Room(Main) | 6.96 x 3.2 | 22.8 x 10.5 | - |
| Family Room(Main) | 6.96 x 3.2 | 22.8 x 10.5 | - |
| Bathroom(Main) | 0.99 x 2.31 | 3.2 x 7.6 | - |
| Bathroom(Main) | 0.99 x 2.31 | 3.2 x 7.6 | - |
| Bathroom(Main) | 0.99 x 2.31 | 3.2 x 7.6 | - |
| Bathroom(Main) | 0.99 x 2.31 | 3.2 x 7.6 | - |
| Bathroom(Main) | 0.99 x 2.31 | 3.2 x 7.6 | - |
| Bathroom(Main) | 0.99 x 2.31 | 3.2 x 7.6 | - |
| Bathroom(Main) | 0.99 x 2.31 | 3.2 x 7.6 | - |
| Kitchen(Main) | 6.63 x 3.66 | 21.8 x 12.0 | - |
| Kitchen(Main) | 6.63 x 3.66 | 21.8 x 12.0 | - |
| Kitchen(Main) | 6.63 x 3.66 | 21.8 x 12.0 | - |
| Kitchen(Main) | 6.63 x 3.66 | 21.8 x 12.0 | - |
| Kitchen(Main) | 6.63 x 3.66 | 21.8 x 12.0 | - |
| Kitchen(Main) | 6.63 x 3.66 | 21.8 x 12.0 | - |
| Kitchen(Main) | 6.63 x 3.66 | 21.8 x 12.0 | - |
| Laundry(Main) | 1.75 x 2.31 | 5.7 x 7.6 | - |
| Laundry(Main) | 1.75 x 2.31 | 5.7 x 7.6 | - |
| Laundry(Main) | 1.75 x 2.31 | 5.7 x 7.6 | - |
| Laundry(Main) | 1.75 x 2.31 | 5.7 x 7.6 | - |
| Laundry(Main) | 1.75 x 2.31 | 5.7 x 7.6 | - |
| Laundry(Main) | 1.75 x 2.31 | 5.7 x 7.6 | - |
| Laundry(Main) | 1.75 x 2.31 | 5.7 x 7.6 | - |
| Living Room(Main) | 4.17 x 5.44 | 13.7 x 17.8 | - |
| Living Room(Main) | 4.17 x 5.44 | 13.7 x 17.8 | - |
| Living Room(Main) | 4.17 x 5.44 | 13.7 x 17.8 | - |
| Living Room(Main) | 4.17 x 5.44 | 13.7 x 17.8 | - |
| Living Room(Main) | 4.17 x 5.44 | 13.7 x 17.8 | - |
| Living Room(Main) | 4.17 x 5.44 | 13.7 x 17.8 | - |
| Living Room(Main) | 4.17 x 5.44 | 13.7 x 17.8 | - |
| Bedroom(Second) | 4.19 x 3.45 | 13.7 x 11.3 | - |
| Bedroom(Second) | 4.19 x 3.45 | 13.7 x 11.3 | - |
| Bedroom(Second) | 4.19 x 3.45 | 13.7 x 11.3 | - |
| Bedroom(Second) | 4.19 x 3.45 | 13.7 x 11.3 | - |
| Bedroom(Second) | 4.19 x 3.45 | 13.7 x 11.3 | - |
| Bedroom(Second) | 4.19 x 3.45 | 13.7 x 11.3 | - |
| Bedroom(Second) | 4.19 x 3.45 | 13.7 x 11.3 | - |
| Bedroom(Second) | 5.13 x 3.17 | 16.8 x 10.4 | - |
| Bedroom(Second) | 5.13 x 3.17 | 16.8 x 10.4 | - |
| Bedroom(Second) | 5.13 x 3.17 | 16.8 x 10.4 | - |
| Bedroom(Second) | 5.13 x 3.17 | 16.8 x 10.4 | - |
| Bedroom(Second) | 5.13 x 3.17 | 16.8 x 10.4 | - |
| Bedroom(Second) | 5.13 x 3.17 | 16.8 x 10.4 | - |
| Bedroom(Second) | 5.13 x 3.17 | 16.8 x 10.4 | - |
| Bathroom(Second) | 2.87 x 2.31 | 9.4 x 7.6 | - |
| Bathroom(Second) | 2.87 x 2.31 | 9.4 x 7.6 | - |
| Bathroom(Second) | 2.87 x 2.31 | 9.4 x 7.6 | - |
| Bathroom(Second) | 2.87 x 2.31 | 9.4 x 7.6 | - |
| Bathroom(Second) | 2.87 x 2.31 | 9.4 x 7.6 | - |
| Bathroom(Second) | 2.87 x 2.31 | 9.4 x 7.6 | - |
| Bathroom(Second) | 2.87 x 2.31 | 9.4 x 7.6 | - |
| Bedroom(Second) | 4.17 x 2.84 | 13.7 x 9.3 | - |
| Bedroom(Second) | 4.17 x 2.84 | 13.7 x 9.3 | - |
| Bedroom(Second) | 4.17 x 2.84 | 13.7 x 9.3 | - |
| Bedroom(Second) | 4.17 x 2.84 | 13.7 x 9.3 | - |
| Bedroom(Second) | 4.17 x 2.84 | 13.7 x 9.3 | - |
| Bedroom(Second) | 4.17 x 2.84 | 13.7 x 9.3 | - |
| Bedroom(Second) | 4.17 x 2.84 | 13.7 x 9.3 | - |
| Primary Bedroom(Second) | 7.82 x 3.81 | 25.7 x 12.5 | - |
| Primary Bedroom(Second) | 7.82 x 3.81 | 25.7 x 12.5 | - |
| Primary Bedroom(Second) | 7.82 x 3.81 | 25.7 x 12.5 | - |
| Primary Bedroom(Second) | 7.82 x 3.81 | 25.7 x 12.5 | - |
| Primary Bedroom(Second) | 7.82 x 3.81 | 25.7 x 12.5 | - |
| Primary Bedroom(Second) | 7.82 x 3.81 | 25.7 x 12.5 | - |
| Primary Bedroom(Second) | 7.82 x 3.81 | 25.7 x 12.5 | - |
| Bathroom(Second) | - | - | - |
| Bathroom(Second) | - | - | - |
| Bathroom(Second) | - | - | - |
| Bathroom(Second) | - | - | - |
| Bathroom(Second) | - | - | - |
| Bathroom(Second) | - | - | - |
| Bathroom(Second) | - | - | - |
| Bathroom(Basement) | - | - | - |
| Bathroom(Basement) | - | - | - |
| Bathroom(Basement) | - | - | - |
| Bathroom(Basement) | - | - | - |
| Bathroom(Basement) | - | - | - |
| Bathroom(Basement) | - | - | - |
| Bathroom(Basement) | - | - | - |
| Recreation(Basement) | 8.51 x 6.35 | 27.9 x 20.8 | - |
| Recreation(Basement) | 8.51 x 6.35 | 27.9 x 20.8 | - |
| Recreation(Basement) | 8.51 x 6.35 | 27.9 x 20.8 | - |
| Recreation(Basement) | 8.51 x 6.35 | 27.9 x 20.8 | - |
| Recreation(Basement) | 8.51 x 6.35 | 27.9 x 20.8 | - |
| Recreation(Basement) | 8.51 x 6.35 | 27.9 x 20.8 | - |
| Recreation(Basement) | 8.51 x 6.35 | 27.9 x 20.8 | - |
| Bedroom(Basement) | 3.99 x 3.33 | 13.1 x 10.9 | - |
| Bedroom(Basement) | 3.99 x 3.33 | 13.1 x 10.9 | - |
| Bedroom(Basement) | 3.99 x 3.33 | 13.1 x 10.9 | - |
| Bedroom(Basement) | 3.99 x 3.33 | 13.1 x 10.9 | - |
| Bedroom(Basement) | 3.99 x 3.33 | 13.1 x 10.9 | - |
| Bedroom(Basement) | 3.99 x 3.33 | 13.1 x 10.9 | - |
| Bedroom(Basement) | 3.99 x 3.33 | 13.1 x 10.9 | - |
| Utility Room(Basement) | 5.05 x 4.47 | 16.6 x 14.7 | - |
| Utility Room(Basement) | 5.05 x 4.47 | 16.6 x 14.7 | - |
| Utility Room(Basement) | 5.05 x 4.47 | 16.6 x 14.7 | - |
| Utility Room(Basement) | 5.05 x 4.47 | 16.6 x 14.7 | - |
| Utility Room(Basement) | 5.05 x 4.47 | 16.6 x 14.7 | - |
| Utility Room(Basement) | 5.05 x 4.47 | 16.6 x 14.7 | - |
| Utility Room(Basement) | 5.05 x 4.47 | 16.6 x 14.7 | - |
Complete transaction history for this property
Register free to see the complete unit history
Register for free to view complete transaction history and access exclusive sold data
Free account • No credit card required
Your Agent
Broker of Record
PREMIER MATRIX REALTY LTD. BROKERAGE
See the comparable sold, tax-matched, and currently-competing listings for 100 Springstead Avenue.
Register for free to view complete price estimate and access exclusive sold data
Free account • No credit card required
Contact OVAIS QASSIM
100 Springstead Avenue, Hamilton, ON L8E 6E9 is a 5-bedroom, 4-bathroom 2-storey detached with approximately 2000-2500 square feet of living space, situated on a 48 90 foot lot. This property is currently for sale at $1,080,000. The home features a attached garage and a finished, full basement, built approximately 16-30 years ago.
This home is located in Winona, part of Hamilton in the Hamilton area. Explore more homes for sale and recently sold properties in this neighbourhood.
Whether you are looking to buy, sell, or lease in Winona, our team of experienced real estate professionals can help you navigate the market and find the perfect home. Contact us today for a free consultation.
100 Springstead Avenue, Hamilton, ON L8E 6E9 for sale,5 bedroom detached Winona,Hamilton homes for sale,Hamilton real estate,2-Storey homes, detached for sale


