
Sold
$345,000
1bed|2bath|700-799sqft
1 parking|1 locker
Unit 111
100 The Promenade 111, Central Elgin, ON N5L 1C5
Residential Condo & Other|$351 fees|$2946 tax
MLS #X13497640
View complete sale history and details

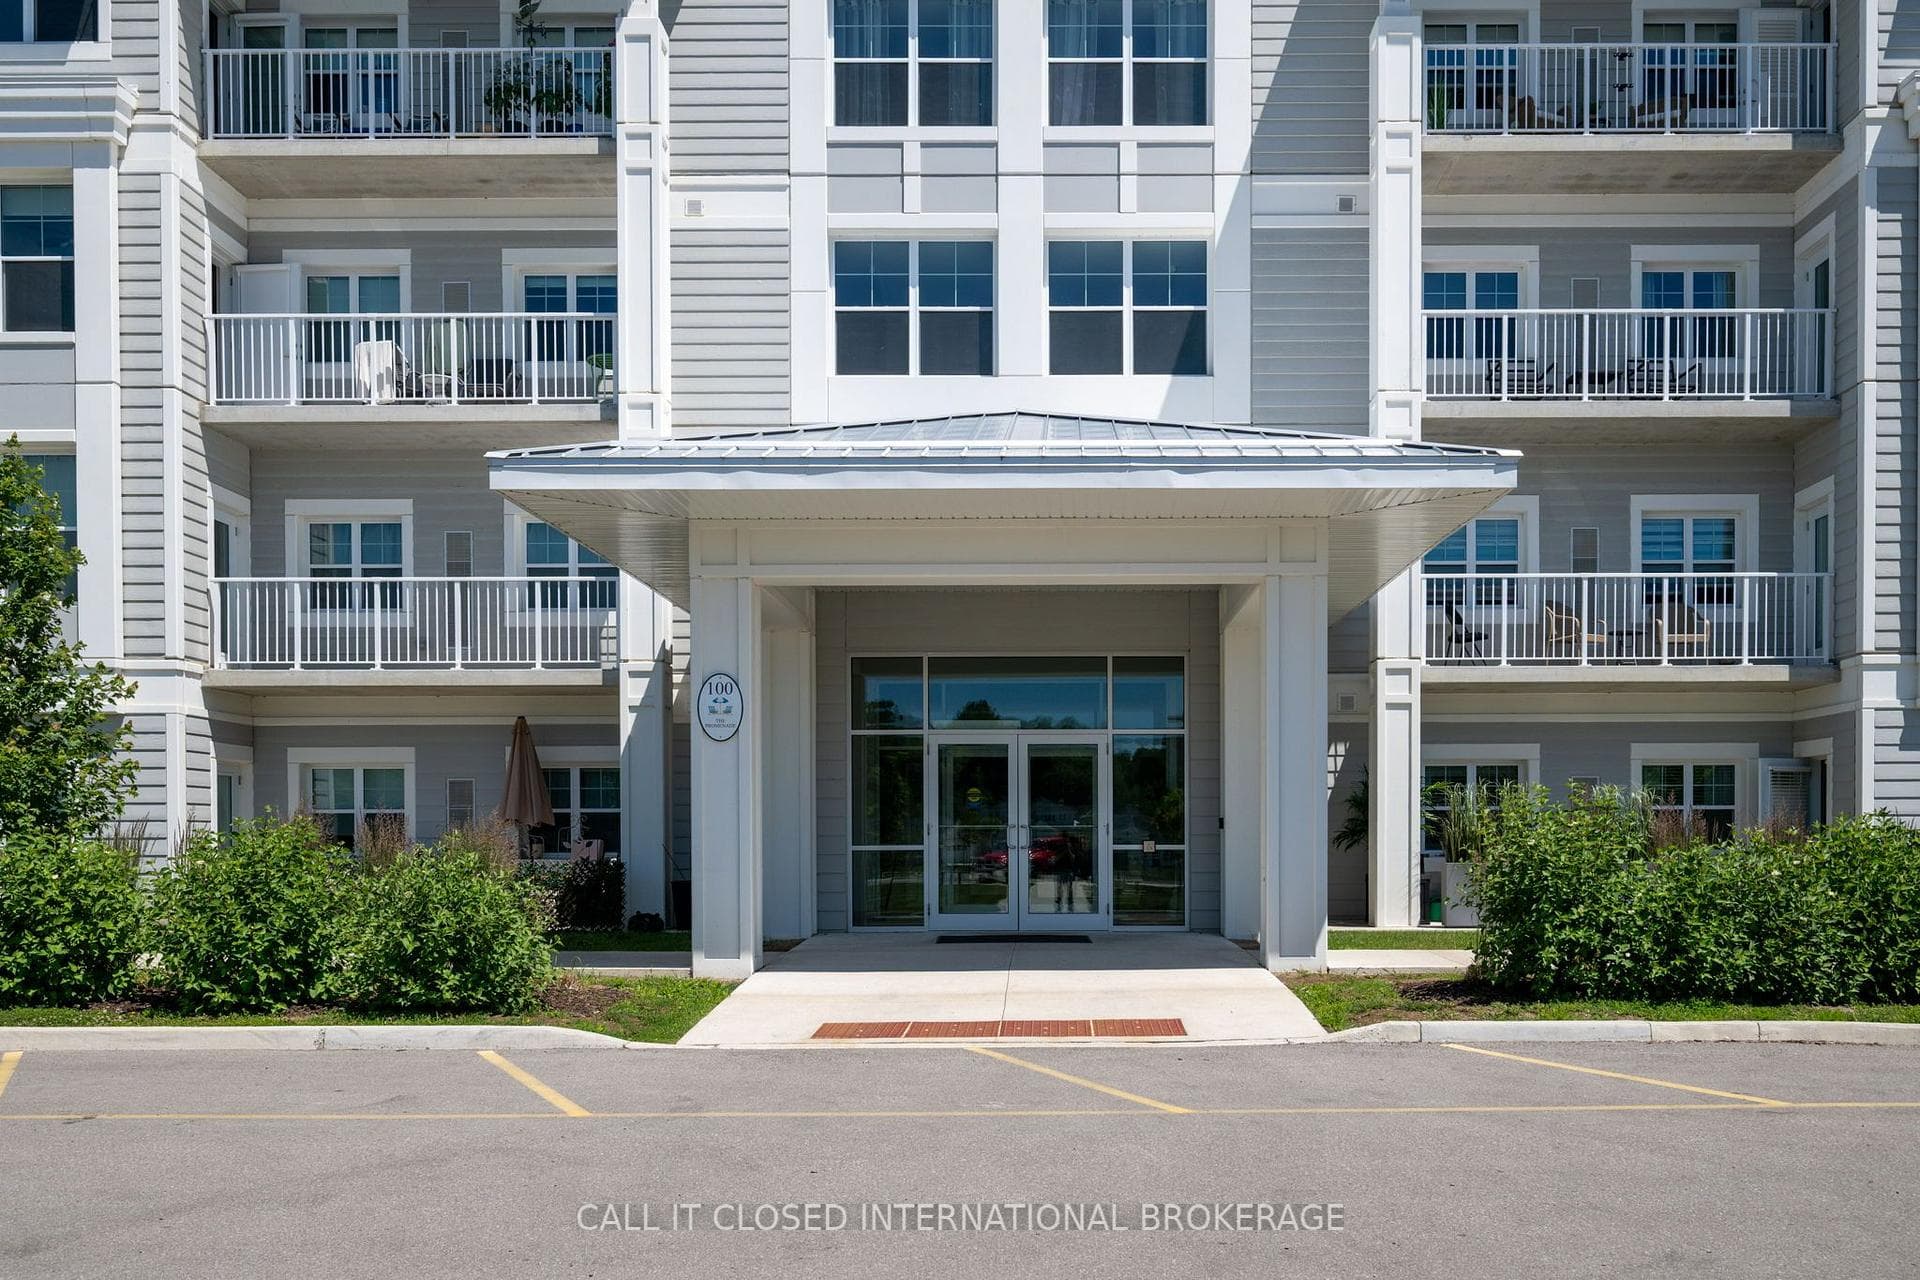
100 The Promenade 211, Central Elgin, ON N5L 0B7
MLS #X13543246
Listed Price
Welcome to a lifestyle where every day feels like a getaway. This beautifully upgraded 1-bedroom, 1.5-bath second floor condo offers the perfect combination of luxury, comfort, convenience, and low-maintenance living in the heart of Port Stanley. Thoughtfully enhanced with over $15,000 in builder upgrades, this exceptional unit showcases quality finishes throughout. The bright open-concept design is filled with natural light and features luxury vinyl plank flooring, a stunning kitchen complete with a designer tile backsplash and premium Goemans appliance package, and a spacious primary suite. All unit countertops are quartz. Comfort-height toilets add everyday convenience, while the laundry room has been professionally customized by Closet by Design with premium storage and organization, maximizing both function and style. An extra-wide, extra-long underground parking space provides the room you'll want for a truck or full sized SUV. Unit comes with private storage locker. Residents may enjoy an outstanding selection of amenities including a seasonal outdoor pool, fitness centre, yoga studio, games room, rooftop patio, scenic walking trails, and pickleball courts. Beach Club membership is just $90 per month, and high-speed fibre internet is included in the condo fees. Just minutes from Port Stanley's beautiful beaches, marina, boutique shops, restaurants, and year-round community events, this home is ideal for retirees, downsizers, professionals, or anyone looking to embrace an active lakeside lifestyle. Spend less time on maintenance and more time enjoying everything this vibrant waterfront community has to offer in one of the building's most thoughtfully upgraded suites.
Analysis based on 0 sales and 0 leases in this building. Unit size estimated at 750 sqft.
Bedrooms
1
Bathrooms
2
Square Feet
700-799 sqft
Property Type
Residential Condo & Other
| Name | Size (m) | Size (ft) | Features |
|---|---|---|---|
| Foyer(Main) | 1.46 x 1.73 | 4.8 x 5.7 | - |
| Foyer(Main) | 1.46 x 1.73 | 4.8 x 5.7 | - |
| Foyer(Main) | 1.46 x 1.73 | 4.8 x 5.7 | - |
| Foyer(Main) | 1.46 x 1.73 | 4.8 x 5.7 | - |
| Foyer(Main) | 1.46 x 1.73 | 4.8 x 5.7 | - |
| Foyer(Main) | 1.46 x 1.73 | 4.8 x 5.7 | - |
| Foyer(Main) | 1.46 x 1.73 | 4.8 x 5.7 | - |
| Foyer(Main) | 1.46 x 1.73 | 4.8 x 5.7 | - |
| Foyer(Main) | 1.46 x 1.73 | 4.8 x 5.7 | - |
| Foyer(Main) | 1.46 x 1.73 | 4.8 x 5.7 | - |
| Foyer(Main) | 1.46 x 1.73 | 4.8 x 5.7 | - |
| Foyer(Main) | 1.46 x 1.73 | 4.8 x 5.7 | - |
| Kitchen(Main) | 2.41 x 3.59 | 7.9 x 11.8 | - |
| Kitchen(Main) | 2.41 x 3.59 | 7.9 x 11.8 | - |
| Kitchen(Main) | 2.41 x 3.59 | 7.9 x 11.8 | - |
| Kitchen(Main) | 2.41 x 3.59 | 7.9 x 11.8 | - |
| Kitchen(Main) | 2.41 x 3.59 | 7.9 x 11.8 | - |
| Kitchen(Main) | 2.41 x 3.59 | 7.9 x 11.8 | - |
| Kitchen(Main) | 2.41 x 3.59 | 7.9 x 11.8 | - |
| Kitchen(Main) | 2.41 x 3.59 | 7.9 x 11.8 | - |
| Kitchen(Main) | 2.41 x 3.59 | 7.9 x 11.8 | - |
| Kitchen(Main) | 2.41 x 3.59 | 7.9 x 11.8 | - |
| Kitchen(Main) | 2.41 x 3.59 | 7.9 x 11.8 | - |
| Kitchen(Main) | 2.41 x 3.59 | 7.9 x 11.8 | - |
| Living Room(Main) | 3.89 x 8.01 | 12.8 x 26.3 | - |
| Living Room(Main) | 3.89 x 8.01 | 12.8 x 26.3 | - |
| Living Room(Main) | 3.89 x 8.01 | 12.8 x 26.3 | - |
| Living Room(Main) | 3.89 x 8.01 | 12.8 x 26.3 | - |
| Living Room(Main) | 3.89 x 8.01 | 12.8 x 26.3 | - |
| Living Room(Main) | 3.89 x 8.01 | 12.8 x 26.3 | - |
| Living Room(Main) | 3.89 x 8.01 | 12.8 x 26.3 | - |
| Living Room(Main) | 3.89 x 8.01 | 12.8 x 26.3 | - |
| Living Room(Main) | 3.89 x 8.01 | 12.8 x 26.3 | - |
| Living Room(Main) | 3.89 x 8.01 | 12.8 x 26.3 | - |
| Living Room(Main) | 3.89 x 8.01 | 12.8 x 26.3 | - |
| Living Room(Main) | 3.89 x 8.01 | 12.8 x 26.3 | - |
| Laundry(Main) | 2.32 x 1.64 | 7.6 x 5.4 | - |
| Laundry(Main) | 2.32 x 1.64 | 7.6 x 5.4 | - |
| Laundry(Main) | 2.32 x 1.64 | 7.6 x 5.4 | - |
| Laundry(Main) | 2.32 x 1.64 | 7.6 x 5.4 | - |
| Laundry(Main) | 2.32 x 1.64 | 7.6 x 5.4 | - |
| Laundry(Main) | 2.32 x 1.64 | 7.6 x 5.4 | - |
| Laundry(Main) | 2.32 x 1.64 | 7.6 x 5.4 | - |
| Laundry(Main) | 2.32 x 1.64 | 7.6 x 5.4 | - |
| Laundry(Main) | 2.32 x 1.64 | 7.6 x 5.4 | - |
| Laundry(Main) | 2.32 x 1.64 | 7.6 x 5.4 | - |
| Laundry(Main) | 2.32 x 1.64 | 7.6 x 5.4 | - |
| Laundry(Main) | 2.32 x 1.64 | 7.6 x 5.4 | - |
| Bedroom(Main) | 3.08 x 4.96 | 10.1 x 16.3 | - |
| Bedroom(Main) | 3.08 x 4.96 | 10.1 x 16.3 | - |
| Bedroom(Main) | 3.08 x 4.96 | 10.1 x 16.3 | - |
| Bedroom(Main) | 3.08 x 4.96 | 10.1 x 16.3 | - |
| Bedroom(Main) | 3.08 x 4.96 | 10.1 x 16.3 | - |
| Bedroom(Main) | 3.08 x 4.96 | 10.1 x 16.3 | - |
| Bedroom(Main) | 3.08 x 4.96 | 10.1 x 16.3 | - |
| Bedroom(Main) | 3.08 x 4.96 | 10.1 x 16.3 | - |
| Bedroom(Main) | 3.08 x 4.96 | 10.1 x 16.3 | - |
| Bedroom(Main) | 3.08 x 4.96 | 10.1 x 16.3 | - |
| Bedroom(Main) | 3.08 x 4.96 | 10.1 x 16.3 | - |
| Bedroom(Main) | 3.08 x 4.96 | 10.1 x 16.3 | - |
| Bathroom(Main) | 1.56 x 3.11 | 5.1 x 10.2 | - |
| Bathroom(Main) | 1.56 x 3.11 | 5.1 x 10.2 | - |
| Bathroom(Main) | 1.56 x 3.11 | 5.1 x 10.2 | - |
| Bathroom(Main) | 1.56 x 3.11 | 5.1 x 10.2 | - |
| Bathroom(Main) | 1.56 x 3.11 | 5.1 x 10.2 | - |
| Bathroom(Main) | 1.56 x 3.11 | 5.1 x 10.2 | - |
| Bathroom(Main) | 1.56 x 3.11 | 5.1 x 10.2 | - |
| Bathroom(Main) | 1.56 x 3.11 | 5.1 x 10.2 | - |
| Bathroom(Main) | 1.56 x 3.11 | 5.1 x 10.2 | - |
| Bathroom(Main) | 1.56 x 3.11 | 5.1 x 10.2 | - |
| Bathroom(Main) | 1.56 x 3.11 | 5.1 x 10.2 | - |
| Bathroom(Main) | 1.56 x 3.11 | 5.1 x 10.2 | - |
| Bathroom(Main) | 1.42 x 1.86 | 4.7 x 6.1 | - |
| Bathroom(Main) | 1.42 x 1.86 | 4.7 x 6.1 | - |
| Bathroom(Main) | 1.42 x 1.86 | 4.7 x 6.1 | - |
| Bathroom(Main) | 1.42 x 1.86 | 4.7 x 6.1 | - |
| Bathroom(Main) | 1.42 x 1.86 | 4.7 x 6.1 | - |
| Bathroom(Main) | 1.42 x 1.86 | 4.7 x 6.1 | - |
| Bathroom(Main) | 1.42 x 1.86 | 4.7 x 6.1 | - |
| Bathroom(Main) | 1.42 x 1.86 | 4.7 x 6.1 | - |
| Bathroom(Main) | 1.42 x 1.86 | 4.7 x 6.1 | - |
| Bathroom(Main) | 1.42 x 1.86 | 4.7 x 6.1 | - |
| Bathroom(Main) | 1.42 x 1.86 | 4.7 x 6.1 | - |
| Bathroom(Main) | 1.42 x 1.86 | 4.7 x 6.1 | - |
Complete transaction history for this unit
Register free to see the complete unit history
Register for free to view complete transaction history and access exclusive sold data
Free account • No credit card required
$345,000
100 The Promenade 111, Central Elgin, ON N5L 1C5
MLS #X13497640
View complete sale history and details

$387,000
100 The Promenade Street 108, Central Elgin, ON N5L 0B7
MLS #X12115716
View complete sale history and details

$375,000
100 The Promenade Road 104, Central Elgin, ON N5L 0B7
MLS #X12145591
View complete sale history and details

$407,500
100 The Promenade 201, Central Elgin, ON N5L 1C5
MLS #X12656586
View complete sale history and details

$345,000
100 The Promenade #311, Central Elgin, ON N5L 1C5

$379,900
100 The Promenade 403, Central Elgin, ON N5L 0B7

$389,900
100 The Promenade 204, Central Elgin, ON N5L 0B7

$424,900
100 The Promenade 307, Central Elgin, ON N5L 1C5
Your Agent
Broker of Record
PREMIER MATRIX REALTY LTD. BROKERAGE
See the comparable sold, tax-matched, and currently-competing listings for Kokomo Beach Club.
Register for free to view complete price estimate and access exclusive sold data
Free account • No credit card required
Contact OVAIS QASSIM
Unit 211 is a residential condo & other with 1 bedroom, 2 bathrooms spanning approximately 700-799 square feet located at Kokomo Beach Club, 100 The Promenade N/A, Central Elgin. This unit is currently for sale at $379K.
Kokomo Beach Club is located at 100 The Promenade N/A, Central Elgin. Explore more units for sale and rent in this building, view building amenities, transaction history, and market insights.
This unit is located in Port Stanley, part of Central Elgin in the Elgin area. Explore more condos for sale and rent in this community.
Whether you're looking to buy, sell, or rent at Kokomo Beach Club, our team of experienced real estate professionals can help you navigate the market and find the perfect unit to match your needs. Contact us today for a free consultation.
Unit 211 Kokomo Beach Club,100 The Promenade 211, Central Elgin, ON N5L 0B7 for sale, 1 bedroom residential condo & other Central Elgin, Kokomo Beach Club condos, Central Elgin residential condo & other for sale, 100 The Promenade N/A, Central Elgin real estate