$1,965,000
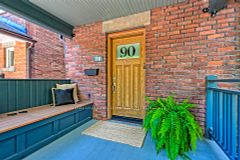
89 Alberta Avenue W, Toronto C02, ON M6H 2R7

Register for free to view the complete photo gallery and property details
Showing 2 of 20 photos
Toronto, ON M6G 2B2
6 Bed · 4 Bath · Semi-Detached
MLS #C13069280
Sold on September 8, 2026
September 8, 2026
Originally listed at $1,595,000 53 days on market
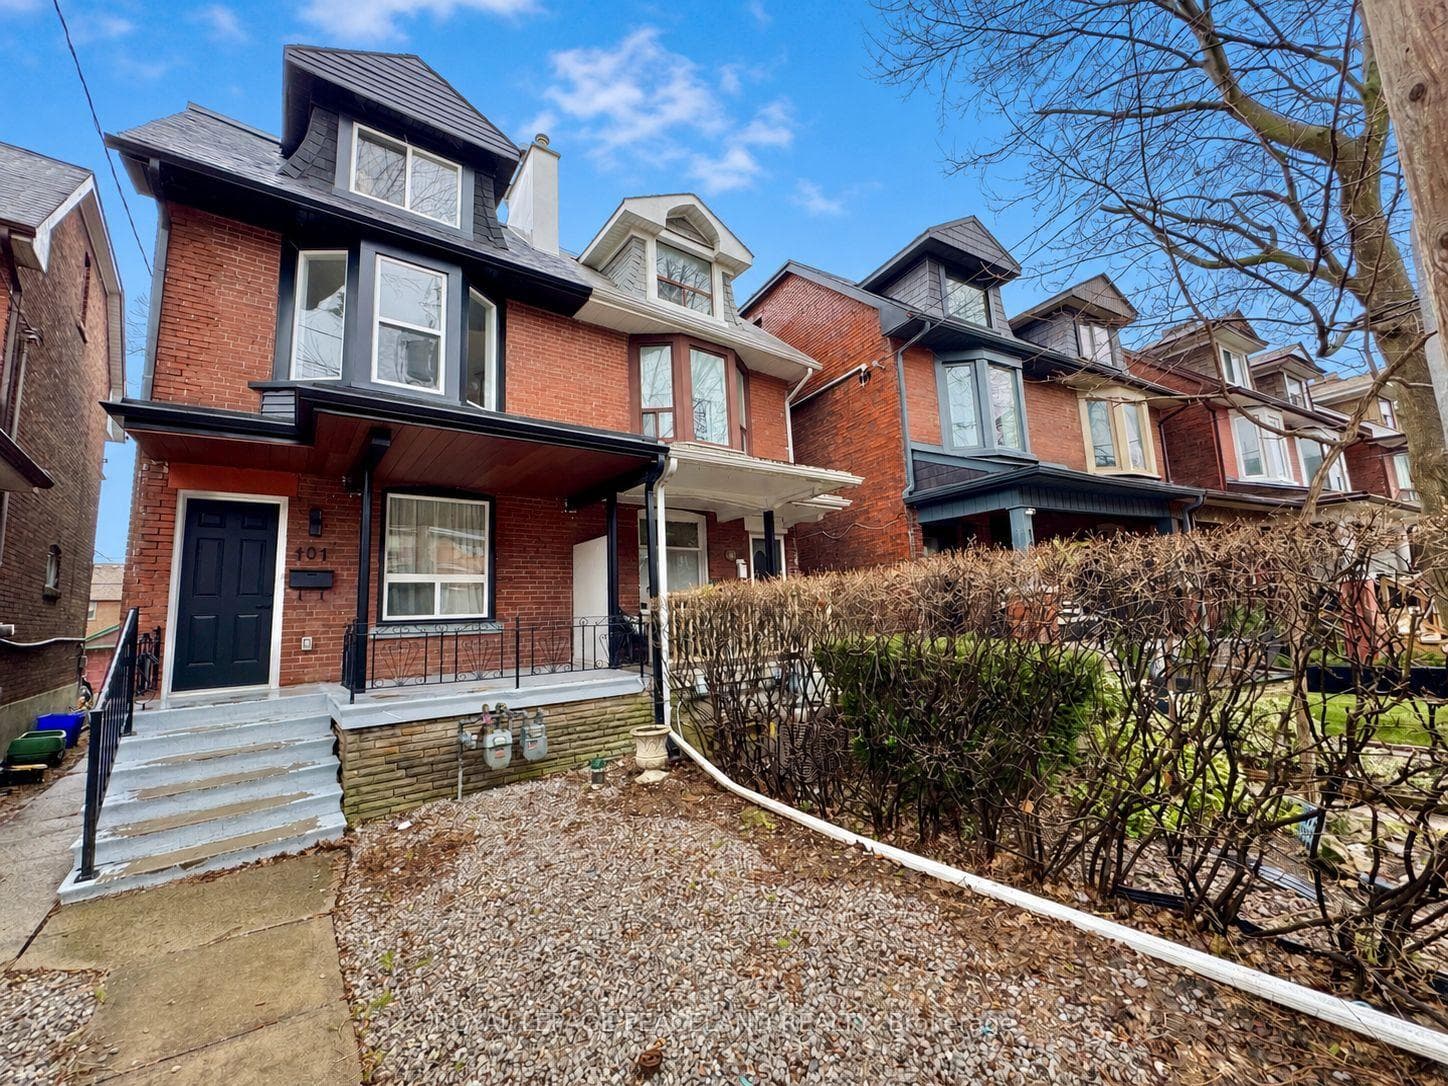
Welcome to 101 Marchmount Rd, a Semi beauty located in Toronto's coveted Wychwood neighbourhood. *A warm welcoming Living room W/a fireplace once you step into the house. Spacious Dining area connected with an open concept kitchen, S/S Appliances, center island with plenty Cabinets storage. quartz countertops. Powder room on main for convenience. *3 good size bedrooms on the 2nd floor and a really nice office with lots of natural light. * The 3rd floor gives you a large bedroom and another decent size bed/baby/art room with a 3pc ensuite provides Privacy and extra space. *Finished basement with a Sep entrance. Compact kitchen, Living area, 3pc Bath and 1 bedroom together get you EXTRA income or a perfect in law suite. Pot lights, LED lights and Engineering Hardwood floor throughout. *2 car Parking space at the rear (Interlocks driveway). *Minutes to Ossington Subway Station and St Clair Street cars. Wychwood Tennis Club, Wychwood Park, Casa Loma... Steps to top rated schools, supermarkets (farm boys and Loblaw) and coffee shops. Call your agent for a showing today!
Bedrooms
6
Bathrooms
4
Square Feet
1500-2000 sqft
Property Type
Semi-Detached
Register for free to view complete property details and access exclusive sold data
Free account • No credit card required
| Name | Size (m) | Size (ft) | Features |
|---|---|---|---|
| Living Room(Main) | 5.66 x 3.94 | 18.6 x 12.9 | - |
| Living Room(Main) | 5.66 x 3.94 | 18.6 x 12.9 | - |
| Living Room(Main) | 5.66 x 3.94 | 18.6 x 12.9 | - |
| Living Room(Main) | 5.66 x 3.94 | 18.6 x 12.9 | - |
| Living Room(Main) | 5.66 x 3.94 | 18.6 x 12.9 | - |
| Living Room(Main) | 5.66 x 3.94 | 18.6 x 12.9 | - |
| Living Room(Main) | 5.66 x 3.94 | 18.6 x 12.9 | - |
| Living Room(Main) | 5.66 x 3.94 | 18.6 x 12.9 | - |
| Living Room(Main) | 5.66 x 3.94 | 18.6 x 12.9 | - |
| Dining Room(Main) | 4.6 x 4.04 | 15.1 x 13.3 | - |
| Dining Room(Main) | 4.6 x 4.04 | 15.1 x 13.3 | - |
| Dining Room(Main) | 4.6 x 4.04 | 15.1 x 13.3 | - |
| Dining Room(Main) | 4.6 x 4.04 | 15.1 x 13.3 | - |
| Dining Room(Main) | 4.6 x 4.04 | 15.1 x 13.3 | - |
| Dining Room(Main) | 4.6 x 4.04 | 15.1 x 13.3 | - |
| Dining Room(Main) | 4.6 x 4.04 | 15.1 x 13.3 | - |
| Dining Room(Main) | 4.6 x 4.04 | 15.1 x 13.3 | - |
| Dining Room(Main) | 4.6 x 4.04 | 15.1 x 13.3 | - |
| Kitchen(Main) | 4.11 x 3.58 | 13.5 x 11.7 | - |
| Kitchen(Main) | 4.11 x 3.58 | 13.5 x 11.7 | - |
| Kitchen(Main) | 4.11 x 3.58 | 13.5 x 11.7 | - |
| Kitchen(Main) | 4.11 x 3.58 | 13.5 x 11.7 | - |
| Kitchen(Main) | 4.11 x 3.58 | 13.5 x 11.7 | - |
| Kitchen(Main) | 4.11 x 3.58 | 13.5 x 11.7 | - |
| Kitchen(Main) | 4.11 x 3.58 | 13.5 x 11.7 | - |
| Kitchen(Main) | 4.11 x 3.58 | 13.5 x 11.7 | - |
| Kitchen(Main) | 4.11 x 3.58 | 13.5 x 11.7 | - |
| Primary Bedroom(Second) | 4.06 x 4.06 | 13.3 x 13.3 | - |
| Primary Bedroom(Second) | 4.06 x 4.06 | 13.3 x 13.3 | - |
| Primary Bedroom(Second) | 4.06 x 4.06 | 13.3 x 13.3 | - |
| Primary Bedroom(Second) | 4.06 x 4.06 | 13.3 x 13.3 | - |
| Primary Bedroom(Second) | 4.06 x 4.06 | 13.3 x 13.3 | - |
| Primary Bedroom(Second) | 4.06 x 4.06 | 13.3 x 13.3 | - |
| Primary Bedroom(Second) | 4.06 x 4.06 | 13.3 x 13.3 | - |
| Primary Bedroom(Second) | 4.06 x 4.06 | 13.3 x 13.3 | - |
| Primary Bedroom(Second) | 4.06 x 4.06 | 13.3 x 13.3 | - |
| Bedroom 2(Second) | 3.61 x 3.25 | 11.8 x 10.7 | - |
| Bedroom 2(Second) | 3.61 x 3.25 | 11.8 x 10.7 | - |
| Bedroom 2(Second) | 3.61 x 3.25 | 11.8 x 10.7 | - |
| Bedroom 2(Second) | 3.61 x 3.25 | 11.8 x 10.7 | - |
| Bedroom 2(Second) | 3.61 x 3.25 | 11.8 x 10.7 | - |
| Bedroom 2(Second) | 3.61 x 3.25 | 11.8 x 10.7 | - |
| Bedroom 2(Second) | 3.61 x 3.25 | 11.8 x 10.7 | - |
| Bedroom 2(Second) | 3.61 x 3.25 | 11.8 x 10.7 | - |
| Bedroom 2(Second) | 3.61 x 3.25 | 11.8 x 10.7 | - |
| Bedroom 3(Second) | 3 x 2.31 | 9.8 x 7.6 | - |
| Bedroom 3(Second) | 3 x 2.31 | 9.8 x 7.6 | - |
| Bedroom 3(Second) | 3 x 2.31 | 9.8 x 7.6 | - |
| Bedroom 3(Second) | 3 x 2.31 | 9.8 x 7.6 | - |
| Bedroom 3(Second) | 3 x 2.31 | 9.8 x 7.6 | - |
| Bedroom 3(Second) | 3 x 2.31 | 9.8 x 7.6 | - |
| Bedroom 3(Second) | 3 x 2.31 | 9.8 x 7.6 | - |
| Bedroom 3(Second) | 3 x 2.31 | 9.8 x 7.6 | - |
| Bedroom 3(Second) | 3 x 2.31 | 9.8 x 7.6 | - |
| Office(Second) | 2.16 x 2.16 | 7.1 x 7.1 | - |
| Office(Second) | 2.16 x 2.16 | 7.1 x 7.1 | - |
| Office(Second) | 2.16 x 2.16 | 7.1 x 7.1 | - |
| Office(Second) | 2.16 x 2.16 | 7.1 x 7.1 | - |
| Office(Second) | 2.16 x 2.16 | 7.1 x 7.1 | - |
| Office(Second) | 2.16 x 2.16 | 7.1 x 7.1 | - |
| Office(Second) | 2.16 x 2.16 | 7.1 x 7.1 | - |
| Office(Second) | 2.16 x 2.16 | 7.1 x 7.1 | - |
| Office(Second) | 2.16 x 2.16 | 7.1 x 7.1 | - |
| Bedroom 4(Third) | 4.24 x 3.38 | 13.9 x 11.1 | - |
| Bedroom 4(Third) | 4.24 x 3.38 | 13.9 x 11.1 | - |
| Bedroom 4(Third) | 4.24 x 3.38 | 13.9 x 11.1 | - |
| Bedroom 4(Third) | 4.24 x 3.38 | 13.9 x 11.1 | - |
| Bedroom 4(Third) | 4.24 x 3.38 | 13.9 x 11.1 | - |
| Bedroom 4(Third) | 4.24 x 3.38 | 13.9 x 11.1 | - |
| Bedroom 4(Third) | 4.24 x 3.38 | 13.9 x 11.1 | - |
| Bedroom 4(Third) | 4.24 x 3.38 | 13.9 x 11.1 | - |
| Bedroom 4(Third) | 4.24 x 3.38 | 13.9 x 11.1 | - |
| Bedroom 5(Third) | 3.38 x 2.79 | 11.1 x 9.2 | - |
| Bedroom 5(Third) | 3.38 x 2.79 | 11.1 x 9.2 | - |
| Bedroom 5(Third) | 3.38 x 2.79 | 11.1 x 9.2 | - |
| Bedroom 5(Third) | 3.38 x 2.79 | 11.1 x 9.2 | - |
| Bedroom 5(Third) | 3.38 x 2.79 | 11.1 x 9.2 | - |
| Bedroom 5(Third) | 3.38 x 2.79 | 11.1 x 9.2 | - |
| Bedroom 5(Third) | 3.38 x 2.79 | 11.1 x 9.2 | - |
| Bedroom 5(Third) | 3.38 x 2.79 | 11.1 x 9.2 | - |
| Bedroom 5(Third) | 3.38 x 2.79 | 11.1 x 9.2 | - |
| Kitchen(Basement) | 3.71 x 3.63 | 12.2 x 11.9 | - |
| Kitchen(Basement) | 3.71 x 3.63 | 12.2 x 11.9 | - |
| Kitchen(Basement) | 3.71 x 3.63 | 12.2 x 11.9 | - |
| Kitchen(Basement) | 3.71 x 3.63 | 12.2 x 11.9 | - |
| Kitchen(Basement) | 3.71 x 3.63 | 12.2 x 11.9 | - |
| Kitchen(Basement) | 3.71 x 3.63 | 12.2 x 11.9 | - |
| Kitchen(Basement) | 3.71 x 3.63 | 12.2 x 11.9 | - |
| Kitchen(Basement) | 3.71 x 3.63 | 12.2 x 11.9 | - |
| Kitchen(Basement) | 3.71 x 3.63 | 12.2 x 11.9 | - |
| Recreation(Basement) | 5.68 x 3.63 | 18.6 x 11.9 | - |
| Recreation(Basement) | 5.68 x 3.63 | 18.6 x 11.9 | - |
| Recreation(Basement) | 5.68 x 3.63 | 18.6 x 11.9 | - |
| Recreation(Basement) | 5.68 x 3.63 | 18.6 x 11.9 | - |
| Recreation(Basement) | 5.68 x 3.63 | 18.6 x 11.9 | - |
| Recreation(Basement) | 5.68 x 3.63 | 18.6 x 11.9 | - |
| Recreation(Basement) | 5.68 x 3.63 | 18.6 x 11.9 | - |
| Recreation(Basement) | 5.68 x 3.63 | 18.6 x 11.9 | - |
| Recreation(Basement) | 5.68 x 3.63 | 18.6 x 11.9 | - |
| Bedroom(Basement) | 4.8 x 1.75 | 15.7 x 5.7 | - |
| Bedroom(Basement) | 4.8 x 1.75 | 15.7 x 5.7 | - |
| Bedroom(Basement) | 4.8 x 1.75 | 15.7 x 5.7 | - |
| Bedroom(Basement) | 4.8 x 1.75 | 15.7 x 5.7 | - |
| Bedroom(Basement) | 4.8 x 1.75 | 15.7 x 5.7 | - |
| Bedroom(Basement) | 4.8 x 1.75 | 15.7 x 5.7 | - |
| Bedroom(Basement) | 4.8 x 1.75 | 15.7 x 5.7 | - |
| Bedroom(Basement) | 4.8 x 1.75 | 15.7 x 5.7 | - |
| Bedroom(Basement) | 4.8 x 1.75 | 15.7 x 5.7 | - |
Register for free to view complete room dimensions and access exclusive sold data
Free account • No credit card required
Original List Price
$1,595,000
Listed on Apr 30, 2026
Sold Price
$1,545,000
Sold on Sep 8, 2026
-$50,000
-3.1%
Register for free to view complete price history and access exclusive sold data
Free account • No credit card required
Your Agent
Broker of Record
PREMIER MATRIX REALTY LTD. BROKERAGE
See the comparable sold, tax-matched, and currently-competing listings for 101 Marchmount Road.
Register for free to view complete price estimate and access exclusive sold data
Free account • No credit card required
Contact OVAIS QASSIM
101 Marchmount Road, Toronto, ON M6G 2B2 is a 6-bedroom, 4-bathroom 2 1/2 storey semi-detached with approximately 1500-2000 square feet of living space, situated on a 16 94 foot lot. This property is currently sold (sold for $1,545,000). The home features a none garage and a finished, separate entrance basement.
This home is located in Wychwood, part of Toronto C02 in the Toronto area. Explore more homes for sale and recently sold properties in this neighbourhood.
Whether you are looking to buy, sell, or lease in Wychwood, our team of experienced real estate professionals can help you navigate the market and find the perfect home. Contact us today for a free consultation.
101 Marchmount Road, Toronto, ON M6G 2B2 sold,6 bedroom semi-detached Wychwood,Toronto C02 homes for sale,Toronto real estate,2 1/2 Storey homes, semi-detached sold