
$525,000
130 Riverdale Drive, Hamilton, ON L8E 1K4

Hamilton, ON L8E 1M5
4 Bed · 2 Bath · Semi-Detached
MLS #X13045048
Listed Price
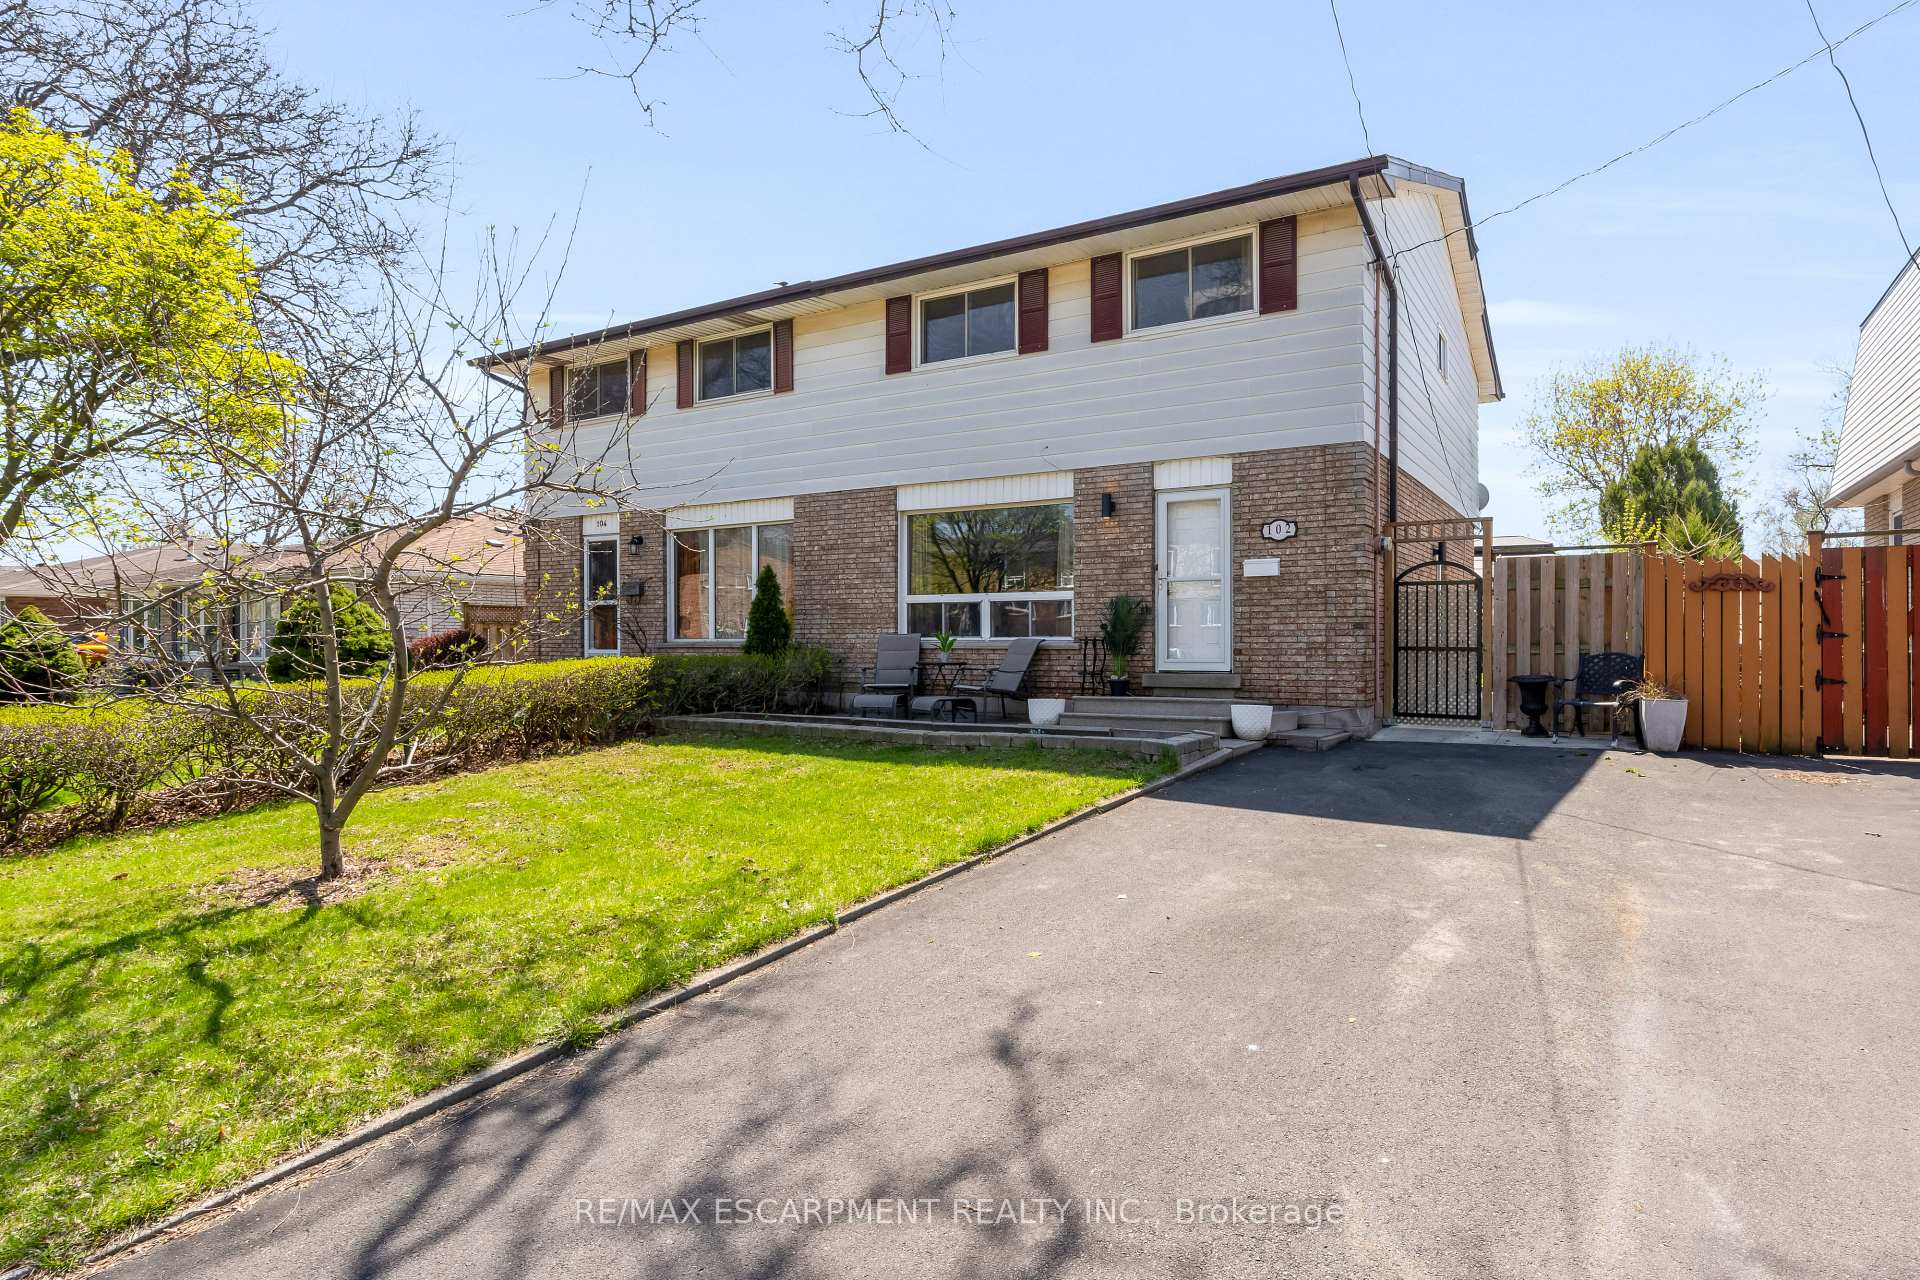
Welcome home! 102 Berkindale Dr is perfectly situated on the Hamilton/Stoney Creek border in a prime location - just steps to the Bell Manor Loop transit hub, minutes to the new Confederation GO Station, and with easy access to the QEW & nearby Waterfront trails. Rarely offered, this 4-bedroom semi-detached home sits on a deep 114' lot and features a separate side entrance to a partially finished basement - ideal for future potential. Inside, you're welcomed by a sprawling living room filled with natural light from large windows, leading into a spacious kitchen complete with quartz countertops, a separate dining area, and a convenient 2-piece bath. Upstairs, 4 generously sized bedrooms and a full 4-piece bath provide flexibility for growing families or those needing a dedicated home office without compromise. Step outside to a private, fully fenced backyard designed for summer living - offering plenty of space for family, friends, and pets to enjoy, along with a patio area and a large gazebo (included). A fantastic opportunity in a highly sought-after location close to schools, parks, trails and all amenities - this is one you won't want to miss!
Bedrooms
4
Bathrooms
2
Square Feet
1100-1500 sqft
Property Type
Semi-Detached
| Name | Size (m) | Size (ft) | Features |
|---|---|---|---|
| Foyer(Main) | 2.3 x 5.49 | 7.5 x 18.0 | - |
| Foyer(Main) | 2.3 x 5.49 | 7.5 x 18.0 | - |
| Foyer(Main) | 2.3 x 5.49 | 7.5 x 18.0 | - |
| Foyer(Main) | 2.3 x 5.49 | 7.5 x 18.0 | - |
| Foyer(Main) | 2.3 x 5.49 | 7.5 x 18.0 | - |
| Living Room(Main) | 4.24 x 4.72 | 13.9 x 15.5 | - |
| Living Room(Main) | 4.24 x 4.72 | 13.9 x 15.5 | - |
| Living Room(Main) | 4.24 x 4.72 | 13.9 x 15.5 | - |
| Living Room(Main) | 4.24 x 4.72 | 13.9 x 15.5 | - |
| Living Room(Main) | 4.24 x 4.72 | 13.9 x 15.5 | - |
| Kitchen(Main) | 3.18 x 3.3 | 10.4 x 10.8 | - |
| Kitchen(Main) | 3.18 x 3.3 | 10.4 x 10.8 | - |
| Kitchen(Main) | 3.18 x 3.3 | 10.4 x 10.8 | - |
| Kitchen(Main) | 3.18 x 3.3 | 10.4 x 10.8 | - |
| Kitchen(Main) | 3.18 x 3.3 | 10.4 x 10.8 | - |
| Dining Room(Main) | 2.38 x 2.54 | 7.8 x 8.3 | - |
| Dining Room(Main) | 2.38 x 2.54 | 7.8 x 8.3 | - |
| Dining Room(Main) | 2.38 x 2.54 | 7.8 x 8.3 | - |
| Dining Room(Main) | 2.38 x 2.54 | 7.8 x 8.3 | - |
| Dining Room(Main) | 2.38 x 2.54 | 7.8 x 8.3 | - |
| Bathroom(Main) | 0.86 x 2.54 | 2.8 x 8.3 | - |
| Bathroom(Main) | 0.86 x 2.54 | 2.8 x 8.3 | - |
| Bathroom(Main) | 0.86 x 2.54 | 2.8 x 8.3 | - |
| Bathroom(Main) | 0.86 x 2.54 | 2.8 x 8.3 | - |
| Bathroom(Main) | 0.86 x 2.54 | 2.8 x 8.3 | - |
| Primary Bedroom(Second) | 3.59 x 3.66 | 11.8 x 12.0 | - |
| Primary Bedroom(Second) | 3.59 x 3.66 | 11.8 x 12.0 | - |
| Primary Bedroom(Second) | 3.59 x 3.66 | 11.8 x 12.0 | - |
| Primary Bedroom(Second) | 3.59 x 3.66 | 11.8 x 12.0 | - |
| Primary Bedroom(Second) | 3.59 x 3.66 | 11.8 x 12.0 | - |
| Bedroom 2(Second) | 3.45 x 3.46 | 11.3 x 11.4 | - |
| Bedroom 2(Second) | 3.45 x 3.46 | 11.3 x 11.4 | - |
| Bedroom 2(Second) | 3.45 x 3.46 | 11.3 x 11.4 | - |
| Bedroom 2(Second) | 3.45 x 3.46 | 11.3 x 11.4 | - |
| Bedroom 2(Second) | 3.45 x 3.46 | 11.3 x 11.4 | - |
| Bedroom 3(Second) | 2.97 x 3.46 | 9.7 x 11.4 | - |
| Bedroom 3(Second) | 2.97 x 3.46 | 9.7 x 11.4 | - |
| Bedroom 3(Second) | 2.97 x 3.46 | 9.7 x 11.4 | - |
| Bedroom 3(Second) | 2.97 x 3.46 | 9.7 x 11.4 | - |
| Bedroom 3(Second) | 2.97 x 3.46 | 9.7 x 11.4 | - |
| Bedroom 4(Second) | 2.86 x 2.66 | 9.4 x 8.7 | - |
| Bedroom 4(Second) | 2.86 x 2.66 | 9.4 x 8.7 | - |
| Bedroom 4(Second) | 2.86 x 2.66 | 9.4 x 8.7 | - |
| Bedroom 4(Second) | 2.86 x 2.66 | 9.4 x 8.7 | - |
| Bedroom 4(Second) | 2.86 x 2.66 | 9.4 x 8.7 | - |
| Bathroom(Second) | 2.31 x 1.54 | 7.6 x 5.1 | - |
| Bathroom(Second) | 2.31 x 1.54 | 7.6 x 5.1 | - |
| Bathroom(Second) | 2.31 x 1.54 | 7.6 x 5.1 | - |
| Bathroom(Second) | 2.31 x 1.54 | 7.6 x 5.1 | - |
| Bathroom(Second) | 2.31 x 1.54 | 7.6 x 5.1 | - |
| Recreation(Basement) | 6.55 x 4.27 | 21.5 x 14.0 | - |
| Recreation(Basement) | 6.55 x 4.27 | 21.5 x 14.0 | - |
| Recreation(Basement) | 6.55 x 4.27 | 21.5 x 14.0 | - |
| Recreation(Basement) | 6.55 x 4.27 | 21.5 x 14.0 | - |
| Recreation(Basement) | 6.55 x 4.27 | 21.5 x 14.0 | - |
Your Agent
Broker of Record
PREMIER MATRIX REALTY LTD. BROKERAGE
See the comparable sold, tax-matched, and currently-competing listings for 102 Berkindale Drive.
Register for free to view complete price estimate and access exclusive sold data
Free account • No credit card required
Contact OVAIS QASSIM
102 Berkindale Drive, Hamilton, ON L8E 1M5 is a 4-bedroom, 2-bathroom 2-storey semi-detached with approximately 1100-1500 square feet of living space, situated on a 31 114 foot lot. This property is currently for sale at $529,900. The home features a none garage and a full, partially finished basement.
This home is located in Riverdale, part of Hamilton in the Hamilton area. Explore more homes for sale and recently sold properties in this neighbourhood.
Whether you are looking to buy, sell, or lease in Riverdale, our team of experienced real estate professionals can help you navigate the market and find the perfect home. Contact us today for a free consultation.
102 Berkindale Drive, Hamilton, ON L8E 1M5 for sale,4 bedroom semi-detached Riverdale,Hamilton homes for sale,Hamilton real estate,2-Storey homes, semi-detached for sale


