
$1,910,000
423 Friendship Avenue, Toronto E10, ON M1C 2X8
Register for free to view the complete photo gallery and property details
Showing 2 of 20 photos
Toronto E10, ON M1C 4V3
6 Bed · 4 Bath · Detached
MLS #E12279964
Sold on September 9, 2025
September 9, 2025
Originally listed at $1,299,950 6 days on market
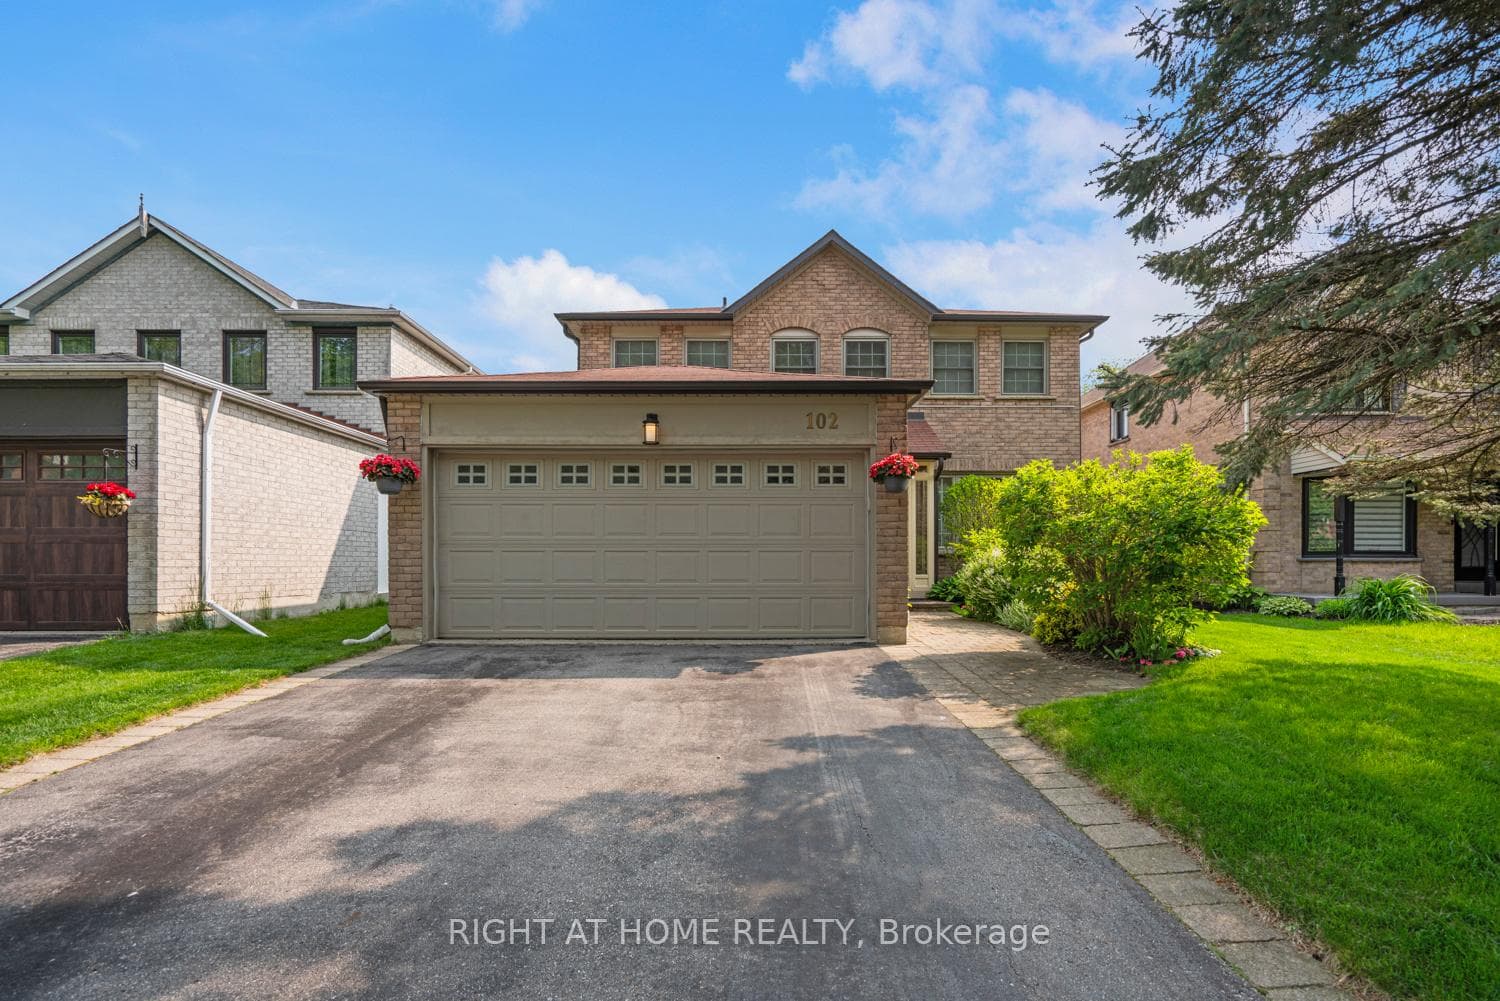
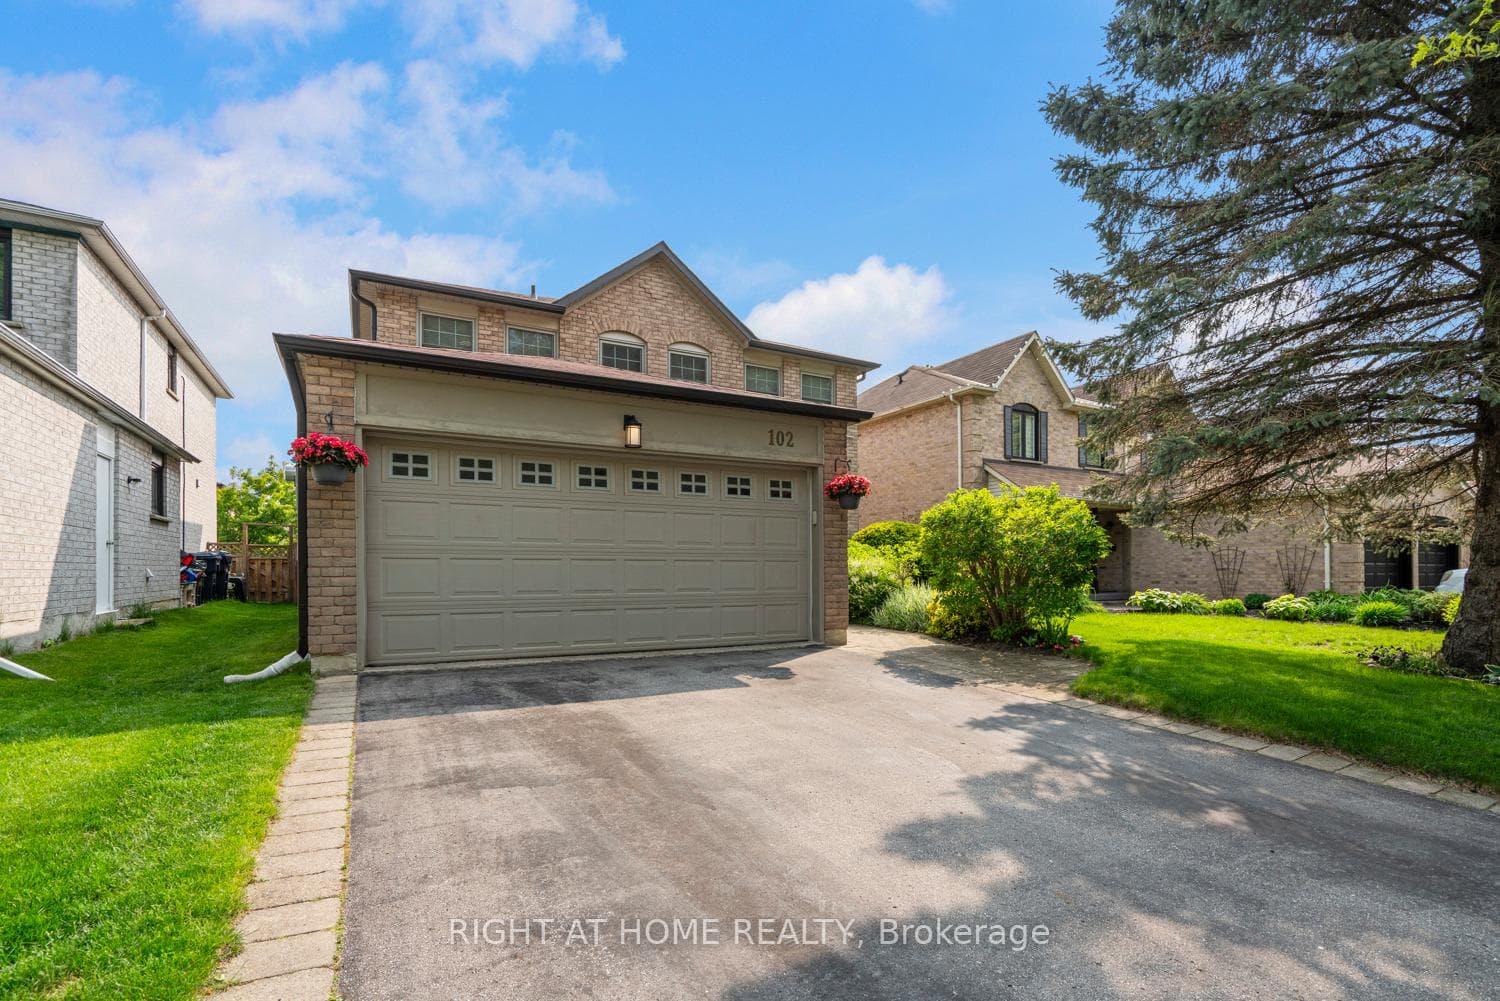
Nestled in the sought-after Rouge community of Toronto, this stunning spacious 4-bedroom home perfectly complements its charming surroundings. **** The exterior boasts a beautifully landscaped front lawn, a private double driveway, and a double car garage. With over $80K+ of renovations completed in 2021, youre welcomed by a seamless blend of modern and classic design, featuring wide plank hardwood floors (2021) on the main and second levels, polished tile flooring (2021), crown moulding, and wainscoting in the formal dining room. A curved hardwood staircase (2021) with black iron balusters (2021) leads upstairs. The kitchen impresses with granite countertops, under the sink waste disposer (2021), stainless steel appliances that includes a gas stove, while the cozy living area features a gas fireplace with a white brick surround. **** Upstairs, youll find four spacious bedrooms, including a luxurious primary suite with a walk-in closet and a spa-like ensuite shower complete with frameless glass panels. **** The finished basement offers a large recreation area, two additional bedrooms, and a full bathperfect for hosting guests. **** Outside, enjoy a generous backyard deck and elegant stone landscaping, ideal for entertaining or unwinding after a long day.Close to Rouge Hill GO train station, recreation centre, Rouge National Urban Park, Beach, and best of all, waterfront trail.
Bedrooms
6
Bathrooms
4
Square Feet
2000-2500 sqft
Property Type
Detached
Register for free to view complete property details and access exclusive sold data
Free account • No credit card required
| Name | Size (m) | Size (ft) | Features |
|---|---|---|---|
| Living Room(Ground) | 4.85 x 3.28 | 15.9 x 10.8 | - |
| Dining Room(Ground) | 4.06 x 3.15 | 13.3 x 10.3 | - |
| Family Room(Ground) | 4.86 x 3.26 | 15.9 x 10.7 | - |
| Kitchen(Ground) | 2.9 x 2.86 | 9.5 x 9.4 | - |
| Breakfast(Ground) | 3.62 x 3.1 | 11.9 x 10.2 | - |
| Laundry(Ground) | 2.65 x 2.23 | 8.7 x 7.3 | - |
| Primary Bedroom(Second) | 6.08 x 3.37 | 19.9 x 11.1 | - |
| Bedroom 2(Second) | 4.28 x 3.03 | 14.0 x 9.9 | - |
| Bedroom 3(Second) | 4.2 x 3.04 | 13.8 x 10.0 | - |
| Bedroom 4(Second) | 3.6 x 3.14 | 11.8 x 10.3 | - |
| Recreation(Basement) | 7.98 x 4.37 | 26.2 x 14.3 | - |
| Bedroom(Basement) | 6.22 x 3.19 | 20.4 x 10.5 | - |
| Bedroom(Basement) | 3.33 x 3.16 | 10.9 x 10.4 | - |
Register for free to view complete room dimensions and access exclusive sold data
Free account • No credit card required
Complete transaction history for this property
Register for free to view complete transaction history and access exclusive sold data
Free account • No credit card required
Original List Price
$1,299,950
Listed on Jul 10, 2025
Sold Price
$1,300,000
Sold on Sep 9, 2025
+$50
0.0%
Register for free to view complete price history and access exclusive sold data
Free account • No credit card required
Your Agent
Broker of Record
PREMIER MATRIX REALTY LTD. BROKERAGE
See the comparable sold, tax-matched, and currently-competing listings for 102 Greybeaver Trail.
Register for free to view complete price estimate and access exclusive sold data
Free account • No credit card required
Contact OVAIS QASSIM
102 Greybeaver Trail, Toronto E10, ON M1C 4V3 is a 6-bedroom, 4-bathroom 2-storey detached with approximately 2000-2500 square feet of living space, situated on a 45 110 foot lot. This property is currently sold (sold for $1,300,000). The home features a attached garage and a finished basement.
This home is located in Rouge E10, part of Toronto E10 in the Toronto area. Explore more homes for sale and recently sold properties in this neighbourhood.
Whether you are looking to buy, sell, or lease in Rouge E10, our team of experienced real estate professionals can help you navigate the market and find the perfect home. Contact us today for a free consultation.
102 Greybeaver Trail, Toronto E10, ON M1C 4V3 sold,6 bedroom detached Rouge E10,Toronto E10 homes for sale,Toronto real estate,2-Storey homes, detached sold


