
$1,500,000
70 Struthers Street, Toronto, ON M8V 1Y1
Register for free to view the complete photo gallery and property details
Showing 2 of 20 photos
Toronto, ON M8V 1V2
3 Bed · 2 Bath · Detached
MLS #W13448048
Sold on September 15, 2026
September 15, 2026
Originally listed at $995,000 31 days on market
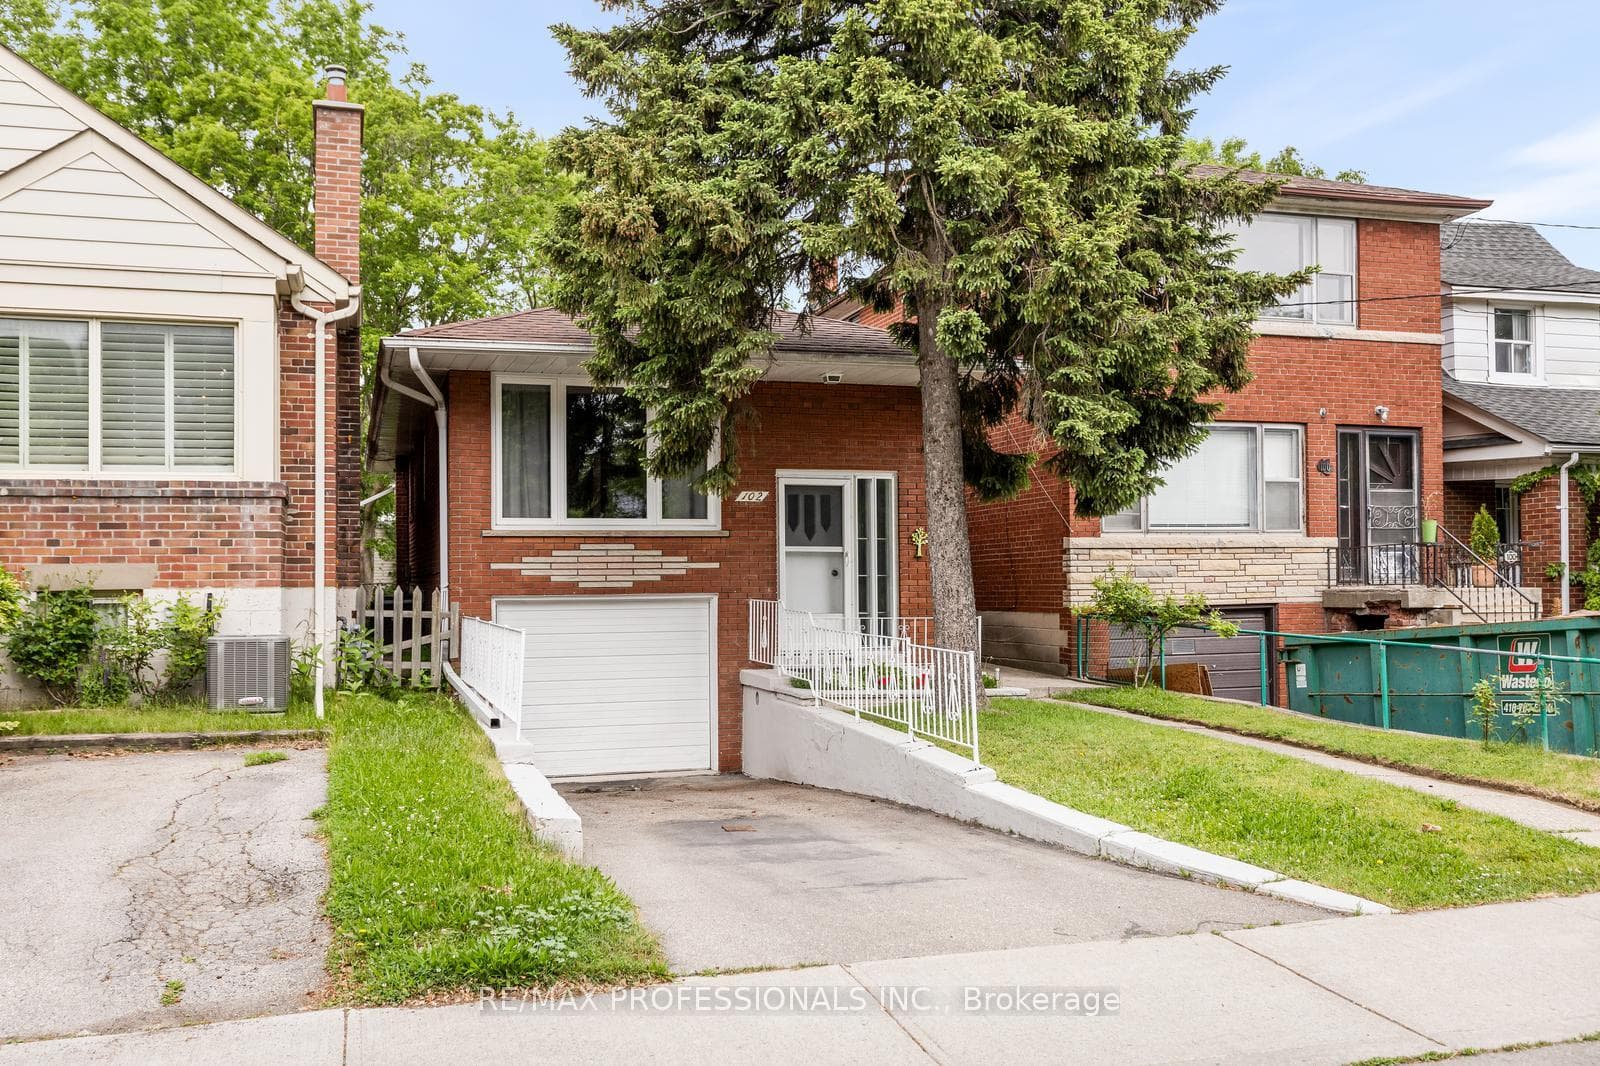
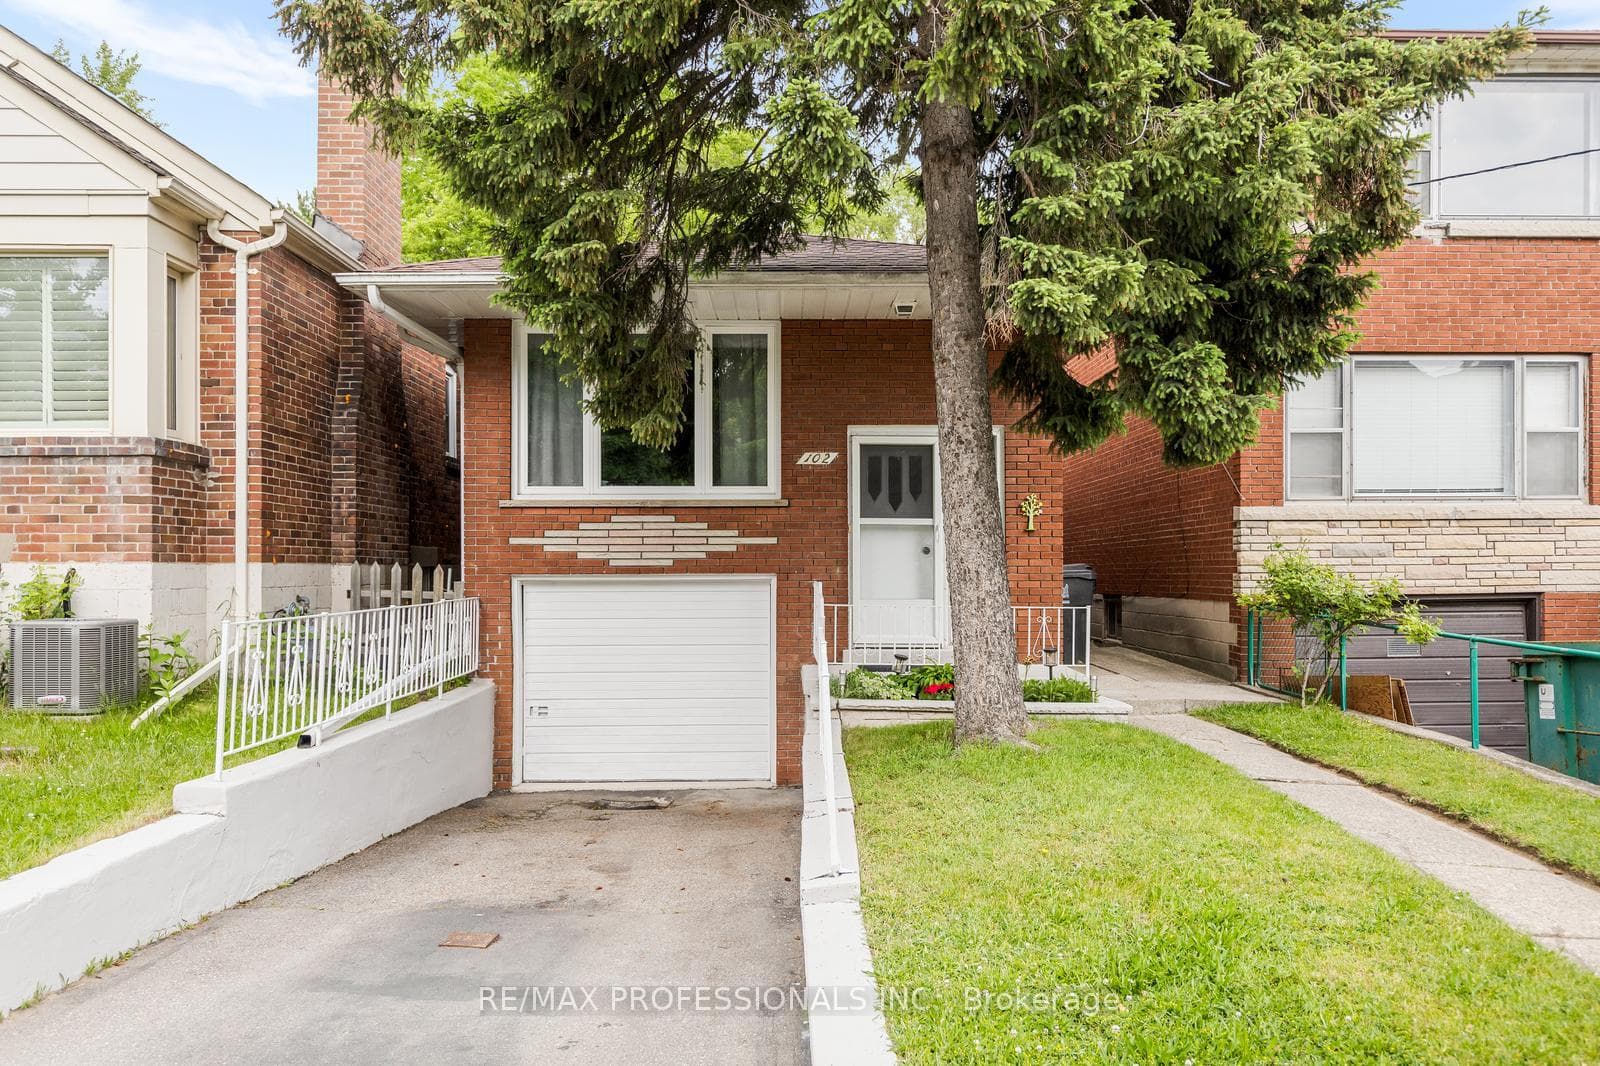
Welcome to 102 Symons Street, a rare opportunity in the heart of highly sought-after Mimico. This charming 2+1 bedroom, 2-bath home sits on a premium 25 x 125 ft flat lot and offers exceptional versatility for first-time buyers, investors, builders, and end users alike. The bright and functional layout features comfortable living spaces, two bedrooms on the main level, and a finished lower level with a third bedroom and excellent potential for an in-law or income-generating suite. Whether you're looking to move in, renovate, invest, or build, the possibilities are endless. Enjoy an unbeatable South Etobicoke lifestyle just minutes from the waterfront, parks, walking trails, bike paths, and some of the area's most beloved local amenities, including San Remo Bakery. Commuters will appreciate easy access to TTC, GO Transit, and major highways, while families benefit from nearby schools, recreation facilities, shopping, and everyday conveniences. Adding to the appeal, 102 Symons Street is zoned for a fourplex, presenting a rare opportunity to maximize future value in one of Toronto's most desirable west-end neighbourhoods. A property that offers lifestyle, flexibility, and long-term potential in an outstanding Mimico location.
Bedrooms
3
Bathrooms
2
Square Feet
700-1100 sqft
Property Type
Detached
Register for free to view complete property details and access exclusive sold data
Free account • No credit card required
| Name | Size (m) | Size (ft) | Features |
|---|---|---|---|
| Living Room(Main) | 4.34 x 3.21 | 14.2 x 10.5 | - |
| Living Room(Main) | 4.34 x 3.21 | 14.2 x 10.5 | - |
| Living Room(Main) | 4.34 x 3.21 | 14.2 x 10.5 | - |
| Living Room(Main) | 4.34 x 3.21 | 14.2 x 10.5 | - |
| Living Room(Main) | 4.34 x 3.21 | 14.2 x 10.5 | - |
| Living Room(Main) | 4.34 x 3.21 | 14.2 x 10.5 | - |
| Living Room(Main) | 4.34 x 3.21 | 14.2 x 10.5 | - |
| Living Room(Main) | 4.34 x 3.21 | 14.2 x 10.5 | - |
| Living Room(Main) | 4.34 x 3.21 | 14.2 x 10.5 | - |
| Living Room(Main) | 4.34 x 3.21 | 14.2 x 10.5 | - |
| Living Room(Main) | 4.34 x 3.21 | 14.2 x 10.5 | - |
| Living Room(Main) | 4.34 x 3.21 | 14.2 x 10.5 | - |
| Dining Room(Main) | 3.33 x 2.5 | 10.9 x 8.2 | - |
| Dining Room(Main) | 3.33 x 2.5 | 10.9 x 8.2 | - |
| Dining Room(Main) | 3.33 x 2.5 | 10.9 x 8.2 | - |
| Dining Room(Main) | 3.33 x 2.5 | 10.9 x 8.2 | - |
| Dining Room(Main) | 3.33 x 2.5 | 10.9 x 8.2 | - |
| Dining Room(Main) | 3.33 x 2.5 | 10.9 x 8.2 | - |
| Dining Room(Main) | 3.33 x 2.5 | 10.9 x 8.2 | - |
| Dining Room(Main) | 3.33 x 2.5 | 10.9 x 8.2 | - |
| Dining Room(Main) | 3.33 x 2.5 | 10.9 x 8.2 | - |
| Dining Room(Main) | 3.33 x 2.5 | 10.9 x 8.2 | - |
| Dining Room(Main) | 3.33 x 2.5 | 10.9 x 8.2 | - |
| Dining Room(Main) | 3.33 x 2.5 | 10.9 x 8.2 | - |
| Kitchen(Main) | 4.85 x 2.73 | 15.9 x 9.0 | - |
| Kitchen(Main) | 4.85 x 2.73 | 15.9 x 9.0 | - |
| Kitchen(Main) | 4.85 x 2.73 | 15.9 x 9.0 | - |
| Kitchen(Main) | 4.85 x 2.73 | 15.9 x 9.0 | - |
| Kitchen(Main) | 4.85 x 2.73 | 15.9 x 9.0 | - |
| Kitchen(Main) | 4.85 x 2.73 | 15.9 x 9.0 | - |
| Kitchen(Main) | 4.85 x 2.73 | 15.9 x 9.0 | - |
| Kitchen(Main) | 4.85 x 2.73 | 15.9 x 9.0 | - |
| Kitchen(Main) | 4.85 x 2.73 | 15.9 x 9.0 | - |
| Kitchen(Main) | 4.85 x 2.73 | 15.9 x 9.0 | - |
| Kitchen(Main) | 4.85 x 2.73 | 15.9 x 9.0 | - |
| Kitchen(Main) | 4.85 x 2.73 | 15.9 x 9.0 | - |
| Primary Bedroom(Main) | 3.41 x 4.69 | 11.2 x 15.4 | - |
| Primary Bedroom(Main) | 3.41 x 4.69 | 11.2 x 15.4 | - |
| Primary Bedroom(Main) | 3.41 x 4.69 | 11.2 x 15.4 | - |
| Primary Bedroom(Main) | 3.41 x 4.69 | 11.2 x 15.4 | - |
| Primary Bedroom(Main) | 3.41 x 4.69 | 11.2 x 15.4 | - |
| Primary Bedroom(Main) | 3.41 x 4.69 | 11.2 x 15.4 | - |
| Primary Bedroom(Main) | 3.41 x 4.69 | 11.2 x 15.4 | - |
| Primary Bedroom(Main) | 3.41 x 4.69 | 11.2 x 15.4 | - |
| Primary Bedroom(Main) | 3.41 x 4.69 | 11.2 x 15.4 | - |
| Primary Bedroom(Main) | 3.41 x 4.69 | 11.2 x 15.4 | - |
| Primary Bedroom(Main) | 3.41 x 4.69 | 11.2 x 15.4 | - |
| Primary Bedroom(Main) | 3.41 x 4.69 | 11.2 x 15.4 | - |
| Bedroom(Main) | 3.3 x 2.5 | 10.8 x 8.2 | - |
| Bedroom(Main) | 3.3 x 2.5 | 10.8 x 8.2 | - |
| Bedroom(Main) | 3.3 x 2.5 | 10.8 x 8.2 | - |
| Bedroom(Main) | 3.3 x 2.5 | 10.8 x 8.2 | - |
| Bedroom(Main) | 3.3 x 2.5 | 10.8 x 8.2 | - |
| Bedroom(Main) | 3.3 x 2.5 | 10.8 x 8.2 | - |
| Bedroom(Main) | 3.3 x 2.5 | 10.8 x 8.2 | - |
| Bedroom(Main) | 3.3 x 2.5 | 10.8 x 8.2 | - |
| Bedroom(Main) | 3.3 x 2.5 | 10.8 x 8.2 | - |
| Bedroom(Main) | 3.3 x 2.5 | 10.8 x 8.2 | - |
| Bedroom(Main) | 3.3 x 2.5 | 10.8 x 8.2 | - |
| Bedroom(Main) | 3.3 x 2.5 | 10.8 x 8.2 | - |
| Bathroom(Main) | 2.37 x 1.64 | 7.8 x 5.4 | - |
| Bathroom(Main) | 2.37 x 1.64 | 7.8 x 5.4 | - |
| Bathroom(Main) | 2.37 x 1.64 | 7.8 x 5.4 | - |
| Bathroom(Main) | 2.37 x 1.64 | 7.8 x 5.4 | - |
| Bathroom(Main) | 2.37 x 1.64 | 7.8 x 5.4 | - |
| Bathroom(Main) | 2.37 x 1.64 | 7.8 x 5.4 | - |
| Bathroom(Main) | 2.37 x 1.64 | 7.8 x 5.4 | - |
| Bathroom(Main) | 2.37 x 1.64 | 7.8 x 5.4 | - |
| Bathroom(Main) | 2.37 x 1.64 | 7.8 x 5.4 | - |
| Bathroom(Main) | 2.37 x 1.64 | 7.8 x 5.4 | - |
| Bathroom(Main) | 2.37 x 1.64 | 7.8 x 5.4 | - |
| Bathroom(Main) | 2.37 x 1.64 | 7.8 x 5.4 | - |
| Bedroom(Lower) | 4.04 x 2.36 | 13.3 x 7.7 | - |
| Bedroom(Lower) | 4.04 x 2.36 | 13.3 x 7.7 | - |
| Bedroom(Lower) | 4.04 x 2.36 | 13.3 x 7.7 | - |
| Bedroom(Lower) | 4.04 x 2.36 | 13.3 x 7.7 | - |
| Bedroom(Lower) | 4.04 x 2.36 | 13.3 x 7.7 | - |
| Bedroom(Lower) | 4.04 x 2.36 | 13.3 x 7.7 | - |
| Bedroom(Lower) | 4.04 x 2.36 | 13.3 x 7.7 | - |
| Bedroom(Lower) | 4.04 x 2.36 | 13.3 x 7.7 | - |
| Bedroom(Lower) | 4.04 x 2.36 | 13.3 x 7.7 | - |
| Bedroom(Lower) | 4.04 x 2.36 | 13.3 x 7.7 | - |
| Bedroom(Lower) | 4.04 x 2.36 | 13.3 x 7.7 | - |
| Bedroom(Lower) | 4.04 x 2.36 | 13.3 x 7.7 | - |
| Den(Lower) | 4.04 x 3.13 | 13.3 x 10.3 | - |
| Den(Lower) | 4.04 x 3.13 | 13.3 x 10.3 | - |
| Den(Lower) | 4.04 x 3.13 | 13.3 x 10.3 | - |
| Den(Lower) | 4.04 x 3.13 | 13.3 x 10.3 | - |
| Den(Lower) | 4.04 x 3.13 | 13.3 x 10.3 | - |
| Den(Lower) | 4.04 x 3.13 | 13.3 x 10.3 | - |
| Den(Lower) | 4.04 x 3.13 | 13.3 x 10.3 | - |
| Den(Lower) | 4.04 x 3.13 | 13.3 x 10.3 | - |
| Den(Lower) | 4.04 x 3.13 | 13.3 x 10.3 | - |
| Den(Lower) | 4.04 x 3.13 | 13.3 x 10.3 | - |
| Den(Lower) | 4.04 x 3.13 | 13.3 x 10.3 | - |
| Den(Lower) | 4.04 x 3.13 | 13.3 x 10.3 | - |
| Laundry(Lower) | 5.93 x 2.09 | 19.5 x 6.9 | - |
| Laundry(Lower) | 5.93 x 2.09 | 19.5 x 6.9 | - |
| Laundry(Lower) | 5.93 x 2.09 | 19.5 x 6.9 | - |
| Laundry(Lower) | 5.93 x 2.09 | 19.5 x 6.9 | - |
| Laundry(Lower) | 5.93 x 2.09 | 19.5 x 6.9 | - |
| Laundry(Lower) | 5.93 x 2.09 | 19.5 x 6.9 | - |
| Laundry(Lower) | 5.93 x 2.09 | 19.5 x 6.9 | - |
| Laundry(Lower) | 5.93 x 2.09 | 19.5 x 6.9 | - |
| Laundry(Lower) | 5.93 x 2.09 | 19.5 x 6.9 | - |
| Laundry(Lower) | 5.93 x 2.09 | 19.5 x 6.9 | - |
| Laundry(Lower) | 5.93 x 2.09 | 19.5 x 6.9 | - |
| Laundry(Lower) | 5.93 x 2.09 | 19.5 x 6.9 | - |
| Office(Lower) | 2.85 x 3.81 | 9.4 x 12.5 | - |
| Office(Lower) | 2.85 x 3.81 | 9.4 x 12.5 | - |
| Office(Lower) | 2.85 x 3.81 | 9.4 x 12.5 | - |
| Office(Lower) | 2.85 x 3.81 | 9.4 x 12.5 | - |
| Office(Lower) | 2.85 x 3.81 | 9.4 x 12.5 | - |
| Office(Lower) | 2.85 x 3.81 | 9.4 x 12.5 | - |
| Office(Lower) | 2.85 x 3.81 | 9.4 x 12.5 | - |
| Office(Lower) | 2.85 x 3.81 | 9.4 x 12.5 | - |
| Office(Lower) | 2.85 x 3.81 | 9.4 x 12.5 | - |
| Office(Lower) | 2.85 x 3.81 | 9.4 x 12.5 | - |
| Office(Lower) | 2.85 x 3.81 | 9.4 x 12.5 | - |
| Office(Lower) | 2.85 x 3.81 | 9.4 x 12.5 | - |
| Bathroom(Lower) | 2.38 x 1.49 | 7.8 x 4.9 | - |
| Bathroom(Lower) | 2.38 x 1.49 | 7.8 x 4.9 | - |
| Bathroom(Lower) | 2.38 x 1.49 | 7.8 x 4.9 | - |
| Bathroom(Lower) | 2.38 x 1.49 | 7.8 x 4.9 | - |
| Bathroom(Lower) | 2.38 x 1.49 | 7.8 x 4.9 | - |
| Bathroom(Lower) | 2.38 x 1.49 | 7.8 x 4.9 | - |
| Bathroom(Lower) | 2.38 x 1.49 | 7.8 x 4.9 | - |
| Bathroom(Lower) | 2.38 x 1.49 | 7.8 x 4.9 | - |
| Bathroom(Lower) | 2.38 x 1.49 | 7.8 x 4.9 | - |
| Bathroom(Lower) | 2.38 x 1.49 | 7.8 x 4.9 | - |
| Bathroom(Lower) | 2.38 x 1.49 | 7.8 x 4.9 | - |
| Bathroom(Lower) | 2.38 x 1.49 | 7.8 x 4.9 | - |
| Other(Lower) | - | - | - |
| Other(Lower) | - | - | - |
| Other(Lower) | - | - | - |
| Other(Lower) | - | - | - |
| Other(Lower) | - | - | - |
| Other(Lower) | - | - | - |
| Other(Lower) | - | - | - |
| Other(Lower) | - | - | - |
| Other(Lower) | - | - | - |
| Other(Lower) | - | - | - |
| Other(Lower) | - | - | - |
| Other(Lower) | - | - | - |
Register for free to view complete room dimensions and access exclusive sold data
Free account • No credit card required
Original List Price
$995,000
Listed on Jun 14, 2026
Sold Price
$930,000
Sold on Sep 15, 2026
-$65,000
-6.5%
Register for free to view complete price history and access exclusive sold data
Free account • No credit card required
Your Agent
Broker of Record
PREMIER MATRIX REALTY LTD. BROKERAGE
See the comparable sold, tax-matched, and currently-competing listings for 102 Symons Street.
Register for free to view complete price estimate and access exclusive sold data
Free account • No credit card required
Contact OVAIS QASSIM
102 Symons Street, Toronto, ON M8V 1V2 is a 3-bedroom, 2-bathroom bungalow detached with approximately 700-1100 square feet of living space, situated on a 25 125 foot lot. This property is currently sold (sold for $930,000). The home features a built-in garage and a full, finished basement, built approximately 51-99 years ago.
This home is located in Mimico, part of Toronto W06 in the Toronto area. Explore more homes for sale and recently sold properties in this neighbourhood.
Whether you are looking to buy, sell, or lease in Mimico, our team of experienced real estate professionals can help you navigate the market and find the perfect home. Contact us today for a free consultation.
102 Symons Street, Toronto, ON M8V 1V2 sold,3 bedroom detached Mimico,Toronto W06 homes for sale,Toronto real estate,Bungalow homes, detached sold


