
$894,000
13 Fanning Street, Carleton Place, ON K7C 0J2
Register for free to view the complete photo gallery and property details
Showing 2 of 20 photos
Carleton Place, ON K7C 4V3
6 Bed · 4 Bath · Detached
MLS #X12951468
Sold on August 27, 2026
August 27, 2026
Originally listed at $899,900 67 days on market
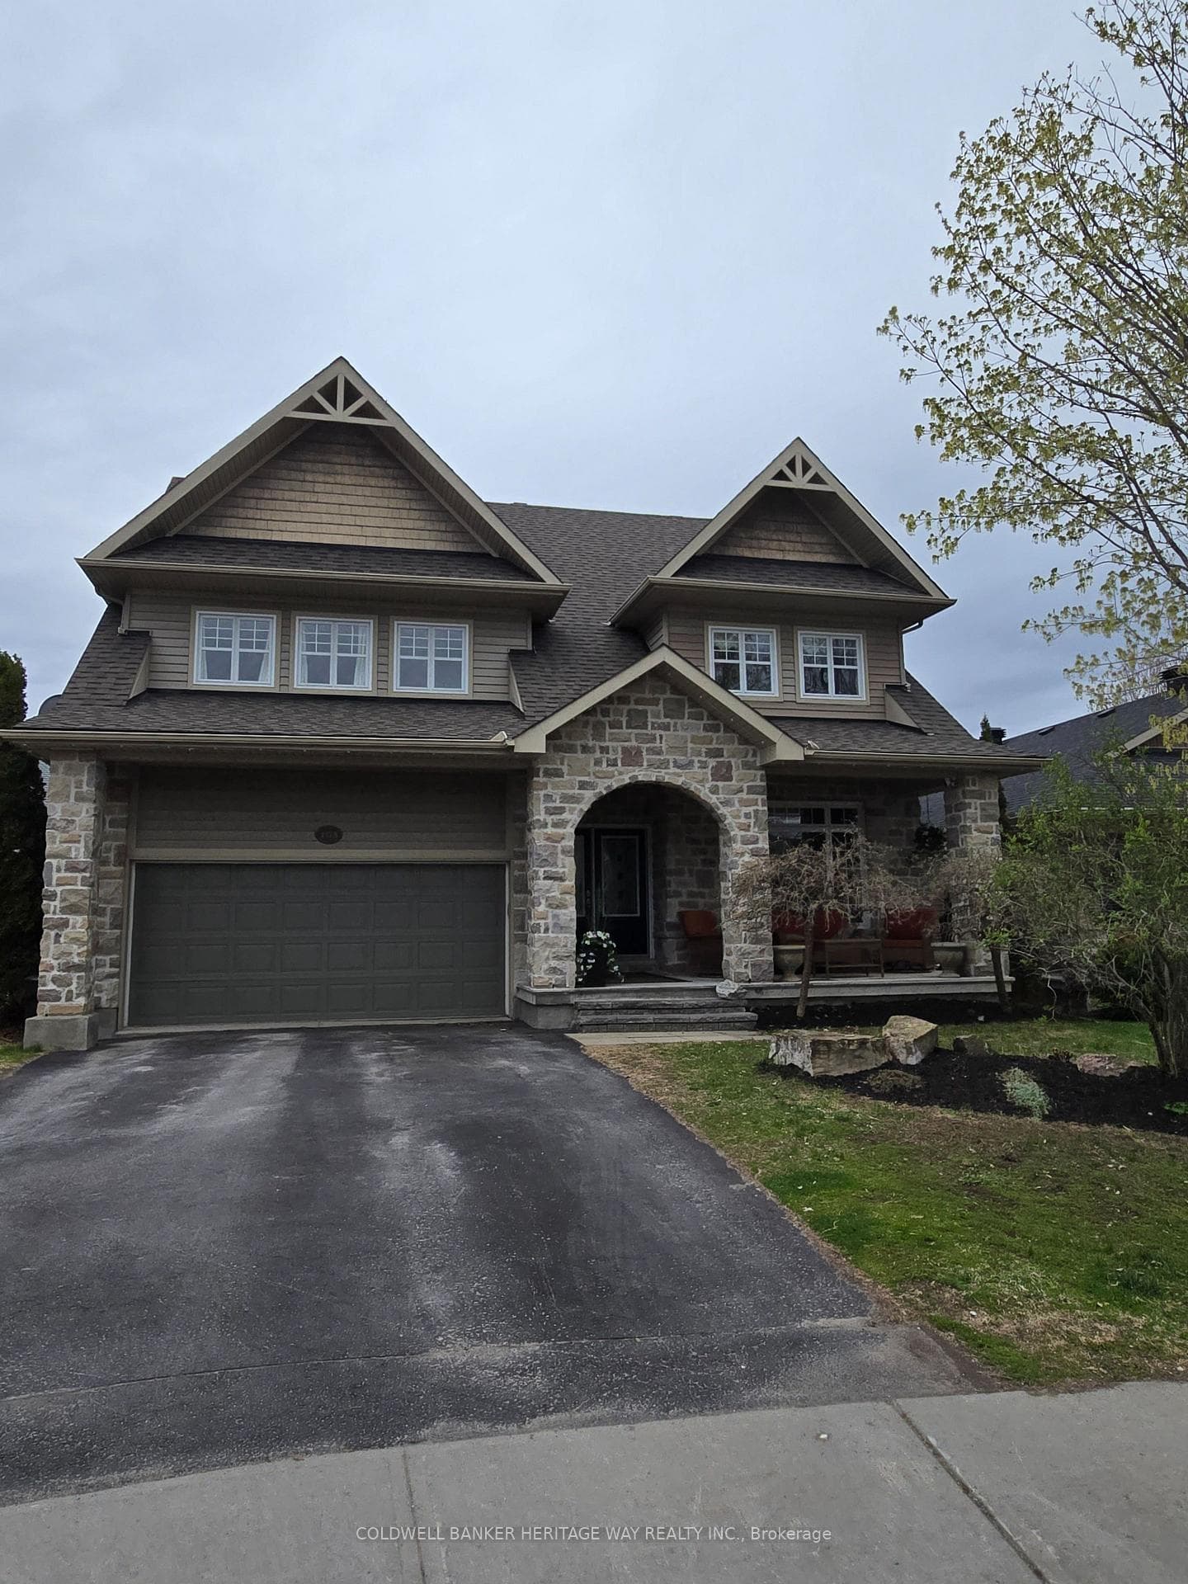
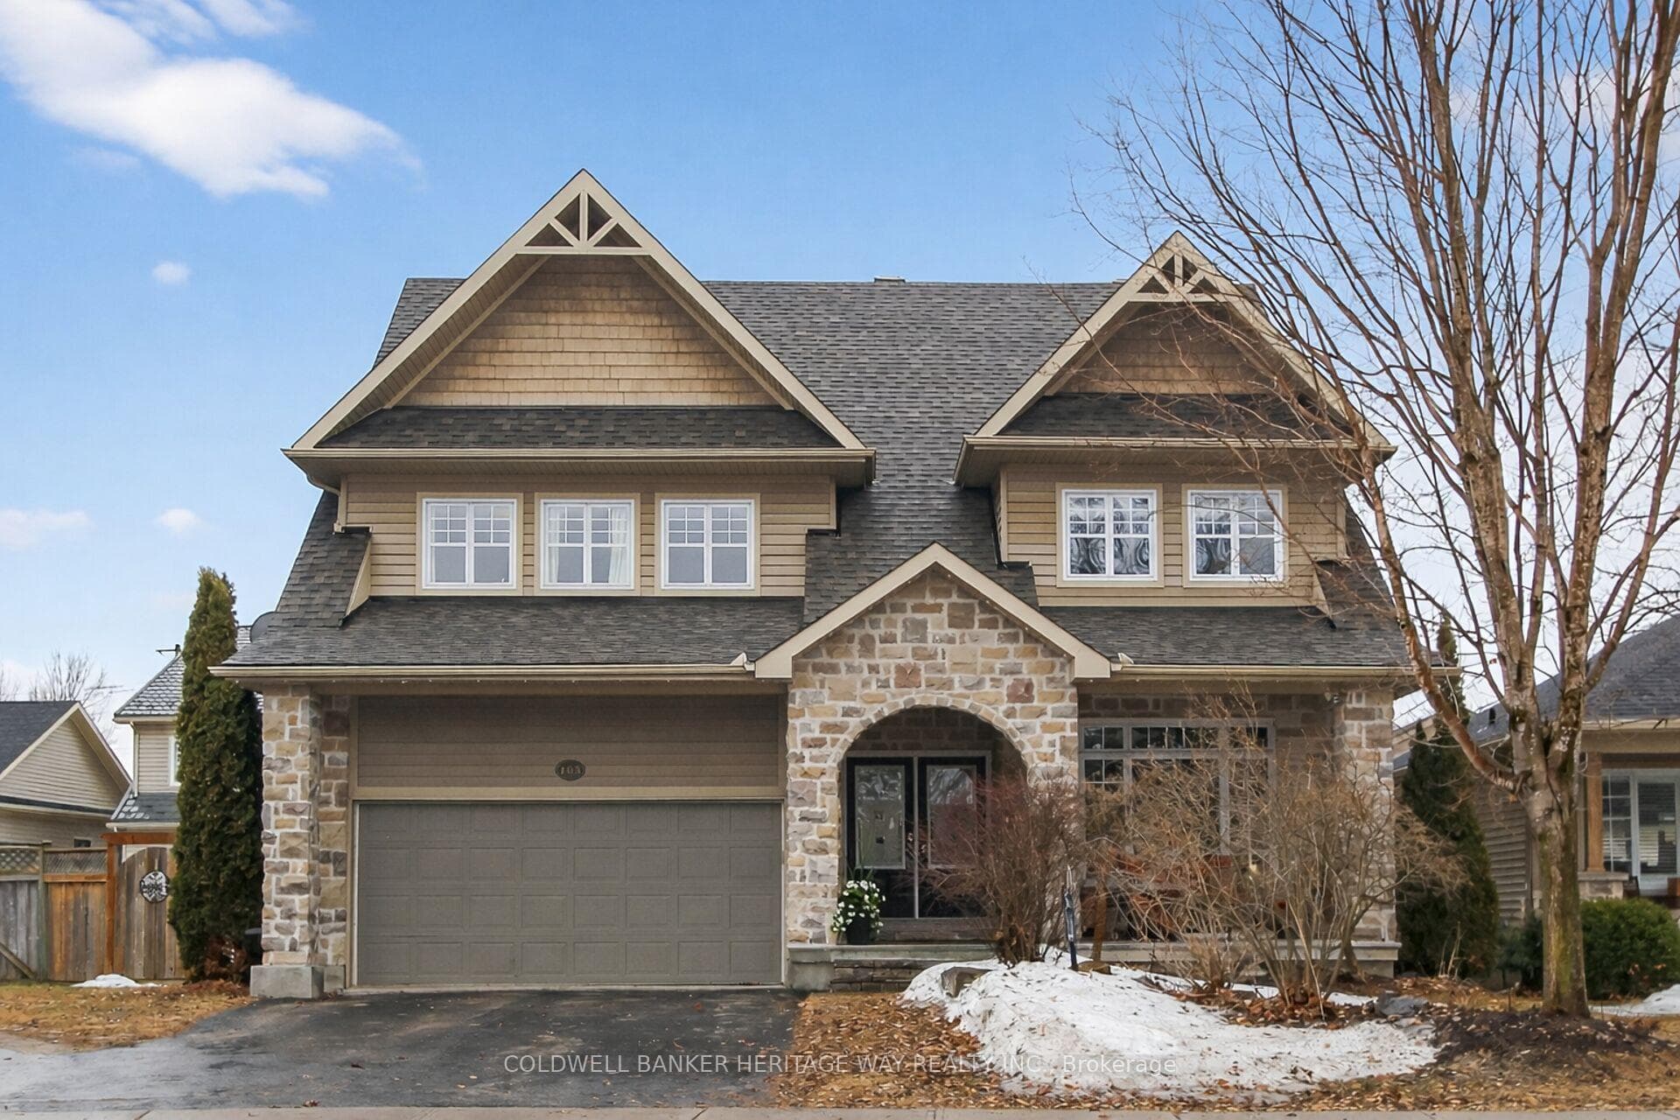
Large family home in sought after Stonewater Gate, close to parks, shopping, schools and hospital. This home boasts over 3800 ft2 of finished living area including 6 bedrooms and 4 bathrooms! 3 fireplaces, open kitchen, eating area and living area that is open to the second level and the circular staircase. Primary bedroom has a 2 sided fireplace, sitting area and access to a step out as well as the large ensuite bath with separate tub. Finished lower level has family room with fireplace and a large area used for personal work out space and games area. The home office at the front is conveniently located for those that work from home full or part time. The decks, gazebo and the inground pool are a great way to end the work day with the family! Large kitchen with corner pantry, included appliances and a kitchen island with butcher block top! Formal dining room, main floor laundry, natural gas heat, central air are among the other perks this home has to offer!!
Bedrooms
6
Bathrooms
4
Square Feet
2500-3000 sqft
Property Type
Detached
Register for free to view complete property details and access exclusive sold data
Free account • No credit card required
| Name | Size (m) | Size (ft) | Features |
|---|---|---|---|
| Primary Bedroom(Second) | 7.55 x 3.66 | 24.8 x 12.0 | - |
| Primary Bedroom(Second) | 7.55 x 3.66 | 24.8 x 12.0 | - |
| Primary Bedroom(Second) | 7.55 x 3.66 | 24.8 x 12.0 | - |
| Primary Bedroom(Second) | 7.55 x 3.66 | 24.8 x 12.0 | - |
| Primary Bedroom(Second) | 7.55 x 3.66 | 24.8 x 12.0 | - |
| Bedroom 2(Second) | 5.46 x 3.37 | 17.9 x 11.1 | - |
| Bedroom 2(Second) | 5.46 x 3.37 | 17.9 x 11.1 | - |
| Bedroom 2(Second) | 5.46 x 3.37 | 17.9 x 11.1 | - |
| Bedroom 2(Second) | 5.46 x 3.37 | 17.9 x 11.1 | - |
| Bedroom 2(Second) | 5.46 x 3.37 | 17.9 x 11.1 | - |
| Bedroom 3(Second) | 4.07 x 3.02 | 13.4 x 9.9 | - |
| Bedroom 3(Second) | 4.07 x 3.02 | 13.4 x 9.9 | - |
| Bedroom 3(Second) | 4.07 x 3.02 | 13.4 x 9.9 | - |
| Bedroom 3(Second) | 4.07 x 3.02 | 13.4 x 9.9 | - |
| Bedroom 3(Second) | 4.07 x 3.02 | 13.4 x 9.9 | - |
| Bedroom 4(Second) | 3.36 x 3.21 | 11.0 x 10.5 | - |
| Bedroom 4(Second) | 3.36 x 3.21 | 11.0 x 10.5 | - |
| Bedroom 4(Second) | 3.36 x 3.21 | 11.0 x 10.5 | - |
| Bedroom 4(Second) | 3.36 x 3.21 | 11.0 x 10.5 | - |
| Bedroom 4(Second) | 3.36 x 3.21 | 11.0 x 10.5 | - |
| Bathroom(Second) | 4 x 3.54 | 13.1 x 11.6 | - |
| Bathroom(Second) | 4 x 3.54 | 13.1 x 11.6 | - |
| Bathroom(Second) | 4 x 3.54 | 13.1 x 11.6 | - |
| Bathroom(Second) | 4 x 3.54 | 13.1 x 11.6 | - |
| Bathroom(Second) | 4 x 3.54 | 13.1 x 11.6 | - |
| Bathroom(Second) | 2.8 x 2.25 | 9.2 x 7.4 | - |
| Bathroom(Second) | 2.8 x 2.25 | 9.2 x 7.4 | - |
| Bathroom(Second) | 2.8 x 2.25 | 9.2 x 7.4 | - |
| Bathroom(Second) | 2.8 x 2.25 | 9.2 x 7.4 | - |
| Bathroom(Second) | 2.8 x 2.25 | 9.2 x 7.4 | - |
| Living Room(Main) | 8.61 x 7.42 | 28.2 x 24.3 | - |
| Living Room(Main) | 8.61 x 7.42 | 28.2 x 24.3 | - |
| Living Room(Main) | 8.61 x 7.42 | 28.2 x 24.3 | - |
| Living Room(Main) | 8.61 x 7.42 | 28.2 x 24.3 | - |
| Living Room(Main) | 8.61 x 7.42 | 28.2 x 24.3 | - |
| Kitchen(Main) | 4.4 x 3.62 | 14.4 x 11.9 | - |
| Kitchen(Main) | 4.4 x 3.62 | 14.4 x 11.9 | - |
| Kitchen(Main) | 4.4 x 3.62 | 14.4 x 11.9 | - |
| Kitchen(Main) | 4.4 x 3.62 | 14.4 x 11.9 | - |
| Kitchen(Main) | 4.4 x 3.62 | 14.4 x 11.9 | - |
| Dining Room(Main) | 3.51 x 2.94 | 11.5 x 9.6 | - |
| Dining Room(Main) | 3.51 x 2.94 | 11.5 x 9.6 | - |
| Dining Room(Main) | 3.51 x 2.94 | 11.5 x 9.6 | - |
| Dining Room(Main) | 3.51 x 2.94 | 11.5 x 9.6 | - |
| Dining Room(Main) | 3.51 x 2.94 | 11.5 x 9.6 | - |
| Bedroom 5(Main) | 3.36 x 2.98 | 11.0 x 9.8 | - |
| Bedroom 5(Main) | 3.36 x 2.98 | 11.0 x 9.8 | - |
| Bedroom 5(Main) | 3.36 x 2.98 | 11.0 x 9.8 | - |
| Bedroom 5(Main) | 3.36 x 2.98 | 11.0 x 9.8 | - |
| Bedroom 5(Main) | 3.36 x 2.98 | 11.0 x 9.8 | - |
| Office(Main) | 4.71 x 3.36 | 15.5 x 11.0 | - |
| Office(Main) | 4.71 x 3.36 | 15.5 x 11.0 | - |
| Office(Main) | 4.71 x 3.36 | 15.5 x 11.0 | - |
| Office(Main) | 4.71 x 3.36 | 15.5 x 11.0 | - |
| Office(Main) | 4.71 x 3.36 | 15.5 x 11.0 | - |
| Foyer(Main) | 5.59 x 2.2 | 18.3 x 7.2 | - |
| Foyer(Main) | 5.59 x 2.2 | 18.3 x 7.2 | - |
| Foyer(Main) | 5.59 x 2.2 | 18.3 x 7.2 | - |
| Foyer(Main) | 5.59 x 2.2 | 18.3 x 7.2 | - |
| Foyer(Main) | 5.59 x 2.2 | 18.3 x 7.2 | - |
| Laundry(Main) | 3.52 x 2.02 | 11.5 x 6.6 | - |
| Laundry(Main) | 3.52 x 2.02 | 11.5 x 6.6 | - |
| Laundry(Main) | 3.52 x 2.02 | 11.5 x 6.6 | - |
| Laundry(Main) | 3.52 x 2.02 | 11.5 x 6.6 | - |
| Laundry(Main) | 3.52 x 2.02 | 11.5 x 6.6 | - |
| Family Room(Lower) | 11.05 x 8.68 | 36.3 x 28.5 | - |
| Family Room(Lower) | 11.05 x 8.68 | 36.3 x 28.5 | - |
| Family Room(Lower) | 11.05 x 8.68 | 36.3 x 28.5 | - |
| Family Room(Lower) | 11.05 x 8.68 | 36.3 x 28.5 | - |
| Family Room(Lower) | 11.05 x 8.68 | 36.3 x 28.5 | - |
| Bedroom(Lower) | 4.27 x 3.07 | 14.0 x 10.1 | - |
| Bedroom(Lower) | 4.27 x 3.07 | 14.0 x 10.1 | - |
| Bedroom(Lower) | 4.27 x 3.07 | 14.0 x 10.1 | - |
| Bedroom(Lower) | 4.27 x 3.07 | 14.0 x 10.1 | - |
| Bedroom(Lower) | 4.27 x 3.07 | 14.0 x 10.1 | - |
| Bathroom(Lower) | 3.62 x 0.71 | 11.9 x 2.3 | - |
| Bathroom(Lower) | 3.62 x 0.71 | 11.9 x 2.3 | - |
| Bathroom(Lower) | 3.62 x 0.71 | 11.9 x 2.3 | - |
| Bathroom(Lower) | 3.62 x 0.71 | 11.9 x 2.3 | - |
| Bathroom(Lower) | 3.62 x 0.71 | 11.9 x 2.3 | - |
| Utility Room(Lower) | 5.66 x 5.16 | 18.6 x 16.9 | - |
| Utility Room(Lower) | 5.66 x 5.16 | 18.6 x 16.9 | - |
| Utility Room(Lower) | 5.66 x 5.16 | 18.6 x 16.9 | - |
| Utility Room(Lower) | 5.66 x 5.16 | 18.6 x 16.9 | - |
| Utility Room(Lower) | 5.66 x 5.16 | 18.6 x 16.9 | - |
Register for free to view complete room dimensions and access exclusive sold data
Free account • No credit card required
Original List Price
$899,900
Listed on Apr 1, 2026
Sold Price
$884,500
Sold on Aug 27, 2026
-$15,400
-1.7%
Register for free to view complete price history and access exclusive sold data
Free account • No credit card required
Your Agent
Broker of Record
PREMIER MATRIX REALTY LTD. BROKERAGE
See the comparable sold, tax-matched, and currently-competing listings for 103 SINCLAIR Avenue.
Register for free to view complete price estimate and access exclusive sold data
Free account • No credit card required
Contact OVAIS QASSIM
103 SINCLAIR Avenue, Carleton Place, ON K7C 4V3 is a 6-bedroom, 4-bathroom 2-storey detached with approximately 2500-3000 square feet of living space, situated on a 42 112 foot lot. This property is currently sold (sold for $884,500). The home features a attached garage and a finished, full basement.
This home is located in 909 - Carleton Place, part of Carleton Place in the Lanark area. Explore more homes for sale and recently sold properties in this neighbourhood.
Whether you are looking to buy, sell, or lease in 909 - Carleton Place, our team of experienced real estate professionals can help you navigate the market and find the perfect home. Contact us today for a free consultation.
103 SINCLAIR Avenue, Carleton Place, ON K7C 4V3 sold,6 bedroom detached 909 - Carleton Place,Carleton Place homes for sale,Lanark real estate,2-Storey homes, detached sold


