
$1,800,000
26980 Cedarhurst Beach Road, Brock, ON L0K 1A0

Brock, ON L0K 1A0
4 Bed · 2 Bath · Detached
MLS #N12909742
Listed Price
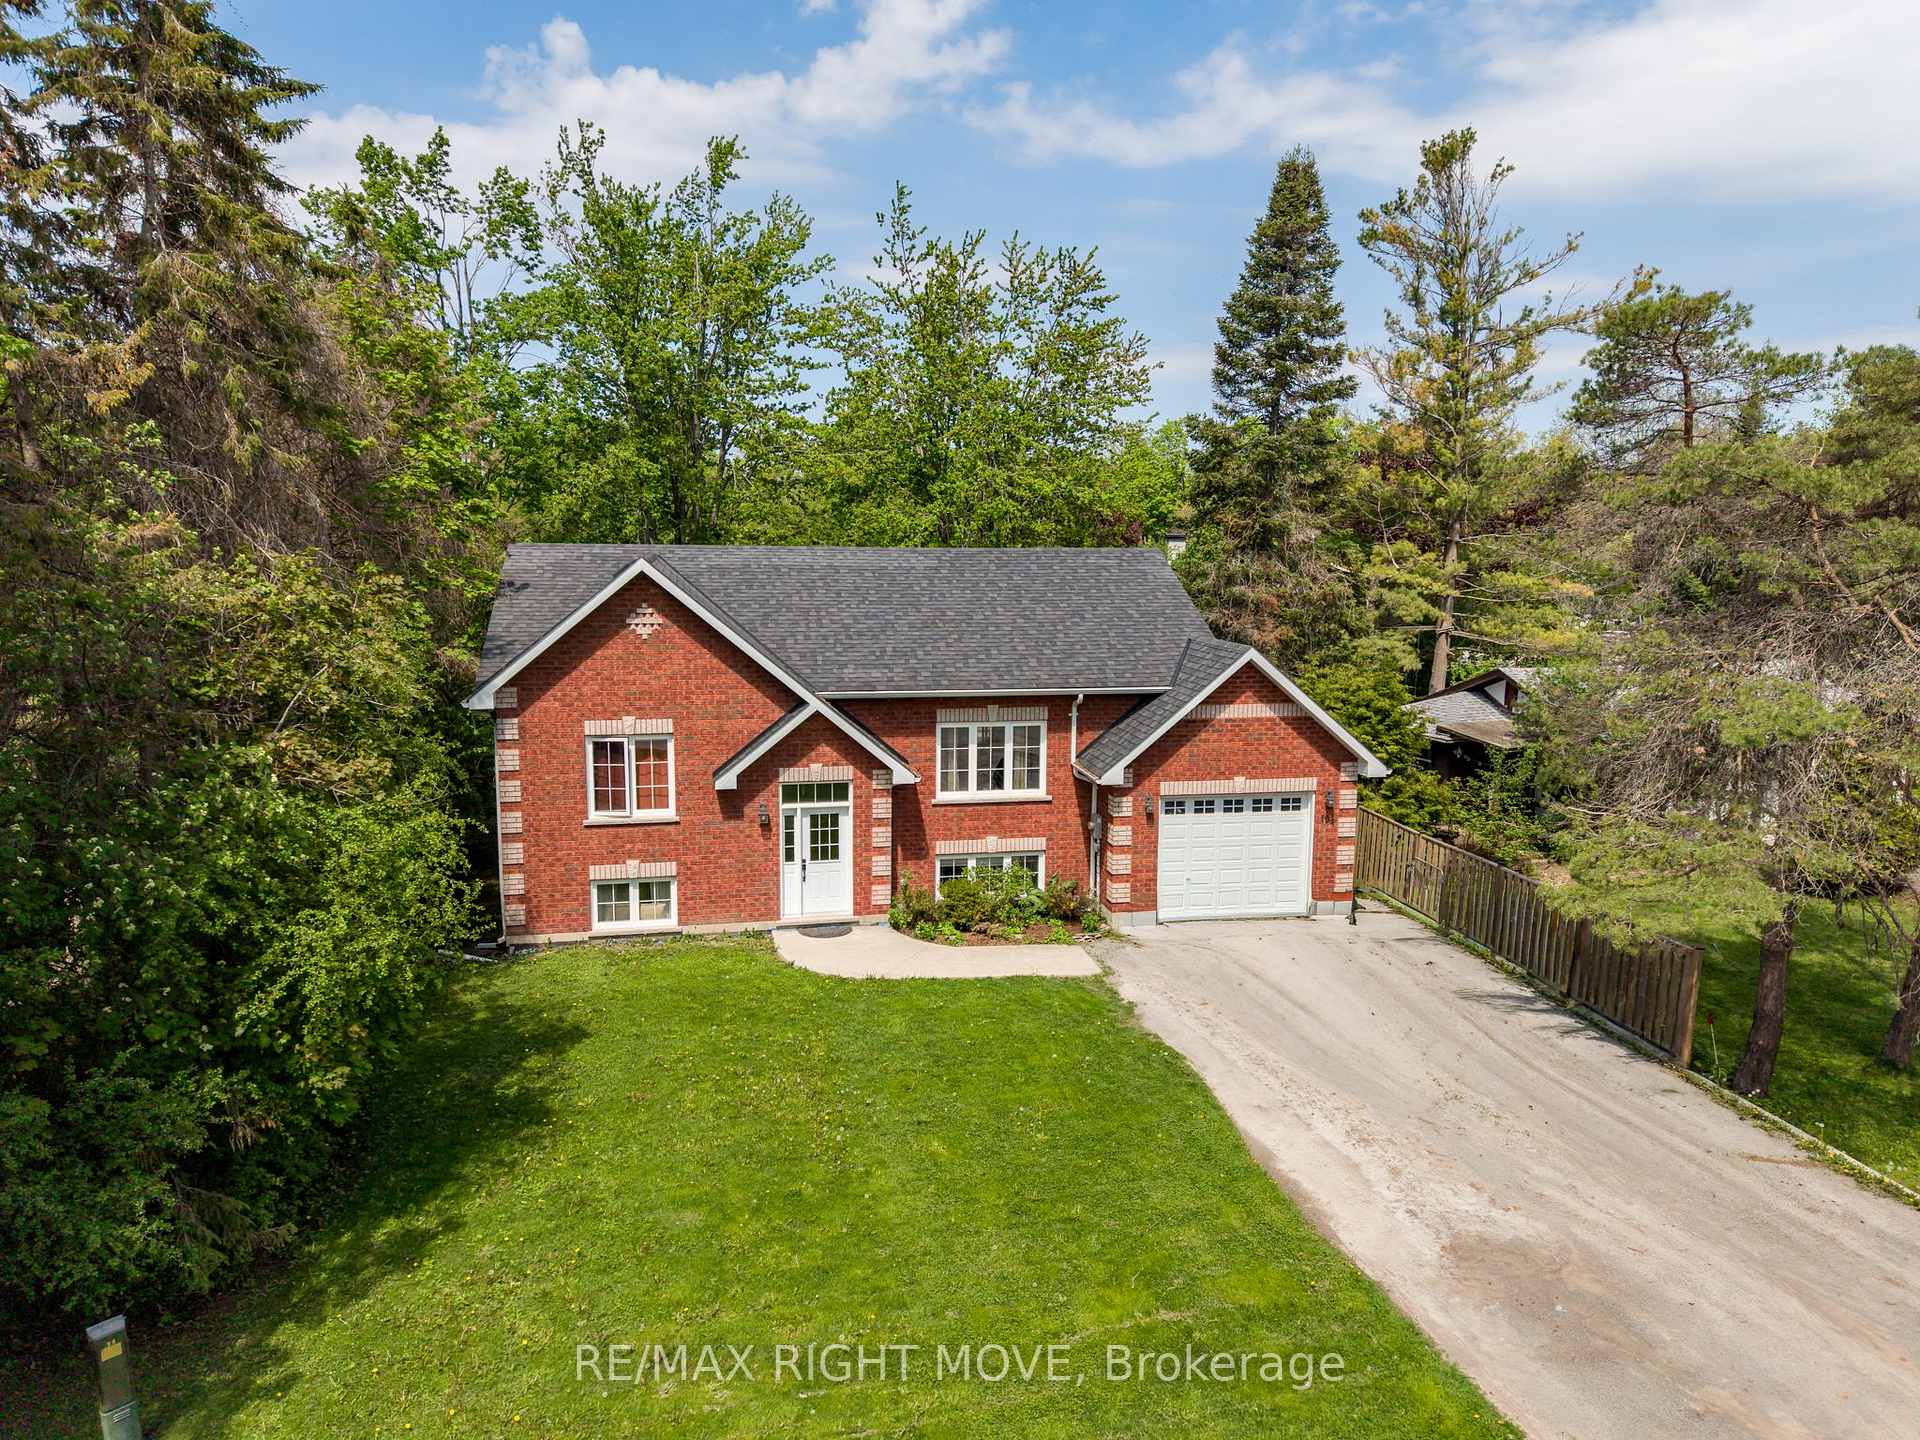
Finally a home where every one has there own space , this Spacious raised bungalow in the sought-after Ethel Park neighbourhood of Beaverton, offering over 2,200 sq ft of finished living space and the flexibility today's families are looking for. Built in 2016, this 2+2 bedroom, 2 bathroom home is ideal for growing families or multi-generational living. The bright, open-concept main floor features soaring ceilings, oversized windows, and durable laminate flooring creating a warm, functional space for everyday family life.The fully finished lower level with a separate entrance provides excellent in-law potential, complete with two bedrooms, a 4-piece bath, full kitchen, living area, and in-floor radiant heating. Separate laundry for each level adds convenience and privacy for extended family, guests, or older kids. Fully fenced backyard with a large deck perfect for kids, pets, and entertaining. The attached garage has been divided to provide dedicated storage for both levels. Located within walking distance to Beaver River Public School, parks, shops, marinas, and public access to Lake Simcoe, this home offers the space, flexibility, and lifestyle families need in a growing community.
Bedrooms
4
Bathrooms
2
Square Feet
1100-1500 sqft
Property Type
Detached
| Name | Size (m) | Size (ft) | Features |
|---|---|---|---|
| Living Room(Main) | 4.43 x 4.69 | 14.5 x 15.4 | - |
| Living Room(Main) | 4.43 x 4.69 | 14.5 x 15.4 | - |
| Living Room(Main) | 4.43 x 4.69 | 14.5 x 15.4 | - |
| Living Room(Main) | 4.43 x 4.69 | 14.5 x 15.4 | - |
| Living Room(Main) | 4.43 x 4.69 | 14.5 x 15.4 | - |
| Living Room(Main) | 4.43 x 4.69 | 14.5 x 15.4 | - |
| Living Room(Main) | 4.43 x 4.69 | 14.5 x 15.4 | - |
| Living Room(Main) | 4.43 x 4.69 | 14.5 x 15.4 | - |
| Living Room(Main) | 4.43 x 4.69 | 14.5 x 15.4 | - |
| Living Room(Main) | 4.43 x 4.69 | 14.5 x 15.4 | - |
| Living Room(Main) | 4.43 x 4.69 | 14.5 x 15.4 | - |
| Living Room(Main) | 4.43 x 4.69 | 14.5 x 15.4 | - |
| Living Room(Main) | 4.43 x 4.69 | 14.5 x 15.4 | - |
| Living Room(Main) | 4.43 x 4.69 | 14.5 x 15.4 | - |
| Living Room(Main) | 4.43 x 4.69 | 14.5 x 15.4 | - |
| Living Room(Main) | 4.43 x 4.69 | 14.5 x 15.4 | - |
| Living Room(Main) | 4.43 x 4.69 | 14.5 x 15.4 | - |
| Kitchen(Main) | 4.36 x 3.28 | 14.3 x 10.8 | - |
| Kitchen(Main) | 4.36 x 3.28 | 14.3 x 10.8 | - |
| Kitchen(Main) | 4.36 x 3.28 | 14.3 x 10.8 | - |
| Kitchen(Main) | 4.36 x 3.28 | 14.3 x 10.8 | - |
| Kitchen(Main) | 4.36 x 3.28 | 14.3 x 10.8 | - |
| Kitchen(Main) | 4.36 x 3.28 | 14.3 x 10.8 | - |
| Kitchen(Main) | 4.36 x 3.28 | 14.3 x 10.8 | - |
| Kitchen(Main) | 4.36 x 3.28 | 14.3 x 10.8 | - |
| Kitchen(Main) | 4.36 x 3.28 | 14.3 x 10.8 | - |
| Kitchen(Main) | 4.36 x 3.28 | 14.3 x 10.8 | - |
| Kitchen(Main) | 4.36 x 3.28 | 14.3 x 10.8 | - |
| Kitchen(Main) | 4.36 x 3.28 | 14.3 x 10.8 | - |
| Kitchen(Main) | 4.36 x 3.28 | 14.3 x 10.8 | - |
| Kitchen(Main) | 4.36 x 3.28 | 14.3 x 10.8 | - |
| Kitchen(Main) | 4.36 x 3.28 | 14.3 x 10.8 | - |
| Kitchen(Main) | 4.36 x 3.28 | 14.3 x 10.8 | - |
| Kitchen(Main) | 4.36 x 3.28 | 14.3 x 10.8 | - |
| Dining Room(Main) | 4.36 x 3.18 | 14.3 x 10.4 | - |
| Dining Room(Main) | 4.36 x 3.18 | 14.3 x 10.4 | - |
| Dining Room(Main) | 4.36 x 3.18 | 14.3 x 10.4 | - |
| Dining Room(Main) | 4.36 x 3.18 | 14.3 x 10.4 | - |
| Dining Room(Main) | 4.36 x 3.18 | 14.3 x 10.4 | - |
| Dining Room(Main) | 4.36 x 3.18 | 14.3 x 10.4 | - |
| Dining Room(Main) | 4.36 x 3.18 | 14.3 x 10.4 | - |
| Dining Room(Main) | 4.36 x 3.18 | 14.3 x 10.4 | - |
| Dining Room(Main) | 4.36 x 3.18 | 14.3 x 10.4 | - |
| Dining Room(Main) | 4.36 x 3.18 | 14.3 x 10.4 | - |
| Dining Room(Main) | 4.36 x 3.18 | 14.3 x 10.4 | - |
| Dining Room(Main) | 4.36 x 3.18 | 14.3 x 10.4 | - |
| Dining Room(Main) | 4.36 x 3.18 | 14.3 x 10.4 | - |
| Dining Room(Main) | 4.36 x 3.18 | 14.3 x 10.4 | - |
| Dining Room(Main) | 4.36 x 3.18 | 14.3 x 10.4 | - |
| Dining Room(Main) | 4.36 x 3.18 | 14.3 x 10.4 | - |
| Dining Room(Main) | 4.36 x 3.18 | 14.3 x 10.4 | - |
| Bedroom(Main) | 4.89 x 3.95 | 16.0 x 13.0 | - |
| Bedroom(Main) | 4.89 x 3.95 | 16.0 x 13.0 | - |
| Bedroom(Main) | 4.89 x 3.95 | 16.0 x 13.0 | - |
| Bedroom(Main) | 4.89 x 3.95 | 16.0 x 13.0 | - |
| Bedroom(Main) | 4.89 x 3.95 | 16.0 x 13.0 | - |
| Bedroom(Main) | 4.89 x 3.95 | 16.0 x 13.0 | - |
| Bedroom(Main) | 4.89 x 3.95 | 16.0 x 13.0 | - |
| Bedroom(Main) | 4.89 x 3.95 | 16.0 x 13.0 | - |
| Bedroom(Main) | 4.89 x 3.95 | 16.0 x 13.0 | - |
| Bedroom(Main) | 4.89 x 3.95 | 16.0 x 13.0 | - |
| Bedroom(Main) | 4.89 x 3.95 | 16.0 x 13.0 | - |
| Bedroom(Main) | 4.89 x 3.95 | 16.0 x 13.0 | - |
| Bedroom(Main) | 4.89 x 3.95 | 16.0 x 13.0 | - |
| Bedroom(Main) | 4.89 x 3.95 | 16.0 x 13.0 | - |
| Bedroom(Main) | 4.89 x 3.95 | 16.0 x 13.0 | - |
| Bedroom(Main) | 4.89 x 3.95 | 16.0 x 13.0 | - |
| Bedroom(Main) | 4.89 x 3.95 | 16.0 x 13.0 | - |
| Bedroom 2(Main) | 3.2 x 3.46 | 10.5 x 11.4 | - |
| Bedroom 2(Main) | 3.2 x 3.46 | 10.5 x 11.4 | - |
| Bedroom 2(Main) | 3.2 x 3.46 | 10.5 x 11.4 | - |
| Bedroom 2(Main) | 3.2 x 3.46 | 10.5 x 11.4 | - |
| Bedroom 2(Main) | 3.2 x 3.46 | 10.5 x 11.4 | - |
| Bedroom 2(Main) | 3.2 x 3.46 | 10.5 x 11.4 | - |
| Bedroom 2(Main) | 3.2 x 3.46 | 10.5 x 11.4 | - |
| Bedroom 2(Main) | 3.2 x 3.46 | 10.5 x 11.4 | - |
| Bedroom 2(Main) | 3.2 x 3.46 | 10.5 x 11.4 | - |
| Bedroom 2(Main) | 3.2 x 3.46 | 10.5 x 11.4 | - |
| Bedroom 2(Main) | 3.2 x 3.46 | 10.5 x 11.4 | - |
| Bedroom 2(Main) | 3.2 x 3.46 | 10.5 x 11.4 | - |
| Bedroom 2(Main) | 3.2 x 3.46 | 10.5 x 11.4 | - |
| Bedroom 2(Main) | 3.2 x 3.46 | 10.5 x 11.4 | - |
| Bedroom 2(Main) | 3.2 x 3.46 | 10.5 x 11.4 | - |
| Bedroom 2(Main) | 3.2 x 3.46 | 10.5 x 11.4 | - |
| Bedroom 2(Main) | 3.2 x 3.46 | 10.5 x 11.4 | - |
| Living Room(Lower) | 4.21 x 5.15 | 13.8 x 16.9 | - |
| Living Room(Lower) | 4.21 x 5.15 | 13.8 x 16.9 | - |
| Living Room(Lower) | 4.21 x 5.15 | 13.8 x 16.9 | - |
| Living Room(Lower) | 4.21 x 5.15 | 13.8 x 16.9 | - |
| Living Room(Lower) | 4.21 x 5.15 | 13.8 x 16.9 | - |
| Living Room(Lower) | 4.21 x 5.15 | 13.8 x 16.9 | - |
| Living Room(Lower) | 4.21 x 5.15 | 13.8 x 16.9 | - |
| Living Room(Lower) | 4.21 x 5.15 | 13.8 x 16.9 | - |
| Living Room(Lower) | 4.21 x 5.15 | 13.8 x 16.9 | - |
| Living Room(Lower) | 4.21 x 5.15 | 13.8 x 16.9 | - |
| Living Room(Lower) | 4.21 x 5.15 | 13.8 x 16.9 | - |
| Living Room(Lower) | 4.21 x 5.15 | 13.8 x 16.9 | - |
| Living Room(Lower) | 4.21 x 5.15 | 13.8 x 16.9 | - |
| Living Room(Lower) | 4.21 x 5.15 | 13.8 x 16.9 | - |
| Living Room(Lower) | 4.21 x 5.15 | 13.8 x 16.9 | - |
| Living Room(Lower) | 4.21 x 5.15 | 13.8 x 16.9 | - |
| Living Room(Lower) | 4.21 x 5.15 | 13.8 x 16.9 | - |
| Dining Room(Lower) | 4.22 x 2.9 | 13.8 x 9.5 | - |
| Dining Room(Lower) | 4.22 x 2.9 | 13.8 x 9.5 | - |
| Dining Room(Lower) | 4.22 x 2.9 | 13.8 x 9.5 | - |
| Dining Room(Lower) | 4.22 x 2.9 | 13.8 x 9.5 | - |
| Dining Room(Lower) | 4.22 x 2.9 | 13.8 x 9.5 | - |
| Dining Room(Lower) | 4.22 x 2.9 | 13.8 x 9.5 | - |
| Dining Room(Lower) | 4.22 x 2.9 | 13.8 x 9.5 | - |
| Dining Room(Lower) | 4.22 x 2.9 | 13.8 x 9.5 | - |
| Dining Room(Lower) | 4.22 x 2.9 | 13.8 x 9.5 | - |
| Dining Room(Lower) | 4.22 x 2.9 | 13.8 x 9.5 | - |
| Dining Room(Lower) | 4.22 x 2.9 | 13.8 x 9.5 | - |
| Dining Room(Lower) | 4.22 x 2.9 | 13.8 x 9.5 | - |
| Dining Room(Lower) | 4.22 x 2.9 | 13.8 x 9.5 | - |
| Dining Room(Lower) | 4.22 x 2.9 | 13.8 x 9.5 | - |
| Dining Room(Lower) | 4.22 x 2.9 | 13.8 x 9.5 | - |
| Dining Room(Lower) | 4.22 x 2.9 | 13.8 x 9.5 | - |
| Dining Room(Lower) | 4.22 x 2.9 | 13.8 x 9.5 | - |
| Kitchen(Lower) | 4.22 x 4.9 | 13.8 x 16.1 | - |
| Kitchen(Lower) | 4.22 x 4.9 | 13.8 x 16.1 | - |
| Kitchen(Lower) | 4.22 x 4.9 | 13.8 x 16.1 | - |
| Kitchen(Lower) | 4.22 x 4.9 | 13.8 x 16.1 | - |
| Kitchen(Lower) | 4.22 x 4.9 | 13.8 x 16.1 | - |
| Kitchen(Lower) | 4.22 x 4.9 | 13.8 x 16.1 | - |
| Kitchen(Lower) | 4.22 x 4.9 | 13.8 x 16.1 | - |
| Kitchen(Lower) | 4.22 x 4.9 | 13.8 x 16.1 | - |
| Kitchen(Lower) | 4.22 x 4.9 | 13.8 x 16.1 | - |
| Kitchen(Lower) | 4.22 x 4.9 | 13.8 x 16.1 | - |
| Kitchen(Lower) | 4.22 x 4.9 | 13.8 x 16.1 | - |
| Kitchen(Lower) | 4.22 x 4.9 | 13.8 x 16.1 | - |
| Kitchen(Lower) | 4.22 x 4.9 | 13.8 x 16.1 | - |
| Kitchen(Lower) | 4.22 x 4.9 | 13.8 x 16.1 | - |
| Kitchen(Lower) | 4.22 x 4.9 | 13.8 x 16.1 | - |
| Kitchen(Lower) | 4.22 x 4.9 | 13.8 x 16.1 | - |
| Kitchen(Lower) | 4.22 x 4.9 | 13.8 x 16.1 | - |
| Bedroom(Lower) | 4.67 x 3.68 | 15.3 x 12.1 | - |
| Bedroom(Lower) | 4.67 x 3.68 | 15.3 x 12.1 | - |
| Bedroom(Lower) | 4.67 x 3.68 | 15.3 x 12.1 | - |
| Bedroom(Lower) | 4.67 x 3.68 | 15.3 x 12.1 | - |
| Bedroom(Lower) | 4.67 x 3.68 | 15.3 x 12.1 | - |
| Bedroom(Lower) | 4.67 x 3.68 | 15.3 x 12.1 | - |
| Bedroom(Lower) | 4.67 x 3.68 | 15.3 x 12.1 | - |
| Bedroom(Lower) | 4.67 x 3.68 | 15.3 x 12.1 | - |
| Bedroom(Lower) | 4.67 x 3.68 | 15.3 x 12.1 | - |
| Bedroom(Lower) | 4.67 x 3.68 | 15.3 x 12.1 | - |
| Bedroom(Lower) | 4.67 x 3.68 | 15.3 x 12.1 | - |
| Bedroom(Lower) | 4.67 x 3.68 | 15.3 x 12.1 | - |
| Bedroom(Lower) | 4.67 x 3.68 | 15.3 x 12.1 | - |
| Bedroom(Lower) | 4.67 x 3.68 | 15.3 x 12.1 | - |
| Bedroom(Lower) | 4.67 x 3.68 | 15.3 x 12.1 | - |
| Bedroom(Lower) | 4.67 x 3.68 | 15.3 x 12.1 | - |
| Bedroom(Lower) | 4.67 x 3.68 | 15.3 x 12.1 | - |
| Bedroom 2(Lower) | 3.08 x 3.2 | 10.1 x 10.5 | - |
| Bedroom 2(Lower) | 3.08 x 3.2 | 10.1 x 10.5 | - |
| Bedroom 2(Lower) | 3.08 x 3.2 | 10.1 x 10.5 | - |
| Bedroom 2(Lower) | 3.08 x 3.2 | 10.1 x 10.5 | - |
| Bedroom 2(Lower) | 3.08 x 3.2 | 10.1 x 10.5 | - |
| Bedroom 2(Lower) | 3.08 x 3.2 | 10.1 x 10.5 | - |
| Bedroom 2(Lower) | 3.08 x 3.2 | 10.1 x 10.5 | - |
| Bedroom 2(Lower) | 3.08 x 3.2 | 10.1 x 10.5 | - |
| Bedroom 2(Lower) | 3.08 x 3.2 | 10.1 x 10.5 | - |
| Bedroom 2(Lower) | 3.08 x 3.2 | 10.1 x 10.5 | - |
| Bedroom 2(Lower) | 3.08 x 3.2 | 10.1 x 10.5 | - |
| Bedroom 2(Lower) | 3.08 x 3.2 | 10.1 x 10.5 | - |
| Bedroom 2(Lower) | 3.08 x 3.2 | 10.1 x 10.5 | - |
| Bedroom 2(Lower) | 3.08 x 3.2 | 10.1 x 10.5 | - |
| Bedroom 2(Lower) | 3.08 x 3.2 | 10.1 x 10.5 | - |
| Bedroom 2(Lower) | 3.08 x 3.2 | 10.1 x 10.5 | - |
| Bedroom 2(Lower) | 3.08 x 3.2 | 10.1 x 10.5 | - |
Your Agent
Broker of Record
PREMIER MATRIX REALTY LTD. BROKERAGE
See the comparable sold, tax-matched, and currently-competing listings for 104 Ethel Park Road.
Register for free to view complete price estimate and access exclusive sold data
Free account • No credit card required
Contact OVAIS QASSIM
104 Ethel Park Road, Brock, ON L0K 1A0 is a 4-bedroom, 2-bathroom bungalow-raised detached with approximately 1100-1500 square feet of living space, situated on a 61 124 foot lot. This property is currently for sale at $699,999. The home features a attached garage and a apartment, full, finished basement, built approximately 6-15 years ago.
This home is located in Beaverton, part of Brock in the Durham area. Explore more homes for sale and recently sold properties in this neighbourhood.
Whether you are looking to buy, sell, or lease in Beaverton, our team of experienced real estate professionals can help you navigate the market and find the perfect home. Contact us today for a free consultation.
104 Ethel Park Road, Brock, ON L0K 1A0 for sale,4 bedroom detached Beaverton,Brock homes for sale,Durham real estate,Bungalow-Raised homes, detached for sale


