
$3,650,000
4285 15th Side Road, King, ON L7B 1K4
King, ON L7B 1A3
6 Bed · 7 Bath · Detached
MLS #N13238710
Listed Price
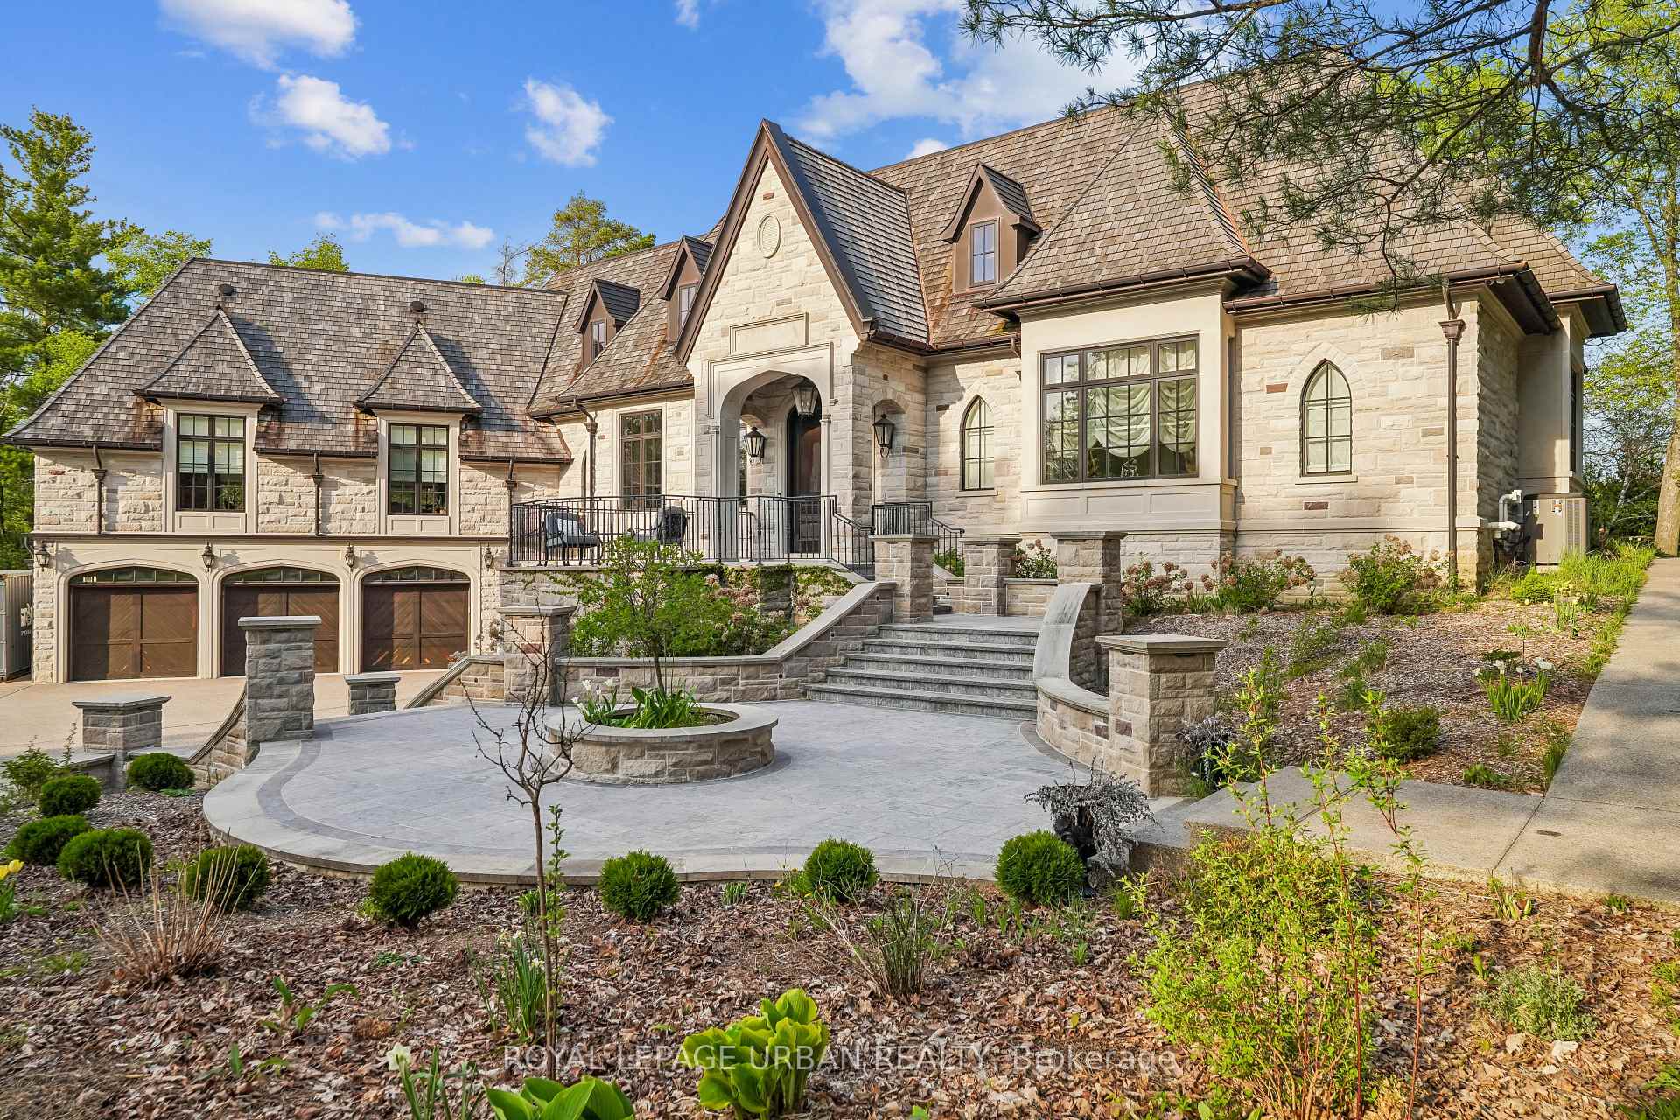
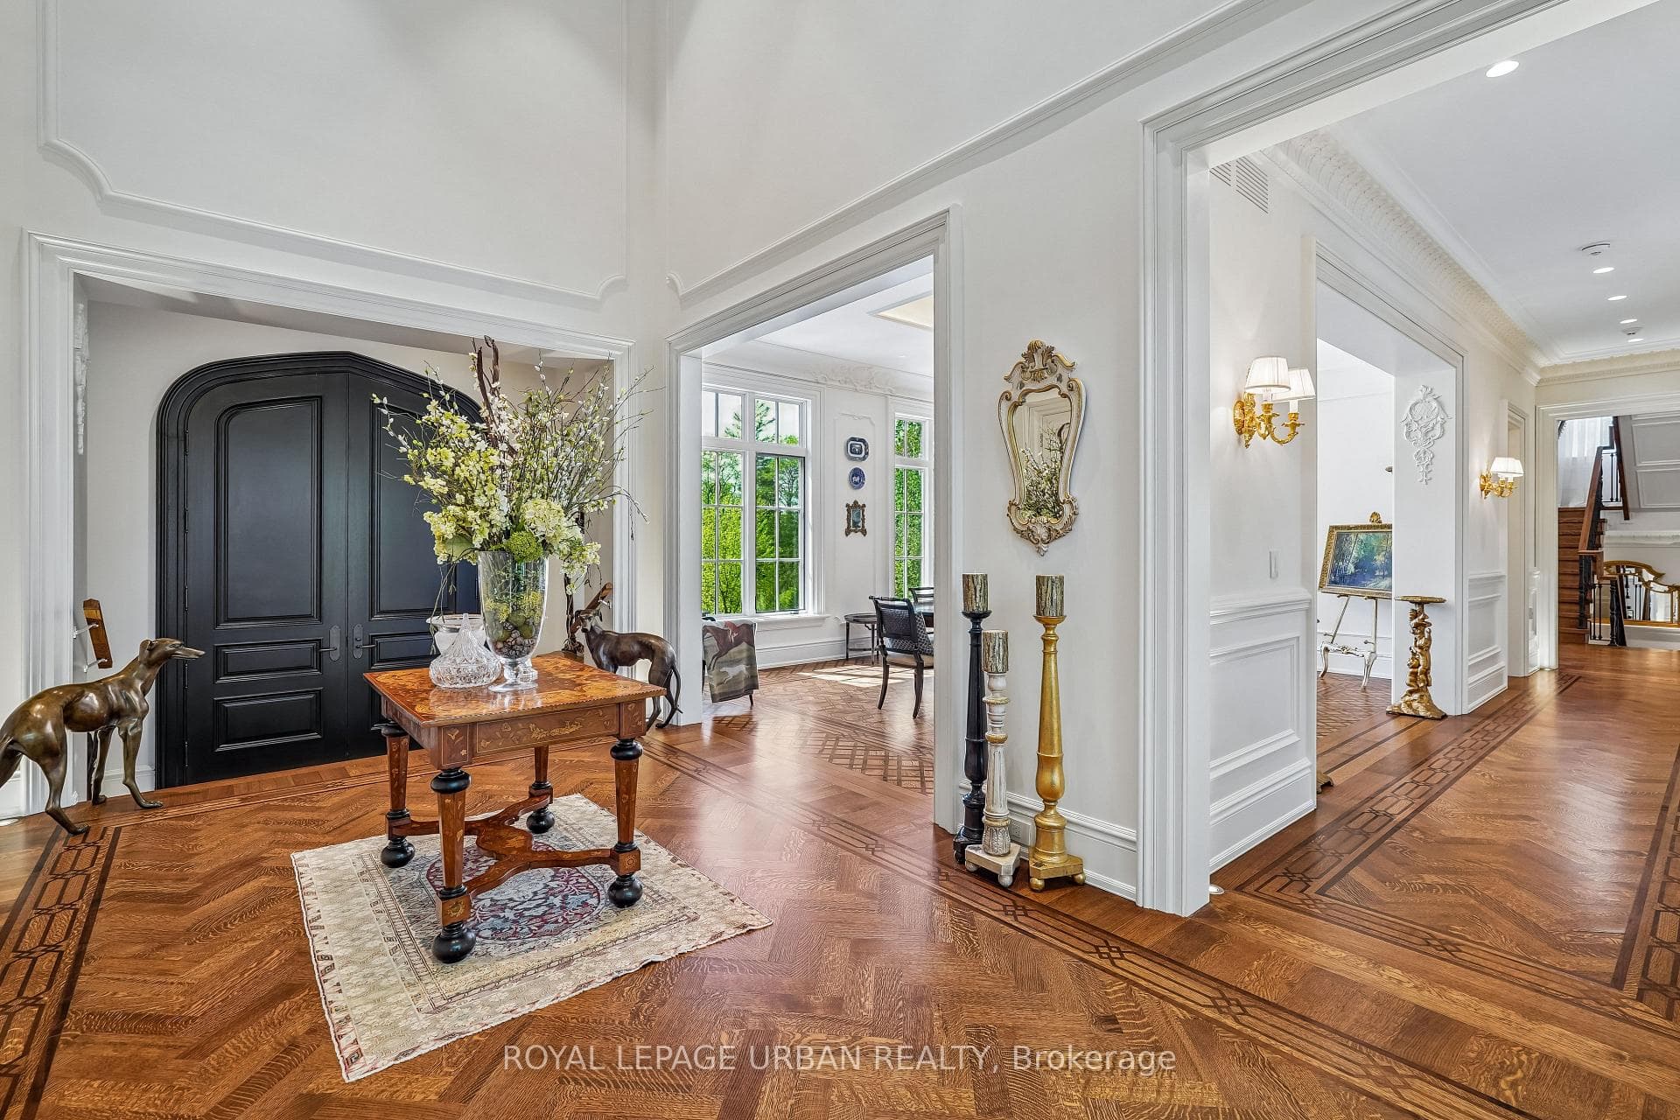
A privately commissioned European-inspired estate set on more than 12 acres of rolling countryside, forest, stream, and private trails in the heart of King. Offering over 11,000 sq. ft. of finished living space, this extraordinary residence blends old-world craftsmanship with modern luxury through reclaimed Ontario old-growth pine, natural stone architecture, cedar roofing, copper detailing, bespoke millwork, and custom Versailles-pattern oak flooring. Designed for both grand entertaining and everyday living, the home features a spectacular Downsview chef's kitchen anchored by a custom La Cornue Grand Palais range, dual islands, integrated Sub-Zero refrigeration, Murano glass lighting, and a dramatic curved breakfast conservatory. Formal principal rooms showcase soaring ceilings, intricate parquetry, and a remarkable Louis XVI-inspired marble fireplace rising approximately 14 feet. The private primary suite offers a dedicated gallery entrance, boutique dressing rooms, spa-inspired ensuite, and direct terrace access. Resort-calibre amenities include an executive library, theatre, wine cellar with tasting bar, entertaining lounge, wellness wing with sauna, fitness studio, guest accommodations, and integrated Leviton home automation. An estate of exceptional quality, character, and permanence that would be extraordinarily difficult to replicate today.
Bedrooms
6
Bathrooms
7
Square Feet
5000 + sqft
Property Type
Detached
| Name | Size (m) | Size (ft) | Features |
|---|---|---|---|
| Foyer(Main) | 7.47 x 3.45 | 24.5 x 11.3 | - |
| Dining Room(Main) | 6.07 x 4.83 | 19.9 x 15.8 | - |
| Living Room(Main) | 7.32 x 6.48 | 24.0 x 21.3 | - |
| Family Room(Main) | 6.48 x 6.07 | 21.3 x 19.9 | - |
| Kitchen(Main) | 6.58 x 6.48 | 21.6 x 21.3 | - |
| Primary Bedroom(Main) | 6.78 x 6.1 | 22.2 x 20.0 | - |
| Bedroom 2(Main) | 10.31 x 7.01 | 33.8 x 23.0 | - |
| Bedroom 3(Second) | 5.64 x 5.36 | 18.5 x 17.6 | - |
| Bedroom 4(Second) | 5.69 x 5.44 | 18.7 x 17.8 | - |
| Recreation(Lower) | 8.43 x 6.17 | 27.7 x 20.2 | - |
| Bedroom 5(Lower) | 6.22 x 4.88 | 20.4 x 16.0 | - |
| Exercise Room(Lower) | 6.58 x 5.16 | 21.6 x 16.9 | - |
Complete transaction history for this property
Register free to see the complete unit history
Register for free to view complete transaction history and access exclusive sold data
Free account • No credit card required
Your Agent
Broker of Record
PREMIER MATRIX REALTY LTD. BROKERAGE
See the comparable sold, tax-matched, and currently-competing listings for 105 King Hills Lane.
Register for free to view complete price estimate and access exclusive sold data
Free account • No credit card required
Contact OVAIS QASSIM
105 King Hills Lane, King, ON L7B 1A3 is a 6-bedroom, 7-bathroom 2-storey detached with approximately 5000 + square feet of living space, situated on a 1076 11396 foot lot. This property is currently for sale at $7,489,900. The home features a built-in garage and a finished with walk-out basement, built approximately 0-5 years ago.
This home is located in Rural King, part of King in the York area. Explore more homes for sale and recently sold properties in this neighbourhood.
Whether you are looking to buy, sell, or lease in Rural King, our team of experienced real estate professionals can help you navigate the market and find the perfect home. Contact us today for a free consultation.
105 King Hills Lane, King, ON L7B 1A3 for sale,6 bedroom detached Rural King,King homes for sale,York real estate,2-Storey homes, detached for sale


