
$645,000
37 Connaught Avenue S, Hamilton, ON L8M 3C3
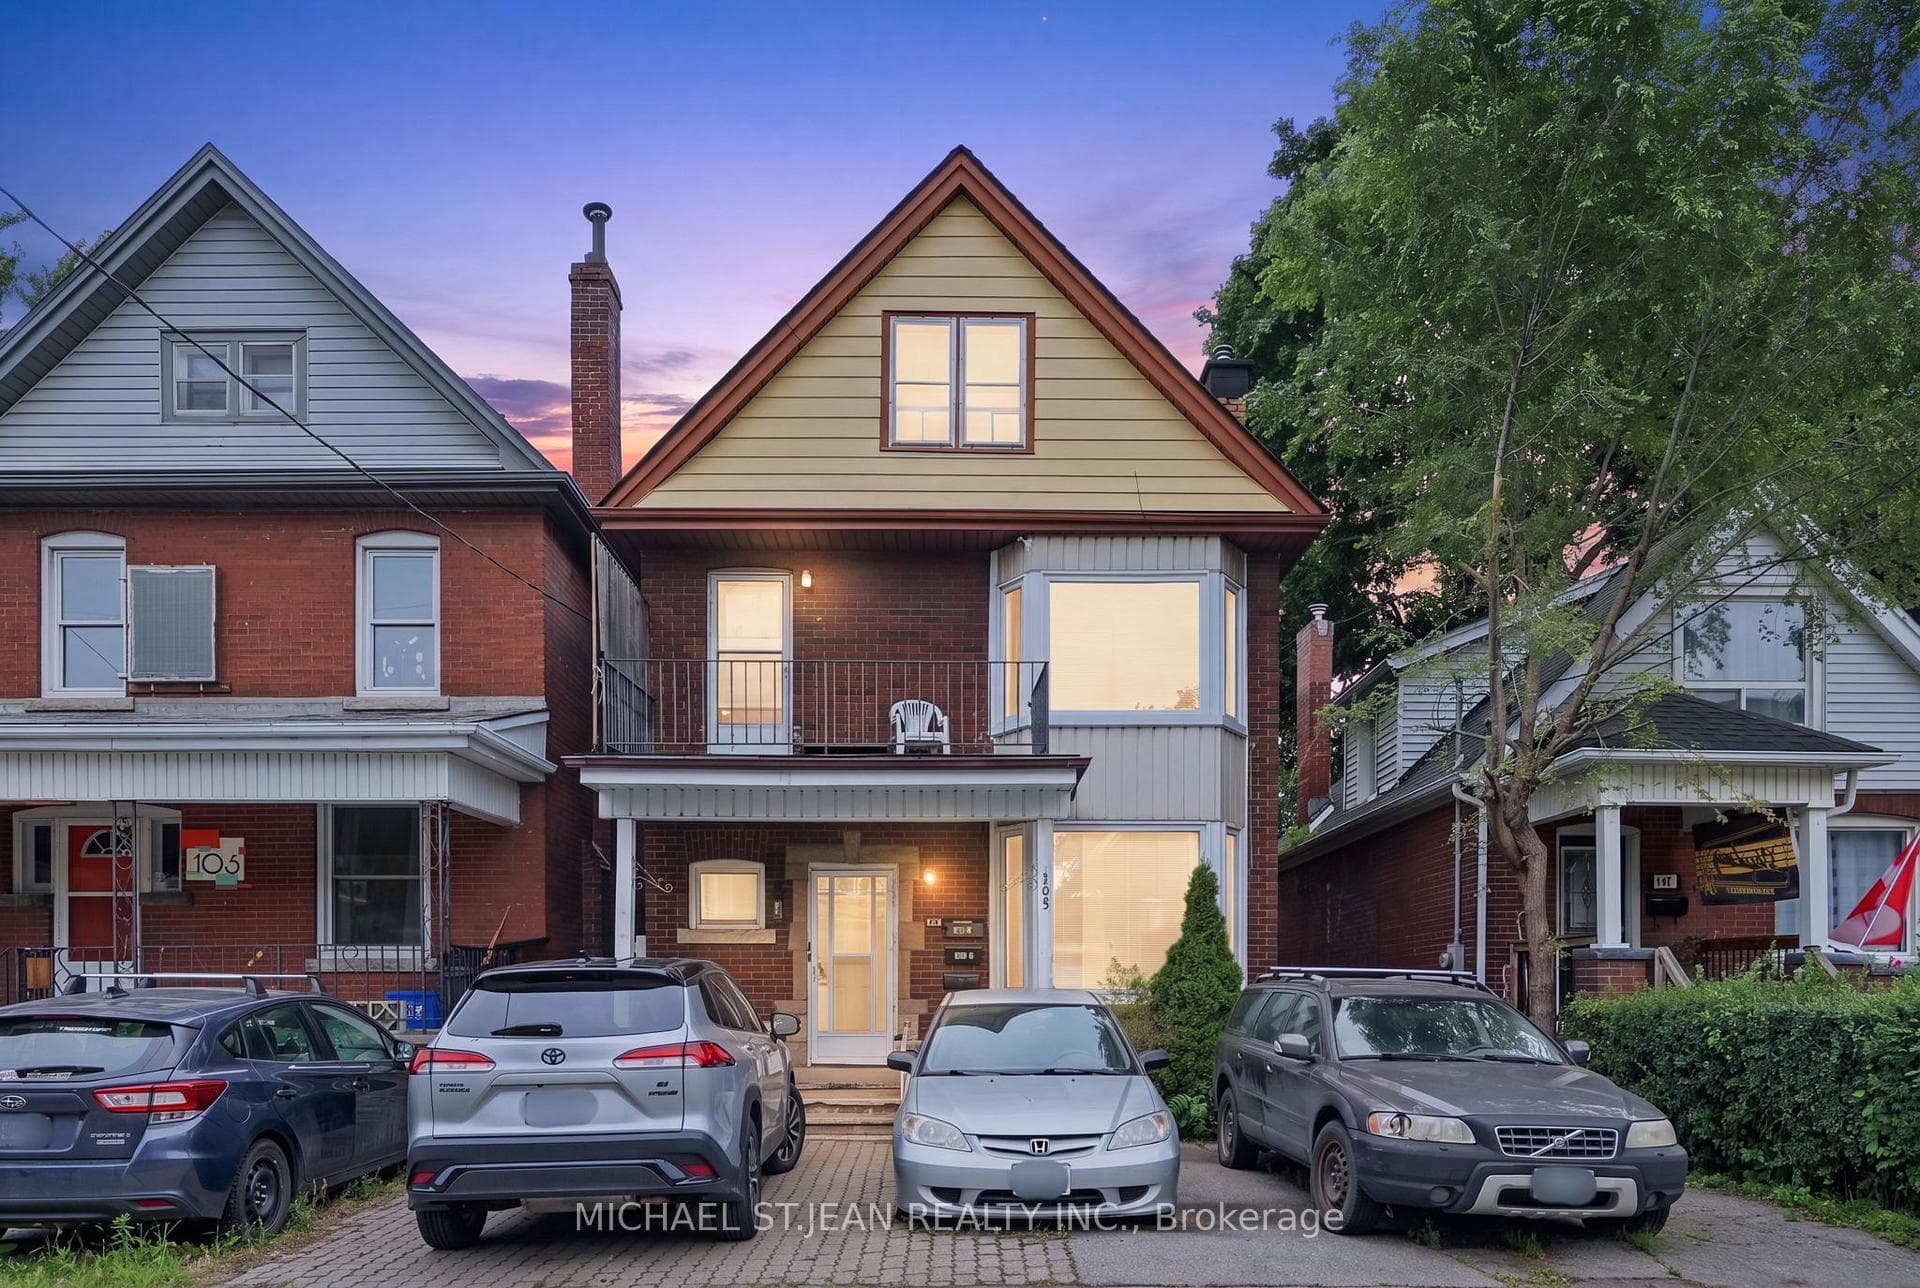

Hamilton, ON L8L 2M6
5 Bed · 3 Bath · Detached
MLS #X13624486
Listed Price
Welcome to 105 Rosemont Avenue, a fantastic three-unit property offering flexibility and excellent income potential in a convenient Hamilton location. The main-floor unit features one bedroom plus a versatile den, while the second- and third-floor units each offer a comfortable one-bedroom layout. The property also includes on-site parkingand a shared backyard space for tenants to enjoy. Conveniently located near shopping, restaurants, public transit, parks and major routes, this is a great opportunity forinvestors or buyers looking to live in one unit while generating rental income from the others. A versatile property with plenty of potential in the heart of the city!
Bedrooms
5
Bathrooms
3
Square Feet
2000-2500 sqft
Property Type
Detached
| Name | Size (m) | Size (ft) | Features |
|---|---|---|---|
| Kitchen(Main) | 3.05 x 4.88 | 10.0 x 16.0 | - |
| Kitchen(Main) | 3.05 x 4.88 | 10.0 x 16.0 | - |
| Kitchen(Main) | 3.05 x 4.88 | 10.0 x 16.0 | - |
| Kitchen(Main) | 3.05 x 4.88 | 10.0 x 16.0 | - |
| Bedroom(Main) | 3.05 x 4.88 | 10.0 x 16.0 | - |
| Bedroom(Main) | 3.05 x 4.88 | 10.0 x 16.0 | - |
| Bedroom(Main) | 3.05 x 4.88 | 10.0 x 16.0 | - |
| Bedroom(Main) | 3.05 x 4.88 | 10.0 x 16.0 | - |
| Bedroom(Main) | 3.35 x 4.27 | 11.0 x 14.0 | - |
| Bedroom(Main) | 3.35 x 4.27 | 11.0 x 14.0 | - |
| Bedroom(Main) | 3.35 x 4.27 | 11.0 x 14.0 | - |
| Bedroom(Main) | 3.35 x 4.27 | 11.0 x 14.0 | - |
| Living Room(Main) | 3.05 x 4.88 | 10.0 x 16.0 | - |
| Living Room(Main) | 3.05 x 4.88 | 10.0 x 16.0 | - |
| Living Room(Main) | 3.05 x 4.88 | 10.0 x 16.0 | - |
| Living Room(Main) | 3.05 x 4.88 | 10.0 x 16.0 | - |
| Living Room(Second) | 3.81 x 6.1 | 12.5 x 20.0 | - |
| Living Room(Second) | 3.81 x 6.1 | 12.5 x 20.0 | - |
| Living Room(Second) | 3.81 x 6.1 | 12.5 x 20.0 | - |
| Living Room(Second) | 3.81 x 6.1 | 12.5 x 20.0 | - |
| Kitchen(Second) | 3.05 x 3.05 | 10.0 x 10.0 | - |
| Kitchen(Second) | 3.05 x 3.05 | 10.0 x 10.0 | - |
| Kitchen(Second) | 3.05 x 3.05 | 10.0 x 10.0 | - |
| Kitchen(Second) | 3.05 x 3.05 | 10.0 x 10.0 | - |
| Bedroom(Second) | 2.74 x 3.05 | 9.0 x 10.0 | - |
| Bedroom(Second) | 2.74 x 3.05 | 9.0 x 10.0 | - |
| Bedroom(Second) | 2.74 x 3.05 | 9.0 x 10.0 | - |
| Bedroom(Second) | 2.74 x 3.05 | 9.0 x 10.0 | - |
| Bedroom(Second) | 2.74 x 3.05 | 9.0 x 10.0 | - |
| Bedroom(Second) | 2.74 x 3.05 | 9.0 x 10.0 | - |
| Bedroom(Second) | 2.74 x 3.05 | 9.0 x 10.0 | - |
| Bedroom(Second) | 2.74 x 3.05 | 9.0 x 10.0 | - |
| Kitchen(Third) | 2.74 x 3.05 | 9.0 x 10.0 | - |
| Kitchen(Third) | 2.74 x 3.05 | 9.0 x 10.0 | - |
| Kitchen(Third) | 2.74 x 3.05 | 9.0 x 10.0 | - |
| Kitchen(Third) | 2.74 x 3.05 | 9.0 x 10.0 | - |
| Kitchen(Third) | 3.66 x 3.66 | 12.0 x 12.0 | - |
| Kitchen(Third) | 3.66 x 3.66 | 12.0 x 12.0 | - |
| Kitchen(Third) | 3.66 x 3.66 | 12.0 x 12.0 | - |
| Kitchen(Third) | 3.66 x 3.66 | 12.0 x 12.0 | - |
Your Agent
Broker of Record
PREMIER MATRIX REALTY LTD. BROKERAGE
See the comparable sold, tax-matched, and currently-competing listings for 105 Rosemont Avenue.
Register for free to view complete price estimate and access exclusive sold data
Free account • No credit card required
Contact OVAIS QASSIM
105 Rosemont Avenue, Hamilton, ON L8L 2M6 is a 5-bedroom, 3-bathroom 2 1/2 storey detached with approximately 2000-2500 square feet of living space, situated on a 25 95 foot lot. This property is currently for sale at $519,900. The home features a none garage and a full, unfinished basement.
This home is located in Stipley, part of Hamilton in the Hamilton area. Explore more homes for sale and recently sold properties in this neighbourhood.
Whether you are looking to buy, sell, or lease in Stipley, our team of experienced real estate professionals can help you navigate the market and find the perfect home. Contact us today for a free consultation.
105 Rosemont Avenue, Hamilton, ON L8L 2M6 for sale,5 bedroom detached Stipley,Hamilton homes for sale,Hamilton real estate,2 1/2 Storey homes, detached for sale


