
$1,650
1105 Petunia Place BSMT, Pickering, ON L1V 4N5

Register for free to view the complete photo gallery and property details
Showing 2 of 18 photos
Pickering, ON L1V 4M7
1 Bed · 1 Bath · Detached
MLS #E13509738
Leased on August 31, 2026
August 31, 2026
Originally listed at $2,300/mo 52 days on market
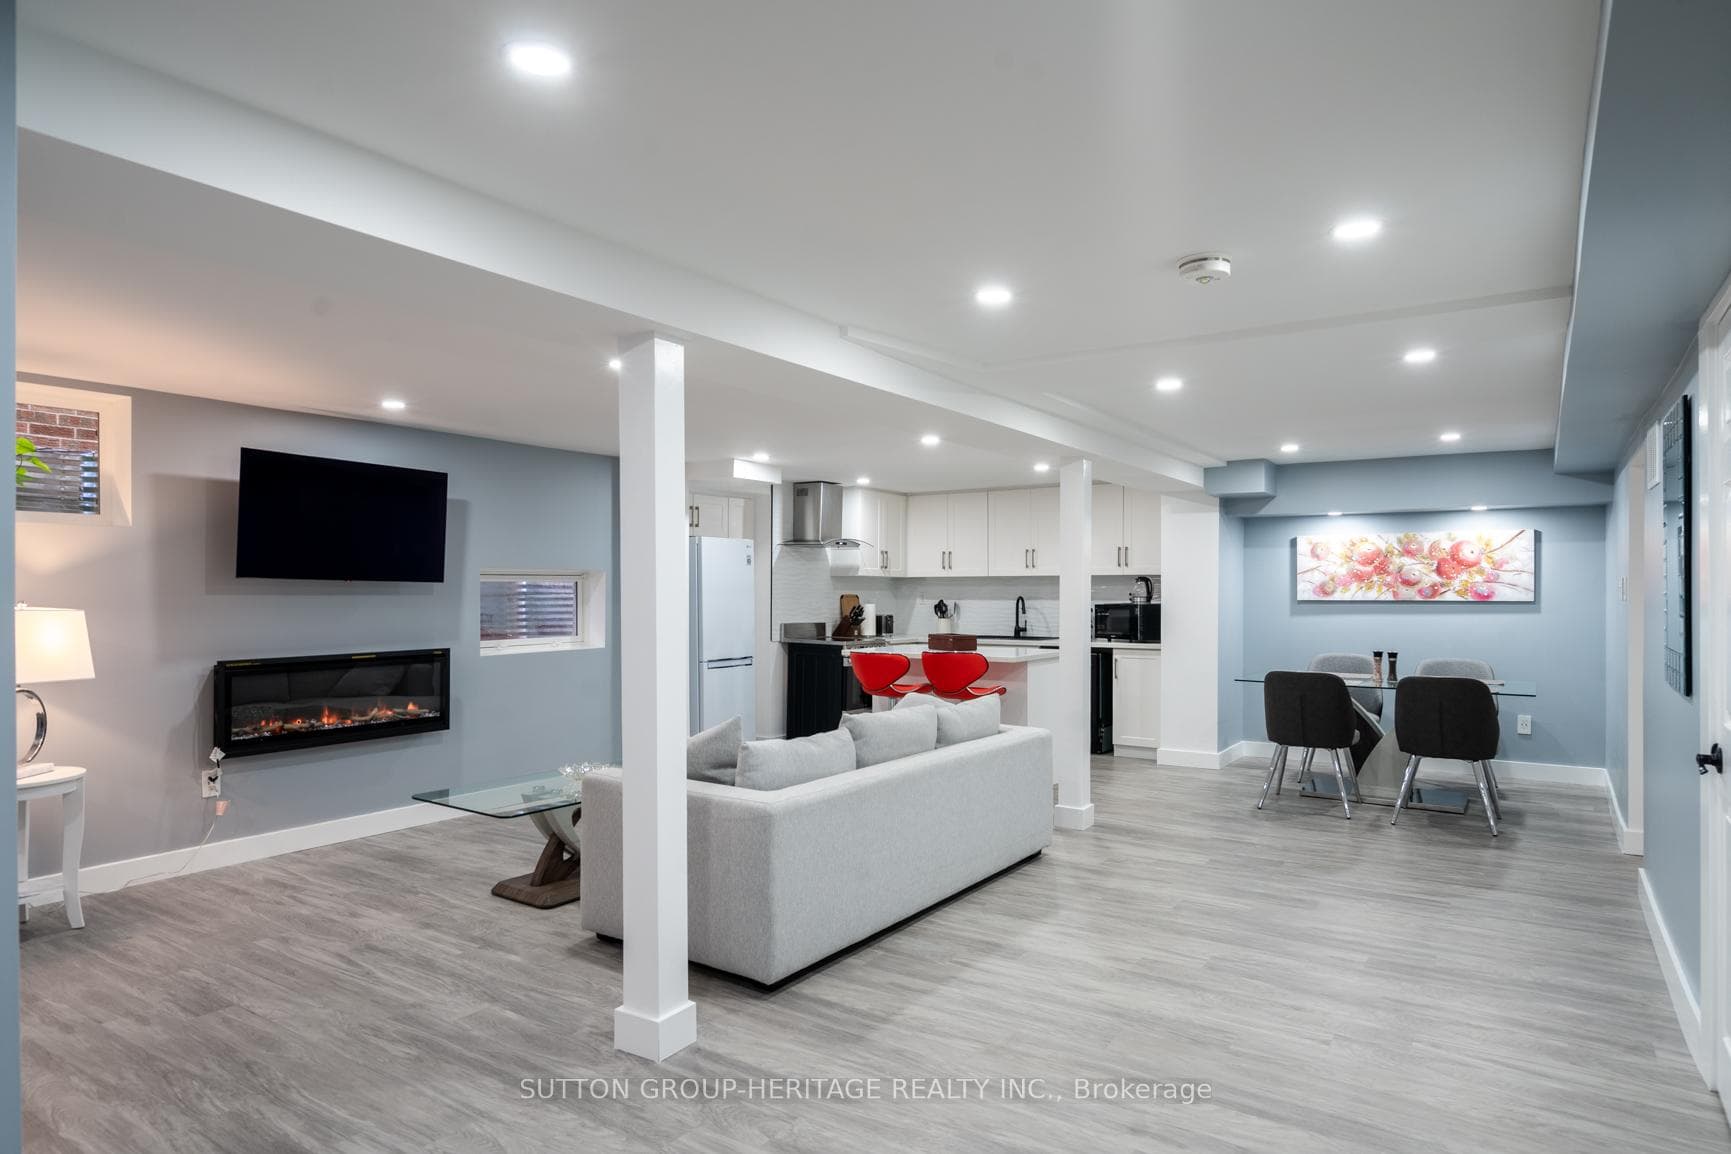
Welcome to a beautifully finished, fully furnished 1-bedroom basement apartment that feels like it came straight from the pages of Homes & Gardens.Thoughtfully designed with style, comfort, and convenience in mind, this stunning space is perfect for those who appreciate quality finishes and easy living.The custom gourmet kitchen features a centre island, quartz countertops, and a modern open-concept design that flows seamlessly into the living and dining area. Bright, inviting, and move-in ready, this apartment offers the perfect balance of comfort and function.Enjoy the convenience of in-suite laundry, one parking spot, all appliances, and stylish furnishings throughout. Best of all, this is a truly all-inclusive rental, with heat, hydro, water, and internet included.Located just minutes from GO Transit, Pickering Town Centre, shopping, the Rouge, and easy access to Highways 401 and 407, commuting to downtown Toronto is simple and convenient.Ideal for a professional couple, urban professional, or retiree looking for a beautifully maintained, hassle-free place to call home.Available for immediate occupancy.
Bedrooms
1
Bathrooms
1
Square Feet
< 700 sqft
Property Type
Detached
Register for free to view complete property details and access exclusive sold data
Free account • No credit card required
| Name | Size (m) | Size (ft) | Features |
|---|---|---|---|
| Living Room(Main) | 5.75 x 4.75 | 18.9 x 15.6 | - |
| Living Room(Main) | 5.75 x 4.75 | 18.9 x 15.6 | - |
| Living Room(Main) | 5.75 x 4.75 | 18.9 x 15.6 | - |
| Living Room(Main) | 5.75 x 4.75 | 18.9 x 15.6 | - |
| Living Room(Main) | 5.75 x 4.75 | 18.9 x 15.6 | - |
| Living Room(Main) | 5.75 x 4.75 | 18.9 x 15.6 | - |
| Living Room(Main) | 5.75 x 4.75 | 18.9 x 15.6 | - |
| Living Room(Main) | 5.75 x 4.75 | 18.9 x 15.6 | - |
| Living Room(Main) | 5.75 x 4.75 | 18.9 x 15.6 | - |
| Living Room(Main) | 5.75 x 4.75 | 18.9 x 15.6 | - |
| Breakfast(Main) | 3.05 x 2.71 | 10.0 x 8.9 | - |
| Breakfast(Main) | 3.05 x 2.71 | 10.0 x 8.9 | - |
| Breakfast(Main) | 3.05 x 2.71 | 10.0 x 8.9 | - |
| Breakfast(Main) | 3.05 x 2.71 | 10.0 x 8.9 | - |
| Breakfast(Main) | 3.05 x 2.71 | 10.0 x 8.9 | - |
| Breakfast(Main) | 3.05 x 2.71 | 10.0 x 8.9 | - |
| Breakfast(Main) | 3.05 x 2.71 | 10.0 x 8.9 | - |
| Breakfast(Main) | 3.05 x 2.71 | 10.0 x 8.9 | - |
| Breakfast(Main) | 3.05 x 2.71 | 10.0 x 8.9 | - |
| Breakfast(Main) | 3.05 x 2.71 | 10.0 x 8.9 | - |
| Kitchen(Main) | 3.5 x 3.25 | 11.5 x 10.7 | - |
| Kitchen(Main) | 3.5 x 3.25 | 11.5 x 10.7 | - |
| Kitchen(Main) | 3.5 x 3.25 | 11.5 x 10.7 | - |
| Kitchen(Main) | 3.5 x 3.25 | 11.5 x 10.7 | - |
| Kitchen(Main) | 3.5 x 3.25 | 11.5 x 10.7 | - |
| Kitchen(Main) | 3.5 x 3.25 | 11.5 x 10.7 | - |
| Kitchen(Main) | 3.5 x 3.25 | 11.5 x 10.7 | - |
| Kitchen(Main) | 3.5 x 3.25 | 11.5 x 10.7 | - |
| Kitchen(Main) | 3.5 x 3.25 | 11.5 x 10.7 | - |
| Kitchen(Main) | 3.5 x 3.25 | 11.5 x 10.7 | - |
| Primary Bedroom(Main) | 3.34 x 3.15 | 11.0 x 10.3 | - |
| Primary Bedroom(Main) | 3.34 x 3.15 | 11.0 x 10.3 | - |
| Primary Bedroom(Main) | 3.34 x 3.15 | 11.0 x 10.3 | - |
| Primary Bedroom(Main) | 3.34 x 3.15 | 11.0 x 10.3 | - |
| Primary Bedroom(Main) | 3.34 x 3.15 | 11.0 x 10.3 | - |
| Primary Bedroom(Main) | 3.34 x 3.15 | 11.0 x 10.3 | - |
| Primary Bedroom(Main) | 3.34 x 3.15 | 11.0 x 10.3 | - |
| Primary Bedroom(Main) | 3.34 x 3.15 | 11.0 x 10.3 | - |
| Primary Bedroom(Main) | 3.34 x 3.15 | 11.0 x 10.3 | - |
| Primary Bedroom(Main) | 3.34 x 3.15 | 11.0 x 10.3 | - |
| Den(Main) | 2.2 x 2.13 | 7.2 x 7.0 | - |
| Den(Main) | 2.2 x 2.13 | 7.2 x 7.0 | - |
| Den(Main) | 2.2 x 2.13 | 7.2 x 7.0 | - |
| Den(Main) | 2.2 x 2.13 | 7.2 x 7.0 | - |
| Den(Main) | 2.2 x 2.13 | 7.2 x 7.0 | - |
| Den(Main) | 2.2 x 2.13 | 7.2 x 7.0 | - |
| Den(Main) | 2.2 x 2.13 | 7.2 x 7.0 | - |
| Den(Main) | 2.2 x 2.13 | 7.2 x 7.0 | - |
| Den(Main) | 2.2 x 2.13 | 7.2 x 7.0 | - |
| Den(Main) | 2.2 x 2.13 | 7.2 x 7.0 | - |
| Laundry(Main) | 2.95 x 1.55 | 9.7 x 5.1 | - |
| Laundry(Main) | 2.95 x 1.55 | 9.7 x 5.1 | - |
| Laundry(Main) | 2.95 x 1.55 | 9.7 x 5.1 | - |
| Laundry(Main) | 2.95 x 1.55 | 9.7 x 5.1 | - |
| Laundry(Main) | 2.95 x 1.55 | 9.7 x 5.1 | - |
| Laundry(Main) | 2.95 x 1.55 | 9.7 x 5.1 | - |
| Laundry(Main) | 2.95 x 1.55 | 9.7 x 5.1 | - |
| Laundry(Main) | 2.95 x 1.55 | 9.7 x 5.1 | - |
| Laundry(Main) | 2.95 x 1.55 | 9.7 x 5.1 | - |
| Laundry(Main) | 2.95 x 1.55 | 9.7 x 5.1 | - |
Register for free to view complete room dimensions and access exclusive sold data
Free account • No credit card required
Original List Price
$2,300
Listed on Jun 29, 2026
Sold Price
$2,250
Sold on Aug 31, 2026
-$50
-2.2%
Register for free to view complete price history and access exclusive sold data
Free account • No credit card required
Your Agent
Broker of Record
PREMIER MATRIX REALTY LTD. BROKERAGE
Register for free to view complete price estimate and access exclusive sold data
Free account • No credit card required
Contact OVAIS QASSIM
1059 Riverview Crescent Bsmt, Pickering, ON L1V 4M7 is a 1-bedroom, 1-bathroom bungalow detached with approximately < 700 square feet of living space. This property is currently leased (leased for $2,250). The home features a none garage and a apartment, separate entrance basement.
This home is located in Rougemount, part of Pickering in the Durham area. Explore more homes for sale and recently sold properties in this neighbourhood.
Whether you are looking to buy, sell, or lease in Rougemount, our team of experienced real estate professionals can help you navigate the market and find the perfect home. Contact us today for a free consultation.
1059 Riverview Crescent Bsmt, Pickering, ON L1V 4M7 leased,1 bedroom detached Rougemount,Pickering homes for sale,Durham real estate,Bungalow homes, detached leased


