
$1,383,000
188 Rosemount Avenue, Toronto, ON M6H 2N3

Register for free to view the complete photo gallery and property details
Showing 2 of 20 photos
Toronto W03, ON M6H 3X8
5 Bed · 4 Bath · Semi-Detached
MLS #W12602400
Sold on January 22, 2026
January 22, 2026
Originally listed at $1,699,000 4 days on market
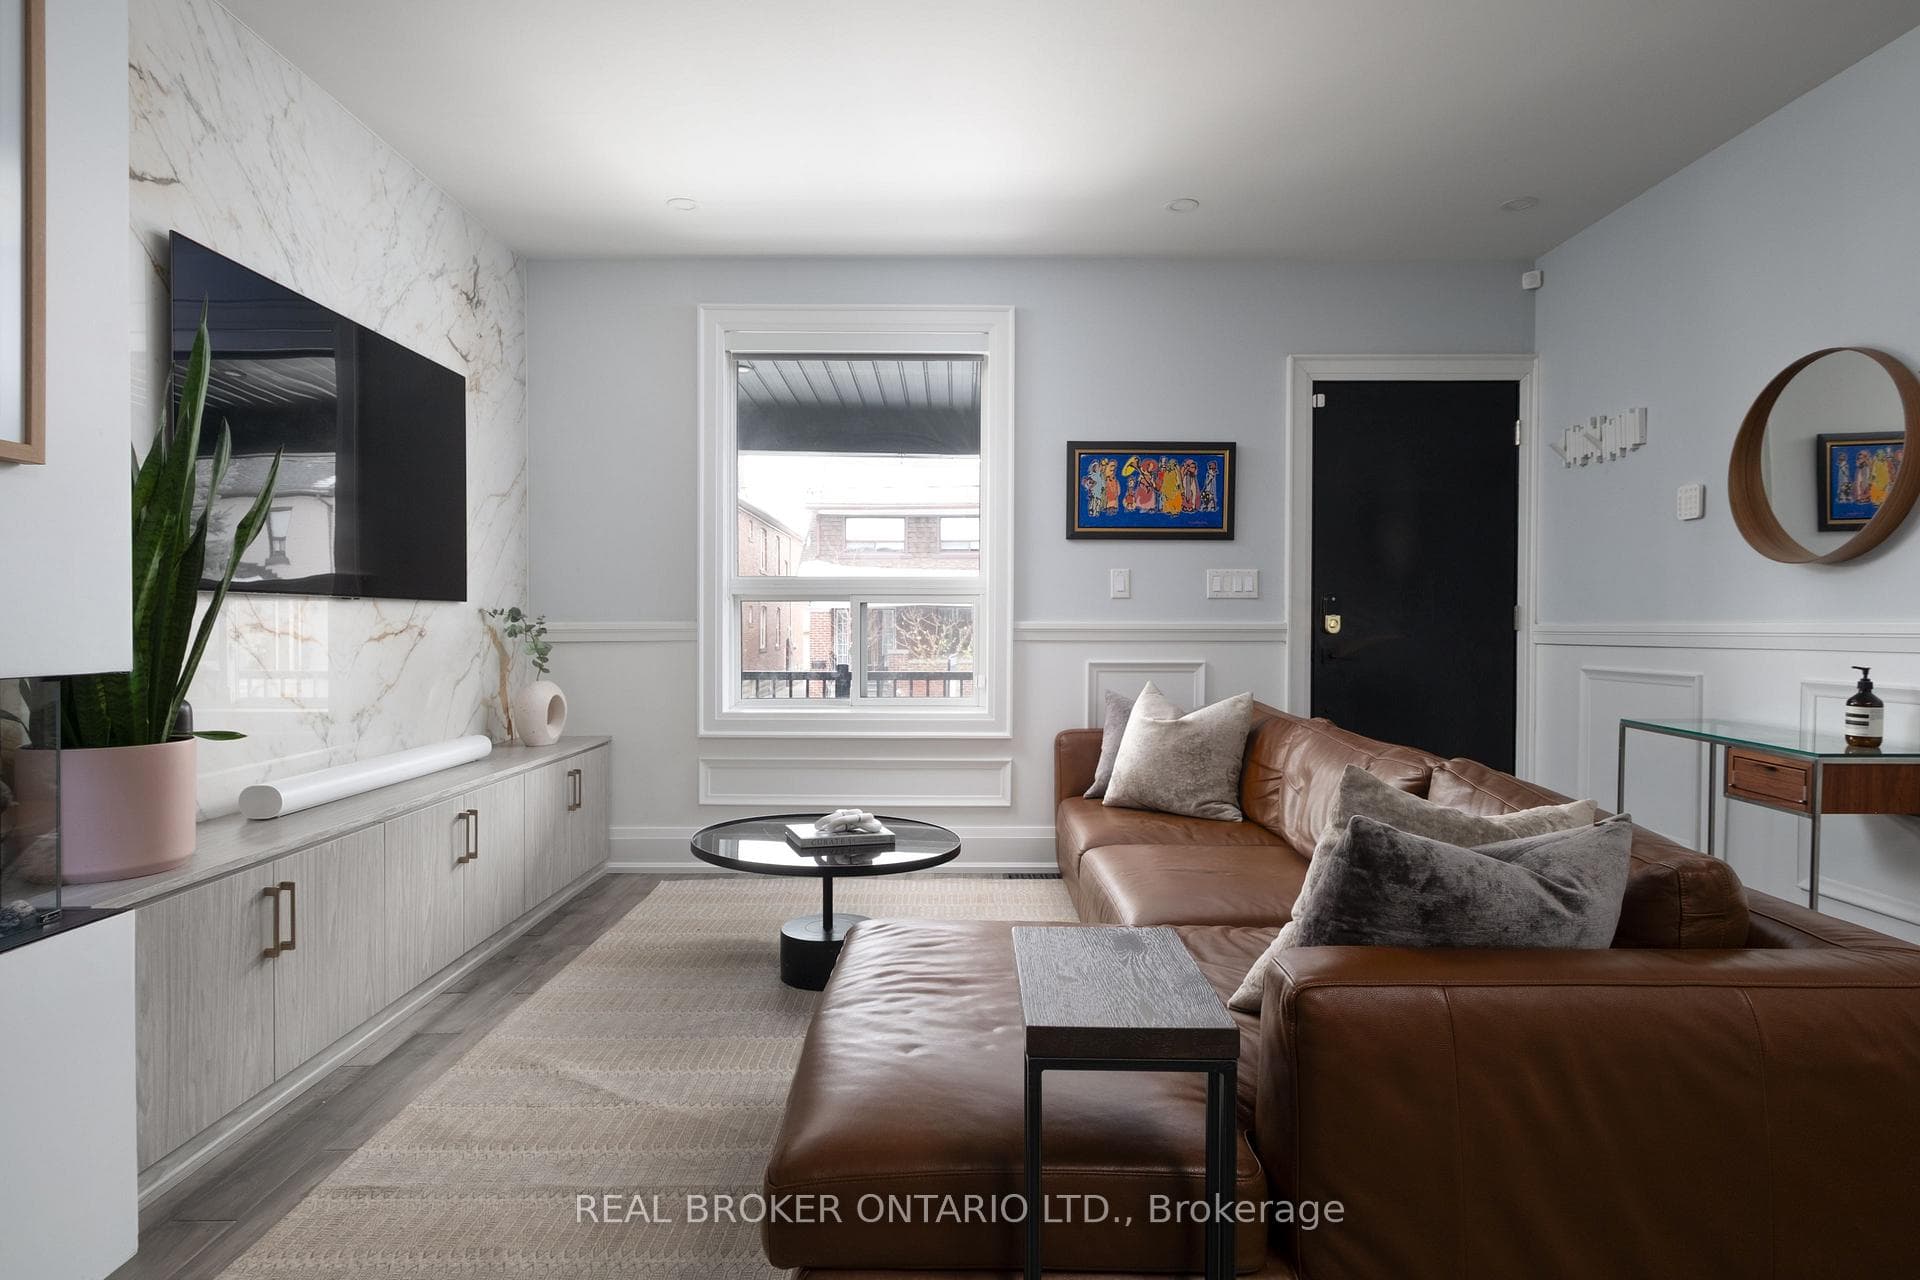
Stunner On St Clarens. PRIDE OF OWNERSHIP on a level I have not seen! This renovated 4+1 bedroom, 4 bathroom property delivers the kind of quality and comfort buyers only wish came standard. With hundreds of thousands spent in renovations, it features a two-car garage rebuilt by Garage Living with a stunning interior, 100A service, and Tesla charger rough-ins. The backyard redesign brings upgraded landscaping, exterior lighting, gas lines, and a refreshed rear extension featuring full reframing, spray-foam insulation, stucco, new exterior doors, tuckpointing, parging, and modernized flashing and eaves.Inside, the home impresses with a large walk-in pantry, 10 custom California Closets built-ins, a marble living room feature wall with fireplace, a sleek wine cellar, a whole-home humidifier, and an upgraded smart home system including four cameras, roughly 55 smart switches, and smart locks. Electrical has been boosted to 200A to support today's tech and tomorrow's. Additional upgrades include a relocated basement laundry room, designer wallpaper, and thoughtful enhancements throughout.
Bedrooms
5
Bathrooms
4
Square Feet
1500-2000 sqft
Property Type
Semi-Detached
Register for free to view complete property details and access exclusive sold data
Free account • No credit card required
| Name | Size (m) | Size (ft) | Features |
|---|---|---|---|
| Living Room(Main) | 4.38 x 4.41 | 14.4 x 14.5 | - |
| Dining Room(Main) | 2.59 x 3.81 | 8.5 x 12.5 | - |
| Kitchen(Main) | 4.41 x 3.81 | 14.5 x 12.5 | - |
| Primary Bedroom(Second) | 4.26 x 4.35 | 14.0 x 14.3 | - |
| Bedroom 2(Second) | 3.77 x 2.68 | 12.4 x 8.8 | - |
| Bedroom 3(Second) | 2.46 x 4.51 | 8.1 x 14.8 | - |
| Bedroom 4(Second) | 2.77 x 4.51 | 9.1 x 14.8 | - |
| Other(Second) | 2.71 x 2.16 | 8.9 x 7.1 | - |
| Recreation(Lower) | 5.94 x 2.59 | 19.5 x 8.5 | - |
| Bedroom(Lower) | 2.28 x 3.65 | 7.5 x 12.0 | - |
Register for free to view complete room dimensions and access exclusive sold data
Free account • No credit card required
Original List Price
$1,699,000
Listed on Dec 3, 2025
Sold Price
$1,700,000
Sold on Jan 22, 2026
+$1,000
0.1%
Register for free to view complete price history and access exclusive sold data
Free account • No credit card required
Your Agent
Broker of Record
PREMIER MATRIX REALTY LTD. BROKERAGE
See the comparable sold, tax-matched, and currently-competing listings for 1059 Saint Clarens Avenue.
Register for free to view complete price estimate and access exclusive sold data
Free account • No credit card required
Contact OVAIS QASSIM
1059 Saint Clarens Avenue, Toronto W03, ON M6H 3X8 is a 5-bedroom, 4-bathroom 2 1/2 storey semi-detached with approximately 1500-2000 square feet of living space, situated on a 19 132 foot lot. This property is currently sold (sold for $1,700,000). The home features a detached garage and a finished basement.
This home is located in Corso Italia-Davenport, part of Toronto W03 in the Toronto area. Explore more homes for sale and recently sold properties in this neighbourhood.
Whether you are looking to buy, sell, or lease in Corso Italia-Davenport, our team of experienced real estate professionals can help you navigate the market and find the perfect home. Contact us today for a free consultation.
1059 Saint Clarens Avenue, Toronto W03, ON M6H 3X8 sold,5 bedroom semi-detached Corso Italia-Davenport,Toronto W03 homes for sale,Toronto real estate,2 1/2 Storey homes, semi-detached sold


