
$975,000
748 Summer Park Crescent, Mississauga, ON L5B 4E2

Mississauga, ON L5B 2E4
5 Bed · 3 Bath · Semi-Detached
MLS #W13698278
Listed Price
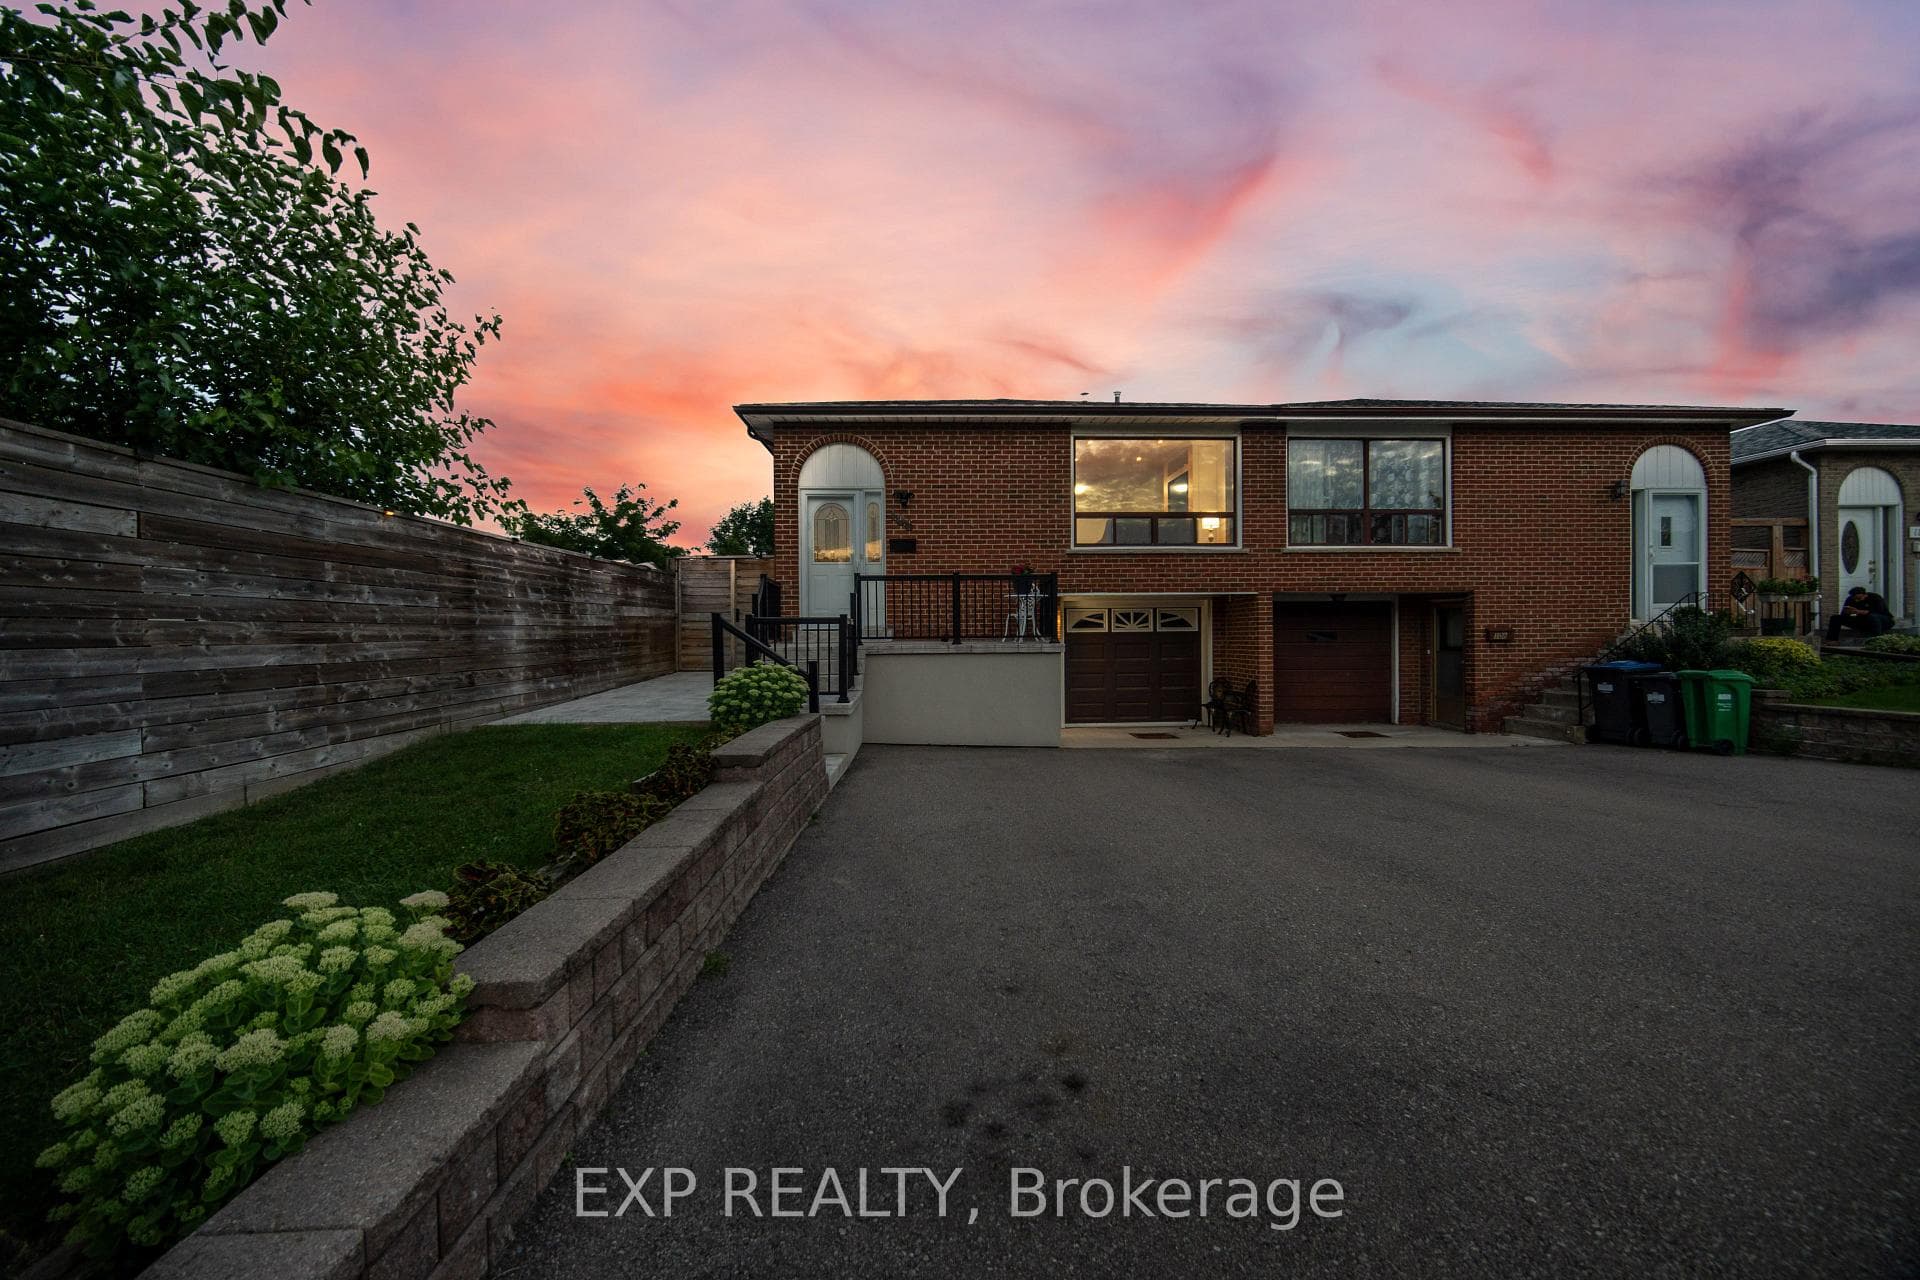
Welcome to this beautifully renovated 5-level backsplit semi-detached home in a mature, established neighbourhood, offering an incredible combination of space, flexibility & functionality. With 3+2 bedrooms, 3 full bathrooms, 2 kitchens, 2 laundry areas, parking for 5 cars & two separate living spaces, this home is ideal for families, multigenerational living or additional income potential. Professionally renovated throughout, the home features fresh paint, quality finishes, extensive cabinetry & smart storage solutions. The spacious living & dining area is perfect for family gatherings, while the renovated kitchen is a true highlight with an oversized island & tons of storage. The versatile middle level offers a room ideal for an office or additional bedroom, a generous family room that could also serve as formal dining, plus a full bathroom. Upstairs are 3 good-sized bedrooms & another full bathroom, with the multi-level layout providing natural separation & privacy. A standout feature is the separate dwelling with its own front entrance. Exceptionally spacious for a basement unit, with approximately half the space above grade, it offers incredible flexibility with its own kitchen, full bathroom, storage & private laundry. Outside, enjoy the side patio or covered backyard patio/porch with electricity, plus green space, a lovely garden & oversized shed. With no rental items & all major renovations, updates & painting already completed, this home is move-in ready. Whether you're looking for room to grow, multigenerational living, a dedicated work-from-home space or the flexibility of a second dwelling, this home adapts beautifully to the way you live.
Bedrooms
5
Bathrooms
3
Square Feet
1500-2000 sqft
Property Type
Semi-Detached
| Name | Size (m) | Size (ft) | Features |
|---|---|---|---|
| Foyer(Main) | 1.43 x 1.1 | 4.7 x 3.6 | - |
| Living Room(Main) | 4.28 x 3.39 | 14.0 x 11.1 | - |
| Dining Room(Main) | 3.2 x 3.02 | 10.5 x 9.9 | - |
| Kitchen(Main) | 4.8 x 3.72 | 15.7 x 12.2 | - |
| Primary Bedroom(Upper) | 4 x 3.7 | 13.1 x 12.1 | - |
| Bedroom 2(Upper) | 3.7 x 2.75 | 12.1 x 9.0 | - |
| Bedroom 3(Upper) | 2.98 x 2.85 | 9.8 x 9.4 | - |
| (Upper) | 3.28 x 1.6 | 10.8 x 5.2 | - |
| (In Between) | 2.92 x 2.92 | 9.6 x 9.6 | - |
| Family Room(In Between) | 6.85 x 3.62 | 22.5 x 11.9 | - |
| Bathroom(In Between) | 3.23 x 1.63 | 10.6 x 5.3 | - |
| Kitchen(Lower) | 5.24 x 3.62 | 17.2 x 11.9 | - |
| Bedroom 5(Sub-Basement) | 3.61 x 2.94 | 11.8 x 9.6 | - |
| Living Room(Sub-Basement) | 3.81 x 3.71 | 12.5 x 12.2 | - |
| Bathroom(Sub-Basement) | 2.63 x 2.26 | 8.6 x 7.4 | - |
| Laundry(Sub-Basement) | 3.83 x 1.6 | 12.6 x 5.2 | - |
| - | - | - |
Your Agent
Broker of Record
PREMIER MATRIX REALTY LTD. BROKERAGE
See the comparable sold, tax-matched, and currently-competing listings for 106 Hanson Road.
Register for free to view complete price estimate and access exclusive sold data
Free account • No credit card required
Contact OVAIS QASSIM
106 Hanson Road, Mississauga, ON L5B 2E4 is a 5-bedroom, 3-bathroom backsplit 5 semi-detached with approximately 1500-2000 square feet of living space, situated on a 30 134 foot lot. This property is currently for sale at $1,149,900. The home features a attached garage and a apartment, finished, finished with walk-out, full, separate entrance, walk-out basement.
This home is located in Fairview, part of Mississauga in the Peel area. Explore more homes for sale and recently sold properties in this neighbourhood.
Whether you are looking to buy, sell, or lease in Fairview, our team of experienced real estate professionals can help you navigate the market and find the perfect home. Contact us today for a free consultation.
106 Hanson Road, Mississauga, ON L5B 2E4 for sale,5 bedroom semi-detached Fairview,Mississauga homes for sale,Peel real estate,Backsplit 5 homes, semi-detached for sale


