
$881,000
46 Crawford Rose Drive, Aurora, ON L4G 4R4
Aurora, ON L4G 4S1
3 Bed · 4 Bath · Detached
MLS #N13569952
Listed Price
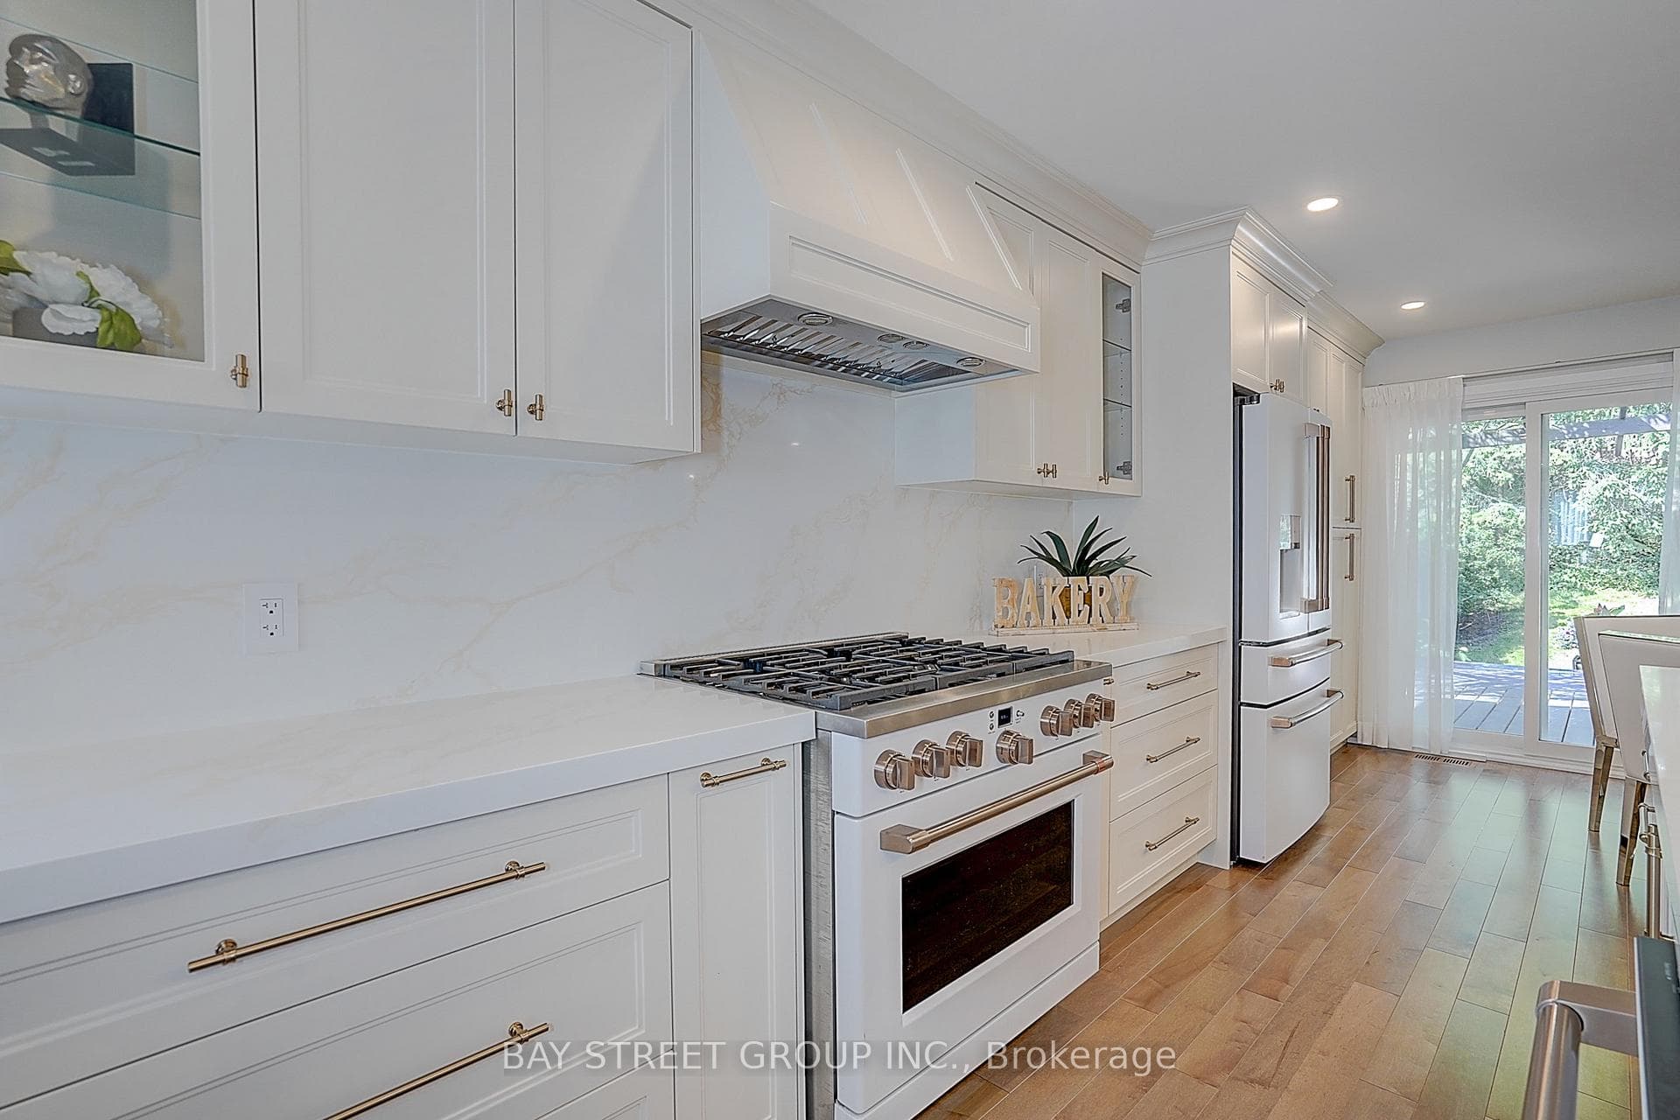
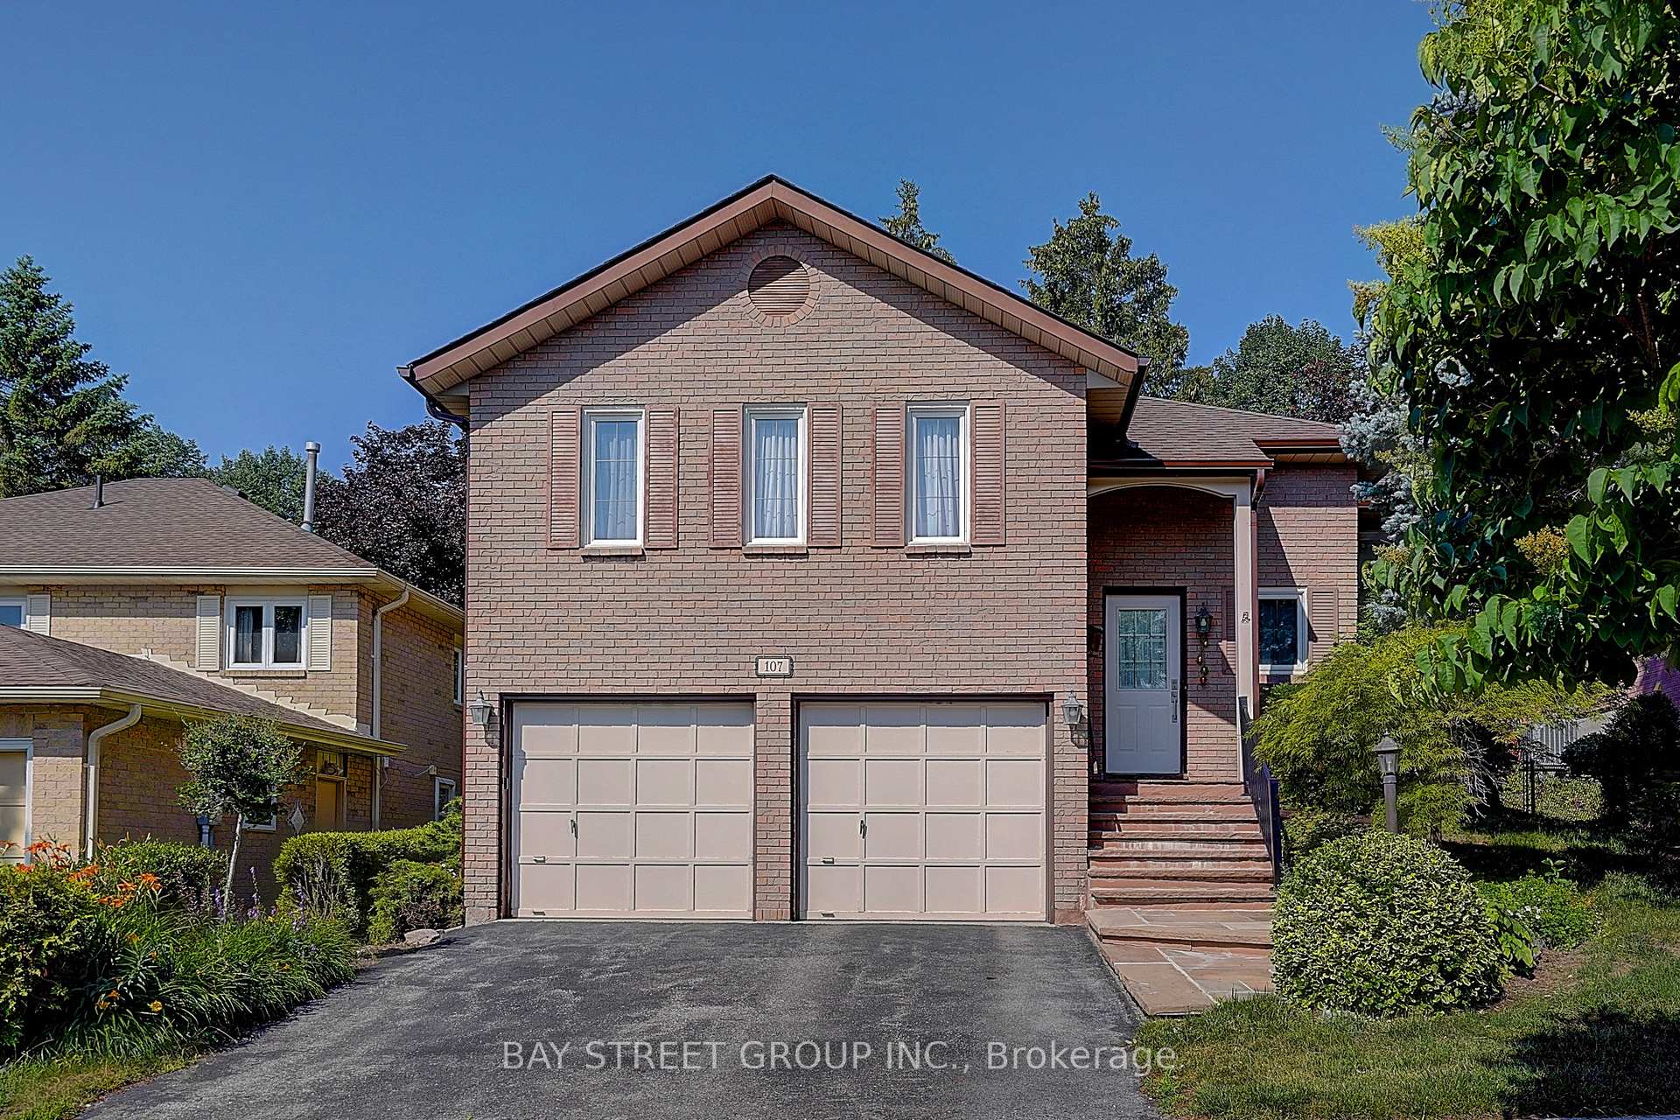
Fully Renovated with Permit! Raised Bungalow with Basement Walk-Out to Garage! $$$ Spent! Welcome to this beautifully reimagined home, professionally redesigned with a modern open-concept layout that combines luxury, comfort, and everyday functionality. With over $400,000 in premium renovations, every detail has been thoughtfully upgraded using high-quality materials and exceptional craftsmanship.The custom chef's kitchen features brand-new premium appliances, including a refrigerator, stove, dishwasher, range hood, washer, dryer, HRV fresh air ventilation system, and water softener. Elegant hardwood flooring runs throughout the home, complemented by pot lights and designer finishes.The spacious living room offers the flexibility to be easily converted into a 3rd bedroom, making it ideal for growing families or multi-generational living. Each upper-level bedroom includes its own private ensuite bathroom, providing comfort and privacy. The fully renovated basement features an additional bedroom, a modern 3-piece bathroom, and direct walk-out access to the garage-perfect for extended family, guests, or a home office.Located on a quiet, family-friendly street in one of Aurora's most desirable neighbourhoods, this home is just minutes from Hwy 404, Aurora GO Station, parks, walking trails, shopping, restaurants, Aurora High School, and the prestigious St. Andrew's College. This is a truly move-in-ready home where every major renovation has already been completed. Simply move in and enjoy!
Bedrooms
3
Bathrooms
4
Square Feet
1500-2000 sqft
Property Type
Detached
| Name | Size (m) | Size (ft) | Features |
|---|---|---|---|
| Family Room(Ground) | 3.5 x 3.6 | 11.5 x 11.8 | - |
| Family Room(Ground) | 3.5 x 3.6 | 11.5 x 11.8 | - |
| Family Room(Ground) | 3.5 x 3.6 | 11.5 x 11.8 | - |
| Family Room(Ground) | 3.5 x 3.6 | 11.5 x 11.8 | - |
| Family Room(Ground) | 3.5 x 3.6 | 11.5 x 11.8 | - |
| Family Room(Ground) | 3.5 x 3.6 | 11.5 x 11.8 | - |
| Family Room(Ground) | 3.5 x 3.6 | 11.5 x 11.8 | - |
| Family Room(Ground) | 3.5 x 3.6 | 11.5 x 11.8 | - |
| Family Room(Ground) | 3.5 x 3.6 | 11.5 x 11.8 | - |
| Family Room(Ground) | 3.5 x 3.6 | 11.5 x 11.8 | - |
| Family Room(Ground) | 3.5 x 3.6 | 11.5 x 11.8 | - |
| Family Room(Ground) | 3.5 x 3.6 | 11.5 x 11.8 | - |
| Dining Room(Ground) | 3.06 x 2.6 | 10.0 x 8.5 | - |
| Dining Room(Ground) | 3.06 x 2.6 | 10.0 x 8.5 | - |
| Dining Room(Ground) | 3.06 x 2.6 | 10.0 x 8.5 | - |
| Dining Room(Ground) | 3.06 x 2.6 | 10.0 x 8.5 | - |
| Dining Room(Ground) | 3.06 x 2.6 | 10.0 x 8.5 | - |
| Dining Room(Ground) | 3.06 x 2.6 | 10.0 x 8.5 | - |
| Dining Room(Ground) | 3.06 x 2.6 | 10.0 x 8.5 | - |
| Dining Room(Ground) | 3.06 x 2.6 | 10.0 x 8.5 | - |
| Dining Room(Ground) | 3.06 x 2.6 | 10.0 x 8.5 | - |
| Dining Room(Ground) | 3.06 x 2.6 | 10.0 x 8.5 | - |
| Dining Room(Ground) | 3.06 x 2.6 | 10.0 x 8.5 | - |
| Dining Room(Ground) | 3.06 x 2.6 | 10.0 x 8.5 | - |
| Living Room(Ground) | 5.6 x 3.4 | 18.4 x 11.2 | - |
| Living Room(Ground) | 5.6 x 3.4 | 18.4 x 11.2 | - |
| Living Room(Ground) | 5.6 x 3.4 | 18.4 x 11.2 | - |
| Living Room(Ground) | 5.6 x 3.4 | 18.4 x 11.2 | - |
| Living Room(Ground) | 5.6 x 3.4 | 18.4 x 11.2 | - |
| Living Room(Ground) | 5.6 x 3.4 | 18.4 x 11.2 | - |
| Living Room(Ground) | 5.6 x 3.4 | 18.4 x 11.2 | - |
| Living Room(Ground) | 5.6 x 3.4 | 18.4 x 11.2 | - |
| Living Room(Ground) | 5.6 x 3.4 | 18.4 x 11.2 | - |
| Living Room(Ground) | 5.6 x 3.4 | 18.4 x 11.2 | - |
| Living Room(Ground) | 5.6 x 3.4 | 18.4 x 11.2 | - |
| Living Room(Ground) | 5.6 x 3.4 | 18.4 x 11.2 | - |
| Kitchen(Ground) | 4.5 x 3.4 | 14.8 x 11.2 | - |
| Kitchen(Ground) | 4.5 x 3.4 | 14.8 x 11.2 | - |
| Kitchen(Ground) | 4.5 x 3.4 | 14.8 x 11.2 | - |
| Kitchen(Ground) | 4.5 x 3.4 | 14.8 x 11.2 | - |
| Kitchen(Ground) | 4.5 x 3.4 | 14.8 x 11.2 | - |
| Kitchen(Ground) | 4.5 x 3.4 | 14.8 x 11.2 | - |
| Kitchen(Ground) | 4.5 x 3.4 | 14.8 x 11.2 | - |
| Kitchen(Ground) | 4.5 x 3.4 | 14.8 x 11.2 | - |
| Kitchen(Ground) | 4.5 x 3.4 | 14.8 x 11.2 | - |
| Kitchen(Ground) | 4.5 x 3.4 | 14.8 x 11.2 | - |
| Kitchen(Ground) | 4.5 x 3.4 | 14.8 x 11.2 | - |
| Kitchen(Ground) | 4.5 x 3.4 | 14.8 x 11.2 | - |
| Primary Bedroom(Ground) | 4.57 x 3.86 | 15.0 x 12.7 | - |
| Primary Bedroom(Ground) | 4.57 x 3.86 | 15.0 x 12.7 | - |
| Breakfast(Ground) | 4.42 x 3.1 | 14.5 x 10.2 | - |
| Primary Bedroom(Ground) | 4.57 x 3.86 | 15.0 x 12.7 | - |
| Breakfast(Ground) | 4.42 x 3.1 | 14.5 x 10.2 | - |
| Primary Bedroom(Ground) | 4.57 x 3.86 | 15.0 x 12.7 | - |
| Breakfast(Ground) | 4.42 x 3.1 | 14.5 x 10.2 | - |
| Primary Bedroom(Ground) | 4.57 x 3.86 | 15.0 x 12.7 | - |
| Breakfast(Ground) | 4.42 x 3.1 | 14.5 x 10.2 | - |
| Primary Bedroom(Ground) | 4.57 x 3.86 | 15.0 x 12.7 | - |
| Breakfast(Ground) | 4.42 x 3.1 | 14.5 x 10.2 | - |
| Primary Bedroom(Ground) | 4.57 x 3.86 | 15.0 x 12.7 | - |
| Breakfast(Ground) | 4.42 x 3.1 | 14.5 x 10.2 | - |
| Primary Bedroom(Ground) | 4.57 x 3.86 | 15.0 x 12.7 | - |
| Breakfast(Ground) | 4.42 x 3.1 | 14.5 x 10.2 | - |
| Primary Bedroom(Ground) | 4.57 x 3.86 | 15.0 x 12.7 | - |
| Breakfast(Ground) | 4.42 x 3.1 | 14.5 x 10.2 | - |
| Primary Bedroom(Ground) | 4.57 x 3.86 | 15.0 x 12.7 | - |
| Breakfast(Ground) | 4.42 x 3.1 | 14.5 x 10.2 | - |
| Primary Bedroom(Ground) | 4.57 x 3.86 | 15.0 x 12.7 | - |
| Breakfast(Ground) | 4.42 x 3.1 | 14.5 x 10.2 | - |
| Primary Bedroom(Ground) | 4.57 x 3.86 | 15.0 x 12.7 | - |
| Breakfast(Ground) | 4.42 x 3.1 | 14.5 x 10.2 | - |
| Breakfast(Ground) | 4.42 x 3.1 | 14.5 x 10.2 | - |
| Bedroom 2(Ground) | 4.57 x 2.74 | 15.0 x 9.0 | - |
| Bedroom 2(Ground) | 4.57 x 2.74 | 15.0 x 9.0 | - |
| Bedroom 2(Ground) | 4.57 x 2.74 | 15.0 x 9.0 | - |
| Bedroom 2(Ground) | 4.57 x 2.74 | 15.0 x 9.0 | - |
| Bedroom 2(Ground) | 4.57 x 2.74 | 15.0 x 9.0 | - |
| Bedroom 2(Ground) | 4.57 x 2.74 | 15.0 x 9.0 | - |
| Bedroom 2(Ground) | 4.57 x 2.74 | 15.0 x 9.0 | - |
| Bedroom 2(Ground) | 4.57 x 2.74 | 15.0 x 9.0 | - |
| Bedroom 2(Ground) | 4.57 x 2.74 | 15.0 x 9.0 | - |
| Bedroom 2(Ground) | 4.57 x 2.74 | 15.0 x 9.0 | - |
| Bedroom 2(Ground) | 4.57 x 2.74 | 15.0 x 9.0 | - |
| Bedroom 2(Ground) | 4.57 x 2.74 | 15.0 x 9.0 | - |
| Bedroom 3(Basement) | 3.66 x 3 | 12.0 x 9.8 | - |
| Bedroom 3(Basement) | 3.66 x 3 | 12.0 x 9.8 | - |
| Bedroom 3(Basement) | 3.66 x 3 | 12.0 x 9.8 | - |
| Bedroom 3(Basement) | 3.66 x 3 | 12.0 x 9.8 | - |
| Bedroom 3(Basement) | 3.66 x 3 | 12.0 x 9.8 | - |
| Bedroom 3(Basement) | 3.66 x 3 | 12.0 x 9.8 | - |
| Bedroom 3(Basement) | 3.66 x 3 | 12.0 x 9.8 | - |
| Bedroom 3(Basement) | 3.66 x 3 | 12.0 x 9.8 | - |
| Bedroom 3(Basement) | 3.66 x 3 | 12.0 x 9.8 | - |
| Bedroom 3(Basement) | 3.66 x 3 | 12.0 x 9.8 | - |
| Bedroom 3(Basement) | 3.66 x 3 | 12.0 x 9.8 | - |
| Bedroom 3(Basement) | 3.66 x 3 | 12.0 x 9.8 | - |
Your Agent
Broker of Record
PREMIER MATRIX REALTY LTD. BROKERAGE
See the comparable sold, tax-matched, and currently-competing listings for 107 Crawford Rose Drive.
Register for free to view complete price estimate and access exclusive sold data
Free account • No credit card required
Contact OVAIS QASSIM
107 Crawford Rose Drive, Aurora, ON L4G 4S1 is a 3-bedroom, 4-bathroom bungalow-raised detached with approximately 1500-2000 square feet of living space, situated on a 50 110 foot lot. This property is currently for sale at $1,280,000. The home features a built-in garage and a separate entrance, finished basement, built approximately 31-50 years ago.
This home is located in Aurora Heights, part of Aurora in the York area. Explore more homes for sale and recently sold properties in this neighbourhood.
Whether you are looking to buy, sell, or lease in Aurora Heights, our team of experienced real estate professionals can help you navigate the market and find the perfect home. Contact us today for a free consultation.
107 Crawford Rose Drive, Aurora, ON L4G 4S1 for sale,3 bedroom detached Aurora Heights,Aurora homes for sale,York real estate,Bungalow-Raised homes, detached for sale


