
Sold
$495,000
2bed|2bath|700-799sqft
1 parking|0 locker
Unit 809
1070 Sheppard Avenue W 809, Toronto, ON M3J 0G8
Residential Condo & Other|$683 fees|$2549 tax
MLS #W13057048
View complete sale history and details
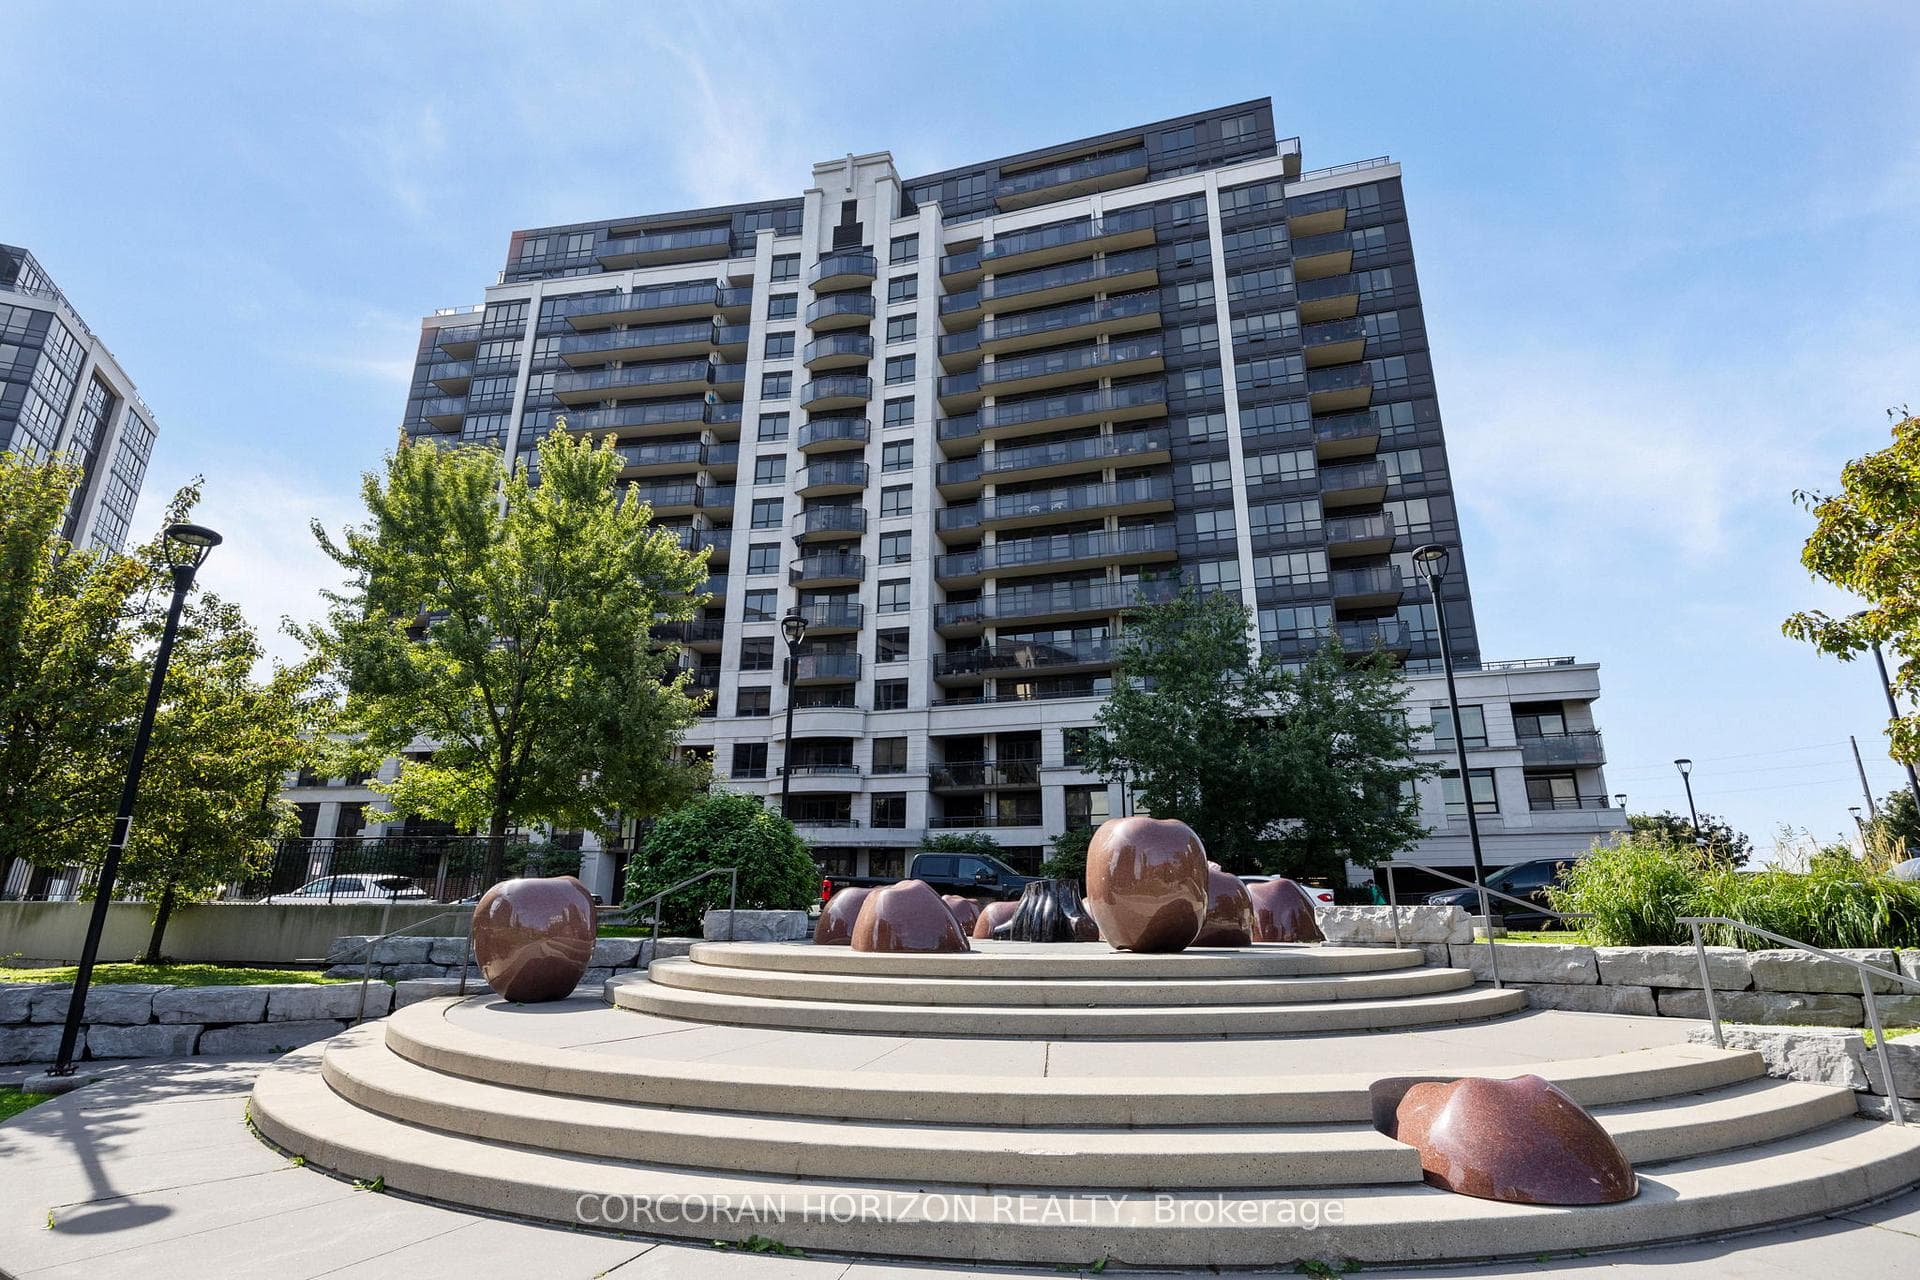

1070 Sheppard Avenue W 310, Toronto, ON M3J 0G8
MLS #W12751952
Listed Price
***Absolutely beautiful and immaculately maintained Unit.*Building's Dynamic architecture; exceptional lifestyle; abundant amenities offered in M2 Metro Place Condos in North York, designed with a flare.***Strategically located at Allen & Sheppard, adjacent to 572 Downsview Park and opposite the Downsview Subway station***Pristine, Trendy & functional; ***Original Owners. Note: ***Only All 3rd Floor Units have 9-Ft. Ceilings***as well as All Ground Floor Units; and the 14th Floor Units have 9-Ft. Ceilings***Astounding 1BR+ Den or 2nd BR,1-1/2 Baths***745SF + 38SF*** Balcony. Full time Concierge.*** Lobby overlooks a unique Parkette***Superb transit***Subway access***Mins. to 401& 407***Amazing Yorkdale Mall, York University, Costco and more! Move-in ready and Priced to Sell***Please Check Virtual Tour***Note: Some Rooms are Virtually Staged***
Analysis based on 0 sales and 0 leases in this building. Unit size estimated at 745 sqft.
Bedrooms
2
Bathrooms
2
Square Feet
745 sqft
Property Type
Residential Condo & Other
| Name | Size (m) | Size (ft) | Features |
|---|---|---|---|
| Foyer(Flat) | 3.39 x 1.82 | 11.1 x 6.0 | - |
| Foyer(Flat) | 3.39 x 1.82 | 11.1 x 6.0 | - |
| Foyer(Flat) | 3.39 x 1.82 | 11.1 x 6.0 | - |
| Foyer(Flat) | 3.39 x 1.82 | 11.1 x 6.0 | - |
| Foyer(Flat) | 3.39 x 1.82 | 11.1 x 6.0 | - |
| Foyer(Flat) | 3.39 x 1.82 | 11.1 x 6.0 | - |
| Foyer(Flat) | 3.39 x 1.82 | 11.1 x 6.0 | - |
| Foyer(Flat) | 3.39 x 1.82 | 11.1 x 6.0 | - |
| Foyer(Flat) | 3.39 x 1.82 | 11.1 x 6.0 | - |
| Foyer(Flat) | 3.39 x 1.82 | 11.1 x 6.0 | - |
| Foyer(Flat) | 3.39 x 1.82 | 11.1 x 6.0 | - |
| Foyer(Flat) | 3.39 x 1.82 | 11.1 x 6.0 | - |
| Foyer(Flat) | 3.39 x 1.82 | 11.1 x 6.0 | - |
| Foyer(Flat) | 3.39 x 1.82 | 11.1 x 6.0 | - |
| Foyer(Flat) | 3.39 x 1.82 | 11.1 x 6.0 | - |
| Foyer(Flat) | 3.39 x 1.82 | 11.1 x 6.0 | - |
| Foyer(Flat) | 3.39 x 1.82 | 11.1 x 6.0 | - |
| Foyer(Flat) | 3.39 x 1.82 | 11.1 x 6.0 | - |
| Foyer(Flat) | 3.39 x 1.82 | 11.1 x 6.0 | - |
| Foyer(Flat) | 3.39 x 1.82 | 11.1 x 6.0 | - |
| Foyer(Flat) | 3.39 x 1.82 | 11.1 x 6.0 | - |
| Foyer(Flat) | 3.39 x 1.82 | 11.1 x 6.0 | - |
| Foyer(Flat) | 3.39 x 1.82 | 11.1 x 6.0 | - |
| Foyer(Flat) | 3.39 x 1.82 | 11.1 x 6.0 | - |
| Foyer(Flat) | 3.39 x 1.82 | 11.1 x 6.0 | - |
| Foyer(Flat) | 3.39 x 1.82 | 11.1 x 6.0 | - |
| Foyer(Flat) | 3.39 x 1.82 | 11.1 x 6.0 | - |
| Foyer(Flat) | 3.39 x 1.82 | 11.1 x 6.0 | - |
| Kitchen(Flat) | 3.15 x 2.99 | 10.3 x 9.8 | - |
| Kitchen(Flat) | 3.15 x 2.99 | 10.3 x 9.8 | - |
| Kitchen(Flat) | 3.15 x 2.99 | 10.3 x 9.8 | - |
| Kitchen(Flat) | 3.15 x 2.99 | 10.3 x 9.8 | - |
| Kitchen(Flat) | 3.15 x 2.99 | 10.3 x 9.8 | - |
| Kitchen(Flat) | 3.15 x 2.99 | 10.3 x 9.8 | - |
| Kitchen(Flat) | 3.15 x 2.99 | 10.3 x 9.8 | - |
| Kitchen(Flat) | 3.15 x 2.99 | 10.3 x 9.8 | - |
| Kitchen(Flat) | 3.15 x 2.99 | 10.3 x 9.8 | - |
| Kitchen(Flat) | 3.15 x 2.99 | 10.3 x 9.8 | - |
| Kitchen(Flat) | 3.15 x 2.99 | 10.3 x 9.8 | - |
| Kitchen(Flat) | 3.15 x 2.99 | 10.3 x 9.8 | - |
| Kitchen(Flat) | 3.15 x 2.99 | 10.3 x 9.8 | - |
| Kitchen(Flat) | 3.15 x 2.99 | 10.3 x 9.8 | - |
| Kitchen(Flat) | 3.15 x 2.99 | 10.3 x 9.8 | - |
| Kitchen(Flat) | 3.15 x 2.99 | 10.3 x 9.8 | - |
| Kitchen(Flat) | 3.15 x 2.99 | 10.3 x 9.8 | - |
| Kitchen(Flat) | 3.15 x 2.99 | 10.3 x 9.8 | - |
| Kitchen(Flat) | 3.15 x 2.99 | 10.3 x 9.8 | - |
| Kitchen(Flat) | 3.15 x 2.99 | 10.3 x 9.8 | - |
| Kitchen(Flat) | 3.15 x 2.99 | 10.3 x 9.8 | - |
| Kitchen(Flat) | 3.15 x 2.99 | 10.3 x 9.8 | - |
| Kitchen(Flat) | 3.15 x 2.99 | 10.3 x 9.8 | - |
| Kitchen(Flat) | 3.15 x 2.99 | 10.3 x 9.8 | - |
| Kitchen(Flat) | 3.15 x 2.99 | 10.3 x 9.8 | - |
| Kitchen(Flat) | 3.15 x 2.99 | 10.3 x 9.8 | - |
| Kitchen(Flat) | 3.15 x 2.99 | 10.3 x 9.8 | - |
| Kitchen(Flat) | 3.15 x 2.99 | 10.3 x 9.8 | - |
| Den(Flat) | 2.81 x 2.34 | 9.2 x 7.7 | - |
| Den(Flat) | 2.81 x 2.34 | 9.2 x 7.7 | - |
| Den(Flat) | 2.81 x 2.34 | 9.2 x 7.7 | - |
| Den(Flat) | 2.81 x 2.34 | 9.2 x 7.7 | - |
| Den(Flat) | 2.81 x 2.34 | 9.2 x 7.7 | - |
| Den(Flat) | 2.81 x 2.34 | 9.2 x 7.7 | - |
| Den(Flat) | 2.81 x 2.34 | 9.2 x 7.7 | - |
| Den(Flat) | 2.81 x 2.34 | 9.2 x 7.7 | - |
| Den(Flat) | 2.81 x 2.34 | 9.2 x 7.7 | - |
| Den(Flat) | 2.81 x 2.34 | 9.2 x 7.7 | - |
| Den(Flat) | 2.81 x 2.34 | 9.2 x 7.7 | - |
| Den(Flat) | 2.81 x 2.34 | 9.2 x 7.7 | - |
| Den(Flat) | 2.81 x 2.34 | 9.2 x 7.7 | - |
| Den(Flat) | 2.81 x 2.34 | 9.2 x 7.7 | - |
| Den(Flat) | 2.81 x 2.34 | 9.2 x 7.7 | - |
| Den(Flat) | 2.81 x 2.34 | 9.2 x 7.7 | - |
| Den(Flat) | 2.81 x 2.34 | 9.2 x 7.7 | - |
| Den(Flat) | 2.81 x 2.34 | 9.2 x 7.7 | - |
| Den(Flat) | 2.81 x 2.34 | 9.2 x 7.7 | - |
| Den(Flat) | 2.81 x 2.34 | 9.2 x 7.7 | - |
| Den(Flat) | 2.81 x 2.34 | 9.2 x 7.7 | - |
| Den(Flat) | 2.81 x 2.34 | 9.2 x 7.7 | - |
| Den(Flat) | 2.81 x 2.34 | 9.2 x 7.7 | - |
| Den(Flat) | 2.81 x 2.34 | 9.2 x 7.7 | - |
| Den(Flat) | 2.81 x 2.34 | 9.2 x 7.7 | - |
| Den(Flat) | 2.81 x 2.34 | 9.2 x 7.7 | - |
| Den(Flat) | 2.81 x 2.34 | 9.2 x 7.7 | - |
| Den(Flat) | 2.81 x 2.34 | 9.2 x 7.7 | - |
| Great Room(Flat) | 5.41 x 3.15 | 17.7 x 10.3 | - |
| Great Room(Flat) | 5.41 x 3.15 | 17.7 x 10.3 | - |
| Great Room(Flat) | 5.41 x 3.15 | 17.7 x 10.3 | - |
| Great Room(Flat) | 5.41 x 3.15 | 17.7 x 10.3 | - |
| Great Room(Flat) | 5.41 x 3.15 | 17.7 x 10.3 | - |
| Great Room(Flat) | 5.41 x 3.15 | 17.7 x 10.3 | - |
| Great Room(Flat) | 5.41 x 3.15 | 17.7 x 10.3 | - |
| Great Room(Flat) | 5.41 x 3.15 | 17.7 x 10.3 | - |
| Great Room(Flat) | 5.41 x 3.15 | 17.7 x 10.3 | - |
| Great Room(Flat) | 5.41 x 3.15 | 17.7 x 10.3 | - |
| Great Room(Flat) | 5.41 x 3.15 | 17.7 x 10.3 | - |
| Great Room(Flat) | 5.41 x 3.15 | 17.7 x 10.3 | - |
| Great Room(Flat) | 5.41 x 3.15 | 17.7 x 10.3 | - |
| Great Room(Flat) | 5.41 x 3.15 | 17.7 x 10.3 | - |
| Great Room(Flat) | 5.41 x 3.15 | 17.7 x 10.3 | - |
| Great Room(Flat) | 5.41 x 3.15 | 17.7 x 10.3 | - |
| Great Room(Flat) | 5.41 x 3.15 | 17.7 x 10.3 | - |
| Great Room(Flat) | 5.41 x 3.15 | 17.7 x 10.3 | - |
| Great Room(Flat) | 5.41 x 3.15 | 17.7 x 10.3 | - |
| Great Room(Flat) | 5.41 x 3.15 | 17.7 x 10.3 | - |
| Great Room(Flat) | 5.41 x 3.15 | 17.7 x 10.3 | - |
| Great Room(Flat) | 5.41 x 3.15 | 17.7 x 10.3 | - |
| Great Room(Flat) | 5.41 x 3.15 | 17.7 x 10.3 | - |
| Great Room(Flat) | 5.41 x 3.15 | 17.7 x 10.3 | - |
| Great Room(Flat) | 5.41 x 3.15 | 17.7 x 10.3 | - |
| Great Room(Flat) | 5.41 x 3.15 | 17.7 x 10.3 | - |
| Great Room(Flat) | 5.41 x 3.15 | 17.7 x 10.3 | - |
| Great Room(Flat) | 5.41 x 3.15 | 17.7 x 10.3 | - |
| Bedroom(Flat) | 3.89 x 2.99 | 12.8 x 9.8 | - |
| Bedroom(Flat) | 3.89 x 2.99 | 12.8 x 9.8 | - |
| Bedroom(Flat) | 3.89 x 2.99 | 12.8 x 9.8 | - |
| Bedroom(Flat) | 3.89 x 2.99 | 12.8 x 9.8 | - |
| Bedroom(Flat) | 3.89 x 2.99 | 12.8 x 9.8 | - |
| Bedroom(Flat) | 3.89 x 2.99 | 12.8 x 9.8 | - |
| Bedroom(Flat) | 3.89 x 2.99 | 12.8 x 9.8 | - |
| Bedroom(Flat) | 3.89 x 2.99 | 12.8 x 9.8 | - |
| Bedroom(Flat) | 3.89 x 2.99 | 12.8 x 9.8 | - |
| Bedroom(Flat) | 3.89 x 2.99 | 12.8 x 9.8 | - |
| Bedroom(Flat) | 3.89 x 2.99 | 12.8 x 9.8 | - |
| Bedroom(Flat) | 3.89 x 2.99 | 12.8 x 9.8 | - |
| Bedroom(Flat) | 3.89 x 2.99 | 12.8 x 9.8 | - |
| Bedroom(Flat) | 3.89 x 2.99 | 12.8 x 9.8 | - |
| Bedroom(Flat) | 3.89 x 2.99 | 12.8 x 9.8 | - |
| Bedroom(Flat) | 3.89 x 2.99 | 12.8 x 9.8 | - |
| Bedroom(Flat) | 3.89 x 2.99 | 12.8 x 9.8 | - |
| Bedroom(Flat) | 3.89 x 2.99 | 12.8 x 9.8 | - |
| Bedroom(Flat) | 3.89 x 2.99 | 12.8 x 9.8 | - |
| Bedroom(Flat) | 3.89 x 2.99 | 12.8 x 9.8 | - |
| Bedroom(Flat) | 3.89 x 2.99 | 12.8 x 9.8 | - |
| Bedroom(Flat) | 3.89 x 2.99 | 12.8 x 9.8 | - |
| Bedroom(Flat) | 3.89 x 2.99 | 12.8 x 9.8 | - |
| Bedroom(Flat) | 3.89 x 2.99 | 12.8 x 9.8 | - |
| Bedroom(Flat) | 3.89 x 2.99 | 12.8 x 9.8 | - |
| Bedroom(Flat) | 3.89 x 2.99 | 12.8 x 9.8 | - |
| Bedroom(Flat) | 3.89 x 2.99 | 12.8 x 9.8 | - |
| Bedroom(Flat) | 3.89 x 2.99 | 12.8 x 9.8 | - |
Complete transaction history for this unit
Register free to see the complete unit history
Register for free to view complete transaction history and access exclusive sold data
Free account • No credit card required
$495,000
1070 Sheppard Avenue W 809, Toronto, ON M3J 0G8
MLS #W13057048
View complete sale history and details

$500,000
1070 Sheppard Avenue W 701, Toronto, ON M3J 0G8
MLS #W12651958
View complete sale history and details

$539,000
1070 Sheppard Avenue W 309, Toronto, ON M3J 0G8
MLS #W12270468
View complete sale history and details

$545,000
1070 Sheppard Avenue W 208, Toronto, ON M3J 0G8
MLS #W12162879
View complete sale history and details

$518,800
1070 Sheppard Avenue W 310, Toronto, ON M3J 0G8

$749,000
1070 Sheppard Avenue W PH11, Toronto, ON M3J 0G8
Your Agent
Broker of Record
PREMIER MATRIX REALTY LTD. BROKERAGE
See the comparable sold, tax-matched, and currently-competing listings for Metro Place Condos.
Register for free to view complete price estimate and access exclusive sold data
Free account • No credit card required
Contact OVAIS QASSIM
Unit 310 is a residential condo & other with 2 bedrooms, 2 bathrooms spanning approximately 700-799 square feet located at Metro Place Condos, 1070 Sheppard Avenue W, Toronto W05. This unit is currently for sale at $528K.
Metro Place Condos is located at 1070 Sheppard Avenue W, Toronto W05. Explore more units for sale and rent in this building, view building amenities, transaction history, and market insights.
This unit is located in York University Heights, part of Toronto W05 in the Toronto area. Explore more condos for sale and rent in this community.
Whether you're looking to buy, sell, or rent at Metro Place Condos, our team of experienced real estate professionals can help you navigate the market and find the perfect unit to match your needs. Contact us today for a free consultation.
Unit 310 Metro Place Condos,1070 Sheppard Avenue W 310, Toronto, ON M3J 0G8 for sale, 2 bedroom residential condo & other Toronto W05, Metro Place Condos condos, Toronto W05 residential condo & other for sale, 1070 Sheppard Avenue W, Toronto W05 real estate