
1 / ...
For Sale
$499,000
Unit 119
MLS# E132422401081 Danforth Road 119, Toronto, ON M1J 0B2
2bed|2bath|900-999sqft
1parking|0locker
Residential Condo & Other|$420 fees|$2436 tax
80 days on market

Register for free to view the complete photo gallery and property details
Showing 2 of 20 photos
1081 Danforth Road 137, Toronto E08, ON M1J 0B2
MLS #E12016652
Sold on May 14, 2025
May 14, 2025
Originally listed at $589,990 35 days on market
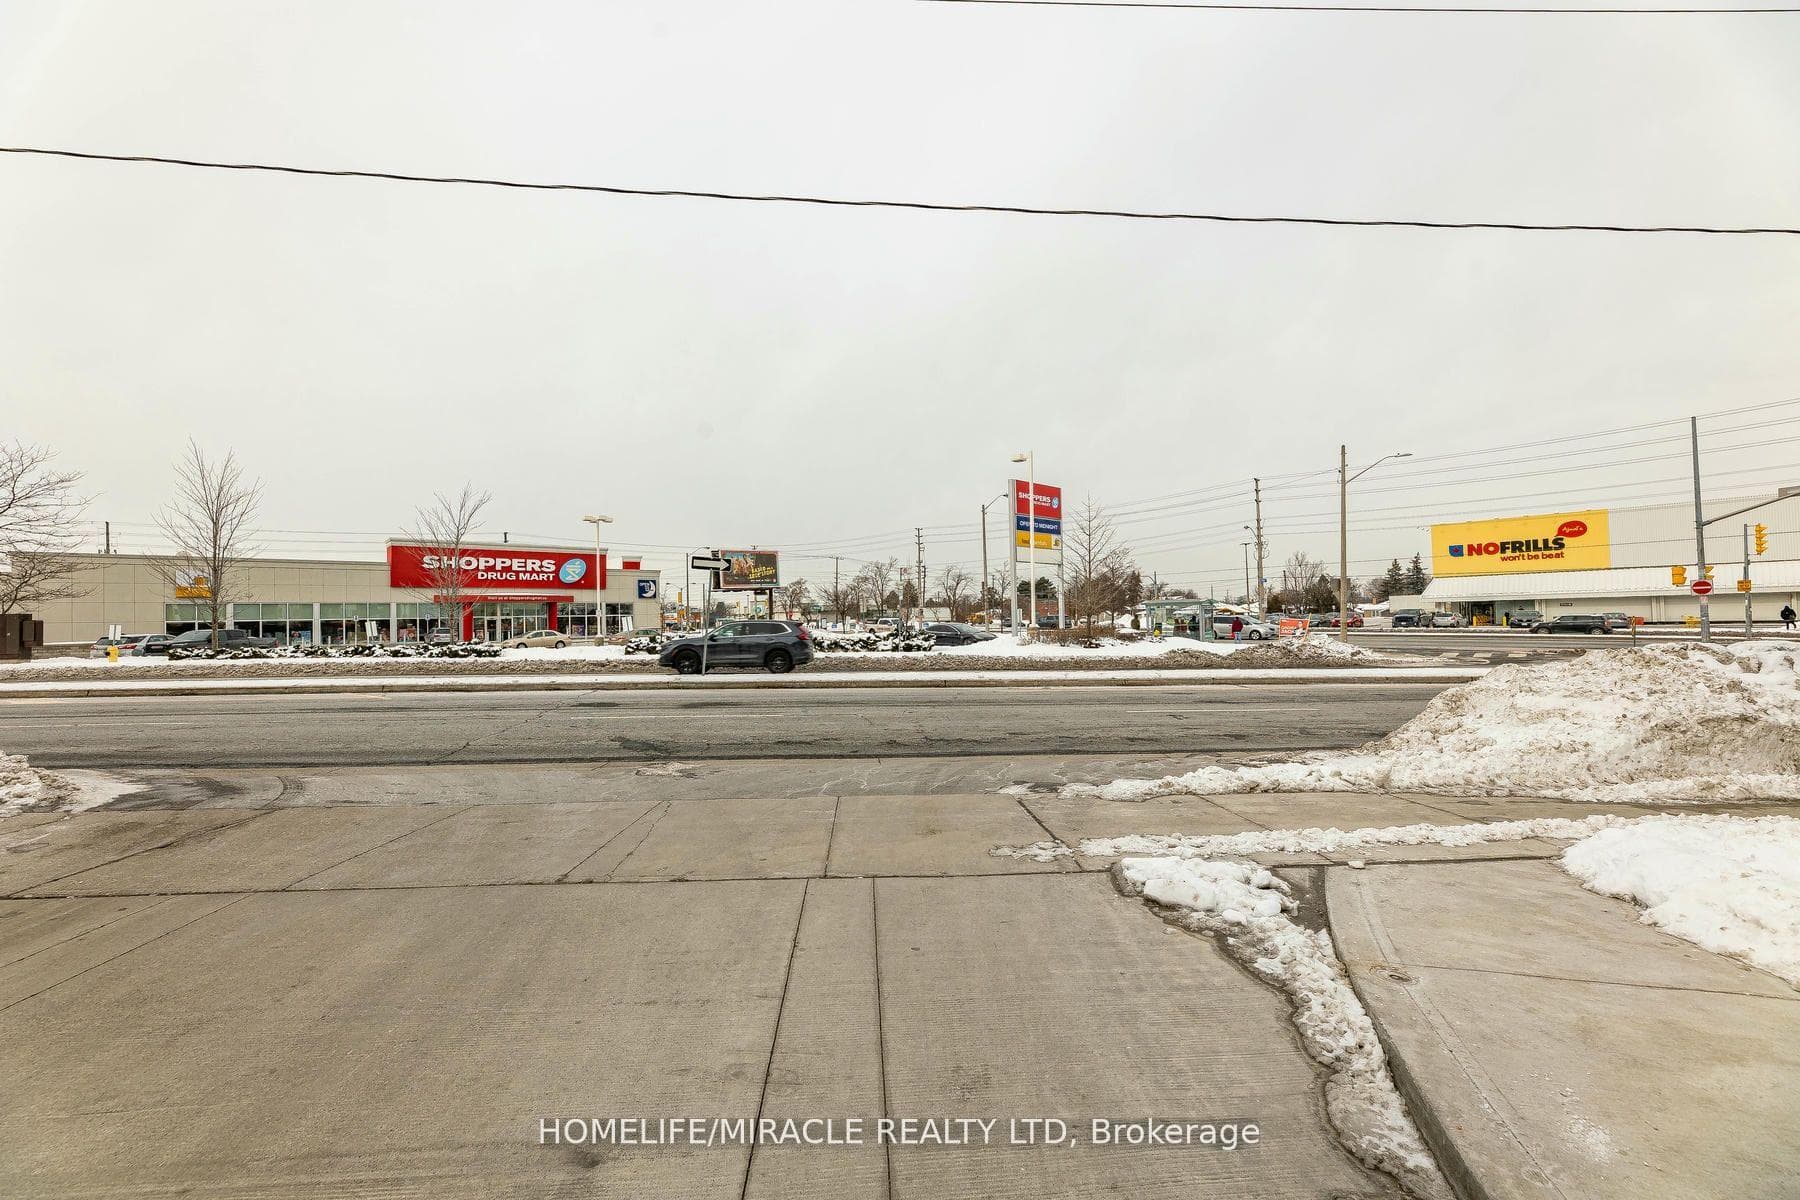
Welcome to the Heart of the City's Most Sought-after Neighborhood. Step into this Bright and Spacious Two-bed room, Two-bathroom Stacked Townhome, Offering Over 900 sqft of Modern Living Space. This Home is Designed with 9 foot ceiling on the Main Floor and elegant Laminate Flooring Throughout, which exudes both Style and Comfort. The Open Concept Living and Dining area is filled with Natural Light, thanks to the Large Window that seamlessly extends to a Private Balcony Perfect for morning coffee or evening relaxation. The Modern Kitchen is Showstopper, featuring sleek Stainless Steel Appliances, Granite Counter Tops, Under mount Sink and Tall cabinets for ample storage. Lower level Bed-rooms are generously Sized and feature their Own & Private Closets. Don't miss your chance to Own this Stunning Home in an Unbeatable Location just Steps away from Kennedy Subway station, TTC, Eglinton LRT and GO Station, HWY 401, Scarborough Town Center, Restaurants, Parks and Trails. SS Fridge, Dish washer, Microwave, Stove. Tall kitchen cabinets. Electronic front door lock (Weiser), Nest thermostat, etc.
Analysis based on 0 sales and 0 leases in this building. Unit size estimated at 400 sqft.
Bedrooms
2
Bathrooms
2
Square Feet
0-499 sqft
Property Type
Residential Condo & Other
Register for free to view complete property details and access exclusive sold data
Free account • No credit card required
| Name | Size (m) | Size (ft) | Features |
|---|---|---|---|
| Living Room(Main) | 4.32 x 4.26 | 14.2 x 14.0 | - |
| Kitchen(Main) | 2.86 x 3.29 | 9.4 x 10.8 | - |
| Bedroom(Lower) | 2.74 x 3.35 | 9.0 x 11.0 | - |
| Bedroom 2(Lower) | 2.43 x 3 | 8.0 x 9.8 | - |
| Laundry(Lower) | 1.25 x 1.82 | 4.1 x 6.0 | - |
| Bathroom(Lower) | 1.5 x 1.8 | 4.9 x 5.9 | - |
| Bathroom(Lower) | 1.6 x 1.82 | 5.2 x 6.0 | - |
Register for free to view complete room dimensions and access exclusive sold data
Free account • No credit card required
Complete transaction history for this unit
Register free to see the complete unit history
Register for free to view complete transaction history and access exclusive sold data
Free account • No credit card required
Original List Price
$589,990
Listed on Mar 12, 2025
Sold Price
$589,990
Sold on May 14, 2025
Register for free to view complete price history and access exclusive sold data
Free account • No credit card required
Your Agent
Broker of Record
PREMIER MATRIX REALTY LTD. BROKERAGE
See the comparable sold, tax-matched, and currently-competing listings for 1081 Danforth.
Register for free to view complete price estimate and access exclusive sold data
Free account • No credit card required
Contact OVAIS QASSIM
Unit 137 is a residential condo & other with 2 bedrooms, 2 bathrooms spanning approximately 0-499 square feet located at 1081 Danforth, 1081 Danforth Road, Toronto E08. This unit is currently sold (sold for $590K).
1081 Danforth is located at 1081 Danforth Road, Toronto E08. Explore more units for sale and rent in this building, view building amenities, transaction history, and market insights.
This unit is located in Eglinton East, part of Toronto E08 in the Toronto area. Explore more condos for sale and rent in this community.
Whether you're looking to buy, sell, or rent at 1081 Danforth, our team of experienced real estate professionals can help you navigate the market and find the perfect unit to match your needs. Contact us today for a free consultation.
Unit 137 1081 Danforth,1081 Danforth Road 137, Toronto E08, ON M1J 0B2 for sale, 2 bedroom residential condo & other Toronto E08, 1081 Danforth condos, Toronto E08 residential condo & other sold, 1081 Danforth Road, Toronto E08 real estate