
$1,275,000
19 Weslock Crescent, Aurora, ON L4G 7Y9

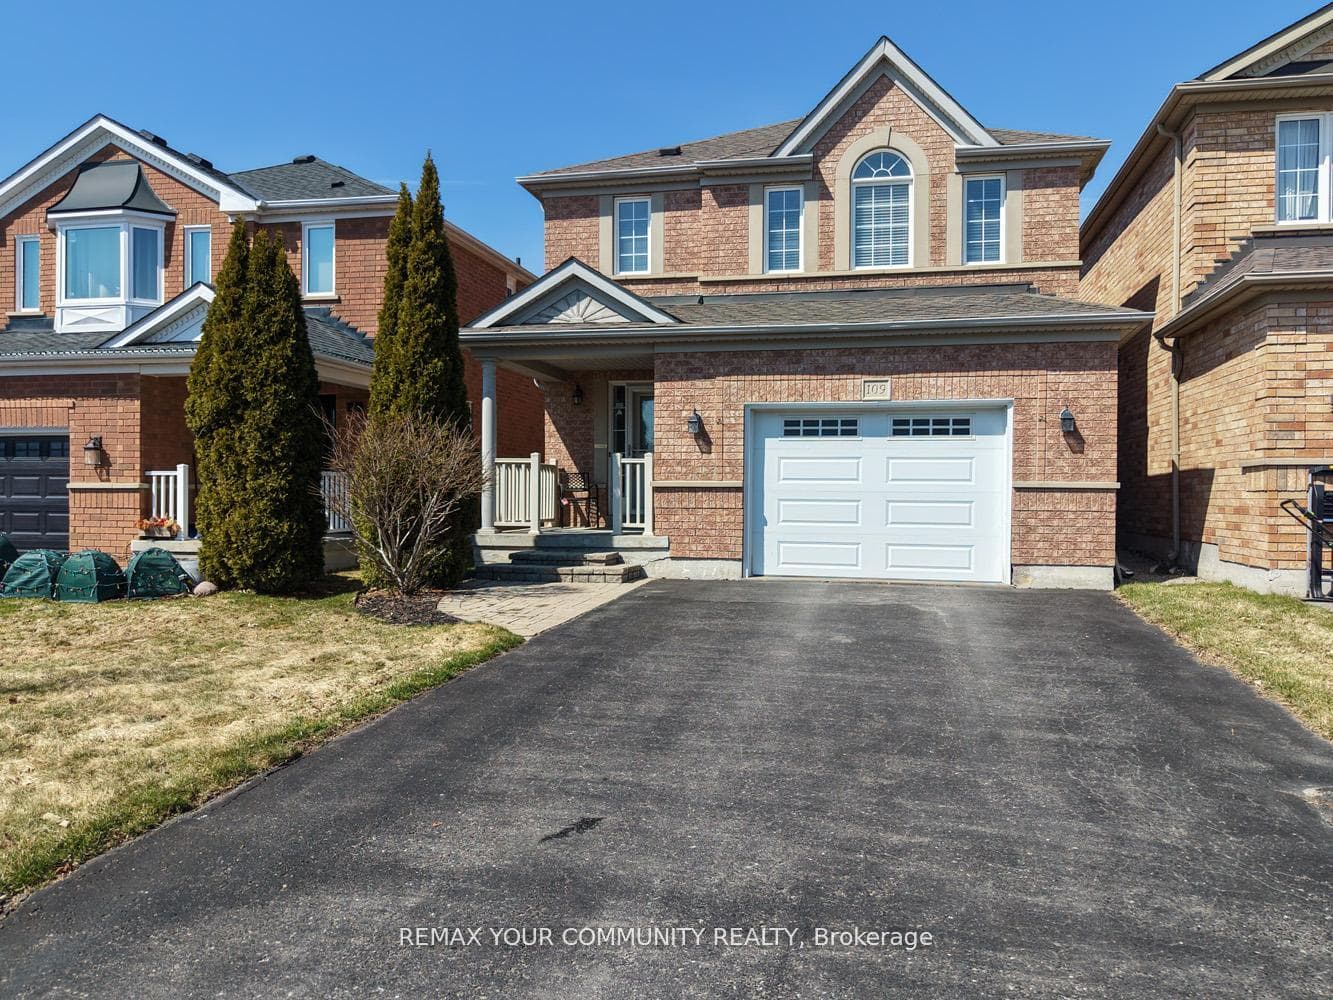
Register for free to view the complete photo gallery and property details
Showing 2 of 20 photos
Aurora, ON L4G 7V2
3 Bed · 3 Bath · Detached
MLS #N13209602
Sold on July 7, 2026
July 7, 2026
Originally listed at $1,039,900 13 days on market
Location, location, location! Welcome to 109 Collis Drive, nestled in one of Aurora's most desirable communities, prestigious Bayview Meadows. This stylish 3-bedroom detached home is situated on a quiet, child-friendly street and offers the perfect blend of comfort, charm, and convenience. Featuring gleaming hardwood floors, brand new broadloom on the second level, and fresh paint throughout, this well-maintained home is truly move-in ready. Enjoy a spacious, sun-filled family-sized gourmet kitchen with a walk-out to an interlock patio and large backyard, perfect for entertaining or relaxing with family. The professionally finished basement adds valuable living space, while the no-sidewalk driveway allows for easy parking for up to 4 cars. Ideally located close to top neighbourhood schools, parks, shopping, and just steps to major retail stores, restaurants, and the movie theatre, this cozy and beautifully cared-for home has it all. A must see!
Bedrooms
3
Bathrooms
3
Square Feet
1500-2000 sqft
Property Type
Detached
Register for free to view complete property details and access exclusive sold data
Free account • No credit card required
| Name | Size (m) | Size (ft) | Features |
|---|---|---|---|
| Kitchen(Main) | 5.32 x 3.35 | 17.5 x 11.0 | - |
| Kitchen(Main) | 5.32 x 3.35 | 17.5 x 11.0 | - |
| Dining Room(Main) | 5.87 x 3.71 | 19.3 x 12.2 | - |
| Dining Room(Main) | 5.87 x 3.71 | 19.3 x 12.2 | - |
| Living Room(Main) | 5.87 x 3.71 | 19.3 x 12.2 | - |
| Living Room(Main) | 5.87 x 3.71 | 19.3 x 12.2 | - |
| Primary Bedroom(Second) | 4.88 x 3.74 | 16.0 x 12.3 | - |
| Primary Bedroom(Second) | 4.88 x 3.74 | 16.0 x 12.3 | - |
| Bedroom 2(Second) | 3.55 x 3.52 | 11.6 x 11.5 | - |
| Bedroom 2(Second) | 3.55 x 3.52 | 11.6 x 11.5 | - |
| Bedroom 3(Second) | 4.23 x 3 | 13.9 x 9.8 | - |
| Bedroom 3(Second) | 4.23 x 3 | 13.9 x 9.8 | - |
| Recreation(Basement) | 6.71 x 4.9 | 22.0 x 16.1 | - |
| Recreation(Basement) | 6.71 x 4.9 | 22.0 x 16.1 | - |
Register for free to view complete room dimensions and access exclusive sold data
Free account • No credit card required
Complete transaction history for this property
Register for free to view complete transaction history and access exclusive sold data
Free account • No credit card required
Original List Price
$1,039,900
Listed on May 27, 2026
Sold Price
$1,005,000
Sold on Jul 7, 2026
-$34,900
-3.4%
Register for free to view complete price history and access exclusive sold data
Free account • No credit card required
Your Agent
Broker of Record
PREMIER MATRIX REALTY LTD. BROKERAGE
See the comparable sold, tax-matched, and currently-competing listings for 109 Collis Drive.
Register for free to view complete price estimate and access exclusive sold data
Free account • No credit card required
Contact OVAIS QASSIM
109 Collis Drive, Aurora, ON L4G 7V2 is a 3-bedroom, 3-bathroom 2-storey detached with approximately 1500-2000 square feet of living space, situated on a 32 100 foot lot. This property is currently sold (sold for $1,005,000). The home features a built-in garage and a finished basement, built approximately 6-15 years ago.
This home is located in Bayview Northeast, part of Aurora in the York area. Explore more homes for sale and recently sold properties in this neighbourhood.
Whether you are looking to buy, sell, or lease in Bayview Northeast, our team of experienced real estate professionals can help you navigate the market and find the perfect home. Contact us today for a free consultation.
109 Collis Drive, Aurora, ON L4G 7V2 sold,3 bedroom detached Bayview Northeast,Aurora homes for sale,York real estate,2-Storey homes, detached sold


