$799,800
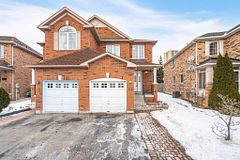
87 Woodsend Run, Brampton, ON L6Y 4H7


Register for free to view the complete photo gallery and property details
Showing 2 of 20 photos
Brampton, ON L6Y 4H7
4 Bed · 4 Bath · Semi-Detached
MLS #W13079270
Sold on August 26, 2026
August 26, 2026
Originally listed at $765,000 67 days on market
This spacious 3-bedroom link home has been completely renovated in 2025 with modern finishes throughout. The brand-new kitchen features quartz countertops, a stylish backsplash, and never-used stainless steel appliances. All four bathrooms have been fully redone with state-of-the-art fixtures, while new flooring enhances the homes fresh, contemporary feel. The main floor offers a bright, open layout and extends to an oversized deck perfect for BBQs and outdoor entertaining with stairs leading to the backyard. The finished walk-out basement has a second city approved separate entrance and provides a large recreation room, an additional bedroom ideal for guests or in-laws, a workshop/storage area. Built to code with proper permits, the basement ensures peace of mind. Located close to Sheridan College, the Sportsplex, schools, shopping, and public transit, this home combines modern comfort with unmatched convenience. Move-in ready and designed for todays lifestyle!
Bedrooms
4
Bathrooms
4
Square Feet
1100-1500 sqft
Property Type
Semi-Detached
Register for free to view complete property details and access exclusive sold data
Free account • No credit card required
| Name | Size (m) | Size (ft) | Features |
|---|---|---|---|
| Living Room(Main) | 5.2 x 4.62 | 17.1 x 15.2 | - |
| Living Room(Main) | 5.2 x 4.62 | 17.1 x 15.2 | - |
| Living Room(Main) | 5.2 x 4.62 | 17.1 x 15.2 | - |
| Living Room(Main) | 5.2 x 4.62 | 17.1 x 15.2 | - |
| Living Room(Main) | 5.2 x 4.62 | 17.1 x 15.2 | - |
| Living Room(Main) | 5.2 x 4.62 | 17.1 x 15.2 | - |
| Living Room(Main) | 5.2 x 4.62 | 17.1 x 15.2 | - |
| Living Room(Main) | 5.2 x 4.62 | 17.1 x 15.2 | - |
| Living Room(Main) | 5.2 x 4.62 | 17.1 x 15.2 | - |
| Living Room(Main) | 5.2 x 4.62 | 17.1 x 15.2 | - |
| Living Room(Main) | 5.2 x 4.62 | 17.1 x 15.2 | - |
| Living Room(Main) | 5.2 x 4.62 | 17.1 x 15.2 | - |
| Dining Room(Main) | 2.4 x 2.69 | 7.9 x 8.8 | - |
| Dining Room(Main) | 2.4 x 2.69 | 7.9 x 8.8 | - |
| Dining Room(Main) | 2.4 x 2.69 | 7.9 x 8.8 | - |
| Dining Room(Main) | 2.4 x 2.69 | 7.9 x 8.8 | - |
| Dining Room(Main) | 2.4 x 2.69 | 7.9 x 8.8 | - |
| Dining Room(Main) | 2.4 x 2.69 | 7.9 x 8.8 | - |
| Dining Room(Main) | 2.4 x 2.69 | 7.9 x 8.8 | - |
| Dining Room(Main) | 2.4 x 2.69 | 7.9 x 8.8 | - |
| Dining Room(Main) | 2.4 x 2.69 | 7.9 x 8.8 | - |
| Dining Room(Main) | 2.4 x 2.69 | 7.9 x 8.8 | - |
| Dining Room(Main) | 2.4 x 2.69 | 7.9 x 8.8 | - |
| Dining Room(Main) | 2.4 x 2.69 | 7.9 x 8.8 | - |
| Kitchen(Main) | 2.74 x 5.27 | 9.0 x 17.3 | - |
| Kitchen(Main) | 2.74 x 5.27 | 9.0 x 17.3 | - |
| Kitchen(Main) | 2.74 x 5.27 | 9.0 x 17.3 | - |
| Kitchen(Main) | 2.74 x 5.27 | 9.0 x 17.3 | - |
| Kitchen(Main) | 2.74 x 5.27 | 9.0 x 17.3 | - |
| Kitchen(Main) | 2.74 x 5.27 | 9.0 x 17.3 | - |
| Kitchen(Main) | 2.74 x 5.27 | 9.0 x 17.3 | - |
| Kitchen(Main) | 2.74 x 5.27 | 9.0 x 17.3 | - |
| Kitchen(Main) | 2.74 x 5.27 | 9.0 x 17.3 | - |
| Kitchen(Main) | 2.74 x 5.27 | 9.0 x 17.3 | - |
| Kitchen(Main) | 2.74 x 5.27 | 9.0 x 17.3 | - |
| Kitchen(Main) | 2.74 x 5.27 | 9.0 x 17.3 | - |
| Primary Bedroom(Second) | 4.49 x 3.26 | 14.7 x 10.7 | - |
| Primary Bedroom(Second) | 4.49 x 3.26 | 14.7 x 10.7 | - |
| Primary Bedroom(Second) | 4.49 x 3.26 | 14.7 x 10.7 | - |
| Primary Bedroom(Second) | 4.49 x 3.26 | 14.7 x 10.7 | - |
| Primary Bedroom(Second) | 4.49 x 3.26 | 14.7 x 10.7 | - |
| Primary Bedroom(Second) | 4.49 x 3.26 | 14.7 x 10.7 | - |
| Primary Bedroom(Second) | 4.49 x 3.26 | 14.7 x 10.7 | - |
| Primary Bedroom(Second) | 4.49 x 3.26 | 14.7 x 10.7 | - |
| Primary Bedroom(Second) | 4.49 x 3.26 | 14.7 x 10.7 | - |
| Primary Bedroom(Second) | 4.49 x 3.26 | 14.7 x 10.7 | - |
| Primary Bedroom(Second) | 4.49 x 3.26 | 14.7 x 10.7 | - |
| Primary Bedroom(Second) | 4.49 x 3.26 | 14.7 x 10.7 | - |
| Bedroom 2(Second) | 4.28 x 2.75 | 14.0 x 9.0 | - |
| Bedroom 2(Second) | 4.28 x 2.75 | 14.0 x 9.0 | - |
| Bedroom 2(Second) | 4.28 x 2.75 | 14.0 x 9.0 | - |
| Bedroom 2(Second) | 4.28 x 2.75 | 14.0 x 9.0 | - |
| Bedroom 2(Second) | 4.28 x 2.75 | 14.0 x 9.0 | - |
| Bedroom 2(Second) | 4.28 x 2.75 | 14.0 x 9.0 | - |
| Bedroom 2(Second) | 4.28 x 2.75 | 14.0 x 9.0 | - |
| Bedroom 2(Second) | 4.28 x 2.75 | 14.0 x 9.0 | - |
| Bedroom 2(Second) | 4.28 x 2.75 | 14.0 x 9.0 | - |
| Bedroom 2(Second) | 4.28 x 2.75 | 14.0 x 9.0 | - |
| Bedroom 2(Second) | 4.28 x 2.75 | 14.0 x 9.0 | - |
| Bedroom 2(Second) | 4.28 x 2.75 | 14.0 x 9.0 | - |
| Bedroom 3(Second) | 2.35 x 2.35 | 7.7 x 7.7 | - |
| Bedroom 3(Second) | 2.35 x 2.35 | 7.7 x 7.7 | - |
| Bedroom 3(Second) | 2.35 x 2.35 | 7.7 x 7.7 | - |
| Bedroom 3(Second) | 2.35 x 2.35 | 7.7 x 7.7 | - |
| Bedroom 3(Second) | 2.35 x 2.35 | 7.7 x 7.7 | - |
| Bedroom 3(Second) | 2.35 x 2.35 | 7.7 x 7.7 | - |
| Bedroom 3(Second) | 2.35 x 2.35 | 7.7 x 7.7 | - |
| Bedroom 3(Second) | 2.35 x 2.35 | 7.7 x 7.7 | - |
| Bedroom 3(Second) | 2.35 x 2.35 | 7.7 x 7.7 | - |
| Bedroom 3(Second) | 2.35 x 2.35 | 7.7 x 7.7 | - |
| Bedroom 3(Second) | 2.35 x 2.35 | 7.7 x 7.7 | - |
| Bedroom 3(Second) | 2.35 x 2.35 | 7.7 x 7.7 | - |
| Recreation(Basement) | 5.23 x 2.99 | 17.2 x 9.8 | - |
| Recreation(Basement) | 5.23 x 2.99 | 17.2 x 9.8 | - |
| Recreation(Basement) | 5.23 x 2.99 | 17.2 x 9.8 | - |
| Recreation(Basement) | 5.23 x 2.99 | 17.2 x 9.8 | - |
| Recreation(Basement) | 5.23 x 2.99 | 17.2 x 9.8 | - |
| Recreation(Basement) | 5.23 x 2.99 | 17.2 x 9.8 | - |
| Recreation(Basement) | 5.23 x 2.99 | 17.2 x 9.8 | - |
| Recreation(Basement) | 5.23 x 2.99 | 17.2 x 9.8 | - |
| Recreation(Basement) | 5.23 x 2.99 | 17.2 x 9.8 | - |
| Recreation(Basement) | 5.23 x 2.99 | 17.2 x 9.8 | - |
| Recreation(Basement) | 5.23 x 2.99 | 17.2 x 9.8 | - |
| Recreation(Basement) | 5.23 x 2.99 | 17.2 x 9.8 | - |
| Bedroom(Basement) | 2.71 x 2.83 | 8.9 x 9.3 | - |
| Bedroom(Basement) | 2.71 x 2.83 | 8.9 x 9.3 | - |
| Bedroom(Basement) | 2.71 x 2.83 | 8.9 x 9.3 | - |
| Bedroom(Basement) | 2.71 x 2.83 | 8.9 x 9.3 | - |
| Bedroom(Basement) | 2.71 x 2.83 | 8.9 x 9.3 | - |
| Bedroom(Basement) | 2.71 x 2.83 | 8.9 x 9.3 | - |
| Bedroom(Basement) | 2.71 x 2.83 | 8.9 x 9.3 | - |
| Bedroom(Basement) | 2.71 x 2.83 | 8.9 x 9.3 | - |
| Bedroom(Basement) | 2.71 x 2.83 | 8.9 x 9.3 | - |
| Bedroom(Basement) | 2.71 x 2.83 | 8.9 x 9.3 | - |
| Bedroom(Basement) | 2.71 x 2.83 | 8.9 x 9.3 | - |
| Bedroom(Basement) | 2.71 x 2.83 | 8.9 x 9.3 | - |
| Workshop(Basement) | 2.71 x 2.21 | 8.9 x 7.3 | - |
| Workshop(Basement) | 2.71 x 2.21 | 8.9 x 7.3 | - |
| Workshop(Basement) | 2.71 x 2.21 | 8.9 x 7.3 | - |
| Workshop(Basement) | 2.71 x 2.21 | 8.9 x 7.3 | - |
| Workshop(Basement) | 2.71 x 2.21 | 8.9 x 7.3 | - |
| Workshop(Basement) | 2.71 x 2.21 | 8.9 x 7.3 | - |
| Workshop(Basement) | 2.71 x 2.21 | 8.9 x 7.3 | - |
| Workshop(Basement) | 2.71 x 2.21 | 8.9 x 7.3 | - |
| Workshop(Basement) | 2.71 x 2.21 | 8.9 x 7.3 | - |
| Workshop(Basement) | 2.71 x 2.21 | 8.9 x 7.3 | - |
| Workshop(Basement) | 2.71 x 2.21 | 8.9 x 7.3 | - |
| Workshop(Basement) | 2.71 x 2.21 | 8.9 x 7.3 | - |
Register for free to view complete room dimensions and access exclusive sold data
Free account • No credit card required
Original List Price
$765,000
Listed on May 1, 2026
Sold Price
$765,000
Sold on Aug 26, 2026
Register for free to view complete price history and access exclusive sold data
Free account • No credit card required
Your Agent
Broker of Record
PREMIER MATRIX REALTY LTD. BROKERAGE
See the comparable sold, tax-matched, and currently-competing listings for 109 Woodsend Run.
Register for free to view complete price estimate and access exclusive sold data
Free account • No credit card required
Contact OVAIS QASSIM
109 Woodsend Run, Brampton, ON L6Y 4H7 is a 4-bedroom, 4-bathroom 2-storey semi-detached with approximately 1100-1500 square feet of living space, situated on a 20 101 foot lot. This property is currently sold (sold for $765,000). The home features a attached garage and a finished with walk-out, separate entrance basement.
This home is located in Fletcher's Creek South, part of Brampton in the Peel area. Explore more homes for sale and recently sold properties in this neighbourhood.
Whether you are looking to buy, sell, or lease in Fletcher's Creek South, our team of experienced real estate professionals can help you navigate the market and find the perfect home. Contact us today for a free consultation.
109 Woodsend Run, Brampton, ON L6Y 4H7 sold,4 bedroom semi-detached Fletcher's Creek South,Brampton homes for sale,Peel real estate,2-Storey homes, semi-detached sold