
$1,650,000
1482 QUEENSBURY Crescent, Oakville, ON L6H 4G4
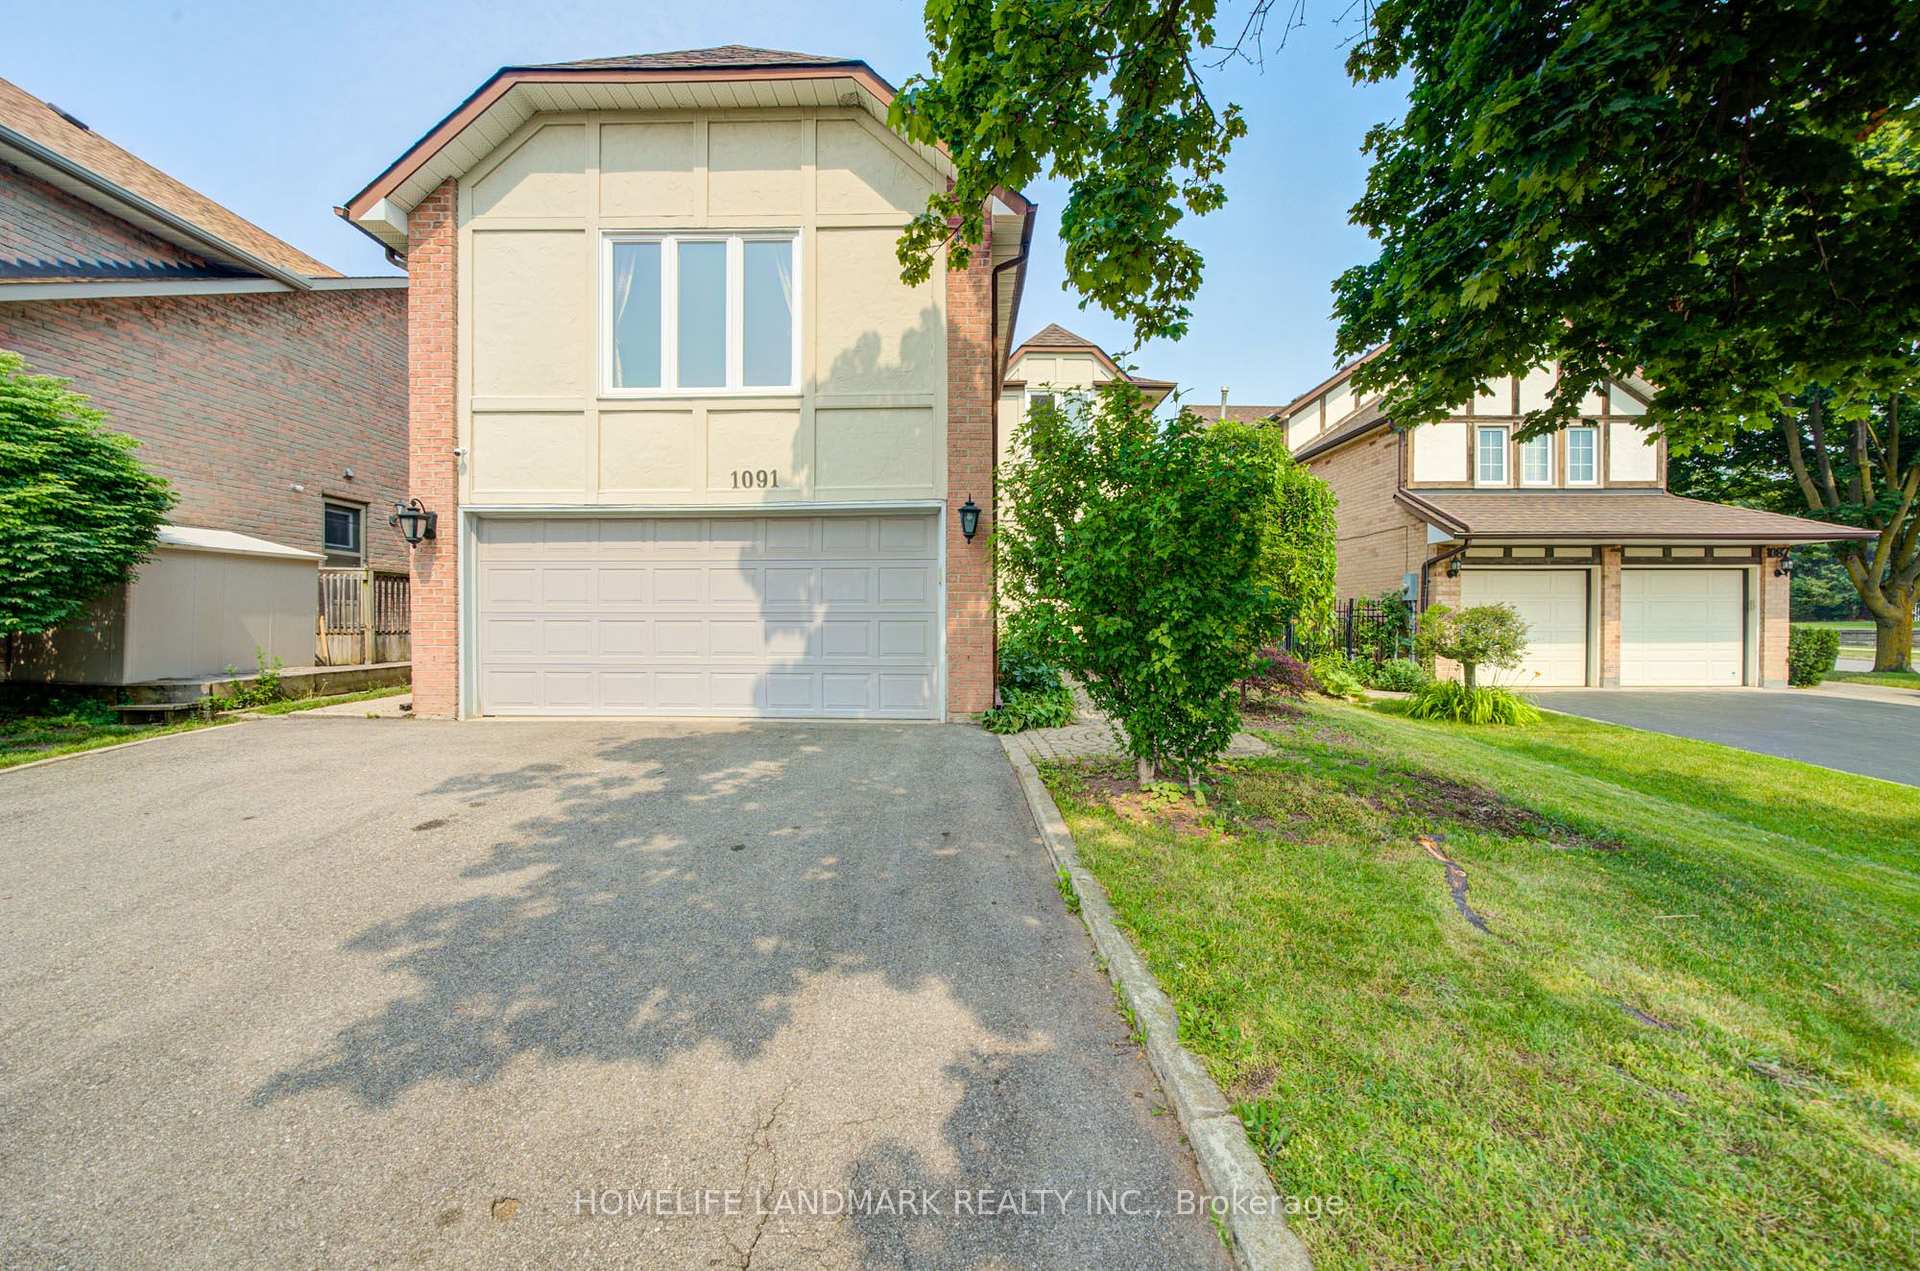

Oakville, ON L6H 4K9
6 Bed · 4 Bath · Detached
MLS #W13575020
Listed Price
Welcome to this beautifully updated home in the desirable College Park community, conveniently located near Sheridan College, shopping, Town Hall, parks, transit and major amenities. Offering over 3,300 sq. ft. of total living space, this spacious residence has been extensively renovated from top to bottom.Features include newer windows and doors, modern kitchen, renovated bathrooms, hardwood flooring, basement vinyl flooring, skylight, crown moulding and fresh paint throughout. Major updates include the roof, furnace, central air conditioning, central vacuum and upgraded attic insulation.The eat-in kitchen provides a walkout to a large deck overlooking a private, fully fenced backyard with mature fruit trees-perfect for outdoor entertaining and family enjoyment. The finished basement includes a kitchen and bathroom, offering excellent additional living space for extended family or guests.Minutes to the QEW, GO Transit ,Top Ranked Schools ,and everyday conveniences. Move-in ready and not to be missed!
Bedrooms
6
Bathrooms
4
Square Feet
2000-2500 sqft
Property Type
Detached
| Name | Size (m) | Size (ft) | Features |
|---|---|---|---|
| Living Room(Main) | 4.89 x 3.41 | 16.0 x 11.2 | - |
| Living Room(Main) | 4.89 x 3.41 | 16.0 x 11.2 | - |
| Living Room(Main) | 4.89 x 3.41 | 16.0 x 11.2 | - |
| Living Room(Main) | 4.89 x 3.41 | 16.0 x 11.2 | - |
| Living Room(Main) | 4.89 x 3.41 | 16.0 x 11.2 | - |
| Living Room(Main) | 4.89 x 3.41 | 16.0 x 11.2 | - |
| Living Room(Main) | 4.89 x 3.41 | 16.0 x 11.2 | - |
| Living Room(Main) | 4.89 x 3.41 | 16.0 x 11.2 | - |
| Dining Room(Main) | 3.78 x 3.41 | 12.4 x 11.2 | - |
| Dining Room(Main) | 3.78 x 3.41 | 12.4 x 11.2 | - |
| Dining Room(Main) | 3.78 x 3.41 | 12.4 x 11.2 | - |
| Dining Room(Main) | 3.78 x 3.41 | 12.4 x 11.2 | - |
| Dining Room(Main) | 3.78 x 3.41 | 12.4 x 11.2 | - |
| Dining Room(Main) | 3.78 x 3.41 | 12.4 x 11.2 | - |
| Dining Room(Main) | 3.78 x 3.41 | 12.4 x 11.2 | - |
| Dining Room(Main) | 3.78 x 3.41 | 12.4 x 11.2 | - |
| Family Room(Main) | 4.28 x 3.62 | 14.0 x 11.9 | - |
| Family Room(Main) | 4.28 x 3.62 | 14.0 x 11.9 | - |
| Family Room(Main) | 4.28 x 3.62 | 14.0 x 11.9 | - |
| Family Room(Main) | 4.28 x 3.62 | 14.0 x 11.9 | - |
| Family Room(Main) | 4.28 x 3.62 | 14.0 x 11.9 | - |
| Family Room(Main) | 4.28 x 3.62 | 14.0 x 11.9 | - |
| Family Room(Main) | 4.28 x 3.62 | 14.0 x 11.9 | - |
| Family Room(Main) | 4.28 x 3.62 | 14.0 x 11.9 | - |
| Kitchen(Main) | 3.35 x 2.53 | 11.0 x 8.3 | - |
| Kitchen(Main) | 3.35 x 2.53 | 11.0 x 8.3 | - |
| Kitchen(Main) | 3.35 x 2.53 | 11.0 x 8.3 | - |
| Kitchen(Main) | 3.35 x 2.53 | 11.0 x 8.3 | - |
| Kitchen(Main) | 3.35 x 2.53 | 11.0 x 8.3 | - |
| Kitchen(Main) | 3.35 x 2.53 | 11.0 x 8.3 | - |
| Kitchen(Main) | 3.35 x 2.53 | 11.0 x 8.3 | - |
| Kitchen(Main) | 3.35 x 2.53 | 11.0 x 8.3 | - |
| Primary Bedroom(Second) | 5.46 x 5.28 | 17.9 x 17.3 | - |
| Primary Bedroom(Second) | 5.46 x 5.28 | 17.9 x 17.3 | - |
| Primary Bedroom(Second) | 5.46 x 5.28 | 17.9 x 17.3 | - |
| Primary Bedroom(Second) | 5.46 x 5.28 | 17.9 x 17.3 | - |
| Primary Bedroom(Second) | 5.46 x 5.28 | 17.9 x 17.3 | - |
| Primary Bedroom(Second) | 5.46 x 5.28 | 17.9 x 17.3 | - |
| Primary Bedroom(Second) | 5.46 x 5.28 | 17.9 x 17.3 | - |
| Primary Bedroom(Second) | 5.46 x 5.28 | 17.9 x 17.3 | - |
| Bedroom 2(Second) | 3.8 x 3.4 | 12.5 x 11.2 | - |
| Bedroom 2(Second) | 3.8 x 3.4 | 12.5 x 11.2 | - |
| Bedroom 2(Second) | 3.8 x 3.4 | 12.5 x 11.2 | - |
| Bedroom 2(Second) | 3.8 x 3.4 | 12.5 x 11.2 | - |
| Bedroom 2(Second) | 3.8 x 3.4 | 12.5 x 11.2 | - |
| Bedroom 2(Second) | 3.8 x 3.4 | 12.5 x 11.2 | - |
| Bedroom 2(Second) | 3.8 x 3.4 | 12.5 x 11.2 | - |
| Bedroom 2(Second) | 3.8 x 3.4 | 12.5 x 11.2 | - |
| Bedroom 3(Second) | 3.2 x 2.95 | 10.5 x 9.7 | - |
| Bedroom 3(Second) | 3.2 x 2.95 | 10.5 x 9.7 | - |
| Bedroom 3(Second) | 3.2 x 2.95 | 10.5 x 9.7 | - |
| Bedroom 3(Second) | 3.2 x 2.95 | 10.5 x 9.7 | - |
| Bedroom 3(Second) | 3.2 x 2.95 | 10.5 x 9.7 | - |
| Bedroom 3(Second) | 3.2 x 2.95 | 10.5 x 9.7 | - |
| Bedroom 3(Second) | 3.2 x 2.95 | 10.5 x 9.7 | - |
| Bedroom 3(Second) | 3.2 x 2.95 | 10.5 x 9.7 | - |
| Bedroom 4(Second) | 4.18 x 3.4 | 13.7 x 11.2 | - |
| Bedroom 4(Second) | 4.18 x 3.4 | 13.7 x 11.2 | - |
| Bedroom 4(Second) | 4.18 x 3.4 | 13.7 x 11.2 | - |
| Bedroom 4(Second) | 4.18 x 3.4 | 13.7 x 11.2 | - |
| Bedroom 4(Second) | 4.18 x 3.4 | 13.7 x 11.2 | - |
| Bedroom 4(Second) | 4.18 x 3.4 | 13.7 x 11.2 | - |
| Bedroom 4(Second) | 4.18 x 3.4 | 13.7 x 11.2 | - |
| Bedroom 4(Second) | 4.18 x 3.4 | 13.7 x 11.2 | - |
| Laundry(Main) | 2.2 x 2 | 7.2 x 6.6 | - |
| Laundry(Main) | 2.2 x 2 | 7.2 x 6.6 | - |
| Laundry(Main) | 2.2 x 2 | 7.2 x 6.6 | - |
| Laundry(Main) | 2.2 x 2 | 7.2 x 6.6 | - |
| Laundry(Main) | 2.2 x 2 | 7.2 x 6.6 | - |
| Laundry(Main) | 2.2 x 2 | 7.2 x 6.6 | - |
| Laundry(Main) | 2.2 x 2 | 7.2 x 6.6 | - |
| Laundry(Main) | 2.2 x 2 | 7.2 x 6.6 | - |
| Exercise Room(Basement) | 4.5 x 4.1 | 14.8 x 13.5 | - |
| Exercise Room(Basement) | 4.5 x 4.1 | 14.8 x 13.5 | - |
| Exercise Room(Basement) | 4.5 x 4.1 | 14.8 x 13.5 | - |
| Exercise Room(Basement) | 4.5 x 4.1 | 14.8 x 13.5 | - |
| Exercise Room(Basement) | 4.5 x 4.1 | 14.8 x 13.5 | - |
| Exercise Room(Basement) | 4.5 x 4.1 | 14.8 x 13.5 | - |
| Exercise Room(Basement) | 4.5 x 4.1 | 14.8 x 13.5 | - |
| Exercise Room(Basement) | 4.5 x 4.1 | 14.8 x 13.5 | - |
| Bedroom(Basement) | 3.5 x 3.2 | 11.5 x 10.5 | - |
| Bedroom(Basement) | 3.5 x 3.2 | 11.5 x 10.5 | - |
| Bedroom(Basement) | 3.5 x 3.2 | 11.5 x 10.5 | - |
| Bedroom(Basement) | 3.5 x 3.2 | 11.5 x 10.5 | - |
| Bedroom(Basement) | 3.5 x 3.2 | 11.5 x 10.5 | - |
| Bedroom(Basement) | 3.5 x 3.2 | 11.5 x 10.5 | - |
| Bedroom(Basement) | 3.5 x 3.2 | 11.5 x 10.5 | - |
| Bedroom(Basement) | 3.5 x 3.2 | 11.5 x 10.5 | - |
| Bedroom(Basement) | 3.9 x 3.2 | 12.8 x 10.5 | - |
| Bedroom(Basement) | 3.9 x 3.2 | 12.8 x 10.5 | - |
| Bedroom(Basement) | 3.9 x 3.2 | 12.8 x 10.5 | - |
| Bedroom(Basement) | 3.9 x 3.2 | 12.8 x 10.5 | - |
| Bedroom(Basement) | 3.9 x 3.2 | 12.8 x 10.5 | - |
| Bedroom(Basement) | 3.9 x 3.2 | 12.8 x 10.5 | - |
| Bedroom(Basement) | 3.9 x 3.2 | 12.8 x 10.5 | - |
| Bedroom(Basement) | 3.9 x 3.2 | 12.8 x 10.5 | - |
Your Agent
Broker of Record
PREMIER MATRIX REALTY LTD. BROKERAGE
See the comparable sold, tax-matched, and currently-competing listings for 1091 Queens Avenue.
Register for free to view complete price estimate and access exclusive sold data
Free account • No credit card required
Contact OVAIS QASSIM
1091 Queens Avenue, Oakville, ON L6H 4K9 is a 6-bedroom, 4-bathroom 2-storey detached with approximately 2000-2500 square feet of living space, situated on a 50 136 foot lot. This property is currently for sale at $1,349,900. The home features a built-in garage and a apartment, finished basement, built approximately 31-50 years ago.
This home is located in 1003 - CP College Park, part of Oakville in the Halton area. Explore more homes for sale and recently sold properties in this neighbourhood.
Whether you are looking to buy, sell, or lease in 1003 - CP College Park, our team of experienced real estate professionals can help you navigate the market and find the perfect home. Contact us today for a free consultation.
1091 Queens Avenue, Oakville, ON L6H 4K9 for sale,6 bedroom detached 1003 - CP College Park,Oakville homes for sale,Halton real estate,2-Storey homes, detached for sale


