
$1,652,500
384 1/2 Sumach Street, Toronto C08, ON M4X 1V4
Register for free to view the complete photo gallery and property details
Showing 2 of 20 photos
Toronto C08, ON M4X 1V1
3 Bed · 1 Bath · Detached
MLS #C8018508
Sold on March 10, 2024
March 10, 2024
Originally listed at $1,499,000 8 days on market
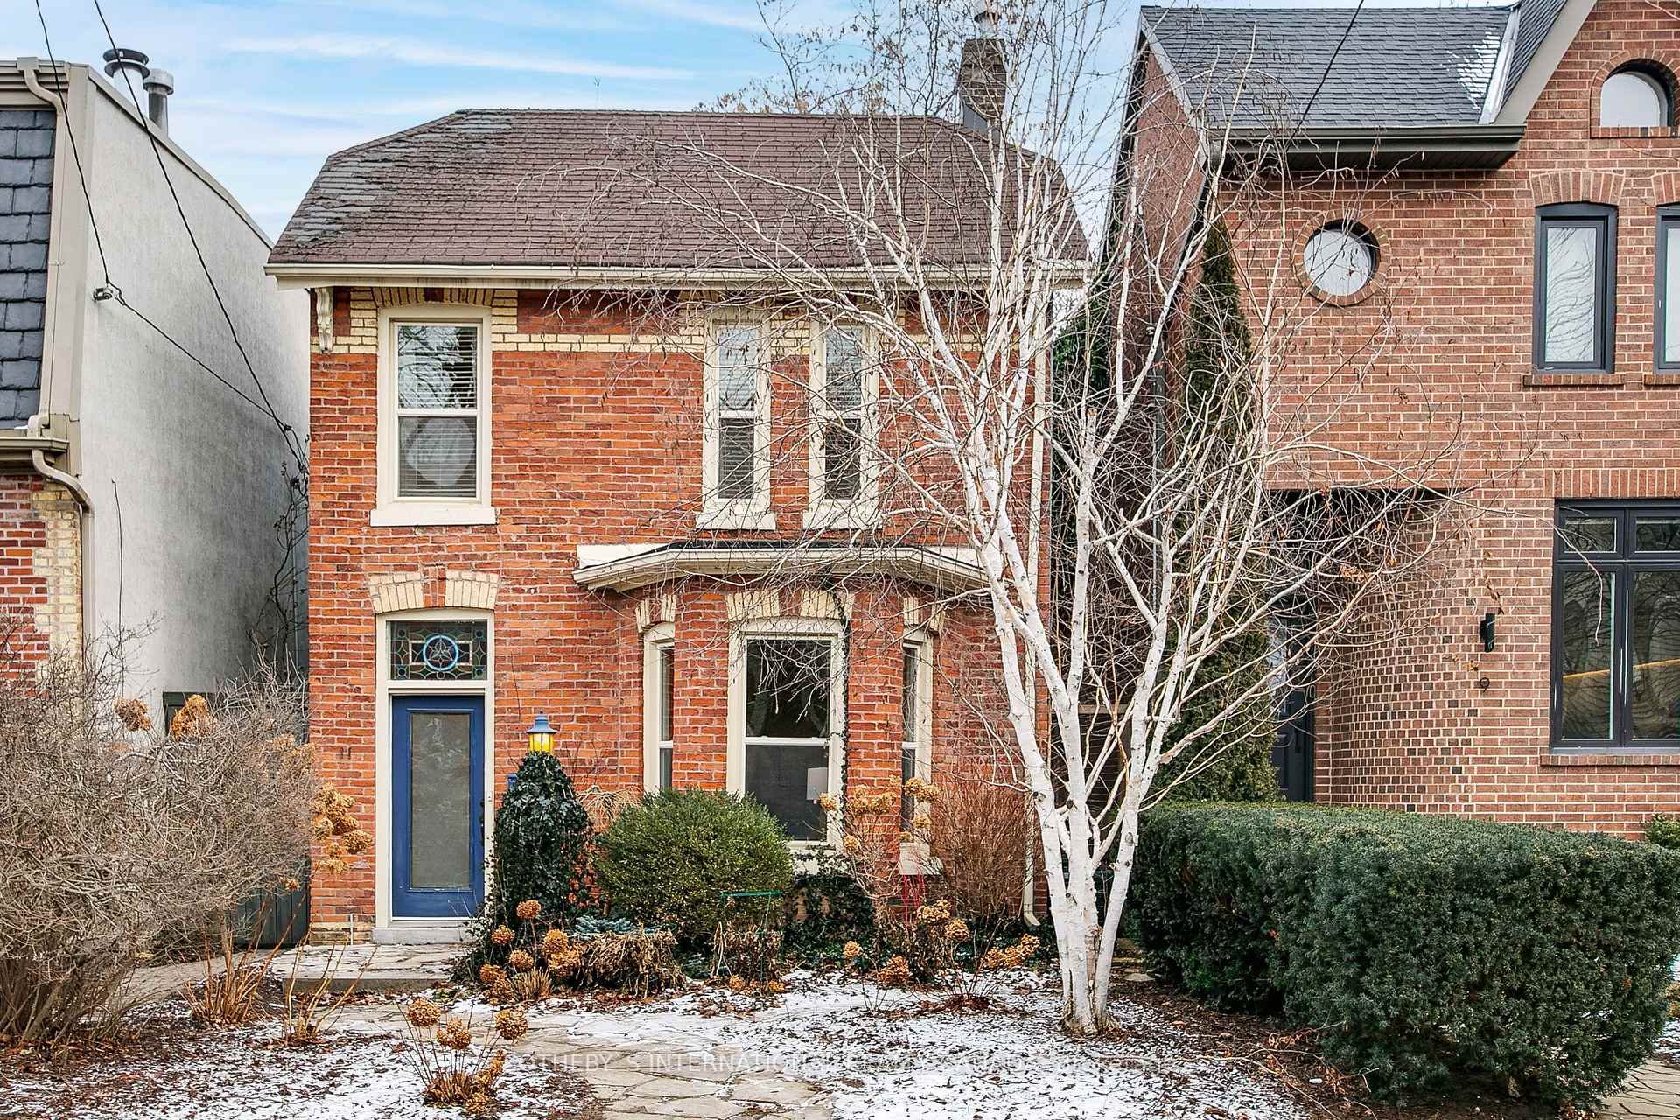
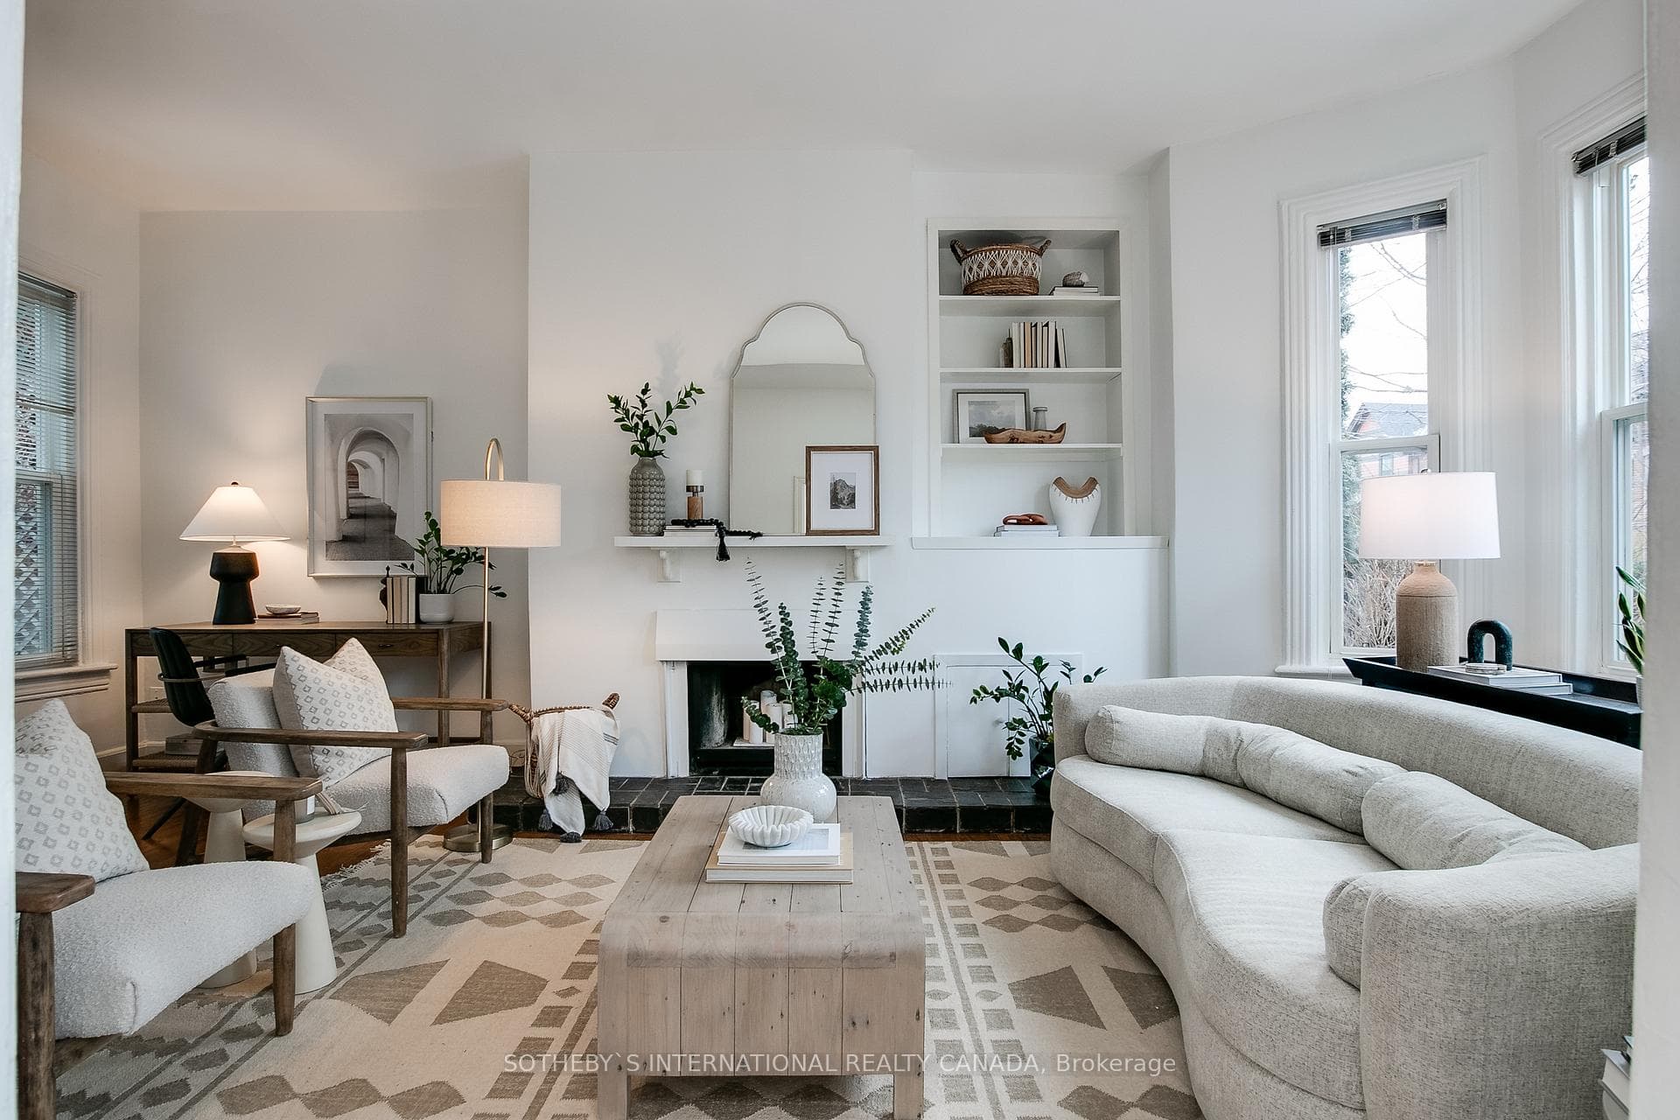
Super charming Cabbagetown gem! Rare fully detached Victorian on extra wide 25’ lot offers exceptionally gracious interiors. Handsome classic red & yellow brick façade, landscaped front garden & stone walkway. Large front foyer, spacious living room w/space for home office, large bay window that lets the sunshine in, fireplace, original hardwood flrs & high ceilings. Reno'd sociable open concept kitchen & dining rm is the heart of the home. White beadboard walls & original hardwood flrs add warmth & character to the space w/large windows & w/o to wrap-around side & backyard gardens ideal for entertaining. Gracious sweeping staircase leads to 3 generously sized bedrooms each w/ large windows overlooking front & back gardens and 4-piece family bath. Fully fenced landscaped side & back yards w/garden shed for those with a green thumb. Bsmt has laundry & loads of storage. Located in heart of Cabbagetown close to shops, restaurants & TTC all just steps to the fabled Riverdale Farm.
Bedrooms
3
Bathrooms
1
Property Type
Detached
Register for free to view complete property details and access exclusive sold data
Free account • No credit card required
| Name | Size (m) | Size (ft) | Features |
|---|---|---|---|
| Foyer(Main) | 2.39 x 1.83 | 7.8 x 6.0 | - |
| Living Room(Main) | 6.25 x 4.27 | 20.5 x 14.0 | - |
| Office(Main) | 6.25 x 4.27 | 20.5 x 14.0 | - |
| Kitchen(Main) | 3.96 x 2.87 | 13.0 x 9.4 | - |
| Dining Room(Main) | 3.96 x 2.92 | 13.0 x 9.6 | - |
| Primary Bedroom(Second) | 5.26 x 3.3 | 17.3 x 10.8 | - |
| Bedroom 2(Second) | 4.04 x 3.63 | 13.3 x 11.9 | - |
| Bedroom 3(Second) | 3.58 x 2.69 | 11.7 x 8.8 | - |
| Bathroom(Second) | 2.54 x 2.13 | 8.3 x 7.0 | - |
| Laundry(Basement) | 7.87 x 3.87 | 25.8 x 12.7 | - |
| Utility Room(Basement) | 7.87 x 3.87 | 25.8 x 12.7 | - |
| Workshop(Ground) | 3.56 x 1.09 | 11.7 x 3.6 | - |
Register for free to view complete room dimensions and access exclusive sold data
Free account • No credit card required
Original List Price
$1,499,000
Listed on Jan 22, 2024
Sold Price
$1,599,000
Sold on Mar 10, 2024
+$100,000
6.7%
Register for free to view complete price history and access exclusive sold data
Free account • No credit card required
Your Agent
Broker of Record
PREMIER MATRIX REALTY LTD. BROKERAGE
See the comparable sold, tax-matched, and currently-competing listings for 11 Bowman Street.
Register for free to view complete price estimate and access exclusive sold data
Free account • No credit card required
Contact OVAIS QASSIM
11 Bowman Street, Toronto C08, ON M4X 1V1 is a 3-bedroom, 1-bathroom 2-storey detached, situated on a 25 65 foot lot. This property is currently sold (sold for $1,599,000). The home features a none garage and a full basement.
This home is located in Cabbagetown-South St. James Town, part of Toronto C08 in the Toronto area. Explore more homes for sale and recently sold properties in this neighbourhood.
Whether you are looking to buy, sell, or lease in Cabbagetown-South St. James Town, our team of experienced real estate professionals can help you navigate the market and find the perfect home. Contact us today for a free consultation.
11 Bowman Street, Toronto C08, ON M4X 1V1 sold,3 bedroom detached Cabbagetown-South St. James Town,Toronto C08 homes for sale,Toronto real estate,2-Storey homes, detached sold


