
$2,160,000
20 Ballard Drive, King, ON L7B 0P1
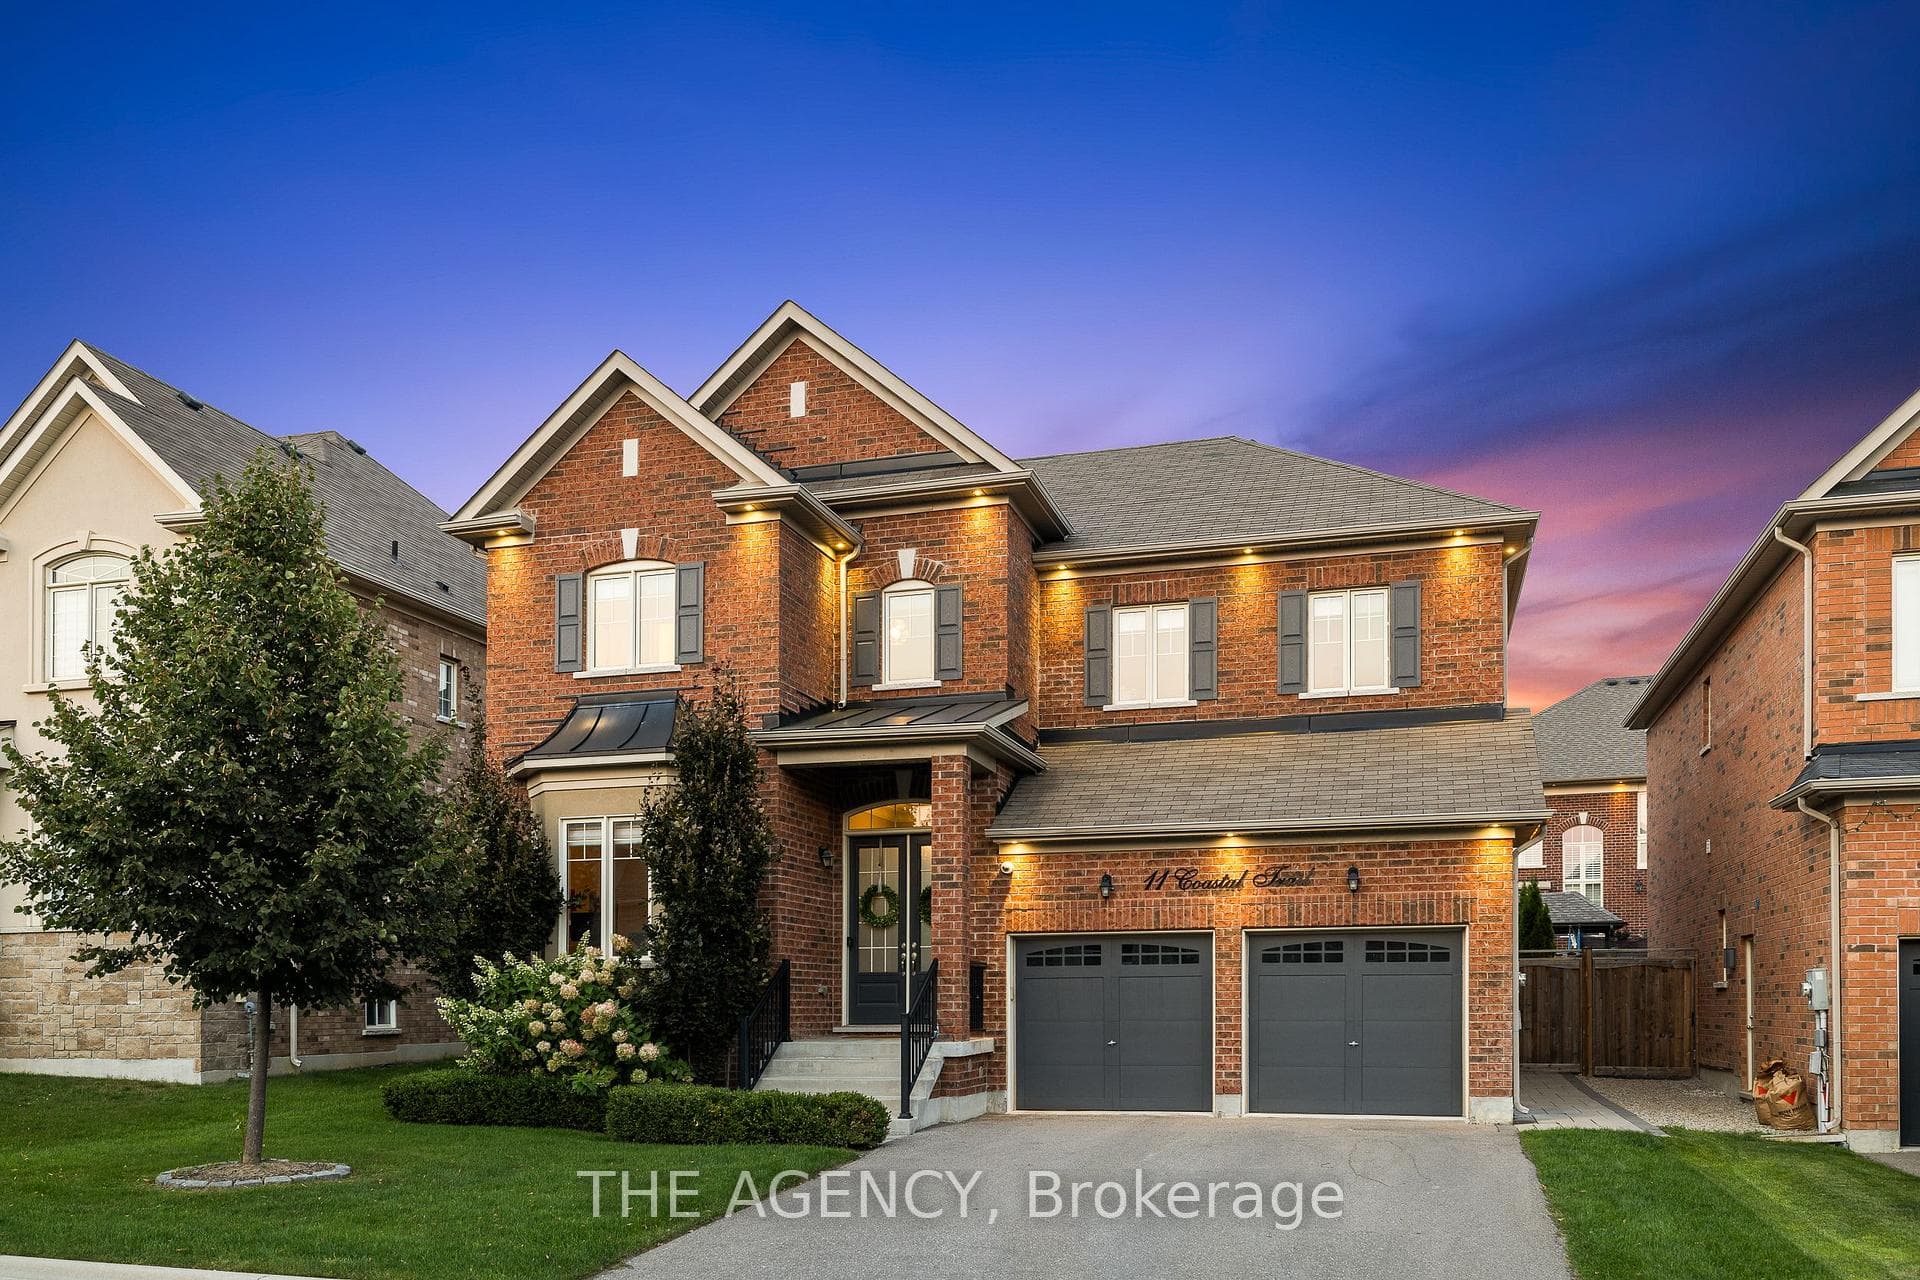

Register for free to view the complete photo gallery and property details
Showing 2 of 20 photos
King, ON L7B 0A5
4 Bed · 4 Bath · Detached
MLS #N12833214
Sold on August 4, 2026
August 4, 2026
Originally listed at $1,868,000 33 days on market
Exquisite Aspen Ridge residence featuring 3300 Sq Ft above grade with a custom-designed interior layout, situated on a quiet family-friendly street with no sidewalk. Showing refined curb appeal, this elegant home offers a bright concept design with soaring 10ft ceilings on the main level and 9ft ceilings on the upper floor. Appointed with vintage hardwood flooring, crown moulding, pot lights, and an integrated ceiling speaker system throughout. The gourmet chef's kitchen is beautifully finished with quartz countertops, high end custom cabinetry, premium built-in appliances, and a grand centre island overlooking the inviting family room with fireplace and sun-filled breakfast area. Spacious 4 bedrooms highlighted by an expansive custom primary suite complete with a massive walk-in closet and a beautifully appointed ensuite with upscale finishes. Enjoy a private landscaped backyard ideal for entertaining. Perfectly located just minutes to Nobleton Public School, St. Mary Catholic Elementary School, parks, and all major highways. This one is a must see!
Bedrooms
4
Bathrooms
4
Square Feet
3000-3500 sqft
Property Type
Detached
Register for free to view complete property details and access exclusive sold data
Free account • No credit card required
| Name | Size (m) | Size (ft) | Features |
|---|---|---|---|
| Living Room(Main) | 4.44 x 5.51 | 14.6 x 18.1 | - |
| Living Room(Main) | 4.44 x 5.51 | 14.6 x 18.1 | - |
| Living Room(Main) | 4.44 x 5.51 | 14.6 x 18.1 | - |
| Living Room(Main) | 4.44 x 5.51 | 14.6 x 18.1 | - |
| Living Room(Main) | 4.44 x 5.51 | 14.6 x 18.1 | - |
| Living Room(Main) | 4.44 x 5.51 | 14.6 x 18.1 | - |
| Dining Room(Main) | 5.09 x 3.41 | 16.7 x 11.2 | - |
| Dining Room(Main) | 5.09 x 3.41 | 16.7 x 11.2 | - |
| Dining Room(Main) | 5.09 x 3.41 | 16.7 x 11.2 | - |
| Dining Room(Main) | 5.09 x 3.41 | 16.7 x 11.2 | - |
| Dining Room(Main) | 5.09 x 3.41 | 16.7 x 11.2 | - |
| Dining Room(Main) | 5.09 x 3.41 | 16.7 x 11.2 | - |
| Kitchen(Main) | 5.45 x 3.4 | 17.9 x 11.2 | - |
| Kitchen(Main) | 5.45 x 3.4 | 17.9 x 11.2 | - |
| Kitchen(Main) | 5.45 x 3.4 | 17.9 x 11.2 | - |
| Kitchen(Main) | 5.45 x 3.4 | 17.9 x 11.2 | - |
| Kitchen(Main) | 5.45 x 3.4 | 17.9 x 11.2 | - |
| Kitchen(Main) | 5.45 x 3.4 | 17.9 x 11.2 | - |
| Breakfast(Main) | 5.82 x 2.82 | 19.1 x 9.3 | - |
| Breakfast(Main) | 5.82 x 2.82 | 19.1 x 9.3 | - |
| Breakfast(Main) | 5.82 x 2.82 | 19.1 x 9.3 | - |
| Breakfast(Main) | 5.82 x 2.82 | 19.1 x 9.3 | - |
| Breakfast(Main) | 5.82 x 2.82 | 19.1 x 9.3 | - |
| Breakfast(Main) | 5.82 x 2.82 | 19.1 x 9.3 | - |
| Dining Room(Main) | 5.09 x 3.41 | 16.7 x 11.2 | - |
| Dining Room(Main) | 5.09 x 3.41 | 16.7 x 11.2 | - |
| Dining Room(Main) | 5.09 x 3.41 | 16.7 x 11.2 | - |
| Dining Room(Main) | 5.09 x 3.41 | 16.7 x 11.2 | - |
| Dining Room(Main) | 5.09 x 3.41 | 16.7 x 11.2 | - |
| Dining Room(Main) | 5.09 x 3.41 | 16.7 x 11.2 | - |
| Office(Main) | 3.3 x 3.32 | 10.8 x 10.9 | - |
| Office(Main) | 3.3 x 3.32 | 10.8 x 10.9 | - |
| Office(Main) | 3.3 x 3.32 | 10.8 x 10.9 | - |
| Office(Main) | 3.3 x 3.32 | 10.8 x 10.9 | - |
| Office(Main) | 3.3 x 3.32 | 10.8 x 10.9 | - |
| Office(Main) | 3.3 x 3.32 | 10.8 x 10.9 | - |
| Primary Bedroom(Second) | 4.44 x 5.02 | 14.6 x 16.5 | - |
| Primary Bedroom(Second) | 4.44 x 5.02 | 14.6 x 16.5 | - |
| Primary Bedroom(Second) | 4.44 x 5.02 | 14.6 x 16.5 | - |
| Primary Bedroom(Second) | 4.44 x 5.02 | 14.6 x 16.5 | - |
| Primary Bedroom(Second) | 4.44 x 5.02 | 14.6 x 16.5 | - |
| Primary Bedroom(Second) | 4.44 x 5.02 | 14.6 x 16.5 | - |
| Bedroom 2(Second) | 3.81 x 5.64 | 12.5 x 18.5 | - |
| Bedroom 2(Second) | 3.81 x 5.64 | 12.5 x 18.5 | - |
| Bedroom 2(Second) | 3.81 x 5.64 | 12.5 x 18.5 | - |
| Bedroom 2(Second) | 3.81 x 5.64 | 12.5 x 18.5 | - |
| Bedroom 2(Second) | 3.81 x 5.64 | 12.5 x 18.5 | - |
| Bedroom 2(Second) | 3.81 x 5.64 | 12.5 x 18.5 | - |
| Bedroom 3(Second) | 4.36 x 3.74 | 14.3 x 12.3 | - |
| Bedroom 3(Second) | 4.36 x 3.74 | 14.3 x 12.3 | - |
| Bedroom 3(Second) | 4.36 x 3.74 | 14.3 x 12.3 | - |
| Bedroom 3(Second) | 4.36 x 3.74 | 14.3 x 12.3 | - |
| Bedroom 3(Second) | 4.36 x 3.74 | 14.3 x 12.3 | - |
| Bedroom 3(Second) | 4.36 x 3.74 | 14.3 x 12.3 | - |
| Bedroom 4(Second) | 6.74 x 3.64 | 22.1 x 11.9 | - |
| Bedroom 4(Second) | 6.74 x 3.64 | 22.1 x 11.9 | - |
| Bedroom 4(Second) | 6.74 x 3.64 | 22.1 x 11.9 | - |
| Bedroom 4(Second) | 6.74 x 3.64 | 22.1 x 11.9 | - |
| Bedroom 4(Second) | 6.74 x 3.64 | 22.1 x 11.9 | - |
| Bedroom 4(Second) | 6.74 x 3.64 | 22.1 x 11.9 | - |
Register for free to view complete room dimensions and access exclusive sold data
Free account • No credit card required
Original List Price
$1,868,000
Listed on Mar 1, 2026
Sold Price
$1,800,000
Sold on Aug 4, 2026
-$68,000
-3.6%
Register for free to view complete price history and access exclusive sold data
Free account • No credit card required
Your Agent
Broker of Record
PREMIER MATRIX REALTY LTD. BROKERAGE
See the comparable sold, tax-matched, and currently-competing listings for 11 Coastal Trail.
Register for free to view complete price estimate and access exclusive sold data
Free account • No credit card required
Contact OVAIS QASSIM
11 Coastal Trail, King, ON L7B 0A5 is a 4-bedroom, 4-bathroom 2-storey detached with approximately 3000-3500 square feet of living space, situated on a 50 111 foot lot. This property is currently sold (sold for $1,800,000). The home features a attached garage and a unfinished basement.
This home is located in Nobleton, part of King in the York area. Explore more homes for sale and recently sold properties in this neighbourhood.
Whether you are looking to buy, sell, or lease in Nobleton, our team of experienced real estate professionals can help you navigate the market and find the perfect home. Contact us today for a free consultation.
11 Coastal Trail, King, ON L7B 0A5 sold,4 bedroom detached Nobleton,King homes for sale,York real estate,2-Storey homes, detached sold


