
$990,000
37 Capreol Avenue, Aurora, ON L4G 0Z8
Register for free to view the complete photo gallery and property details
Showing 2 of 20 photos
Aurora, ON L4G 1B7
4 Bed · 3 Bath · Att/Row/Townhouse
MLS #N13546082
Sold on October 5, 2026
October 5, 2026
Originally listed at $1,039,880 36 days on market
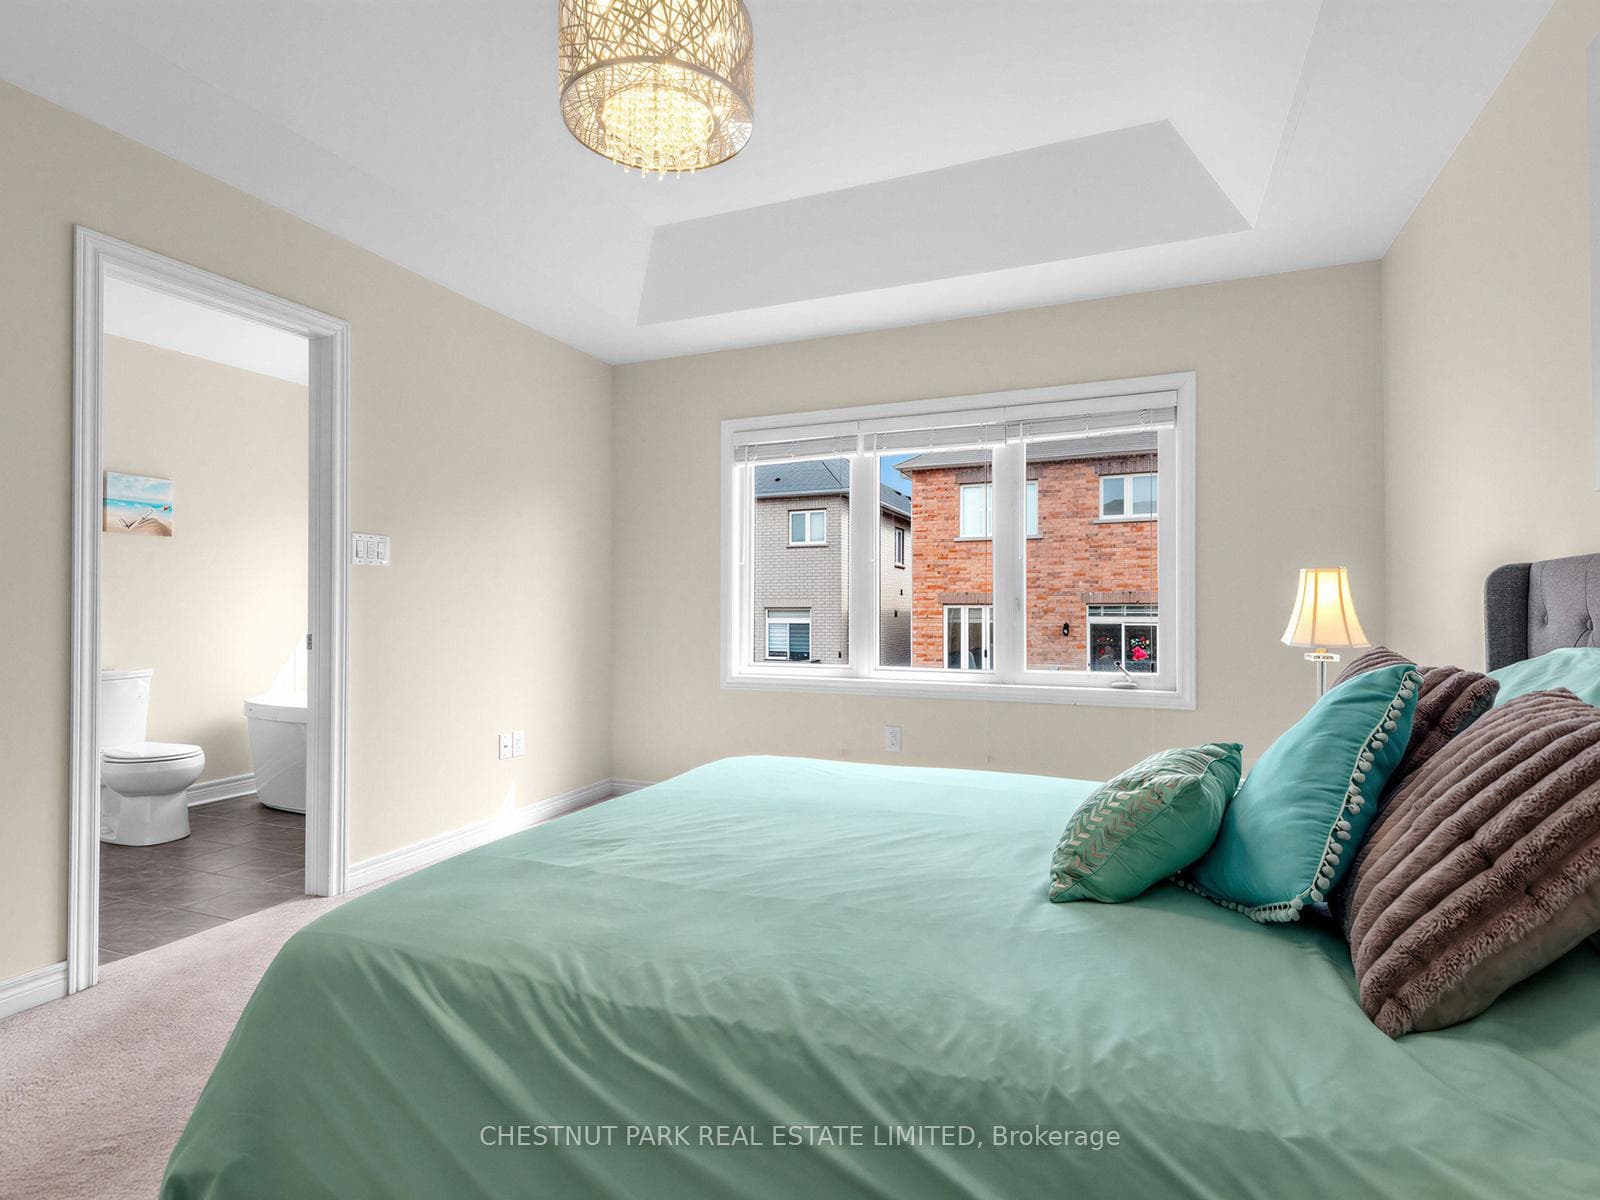
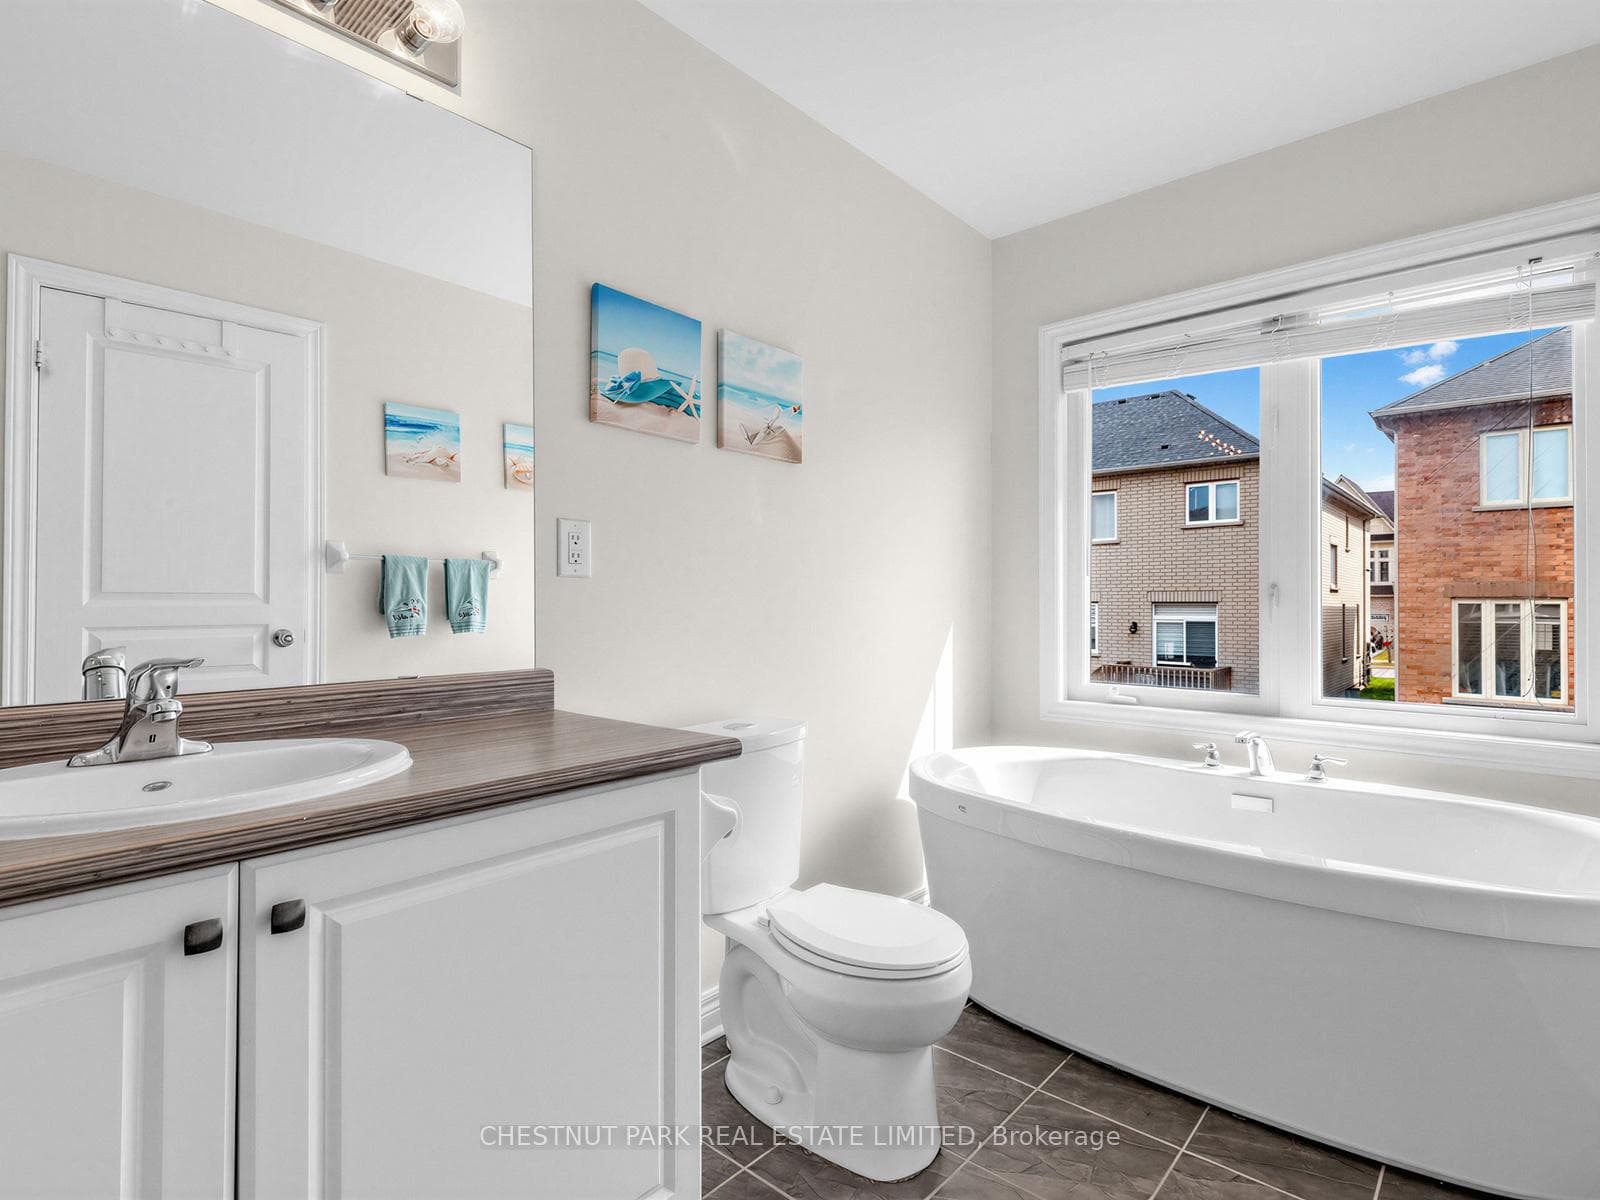
Gorgeous bright end unit, 2200 SF of beautifully finished living space (incl lower level), 4 bedrooms, 3 bathrooms (plus lower-level 3-piece bathroom rough-in) with a finished basement, a garage with upgraded high-top storage and well-located on a low-traffic street. Built in 2017. The spacious living and dining room features engineered hardwood floors and large wrap-around windows offering lots of natural light. The modern family-sized open concept kitchen features upgraded quartz counters, full-sized stainless steel appliances (including a gas stove with upgraded hood fan and an LG fridge with water/ice dispenser), upgraded lower soft-close drawers, taller upper soft-close cabinets and an upgraded pantry. The large eat-in kitchen can accommodate a table for 6-8 people, features large windows along the back, and a W/O to the private fully fenced yard with a stone tiled patio and a gas line for BBQ. The front foyer includes a closet, a window, a 2-piece powder room and storage underneath the stairs. The hardwood staircase leads up to the second floor, which features a huge primary bedroom with a walk-in closet and a 4-piece ensuite bathroom with a separate step-in glass shower, a deep soaker tub and a large window. The 2nd bdrm includes a double closet, the 3rd bedroom includes a closet, and the 4th bedroom features a double closet, and added custom built-in shelving and drawers. There is a 4-piece main bathroom and upper-level laundry room w/a full-sized washer/dryer and laundry sink. The lower level features a large recreation room with an electric fireplace, windows, home gym space, a 3-piece bathroom w/plumbing roughed in and a great-sized storage room. Central Vacuum roughed in. Excellent schools include brand new Whispering Pines PS (JK - 8), Lester B. Pearson PS (French gr 1-8), Dr. G.W. Williams SS, Aurora HS, Alexander Mackenzie HS. Short drive to Hwy 404 and lots of amenities along both Bayview and Leslie. Beautiful park and nature walking trails nearby.
Bedrooms
4
Bathrooms
3
Square Feet
1500-2000 sqft
Property Type
Att/Row/Townhouse
Register for free to view complete property details and access exclusive sold data
Free account • No credit card required
| Name | Size (m) | Size (ft) | Features |
|---|---|---|---|
| Living Room(Second) | 3.11 x 6.58 | 10.2 x 21.6 | - |
| Living Room(Second) | 3.11 x 6.58 | 10.2 x 21.6 | - |
| Living Room(Second) | 3.11 x 6.58 | 10.2 x 21.6 | - |
| Living Room(Second) | 3.11 x 6.58 | 10.2 x 21.6 | - |
| Living Room(Second) | 3.11 x 6.58 | 10.2 x 21.6 | - |
| Living Room(Second) | 3.11 x 6.58 | 10.2 x 21.6 | - |
| Living Room(Second) | 3.11 x 6.58 | 10.2 x 21.6 | - |
| Living Room(Second) | 3.11 x 6.58 | 10.2 x 21.6 | - |
| Living Room(Second) | 3.11 x 6.58 | 10.2 x 21.6 | - |
| Living Room(Second) | 3.11 x 6.58 | 10.2 x 21.6 | - |
| Living Room(Second) | 3.11 x 6.58 | 10.2 x 21.6 | - |
| Dining Room(Second) | 3.11 x 6.58 | 10.2 x 21.6 | - |
| Dining Room(Second) | 3.11 x 6.58 | 10.2 x 21.6 | - |
| Dining Room(Second) | 3.11 x 6.58 | 10.2 x 21.6 | - |
| Dining Room(Second) | 3.11 x 6.58 | 10.2 x 21.6 | - |
| Dining Room(Second) | 3.11 x 6.58 | 10.2 x 21.6 | - |
| Dining Room(Second) | 3.11 x 6.58 | 10.2 x 21.6 | - |
| Dining Room(Second) | 3.11 x 6.58 | 10.2 x 21.6 | - |
| Dining Room(Second) | 3.11 x 6.58 | 10.2 x 21.6 | - |
| Dining Room(Second) | 3.11 x 6.58 | 10.2 x 21.6 | - |
| Dining Room(Second) | 3.11 x 6.58 | 10.2 x 21.6 | - |
| Dining Room(Second) | 3.11 x 6.58 | 10.2 x 21.6 | - |
| Kitchen(Second) | 2.44 x 3.97 | 8.0 x 13.0 | - |
| Kitchen(Second) | 2.44 x 3.97 | 8.0 x 13.0 | - |
| Kitchen(Second) | 2.44 x 3.97 | 8.0 x 13.0 | - |
| Kitchen(Second) | 2.44 x 3.97 | 8.0 x 13.0 | - |
| Kitchen(Second) | 2.44 x 3.97 | 8.0 x 13.0 | - |
| Kitchen(Second) | 2.44 x 3.97 | 8.0 x 13.0 | - |
| Kitchen(Second) | 2.44 x 3.97 | 8.0 x 13.0 | - |
| Kitchen(Second) | 2.44 x 3.97 | 8.0 x 13.0 | - |
| Kitchen(Second) | 2.44 x 3.97 | 8.0 x 13.0 | - |
| Kitchen(Second) | 2.44 x 3.97 | 8.0 x 13.0 | - |
| Kitchen(Second) | 2.44 x 3.97 | 8.0 x 13.0 | - |
| Breakfast(Second) | 2.44 x 4.15 | 8.0 x 13.6 | - |
| Breakfast(Second) | 2.44 x 4.15 | 8.0 x 13.6 | - |
| Breakfast(Second) | 2.44 x 4.15 | 8.0 x 13.6 | - |
| Breakfast(Second) | 2.44 x 4.15 | 8.0 x 13.6 | - |
| Breakfast(Second) | 2.44 x 4.15 | 8.0 x 13.6 | - |
| Breakfast(Second) | 2.44 x 4.15 | 8.0 x 13.6 | - |
| Breakfast(Second) | 2.44 x 4.15 | 8.0 x 13.6 | - |
| Breakfast(Second) | 2.44 x 4.15 | 8.0 x 13.6 | - |
| Breakfast(Second) | 2.44 x 4.15 | 8.0 x 13.6 | - |
| Breakfast(Second) | 2.44 x 4.15 | 8.0 x 13.6 | - |
| Breakfast(Second) | 2.44 x 4.15 | 8.0 x 13.6 | - |
| Foyer(Second) | 7.02 x 2.34 | 23.0 x 7.7 | - |
| Foyer(Second) | 7.02 x 2.34 | 23.0 x 7.7 | - |
| Foyer(Second) | 7.02 x 2.34 | 23.0 x 7.7 | - |
| Foyer(Second) | 7.02 x 2.34 | 23.0 x 7.7 | - |
| Foyer(Second) | 7.02 x 2.34 | 23.0 x 7.7 | - |
| Foyer(Second) | 7.02 x 2.34 | 23.0 x 7.7 | - |
| Foyer(Second) | 7.02 x 2.34 | 23.0 x 7.7 | - |
| Foyer(Second) | 7.02 x 2.34 | 23.0 x 7.7 | - |
| Foyer(Second) | 7.02 x 2.34 | 23.0 x 7.7 | - |
| Foyer(Second) | 7.02 x 2.34 | 23.0 x 7.7 | - |
| Foyer(Second) | 7.02 x 2.34 | 23.0 x 7.7 | - |
| Primary Bedroom(Second) | 3.66 x 4.88 | 12.0 x 16.0 | - |
| Primary Bedroom(Second) | 3.66 x 4.88 | 12.0 x 16.0 | - |
| Primary Bedroom(Second) | 3.66 x 4.88 | 12.0 x 16.0 | - |
| Primary Bedroom(Second) | 3.66 x 4.88 | 12.0 x 16.0 | - |
| Primary Bedroom(Second) | 3.66 x 4.88 | 12.0 x 16.0 | - |
| Primary Bedroom(Second) | 3.66 x 4.88 | 12.0 x 16.0 | - |
| Primary Bedroom(Second) | 3.66 x 4.88 | 12.0 x 16.0 | - |
| Primary Bedroom(Second) | 3.66 x 4.88 | 12.0 x 16.0 | - |
| Primary Bedroom(Second) | 3.66 x 4.88 | 12.0 x 16.0 | - |
| Primary Bedroom(Second) | 3.66 x 4.88 | 12.0 x 16.0 | - |
| Primary Bedroom(Second) | 3.66 x 4.88 | 12.0 x 16.0 | - |
| Bedroom 2(Second) | 2.86 x 3.78 | 9.4 x 12.4 | - |
| Bedroom 2(Second) | 2.86 x 3.78 | 9.4 x 12.4 | - |
| Bedroom 2(Second) | 2.86 x 3.78 | 9.4 x 12.4 | - |
| Bedroom 2(Second) | 2.86 x 3.78 | 9.4 x 12.4 | - |
| Bedroom 2(Second) | 2.86 x 3.78 | 9.4 x 12.4 | - |
| Bedroom 2(Second) | 2.86 x 3.78 | 9.4 x 12.4 | - |
| Bedroom 2(Second) | 2.86 x 3.78 | 9.4 x 12.4 | - |
| Bedroom 2(Second) | 2.86 x 3.78 | 9.4 x 12.4 | - |
| Bedroom 2(Second) | 2.86 x 3.78 | 9.4 x 12.4 | - |
| Bedroom 2(Second) | 2.86 x 3.78 | 9.4 x 12.4 | - |
| Bedroom 2(Second) | 2.86 x 3.78 | 9.4 x 12.4 | - |
| Bedroom 3(Second) | 2.75 x 3.36 | 9.0 x 11.0 | - |
| Bedroom 3(Second) | 2.75 x 3.36 | 9.0 x 11.0 | - |
| Bedroom 3(Second) | 2.75 x 3.36 | 9.0 x 11.0 | - |
| Bedroom 3(Second) | 2.75 x 3.36 | 9.0 x 11.0 | - |
| Bedroom 3(Second) | 2.75 x 3.36 | 9.0 x 11.0 | - |
| Bedroom 3(Second) | 2.75 x 3.36 | 9.0 x 11.0 | - |
| Bedroom 3(Second) | 2.75 x 3.36 | 9.0 x 11.0 | - |
| Bedroom 3(Second) | 2.75 x 3.36 | 9.0 x 11.0 | - |
| Bedroom 3(Second) | 2.75 x 3.36 | 9.0 x 11.0 | - |
| Bedroom 3(Second) | 2.75 x 3.36 | 9.0 x 11.0 | - |
| Bedroom 3(Second) | 2.75 x 3.36 | 9.0 x 11.0 | - |
| Bedroom 4(Second) | 2.44 x 3.24 | 8.0 x 10.6 | - |
| Bedroom 4(Second) | 2.44 x 3.24 | 8.0 x 10.6 | - |
| Bedroom 4(Second) | 2.44 x 3.24 | 8.0 x 10.6 | - |
| Bedroom 4(Second) | 2.44 x 3.24 | 8.0 x 10.6 | - |
| Bedroom 4(Second) | 2.44 x 3.24 | 8.0 x 10.6 | - |
| Bedroom 4(Second) | 2.44 x 3.24 | 8.0 x 10.6 | - |
| Bedroom 4(Second) | 2.44 x 3.24 | 8.0 x 10.6 | - |
| Bedroom 4(Second) | 2.44 x 3.24 | 8.0 x 10.6 | - |
| Bedroom 4(Second) | 2.44 x 3.24 | 8.0 x 10.6 | - |
| Bedroom 4(Second) | 2.44 x 3.24 | 8.0 x 10.6 | - |
| Bedroom 4(Second) | 2.44 x 3.24 | 8.0 x 10.6 | - |
| Laundry(Second) | 2.14 x 1.07 | 7.0 x 3.5 | - |
| Laundry(Second) | 2.14 x 1.07 | 7.0 x 3.5 | - |
| Laundry(Second) | 2.14 x 1.07 | 7.0 x 3.5 | - |
| Laundry(Second) | 2.14 x 1.07 | 7.0 x 3.5 | - |
| Laundry(Second) | 2.14 x 1.07 | 7.0 x 3.5 | - |
| Laundry(Second) | 2.14 x 1.07 | 7.0 x 3.5 | - |
| Laundry(Second) | 2.14 x 1.07 | 7.0 x 3.5 | - |
| Laundry(Second) | 2.14 x 1.07 | 7.0 x 3.5 | - |
| Laundry(Second) | 2.14 x 1.07 | 7.0 x 3.5 | - |
| Laundry(Second) | 2.14 x 1.07 | 7.0 x 3.5 | - |
| Laundry(Second) | 2.14 x 1.07 | 7.0 x 3.5 | - |
| Family Room(Lower) | 3.08 x 5.49 | 10.1 x 18.0 | - |
| Family Room(Lower) | 3.08 x 5.49 | 10.1 x 18.0 | - |
| Family Room(Lower) | 3.08 x 5.49 | 10.1 x 18.0 | - |
| Family Room(Lower) | 3.08 x 5.49 | 10.1 x 18.0 | - |
| Family Room(Lower) | 3.08 x 5.49 | 10.1 x 18.0 | - |
| Family Room(Lower) | 3.08 x 5.49 | 10.1 x 18.0 | - |
| Family Room(Lower) | 3.08 x 5.49 | 10.1 x 18.0 | - |
| Family Room(Lower) | 3.08 x 5.49 | 10.1 x 18.0 | - |
| Family Room(Lower) | 3.08 x 5.49 | 10.1 x 18.0 | - |
| Family Room(Lower) | 3.08 x 5.49 | 10.1 x 18.0 | - |
| Family Room(Lower) | 3.08 x 5.49 | 10.1 x 18.0 | - |
Register for free to view complete room dimensions and access exclusive sold data
Free account • No credit card required
Complete transaction history for this property
Register free to see the complete unit history
Register for free to view complete transaction history and access exclusive sold data
Free account • No credit card required
Original List Price
$1,039,880
Listed on Jul 8, 2026
Sold Price
$995,000
Sold on Oct 5, 2026
-$44,880
-4.3%
Register for free to view complete price history and access exclusive sold data
Free account • No credit card required
Your Agent
Broker of Record
PREMIER MATRIX REALTY LTD. BROKERAGE
See the comparable sold, tax-matched, and currently-competing listings for 11 Constable Street.
Register for free to view complete price estimate and access exclusive sold data
Free account • No credit card required
Contact OVAIS QASSIM
11 Constable Street, Aurora, ON L4G 1B7 is a 4-bedroom, 3-bathroom 2-storey att/row/townhouse with approximately 1500-2000 square feet of living space, situated on a 25 106 foot lot. This property is currently sold (sold for $995,000). The home features a attached garage and a finished basement.
This home is located in Rural Aurora, part of Aurora in the York area. Explore more homes for sale and recently sold properties in this neighbourhood.
Whether you are looking to buy, sell, or lease in Rural Aurora, our team of experienced real estate professionals can help you navigate the market and find the perfect home. Contact us today for a free consultation.
11 Constable Street, Aurora, ON L4G 1B7 sold,4 bedroom att/row/townhouse Rural Aurora,Aurora homes for sale,York real estate,2-Storey homes, att/row/townhouse sold


