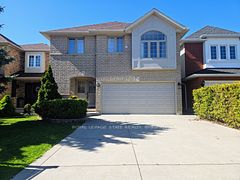
$1,325,000
177 Claudette Gate, Hamilton, ON L9B 2J9


Hamilton, ON L9B 1A9
5 Bed · 4 Bath · Detached
MLS #X13538942
Listed Price
Experience executive living at its finest in the highly sought-after Falkirk community on West Hamilton Mountain. Set on a premium 75-foot corner lot, this exceptional family home offers approximately 2,700 sq. ft. above grade and more than 4,000 sq. ft. of beautifully finished living space, combining generous proportions, timeless design, and outstanding functionality for today's modern family.Thoughtfully designed with 4+1 bedrooms, 3.5 bathrooms, and a dedicated main floor office, the home provides flexible living spaces ideal for growing families, professionals working from home, or multi-generational living. The professionally finished lower level, completed in 2021, elevates the home even further with a custom fitness room, sleek bar area, spacious recreation room, and an additional bedroom-creating the ultimate destination for entertaining, relaxing, or accommodating overnight guests.Architectural highlights include soaring main floor ceilings that create an open, airy atmosphere, while the oversized double-car garage with extra-high ceilings offers exceptional storage potential and everyday practicality.Outside, the meticulously landscaped grounds have been designed for both beauty and ease of maintenance. The expansive concrete driveway, multiple power-ready locations throughout the property, and private, low-maintenance backyard provide the perfect backdrop for outdoor entertaining without the upkeep.Perfectly positioned in the established Falkirk neighbourhood, you're just minutes from Highway 403, the Lincoln M. Alexander Parkway, Ancaster Meadowlands, schools, parks, shopping, restaurants, and every essential amenity. This move-in-ready executive home offers an exceptional blend of luxury, space, convenience, and family-focused living.
Bedrooms
5
Bathrooms
4
Square Feet
2500-3000 sqft
Property Type
Detached
| Name | Size (m) | Size (ft) | Features |
|---|---|---|---|
| Foyer(Main) | 2.67 x 4.65 | 8.8 x 15.3 | - |
| Foyer(Main) | 2.67 x 4.65 | 8.8 x 15.3 | - |
| Foyer(Main) | 2.67 x 4.65 | 8.8 x 15.3 | - |
| Foyer(Main) | 2.67 x 4.65 | 8.8 x 15.3 | - |
| Foyer(Main) | 2.67 x 4.65 | 8.8 x 15.3 | - |
| Living Room(Main) | 3.07 x 5.79 | 10.1 x 19.0 | - |
| Living Room(Main) | 3.07 x 5.79 | 10.1 x 19.0 | - |
| Living Room(Main) | 3.07 x 5.79 | 10.1 x 19.0 | - |
| Living Room(Main) | 3.07 x 5.79 | 10.1 x 19.0 | - |
| Living Room(Main) | 3.07 x 5.79 | 10.1 x 19.0 | - |
| Dining Room(Main) | 3.07 x 3.58 | 10.1 x 11.7 | - |
| Dining Room(Main) | 3.07 x 3.58 | 10.1 x 11.7 | - |
| Dining Room(Main) | 3.07 x 3.58 | 10.1 x 11.7 | - |
| Dining Room(Main) | 3.07 x 3.58 | 10.1 x 11.7 | - |
| Dining Room(Main) | 3.07 x 3.58 | 10.1 x 11.7 | - |
| Family Room(Main) | 6.2 x 2.87 | 20.3 x 9.4 | - |
| Family Room(Main) | 6.2 x 2.87 | 20.3 x 9.4 | - |
| Family Room(Main) | 6.2 x 2.87 | 20.3 x 9.4 | - |
| Family Room(Main) | 6.2 x 2.87 | 20.3 x 9.4 | - |
| Family Room(Main) | 6.2 x 2.87 | 20.3 x 9.4 | - |
| Office(Main) | 3.33 x 3.05 | 10.9 x 10.0 | - |
| Office(Main) | 3.33 x 3.05 | 10.9 x 10.0 | - |
| Office(Main) | 3.33 x 3.05 | 10.9 x 10.0 | - |
| Office(Main) | 3.33 x 3.05 | 10.9 x 10.0 | - |
| Office(Main) | 3.33 x 3.05 | 10.9 x 10.0 | - |
| Primary Bedroom(Second) | 5.46 x 3.48 | 17.9 x 11.4 | - |
| Primary Bedroom(Second) | 5.46 x 3.48 | 17.9 x 11.4 | - |
| Primary Bedroom(Second) | 5.46 x 3.48 | 17.9 x 11.4 | - |
| Primary Bedroom(Second) | 5.46 x 3.48 | 17.9 x 11.4 | - |
| Primary Bedroom(Second) | 5.46 x 3.48 | 17.9 x 11.4 | - |
| Bedroom 2(Second) | 4.11 x 3.23 | 13.5 x 10.6 | - |
| Bedroom 2(Second) | 4.11 x 3.23 | 13.5 x 10.6 | - |
| Bedroom 2(Second) | 4.11 x 3.23 | 13.5 x 10.6 | - |
| Bedroom 2(Second) | 4.11 x 3.23 | 13.5 x 10.6 | - |
| Bedroom 2(Second) | 4.11 x 3.23 | 13.5 x 10.6 | - |
| Bedroom 3(Second) | 4.42 x 3.33 | 14.5 x 10.9 | - |
| Bedroom 3(Second) | 4.42 x 3.33 | 14.5 x 10.9 | - |
| Bedroom 3(Second) | 4.42 x 3.33 | 14.5 x 10.9 | - |
| Bedroom 3(Second) | 4.42 x 3.33 | 14.5 x 10.9 | - |
| Bedroom 3(Second) | 4.42 x 3.33 | 14.5 x 10.9 | - |
| Bedroom 4(Second) | 3.48 x 3.4 | 11.4 x 11.2 | - |
| Bedroom 4(Second) | 3.48 x 3.4 | 11.4 x 11.2 | - |
| Bedroom 4(Second) | 3.48 x 3.4 | 11.4 x 11.2 | - |
| Bedroom 4(Second) | 3.48 x 3.4 | 11.4 x 11.2 | - |
| Bedroom 4(Second) | 3.48 x 3.4 | 11.4 x 11.2 | - |
| Recreation(Basement) | 5.49 x 5.38 | 18.0 x 17.7 | - |
| Recreation(Basement) | 5.49 x 5.38 | 18.0 x 17.7 | - |
| Recreation(Basement) | 5.49 x 5.38 | 18.0 x 17.7 | - |
| Recreation(Basement) | 5.49 x 5.38 | 18.0 x 17.7 | - |
| Recreation(Basement) | 5.49 x 5.38 | 18.0 x 17.7 | - |
| Dining Room(Basement) | 3.07 x 3.53 | 10.1 x 11.6 | - |
| Dining Room(Basement) | 3.07 x 3.53 | 10.1 x 11.6 | - |
| Dining Room(Basement) | 3.07 x 3.53 | 10.1 x 11.6 | - |
| Dining Room(Basement) | 3.07 x 3.53 | 10.1 x 11.6 | - |
| Dining Room(Basement) | 3.07 x 3.53 | 10.1 x 11.6 | - |
| Breakfast(Basement) | 378 x 2.87 | 1240.2 x 9.4 | - |
| Breakfast(Basement) | 378 x 2.87 | 1240.2 x 9.4 | - |
| Breakfast(Basement) | 378 x 2.87 | 1240.2 x 9.4 | - |
| Breakfast(Basement) | 378 x 2.87 | 1240.2 x 9.4 | - |
| Breakfast(Basement) | 378 x 2.87 | 1240.2 x 9.4 | - |
| Exercise Room(Basement) | 6.3 x 2.84 | 20.7 x 9.3 | - |
| Exercise Room(Basement) | 6.3 x 2.84 | 20.7 x 9.3 | - |
| Exercise Room(Basement) | 6.3 x 2.84 | 20.7 x 9.3 | - |
| Exercise Room(Basement) | 6.3 x 2.84 | 20.7 x 9.3 | - |
| Exercise Room(Basement) | 6.3 x 2.84 | 20.7 x 9.3 | - |
| Bedroom 5(Basement) | 3.07 x 4.62 | 10.1 x 15.2 | - |
| Bedroom 5(Basement) | 3.07 x 4.62 | 10.1 x 15.2 | - |
| Bedroom 5(Basement) | 3.07 x 4.62 | 10.1 x 15.2 | - |
| Bedroom 5(Basement) | 3.07 x 4.62 | 10.1 x 15.2 | - |
| Bedroom 5(Basement) | 3.07 x 4.62 | 10.1 x 15.2 | - |
| Dining Room(Basement) | 3.07 x 3.53 | 10.1 x 11.6 | - |
| Bedroom 2(Second) | 4.11 x 3.23 | 13.5 x 10.6 | - |
| Recreation(Basement) | 5.49 x 5.38 | 18.0 x 17.7 | - |
| Breakfast(Basement) | 378 x 2.87 | 1240.2 x 9.4 | - |
| Office(Main) | 3.33 x 3.05 | 10.9 x 10.0 | - |
| Family Room(Main) | 6.2 x 2.87 | 20.3 x 9.4 | - |
| Exercise Room(Basement) | 6.3 x 2.84 | 20.7 x 9.3 | - |
| Bedroom 3(Second) | 4.42 x 3.33 | 14.5 x 10.9 | - |
| Bedroom 5(Basement) | 3.07 x 4.62 | 10.1 x 15.2 | - |
| Bedroom 4(Second) | 3.48 x 3.4 | 11.4 x 11.2 | - |
| Living Room(Main) | 3.07 x 5.79 | 10.1 x 19.0 | - |
| Dining Room(Main) | 3.07 x 3.58 | 10.1 x 11.7 | - |
| Foyer(Main) | 2.67 x 4.65 | 8.8 x 15.3 | - |
| Primary Bedroom(Second) | 5.46 x 3.48 | 17.9 x 11.4 | - |
| Dining Room(Basement) | 3.07 x 3.53 | 10.1 x 11.6 | - |
| Bedroom 2(Second) | 4.11 x 3.23 | 13.5 x 10.6 | - |
| Recreation(Basement) | 5.49 x 5.38 | 18.0 x 17.7 | - |
| Breakfast(Basement) | 378 x 2.87 | 1240.2 x 9.4 | - |
| Office(Main) | 3.33 x 3.05 | 10.9 x 10.0 | - |
| Family Room(Main) | 6.2 x 2.87 | 20.3 x 9.4 | - |
| Exercise Room(Basement) | 6.3 x 2.84 | 20.7 x 9.3 | - |
| Living Room(Main) | 3.07 x 5.79 | 10.1 x 19.0 | - |
| Bedroom 5(Basement) | 3.07 x 4.62 | 10.1 x 15.2 | - |
| Bedroom 4(Second) | 3.48 x 3.4 | 11.4 x 11.2 | - |
| Living Room(Main) | 3.07 x 5.79 | 10.1 x 19.0 | - |
| Dining Room(Main) | 3.07 x 3.58 | 10.1 x 11.7 | - |
| Foyer(Main) | 2.67 x 4.65 | 8.8 x 15.3 | - |
| Primary Bedroom(Second) | 5.46 x 3.48 | 17.9 x 11.4 | - |
| Breakfast(Basement) | 378 x 2.87 | 1240.2 x 9.4 | - |
| Dining Room(Basement) | 3.07 x 3.53 | 10.1 x 11.6 | - |
| Bedroom 2(Second) | 4.11 x 3.23 | 13.5 x 10.6 | - |
| Recreation(Basement) | 5.49 x 5.38 | 18.0 x 17.7 | - |
| Office(Main) | 3.33 x 3.05 | 10.9 x 10.0 | - |
| Family Room(Main) | 6.2 x 2.87 | 20.3 x 9.4 | - |
| Exercise Room(Basement) | 6.3 x 2.84 | 20.7 x 9.3 | - |
| Bedroom 3(Second) | 4.42 x 3.33 | 14.5 x 10.9 | - |
| Bedroom 5(Basement) | 3.07 x 4.62 | 10.1 x 15.2 | - |
| Bedroom 4(Second) | 3.48 x 3.4 | 11.4 x 11.2 | - |
| Living Room(Main) | 3.07 x 5.79 | 10.1 x 19.0 | - |
| Dining Room(Main) | 3.07 x 3.58 | 10.1 x 11.7 | - |
| Foyer(Main) | 2.67 x 4.65 | 8.8 x 15.3 | - |
| Primary Bedroom(Second) | 5.46 x 3.48 | 17.9 x 11.4 | - |
| Bedroom 3(Second) | 4.42 x 3.33 | 14.5 x 10.9 | - |
| Dining Room(Main) | 3.07 x 3.58 | 10.1 x 11.7 | - |
| Foyer(Main) | 2.67 x 4.65 | 8.8 x 15.3 | - |
| Primary Bedroom(Second) | 5.46 x 3.48 | 17.9 x 11.4 | - |
| Dining Room(Basement) | 3.07 x 3.53 | 10.1 x 11.6 | - |
| Bedroom 2(Second) | 4.11 x 3.23 | 13.5 x 10.6 | - |
| Recreation(Basement) | 5.49 x 5.38 | 18.0 x 17.7 | - |
| Breakfast(Basement) | 378 x 2.87 | 1240.2 x 9.4 | - |
| Office(Main) | 3.33 x 3.05 | 10.9 x 10.0 | - |
| Family Room(Main) | 6.2 x 2.87 | 20.3 x 9.4 | - |
| Exercise Room(Basement) | 6.3 x 2.84 | 20.7 x 9.3 | - |
| Bedroom 3(Second) | 4.42 x 3.33 | 14.5 x 10.9 | - |
| Bedroom 5(Basement) | 3.07 x 4.62 | 10.1 x 15.2 | - |
| Bedroom 4(Second) | 3.48 x 3.4 | 11.4 x 11.2 | - |
| Dining Room(Basement) | 3.07 x 3.53 | 10.1 x 11.6 | - |
| Bedroom 2(Second) | 4.11 x 3.23 | 13.5 x 10.6 | - |
| Recreation(Basement) | 5.49 x 5.38 | 18.0 x 17.7 | - |
| Breakfast(Basement) | 378 x 2.87 | 1240.2 x 9.4 | - |
| Office(Main) | 3.33 x 3.05 | 10.9 x 10.0 | - |
| Family Room(Main) | 6.2 x 2.87 | 20.3 x 9.4 | - |
| Exercise Room(Basement) | 6.3 x 2.84 | 20.7 x 9.3 | - |
| Bedroom 3(Second) | 4.42 x 3.33 | 14.5 x 10.9 | - |
| Bedroom 5(Basement) | 3.07 x 4.62 | 10.1 x 15.2 | - |
| Bedroom 4(Second) | 3.48 x 3.4 | 11.4 x 11.2 | - |
| Living Room(Main) | 3.07 x 5.79 | 10.1 x 19.0 | - |
| Dining Room(Main) | 3.07 x 3.58 | 10.1 x 11.7 | - |
| Foyer(Main) | 2.67 x 4.65 | 8.8 x 15.3 | - |
| Primary Bedroom(Second) | 5.46 x 3.48 | 17.9 x 11.4 | - |
| Dining Room(Basement) | 3.07 x 3.53 | 10.1 x 11.6 | - |
| Bedroom 2(Second) | 4.11 x 3.23 | 13.5 x 10.6 | - |
| Recreation(Basement) | 5.49 x 5.38 | 18.0 x 17.7 | - |
| Breakfast(Basement) | 378 x 2.87 | 1240.2 x 9.4 | - |
| Office(Main) | 3.33 x 3.05 | 10.9 x 10.0 | - |
| Family Room(Main) | 6.2 x 2.87 | 20.3 x 9.4 | - |
| Exercise Room(Basement) | 6.3 x 2.84 | 20.7 x 9.3 | - |
| Bedroom 3(Second) | 4.42 x 3.33 | 14.5 x 10.9 | - |
| Bedroom 5(Basement) | 3.07 x 4.62 | 10.1 x 15.2 | - |
| Bedroom 4(Second) | 3.48 x 3.4 | 11.4 x 11.2 | - |
| Living Room(Main) | 3.07 x 5.79 | 10.1 x 19.0 | - |
| Dining Room(Main) | 3.07 x 3.58 | 10.1 x 11.7 | - |
| Foyer(Main) | 2.67 x 4.65 | 8.8 x 15.3 | - |
| Primary Bedroom(Second) | 5.46 x 3.48 | 17.9 x 11.4 | - |
| Dining Room(Basement) | 3.07 x 3.53 | 10.1 x 11.6 | - |
| Bedroom 2(Second) | 4.11 x 3.23 | 13.5 x 10.6 | - |
| Recreation(Basement) | 5.49 x 5.38 | 18.0 x 17.7 | - |
| Breakfast(Basement) | 378 x 2.87 | 1240.2 x 9.4 | - |
| Office(Main) | 3.33 x 3.05 | 10.9 x 10.0 | - |
| Family Room(Main) | 6.2 x 2.87 | 20.3 x 9.4 | - |
| Exercise Room(Basement) | 6.3 x 2.84 | 20.7 x 9.3 | - |
| Bedroom 3(Second) | 4.42 x 3.33 | 14.5 x 10.9 | - |
| Bedroom 5(Basement) | 3.07 x 4.62 | 10.1 x 15.2 | - |
| Bedroom 4(Second) | 3.48 x 3.4 | 11.4 x 11.2 | - |
| Living Room(Main) | 3.07 x 5.79 | 10.1 x 19.0 | - |
| Dining Room(Main) | 3.07 x 3.58 | 10.1 x 11.7 | - |
| Foyer(Main) | 2.67 x 4.65 | 8.8 x 15.3 | - |
| Primary Bedroom(Second) | 5.46 x 3.48 | 17.9 x 11.4 | - |
| Dining Room(Basement) | 3.07 x 3.53 | 10.1 x 11.6 | - |
| Bedroom 2(Second) | 4.11 x 3.23 | 13.5 x 10.6 | - |
| Recreation(Basement) | 5.49 x 5.38 | 18.0 x 17.7 | - |
| Breakfast(Basement) | 378 x 2.87 | 1240.2 x 9.4 | - |
| Office(Main) | 3.33 x 3.05 | 10.9 x 10.0 | - |
| Family Room(Main) | 6.2 x 2.87 | 20.3 x 9.4 | - |
| Exercise Room(Basement) | 6.3 x 2.84 | 20.7 x 9.3 | - |
| Bedroom 3(Second) | 4.42 x 3.33 | 14.5 x 10.9 | - |
| Bedroom 5(Basement) | 3.07 x 4.62 | 10.1 x 15.2 | - |
| Bedroom 4(Second) | 3.48 x 3.4 | 11.4 x 11.2 | - |
| Living Room(Main) | 3.07 x 5.79 | 10.1 x 19.0 | - |
| Dining Room(Main) | 3.07 x 3.58 | 10.1 x 11.7 | - |
| Foyer(Main) | 2.67 x 4.65 | 8.8 x 15.3 | - |
| Primary Bedroom(Second) | 5.46 x 3.48 | 17.9 x 11.4 | - |
Complete transaction history for this property
Register for free to view complete transaction history and access exclusive sold data
Free account • No credit card required
Your Agent
Broker of Record
PREMIER MATRIX REALTY LTD. BROKERAGE
See the comparable sold, tax-matched, and currently-competing listings for 11 Maynard Street.
Register for free to view complete price estimate and access exclusive sold data
Free account • No credit card required
Contact OVAIS QASSIM
11 Maynard Street, Hamilton, ON L9B 1A9 is a 5-bedroom, 4-bathroom 2-storey detached with approximately 2500-3000 square feet of living space, situated on a 75 86 foot lot. This property is currently for sale at $1,149,900. The home features a detached garage and a finished, full basement, built approximately 16-30 years ago.
This home is located in Falkirk, part of Hamilton in the Hamilton area. Explore more homes for sale and recently sold properties in this neighbourhood.
Whether you are looking to buy, sell, or lease in Falkirk, our team of experienced real estate professionals can help you navigate the market and find the perfect home. Contact us today for a free consultation.
11 Maynard Street, Hamilton, ON L9B 1A9 for sale,5 bedroom detached Falkirk,Hamilton homes for sale,Hamilton real estate,2-Storey homes, detached for sale