
$1,999,000
7975 18th Side Road, King, ON L0G 1T0
Register for free to view the complete photo gallery and property details
Showing 2 of 20 photos
King, ON L0G 1N0
5 Bed · 5 Bath · Detached
MLS #N13576714
Sold on September 29, 2026
September 29, 2026
Originally listed at $2,325,000 7 days on market
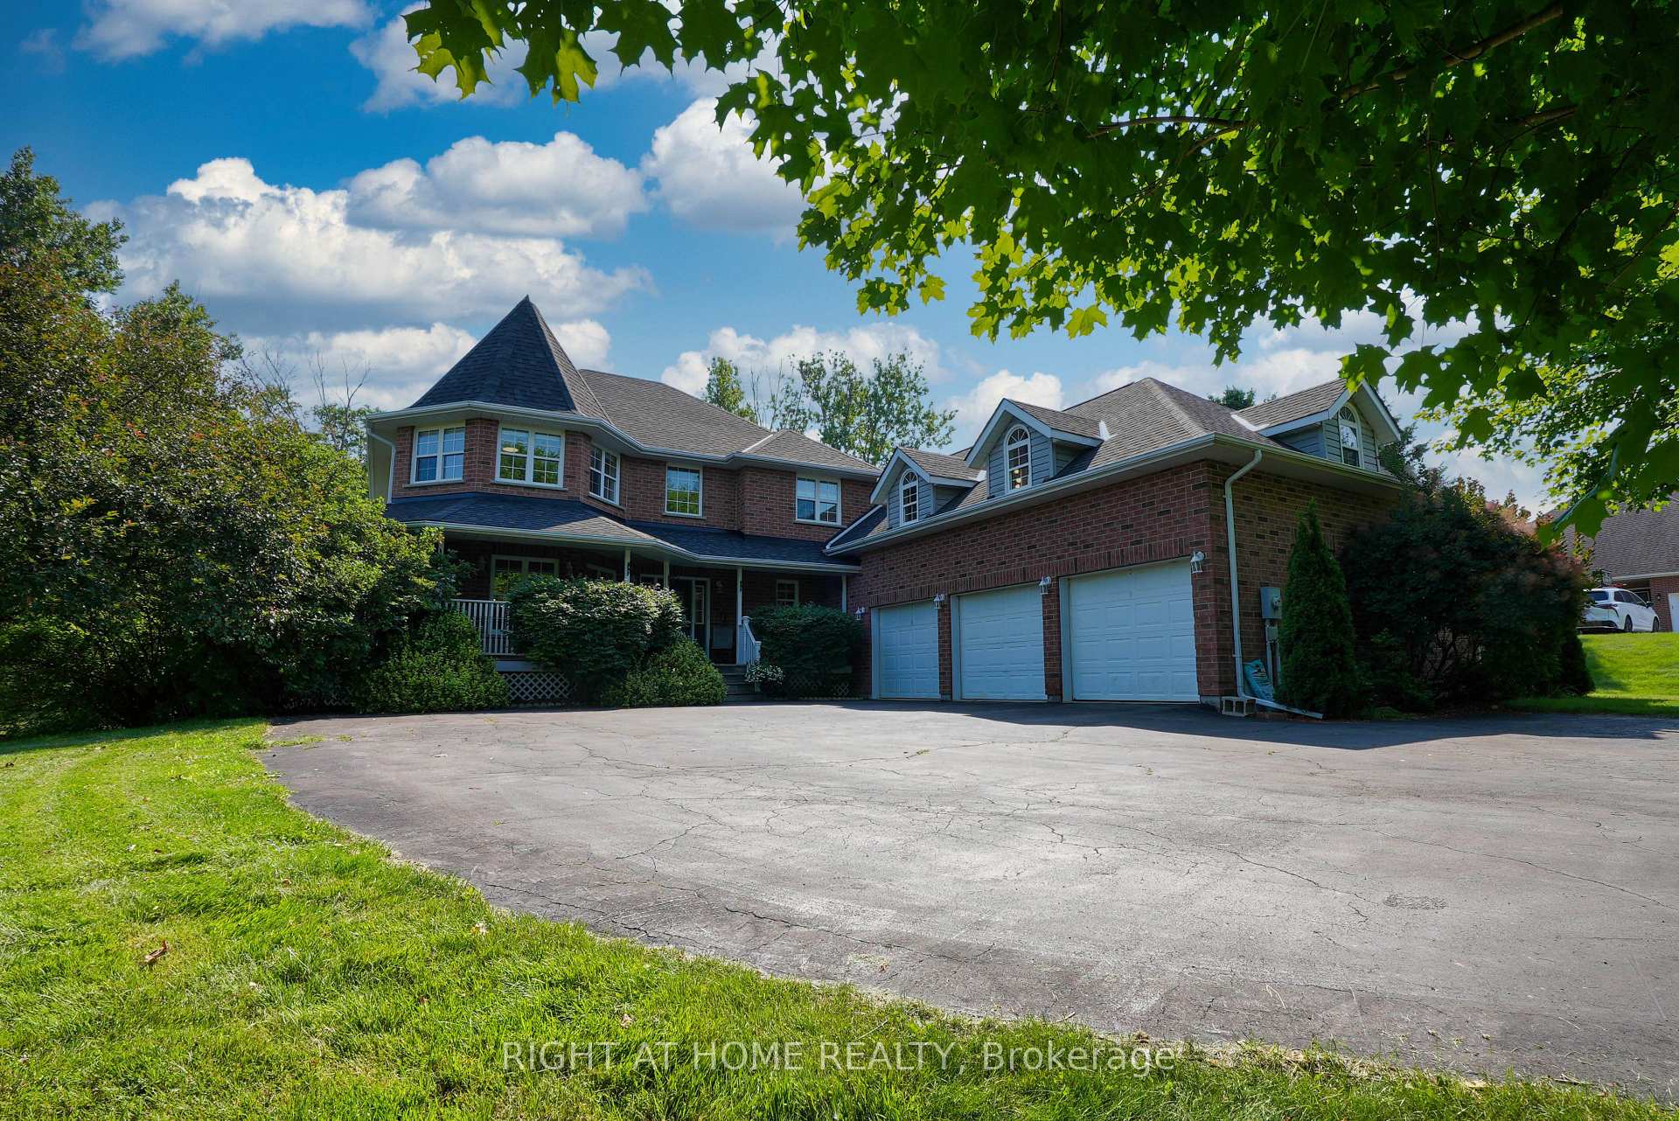
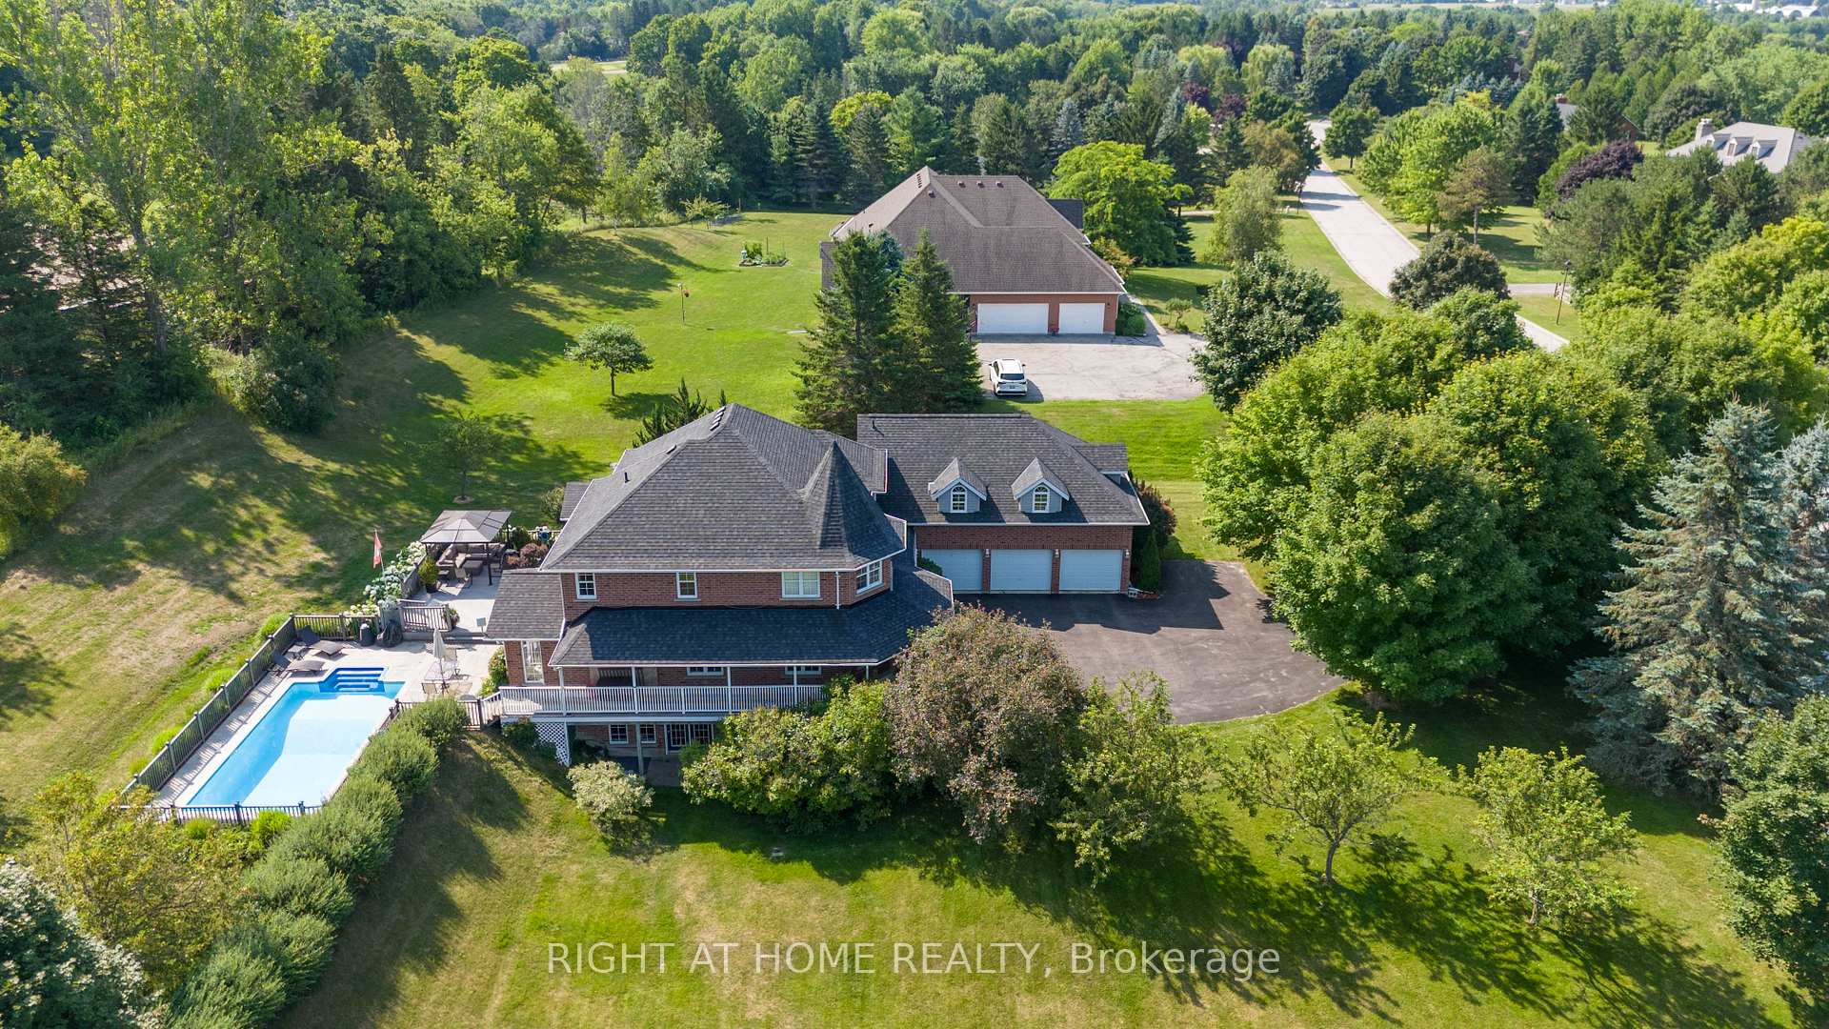
Welcome to this breathtaking custom-built estate, perfectly positioned on a private 1.86-acre wooded lot in the highly sought-after Nobleton Lakes Golf Community. A picturesque, tree-lined driveway leads you to this exceptional home, offering over 4,600 sq. ft. of beautifully finished living space designed for comfort, elegance, and entertaining.The home features four spacious bedrooms, plus a private nanny or in-law suite above the impressive 1,200 sq. ft. heated three-car garage with its own separate entrance-ideal for extended family or guests. The fully finished walkout basement provides additional living and entertaining space for every stage of life.Step outside to your own backyard oasis featuring a low-maintenance composite deck overlooking rolling hills, a charming apple orchard, and a stunning in-ground saltwater pool. Relax and recharge in your private sauna, creating the ultimate resort-style experience right at home.Additional highlights include a newly installed heat pump (2024), exceptional privacy, and a location that combines luxury living with the tranquility of nature, all just minutes from golf, amenities, and commuter routes.
Bedrooms
5
Bathrooms
5
Square Feet
2500-3000 sqft
Property Type
Detached
Register for free to view complete property details and access exclusive sold data
Free account • No credit card required
| Name | Size (m) | Size (ft) | Features |
|---|---|---|---|
| Office(Main) | 3.38 x 3.06 | 11.1 x 10.0 | - |
| Office(Main) | 3.38 x 3.06 | 11.1 x 10.0 | - |
| Office(Main) | 3.38 x 3.06 | 11.1 x 10.0 | - |
| Office(Main) | 3.38 x 3.06 | 11.1 x 10.0 | - |
| Office(Main) | 3.38 x 3.06 | 11.1 x 10.0 | - |
| Office(Main) | 3.38 x 3.06 | 11.1 x 10.0 | - |
| Office(Main) | 3.38 x 3.06 | 11.1 x 10.0 | - |
| Office(Main) | 3.38 x 3.06 | 11.1 x 10.0 | - |
| Kitchen(Main) | 3.35 x 3.67 | 11.0 x 12.0 | - |
| Kitchen(Main) | 3.35 x 3.67 | 11.0 x 12.0 | - |
| Kitchen(Main) | 3.35 x 3.67 | 11.0 x 12.0 | - |
| Kitchen(Main) | 3.35 x 3.67 | 11.0 x 12.0 | - |
| Kitchen(Main) | 3.35 x 3.67 | 11.0 x 12.0 | - |
| Kitchen(Main) | 3.35 x 3.67 | 11.0 x 12.0 | - |
| Kitchen(Main) | 3.35 x 3.67 | 11.0 x 12.0 | - |
| Kitchen(Main) | 3.35 x 3.67 | 11.0 x 12.0 | - |
| Breakfast(Main) | 3.05 x 4.27 | 10.0 x 14.0 | - |
| Breakfast(Main) | 3.05 x 4.27 | 10.0 x 14.0 | - |
| Breakfast(Main) | 3.05 x 4.27 | 10.0 x 14.0 | - |
| Breakfast(Main) | 3.05 x 4.27 | 10.0 x 14.0 | - |
| Breakfast(Main) | 3.05 x 4.27 | 10.0 x 14.0 | - |
| Breakfast(Main) | 3.05 x 4.27 | 10.0 x 14.0 | - |
| Breakfast(Main) | 3.05 x 4.27 | 10.0 x 14.0 | - |
| Breakfast(Main) | 3.05 x 4.27 | 10.0 x 14.0 | - |
| Family Room(Main) | 4.3 x 4.88 | 14.1 x 16.0 | - |
| Family Room(Main) | 4.3 x 4.88 | 14.1 x 16.0 | - |
| Family Room(Main) | 4.3 x 4.88 | 14.1 x 16.0 | - |
| Family Room(Main) | 4.3 x 4.88 | 14.1 x 16.0 | - |
| Family Room(Main) | 4.3 x 4.88 | 14.1 x 16.0 | - |
| Family Room(Main) | 4.3 x 4.88 | 14.1 x 16.0 | - |
| Family Room(Main) | 4.3 x 4.88 | 14.1 x 16.0 | - |
| Family Room(Main) | 4.3 x 4.88 | 14.1 x 16.0 | - |
| Dining Room(Main) | 4.28 x 3.38 | 14.0 x 11.1 | - |
| Dining Room(Main) | 4.28 x 3.38 | 14.0 x 11.1 | - |
| Dining Room(Main) | 4.28 x 3.38 | 14.0 x 11.1 | - |
| Dining Room(Main) | 4.28 x 3.38 | 14.0 x 11.1 | - |
| Dining Room(Main) | 4.28 x 3.38 | 14.0 x 11.1 | - |
| Dining Room(Main) | 4.28 x 3.38 | 14.0 x 11.1 | - |
| Dining Room(Main) | 4.28 x 3.38 | 14.0 x 11.1 | - |
| Dining Room(Main) | 4.28 x 3.38 | 14.0 x 11.1 | - |
| Living Room(Main) | 4.28 x 4.29 | 14.0 x 14.1 | - |
| Living Room(Main) | 4.28 x 4.29 | 14.0 x 14.1 | - |
| Living Room(Main) | 4.28 x 4.29 | 14.0 x 14.1 | - |
| Living Room(Main) | 4.28 x 4.29 | 14.0 x 14.1 | - |
| Living Room(Main) | 4.28 x 4.29 | 14.0 x 14.1 | - |
| Living Room(Main) | 4.28 x 4.29 | 14.0 x 14.1 | - |
| Living Room(Main) | 4.28 x 4.29 | 14.0 x 14.1 | - |
| Living Room(Main) | 4.28 x 4.29 | 14.0 x 14.1 | - |
| Bedroom(Second) | 3.38 x 3.35 | 11.1 x 11.0 | - |
| Bedroom(Second) | 3.38 x 3.35 | 11.1 x 11.0 | - |
| Bedroom(Second) | 3.38 x 3.35 | 11.1 x 11.0 | - |
| Bedroom(Second) | 3.38 x 3.35 | 11.1 x 11.0 | - |
| Bedroom(Second) | 3.38 x 3.35 | 11.1 x 11.0 | - |
| Bedroom(Second) | 3.38 x 3.35 | 11.1 x 11.0 | - |
| Bedroom(Second) | 3.38 x 3.35 | 11.1 x 11.0 | - |
| Bedroom(Second) | 3.38 x 3.35 | 11.1 x 11.0 | - |
| Bedroom 2(Second) | 3.38 x 3.67 | 11.1 x 12.0 | - |
| Bedroom 2(Second) | 3.38 x 3.67 | 11.1 x 12.0 | - |
| Bedroom 2(Second) | 3.38 x 3.67 | 11.1 x 12.0 | - |
| Bedroom 2(Second) | 3.38 x 3.67 | 11.1 x 12.0 | - |
| Bedroom 2(Second) | 3.38 x 3.67 | 11.1 x 12.0 | - |
| Bedroom 2(Second) | 3.38 x 3.67 | 11.1 x 12.0 | - |
| Bedroom 2(Second) | 3.38 x 3.67 | 11.1 x 12.0 | - |
| Bedroom 2(Second) | 3.38 x 3.67 | 11.1 x 12.0 | - |
| Bedroom 3(Second) | 4.28 x 3.98 | 14.0 x 13.1 | - |
| Bedroom 3(Second) | 4.28 x 3.98 | 14.0 x 13.1 | - |
| Bedroom 3(Second) | 4.28 x 3.98 | 14.0 x 13.1 | - |
| Bedroom 3(Second) | 4.28 x 3.98 | 14.0 x 13.1 | - |
| Bedroom 3(Second) | 4.28 x 3.98 | 14.0 x 13.1 | - |
| Bedroom 3(Second) | 4.28 x 3.98 | 14.0 x 13.1 | - |
| Bedroom 3(Second) | 4.28 x 3.98 | 14.0 x 13.1 | - |
| Bedroom 3(Second) | 4.28 x 3.98 | 14.0 x 13.1 | - |
| Primary Bedroom(Second) | 3.98 x 4.59 | 13.1 x 15.1 | - |
| Primary Bedroom(Second) | 3.98 x 4.59 | 13.1 x 15.1 | - |
| Primary Bedroom(Second) | 3.98 x 4.59 | 13.1 x 15.1 | - |
| Primary Bedroom(Second) | 3.98 x 4.59 | 13.1 x 15.1 | - |
| Primary Bedroom(Second) | 3.98 x 4.59 | 13.1 x 15.1 | - |
| Primary Bedroom(Second) | 3.98 x 4.59 | 13.1 x 15.1 | - |
| Primary Bedroom(Second) | 3.98 x 4.59 | 13.1 x 15.1 | - |
| Primary Bedroom(Second) | 3.98 x 4.59 | 13.1 x 15.1 | - |
| Recreation(Basement) | 7.34 x 13.11 | 24.1 x 43.0 | - |
| Recreation(Basement) | 7.34 x 13.11 | 24.1 x 43.0 | - |
| Recreation(Basement) | 7.34 x 13.11 | 24.1 x 43.0 | - |
| Recreation(Basement) | 7.34 x 13.11 | 24.1 x 43.0 | - |
| Recreation(Basement) | 7.34 x 13.11 | 24.1 x 43.0 | - |
| Recreation(Basement) | 7.34 x 13.11 | 24.1 x 43.0 | - |
| Recreation(Basement) | 7.34 x 13.11 | 24.1 x 43.0 | - |
| Recreation(Basement) | 7.34 x 13.11 | 24.1 x 43.0 | - |
| Utility Room(Basement) | 3.04 x 3.08 | 10.0 x 10.1 | - |
| Utility Room(Basement) | 3.04 x 3.08 | 10.0 x 10.1 | - |
| Utility Room(Basement) | 3.04 x 3.08 | 10.0 x 10.1 | - |
| Utility Room(Basement) | 3.04 x 3.08 | 10.0 x 10.1 | - |
| Utility Room(Basement) | 3.04 x 3.08 | 10.0 x 10.1 | - |
| Utility Room(Basement) | 3.04 x 3.08 | 10.0 x 10.1 | - |
| Utility Room(Basement) | 3.04 x 3.08 | 10.0 x 10.1 | - |
| Utility Room(Basement) | 3.04 x 3.08 | 10.0 x 10.1 | - |
| Other(Basement) | 3.38 x 4.58 | 11.1 x 15.0 | - |
| Other(Basement) | 3.38 x 4.58 | 11.1 x 15.0 | - |
| Other(Basement) | 3.38 x 4.58 | 11.1 x 15.0 | - |
| Other(Basement) | 3.38 x 4.58 | 11.1 x 15.0 | - |
| Other(Basement) | 3.38 x 4.58 | 11.1 x 15.0 | - |
| Other(Basement) | 3.38 x 4.58 | 11.1 x 15.0 | - |
| Other(Basement) | 3.38 x 4.58 | 11.1 x 15.0 | - |
| Other(Basement) | 3.38 x 4.58 | 11.1 x 15.0 | - |
| Other(Basement) | 3.38 x 5.51 | 11.1 x 18.1 | - |
| Other(Basement) | 3.38 x 5.51 | 11.1 x 18.1 | - |
| Other(Basement) | 3.38 x 5.51 | 11.1 x 18.1 | - |
| Other(Basement) | 3.38 x 5.51 | 11.1 x 18.1 | - |
| Other(Basement) | 3.38 x 5.51 | 11.1 x 18.1 | - |
| Other(Basement) | 3.38 x 5.51 | 11.1 x 18.1 | - |
| Other(Basement) | 3.38 x 5.51 | 11.1 x 18.1 | - |
| Other(Basement) | 3.38 x 5.51 | 11.1 x 18.1 | - |
| Kitchen(Upper) | 4.57 x 2.45 | 15.0 x 8.0 | - |
| Kitchen(Upper) | 4.57 x 2.45 | 15.0 x 8.0 | - |
| Kitchen(Upper) | 4.57 x 2.45 | 15.0 x 8.0 | - |
| Kitchen(Upper) | 4.57 x 2.45 | 15.0 x 8.0 | - |
| Kitchen(Upper) | 4.57 x 2.45 | 15.0 x 8.0 | - |
| Kitchen(Upper) | 4.57 x 2.45 | 15.0 x 8.0 | - |
| Kitchen(Upper) | 4.57 x 2.45 | 15.0 x 8.0 | - |
| Kitchen(Upper) | 4.57 x 2.45 | 15.0 x 8.0 | - |
| Breakfast(Upper) | 3.68 x 3.37 | 12.1 x 11.1 | - |
| Breakfast(Upper) | 3.68 x 3.37 | 12.1 x 11.1 | - |
| Breakfast(Upper) | 3.68 x 3.37 | 12.1 x 11.1 | - |
| Breakfast(Upper) | 3.68 x 3.37 | 12.1 x 11.1 | - |
| Breakfast(Upper) | 3.68 x 3.37 | 12.1 x 11.1 | - |
| Breakfast(Upper) | 3.68 x 3.37 | 12.1 x 11.1 | - |
| Breakfast(Upper) | 3.68 x 3.37 | 12.1 x 11.1 | - |
| Breakfast(Upper) | 3.68 x 3.37 | 12.1 x 11.1 | - |
| Family Room(Upper) | 3.97 x 8.24 | 13.0 x 27.0 | - |
| Family Room(Upper) | 3.97 x 8.24 | 13.0 x 27.0 | - |
| Family Room(Upper) | 3.97 x 8.24 | 13.0 x 27.0 | - |
| Family Room(Upper) | 3.97 x 8.24 | 13.0 x 27.0 | - |
| Family Room(Upper) | 3.97 x 8.24 | 13.0 x 27.0 | - |
| Family Room(Upper) | 3.97 x 8.24 | 13.0 x 27.0 | - |
| Family Room(Upper) | 3.97 x 8.24 | 13.0 x 27.0 | - |
| Family Room(Upper) | 3.97 x 8.24 | 13.0 x 27.0 | - |
| Bedroom(Upper) | 3.68 x 4.58 | 12.1 x 15.0 | - |
| Bedroom(Upper) | 3.68 x 4.58 | 12.1 x 15.0 | - |
| Bedroom(Upper) | 3.68 x 4.58 | 12.1 x 15.0 | - |
| Bedroom(Upper) | 3.68 x 4.58 | 12.1 x 15.0 | - |
| Bedroom(Upper) | 3.68 x 4.58 | 12.1 x 15.0 | - |
| Bedroom(Upper) | 3.68 x 4.58 | 12.1 x 15.0 | - |
| Bedroom(Upper) | 3.68 x 4.58 | 12.1 x 15.0 | - |
| Bedroom(Upper) | 3.68 x 4.58 | 12.1 x 15.0 | - |
Register for free to view complete room dimensions and access exclusive sold data
Free account • No credit card required
Complete transaction history for this property
Register for free to view complete transaction history and access exclusive sold data
Free account • No credit card required
Original List Price
$2,325,000
Listed on Jul 16, 2026
Sold Price
$2,100,000
Sold on Sep 29, 2026
-$225,000
-9.7%
Register for free to view complete price history and access exclusive sold data
Free account • No credit card required
Your Agent
Broker of Record
PREMIER MATRIX REALTY LTD. BROKERAGE
See the comparable sold, tax-matched, and currently-competing listings for 11 Trainor Court.
Register for free to view complete price estimate and access exclusive sold data
Free account • No credit card required
Contact OVAIS QASSIM
11 Trainor Court, King, ON L0G 1N0 is a 5-bedroom, 5-bathroom 2-storey detached with approximately 2500-3000 square feet of living space, situated on a 298 265 foot lot. This property is currently sold (sold for $2,100,000). The home features a attached garage and a full, finished basement.
This home is located in Rural King, part of King in the York area. Explore more homes for sale and recently sold properties in this neighbourhood.
Whether you are looking to buy, sell, or lease in Rural King, our team of experienced real estate professionals can help you navigate the market and find the perfect home. Contact us today for a free consultation.
11 Trainor Court, King, ON L0G 1N0 sold,5 bedroom detached Rural King,King homes for sale,York real estate,2-Storey homes, detached sold


