
Sold
$732,000
2bed|2bath|800-899sqft
1 parking|1 locker
Unit 2607
110 Charles Street E 2607, Toronto, ON M4Y 1T5
Residential Condo & Other|$723 fees|$3966 tax
MLS #C13473994
View complete sale history and details
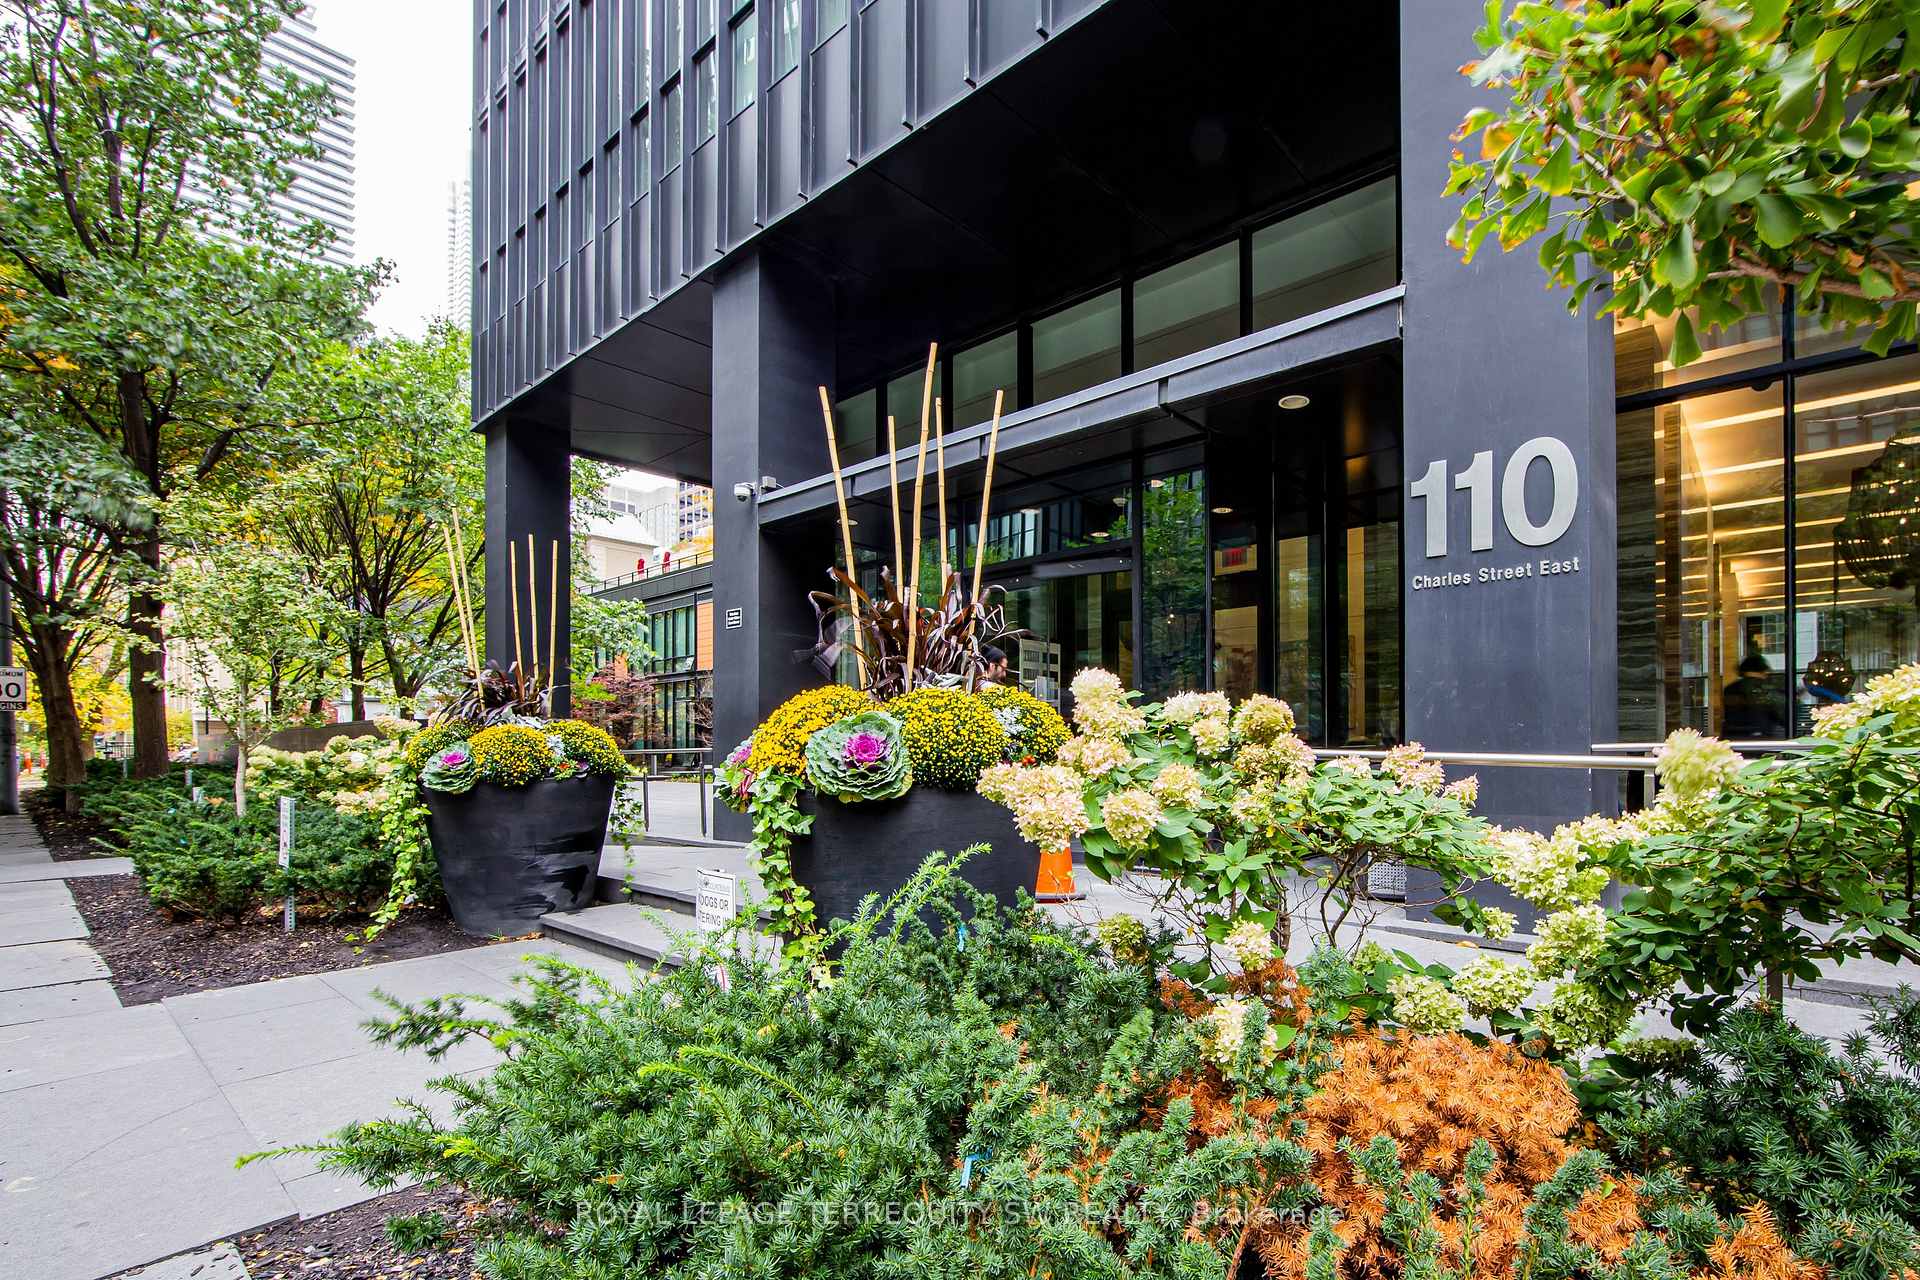

Register for free to view the complete photo gallery and property details
Showing 2 of 20 photos
110 Charles Street E 707, Toronto, ON M4Y 1T5
MLS #C13439300
Sold on July 29, 2026
July 29, 2026
Originally listed at $748,000 27 days on market
Live the ultimate downtown lifestyle in this modern, two-bedroom corner suite at X Condos! Flooded with natural light from floor-to-ceiling windows, this beautifully finished space features sleek vinyl floors, lighting, and an awesome view overlooking the resort-style outdoor pool deck. You'll love the open concept kitchen, complete with a super clever pull-out dining table that's perfect for entertaining. The building treats you like royalty with a 24- hour concierge, a beautiful rooftop lounge, an outdoor pool, a hot tub, and a fully equipped gym. Best of all, underground parking and locker are included, and you are just a quick walk away from the Bloor-Yonge subway station, amazing restaurants, grocery stores, and local cafes.
This unit is priced 10.7% below the building average of $986/sqft. With a 3.74% net yield after expenses, this could be a strong investment opportunity.
Analysis based on 20 sales and 115 leases in this building. Unit size estimated at 850 sqft.
Bedrooms
2
Bathrooms
2
Square Feet
800-899 sqft
Property Type
Residential Condo & Other
Register for free to view complete property details and access exclusive sold data
Free account • No credit card required
| Name | Size (m) | Size (ft) | Features |
|---|---|---|---|
| Living Room(Main) | 9.17 x 3.12 | 30.1 x 10.2 | - |
| Living Room(Main) | 9.17 x 3.12 | 30.1 x 10.2 | - |
| Living Room(Main) | 9.17 x 3.12 | 30.1 x 10.2 | - |
| Living Room(Main) | 9.17 x 3.12 | 30.1 x 10.2 | - |
| Living Room(Main) | 9.17 x 3.12 | 30.1 x 10.2 | - |
| Living Room(Main) | 9.17 x 3.12 | 30.1 x 10.2 | - |
| Living Room(Main) | 9.17 x 3.12 | 30.1 x 10.2 | - |
| Living Room(Main) | 9.17 x 3.12 | 30.1 x 10.2 | - |
| Living Room(Main) | 9.17 x 3.12 | 30.1 x 10.2 | - |
| Living Room(Main) | 9.17 x 3.12 | 30.1 x 10.2 | - |
| Living Room(Main) | 9.17 x 3.12 | 30.1 x 10.2 | - |
| Living Room(Main) | 9.17 x 3.12 | 30.1 x 10.2 | - |
| Living Room(Main) | 9.17 x 3.12 | 30.1 x 10.2 | - |
| Dining Room(Main) | 9.17 x 3.12 | 30.1 x 10.2 | - |
| Dining Room(Main) | 9.17 x 3.12 | 30.1 x 10.2 | - |
| Dining Room(Main) | 9.17 x 3.12 | 30.1 x 10.2 | - |
| Dining Room(Main) | 9.17 x 3.12 | 30.1 x 10.2 | - |
| Dining Room(Main) | 9.17 x 3.12 | 30.1 x 10.2 | - |
| Dining Room(Main) | 9.17 x 3.12 | 30.1 x 10.2 | - |
| Dining Room(Main) | 9.17 x 3.12 | 30.1 x 10.2 | - |
| Dining Room(Main) | 9.17 x 3.12 | 30.1 x 10.2 | - |
| Dining Room(Main) | 9.17 x 3.12 | 30.1 x 10.2 | - |
| Dining Room(Main) | 9.17 x 3.12 | 30.1 x 10.2 | - |
| Dining Room(Main) | 9.17 x 3.12 | 30.1 x 10.2 | - |
| Dining Room(Main) | 9.17 x 3.12 | 30.1 x 10.2 | - |
| Dining Room(Main) | 9.17 x 3.12 | 30.1 x 10.2 | - |
| Kitchen(Main) | 9.17 x 3.12 | 30.1 x 10.2 | - |
| Kitchen(Main) | 9.17 x 3.12 | 30.1 x 10.2 | - |
| Kitchen(Main) | 9.17 x 3.12 | 30.1 x 10.2 | - |
| Kitchen(Main) | 9.17 x 3.12 | 30.1 x 10.2 | - |
| Kitchen(Main) | 9.17 x 3.12 | 30.1 x 10.2 | - |
| Kitchen(Main) | 9.17 x 3.12 | 30.1 x 10.2 | - |
| Kitchen(Main) | 9.17 x 3.12 | 30.1 x 10.2 | - |
| Kitchen(Main) | 9.17 x 3.12 | 30.1 x 10.2 | - |
| Kitchen(Main) | 9.17 x 3.12 | 30.1 x 10.2 | - |
| Kitchen(Main) | 9.17 x 3.12 | 30.1 x 10.2 | - |
| Kitchen(Main) | 9.17 x 3.12 | 30.1 x 10.2 | - |
| Kitchen(Main) | 9.17 x 3.12 | 30.1 x 10.2 | - |
| Kitchen(Main) | 9.17 x 3.12 | 30.1 x 10.2 | - |
| Primary Bedroom(Main) | 5.8 x 2.74 | 19.0 x 9.0 | - |
| Primary Bedroom(Main) | 5.8 x 2.74 | 19.0 x 9.0 | - |
| Primary Bedroom(Main) | 5.8 x 2.74 | 19.0 x 9.0 | - |
| Primary Bedroom(Main) | 5.8 x 2.74 | 19.0 x 9.0 | - |
| Primary Bedroom(Main) | 5.8 x 2.74 | 19.0 x 9.0 | - |
| Primary Bedroom(Main) | 5.8 x 2.74 | 19.0 x 9.0 | - |
| Primary Bedroom(Main) | 5.8 x 2.74 | 19.0 x 9.0 | - |
| Primary Bedroom(Main) | 5.8 x 2.74 | 19.0 x 9.0 | - |
| Primary Bedroom(Main) | 5.8 x 2.74 | 19.0 x 9.0 | - |
| Primary Bedroom(Main) | 5.8 x 2.74 | 19.0 x 9.0 | - |
| Primary Bedroom(Main) | 5.8 x 2.74 | 19.0 x 9.0 | - |
| Primary Bedroom(Main) | 5.8 x 2.74 | 19.0 x 9.0 | - |
| Primary Bedroom(Main) | 5.8 x 2.74 | 19.0 x 9.0 | - |
| Bedroom(Main) | 2.74 x 2.46 | 9.0 x 8.1 | - |
| Bedroom(Main) | 2.74 x 2.46 | 9.0 x 8.1 | - |
| Bedroom(Main) | 2.74 x 2.46 | 9.0 x 8.1 | - |
| Bedroom(Main) | 2.74 x 2.46 | 9.0 x 8.1 | - |
| Bedroom(Main) | 2.74 x 2.46 | 9.0 x 8.1 | - |
| Bedroom(Main) | 2.74 x 2.46 | 9.0 x 8.1 | - |
| Bedroom(Main) | 2.74 x 2.46 | 9.0 x 8.1 | - |
| Bedroom(Main) | 2.74 x 2.46 | 9.0 x 8.1 | - |
| Bedroom(Main) | 2.74 x 2.46 | 9.0 x 8.1 | - |
| Bedroom(Main) | 2.74 x 2.46 | 9.0 x 8.1 | - |
| Bedroom(Main) | 2.74 x 2.46 | 9.0 x 8.1 | - |
| Bedroom(Main) | 2.74 x 2.46 | 9.0 x 8.1 | - |
| Bedroom(Main) | 2.74 x 2.46 | 9.0 x 8.1 | - |
Register for free to view complete room dimensions and access exclusive sold data
Free account • No credit card required
Complete transaction history for this unit
Register free to see the complete unit history
Register for free to view complete transaction history and access exclusive sold data
Free account • No credit card required
Original List Price
$748,000
Listed on Jun 11, 2026
Sold Price
$752,000
Sold on Jul 29, 2026
+$4,000
0.5%
Register for free to view complete price history and access exclusive sold data
Free account • No credit card required
$732,000
110 Charles Street E 2607, Toronto, ON M4Y 1T5
MLS #C13473994
View complete sale history and details

$800,000
110 Charles Street E 503, Toronto C08, ON M4Y 1T5
MLS #C12707350
View complete sale history and details

$670,000
110 Charles Street E 4005, Toronto C08, ON M4Y 1T5
MLS #C12658410
View complete sale history and details

$723,500
110 Charles Street E 1602, Toronto C08, ON M4Y 1T5
MLS #C12474233
View complete sale history and details

$970,000
110 Charles Street E 1903, Toronto, ON M4Y 1T5

$975,000
110 Charles Street E 2103, Toronto C08, ON M4Y 1T5

$1,188,000
110 Charles Street E Th03, Toronto, ON M4Y 1T5
Your Agent
Broker of Record
PREMIER MATRIX REALTY LTD. BROKERAGE
See the comparable sold, tax-matched, and currently-competing listings for X Condos.
Register for free to view complete price estimate and access exclusive sold data
Free account • No credit card required
Contact OVAIS QASSIM
Unit 707 is a residential condo & other with 2 bedrooms, 2 bathrooms spanning approximately 800-899 square feet located at X Condos, 110 Charles St E, Toronto. This unit is currently sold (sold for $752K).
X Condos is located at 110 Charles St E, Toronto in Toronto C08. Explore more units for sale and rent in this building, view building amenities, transaction history, and market insights.
This unit is located in Church-Yonge Corridor, part of Toronto C08 in the Toronto area. Explore more condos for sale and rent in this community.
Whether you're looking to buy, sell, or rent at X Condos, our team of experienced real estate professionals can help you navigate the market and find the perfect unit to match your needs. Contact us today for a free consultation.
Unit 707 X Condos,110 Charles Street E 707, Toronto, ON M4Y 1T5 for sale, 2 bedroom residential condo & other Toronto C08, X Condos condos, Toronto C08 residential condo & other sold, 110 Charles St E, Toronto real estate