
$540,000
150 Rockfield Road, Front of Leeds & Seeleys Bay, ON K0E 1R0
Register for free to view the complete photo gallery and property details
Showing 2 of 20 photos
Front of Leeds & Seeleys Bay, ON K0H 2N0
3 Bed · 3 Bath · Rural Residential
MLS #X12431518
Sold on December 14, 2025
December 14, 2025
Originally listed at $1,349,900 60 days on market
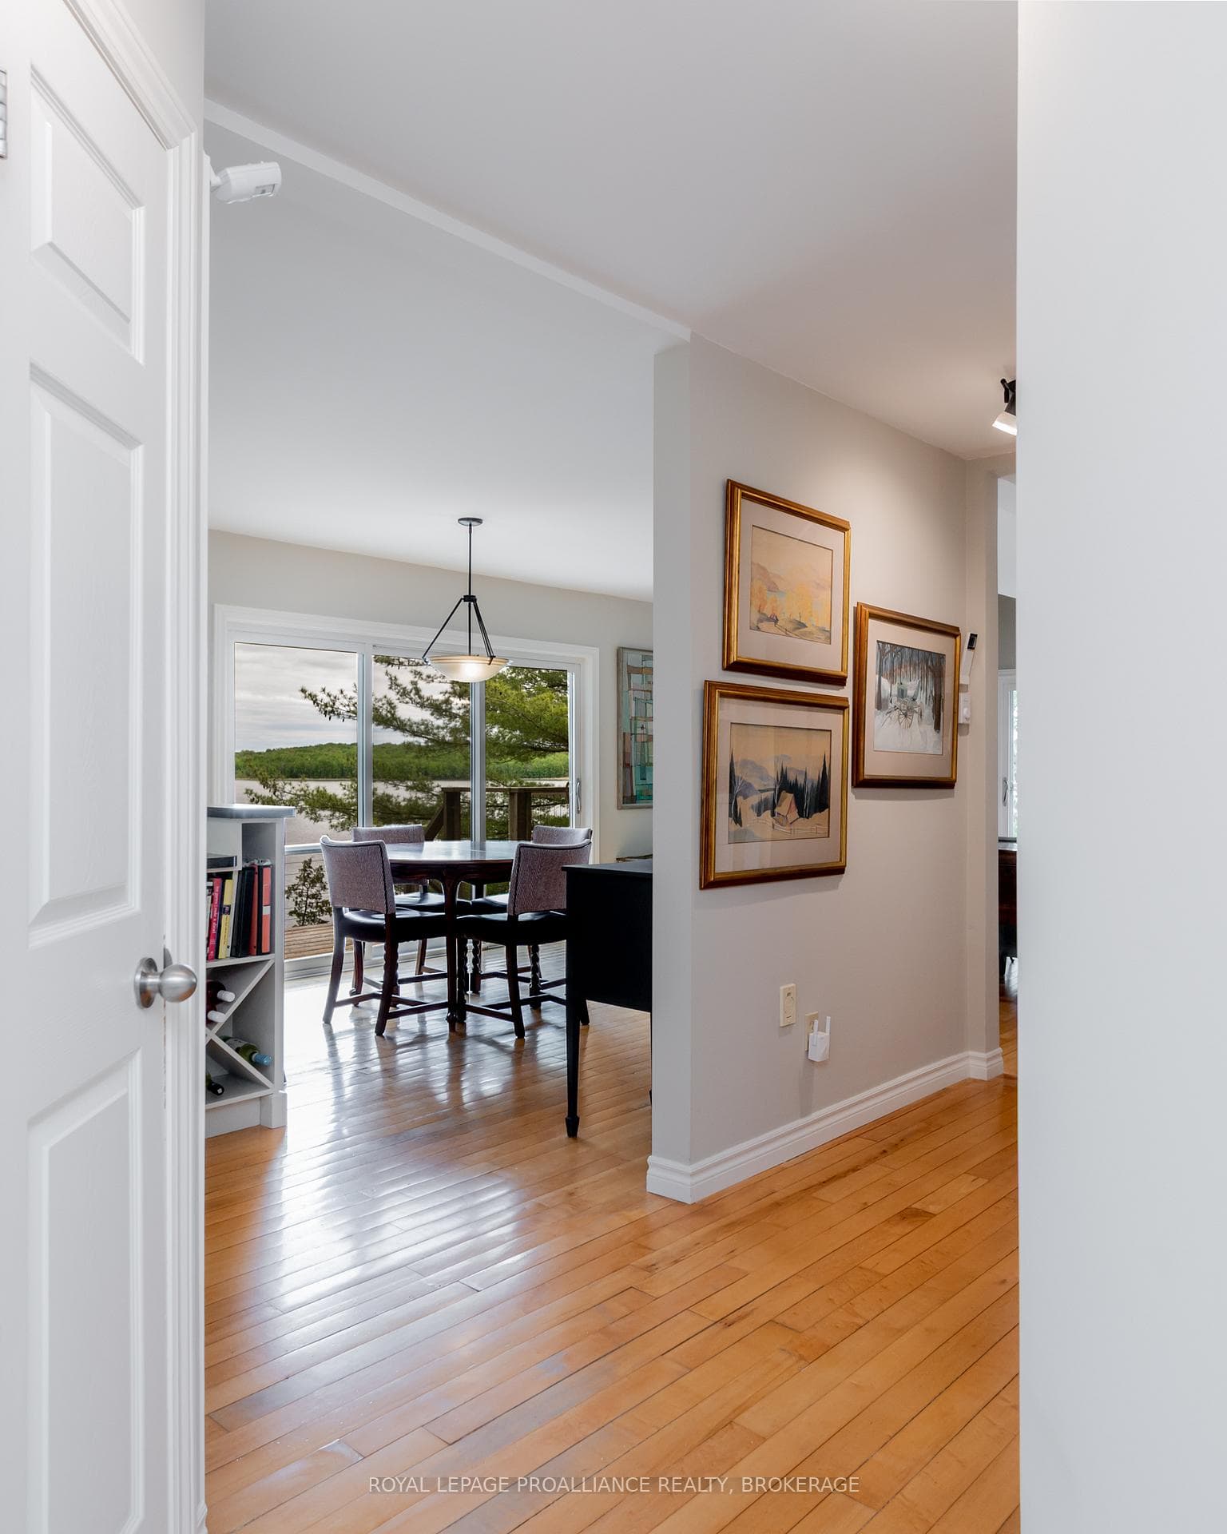
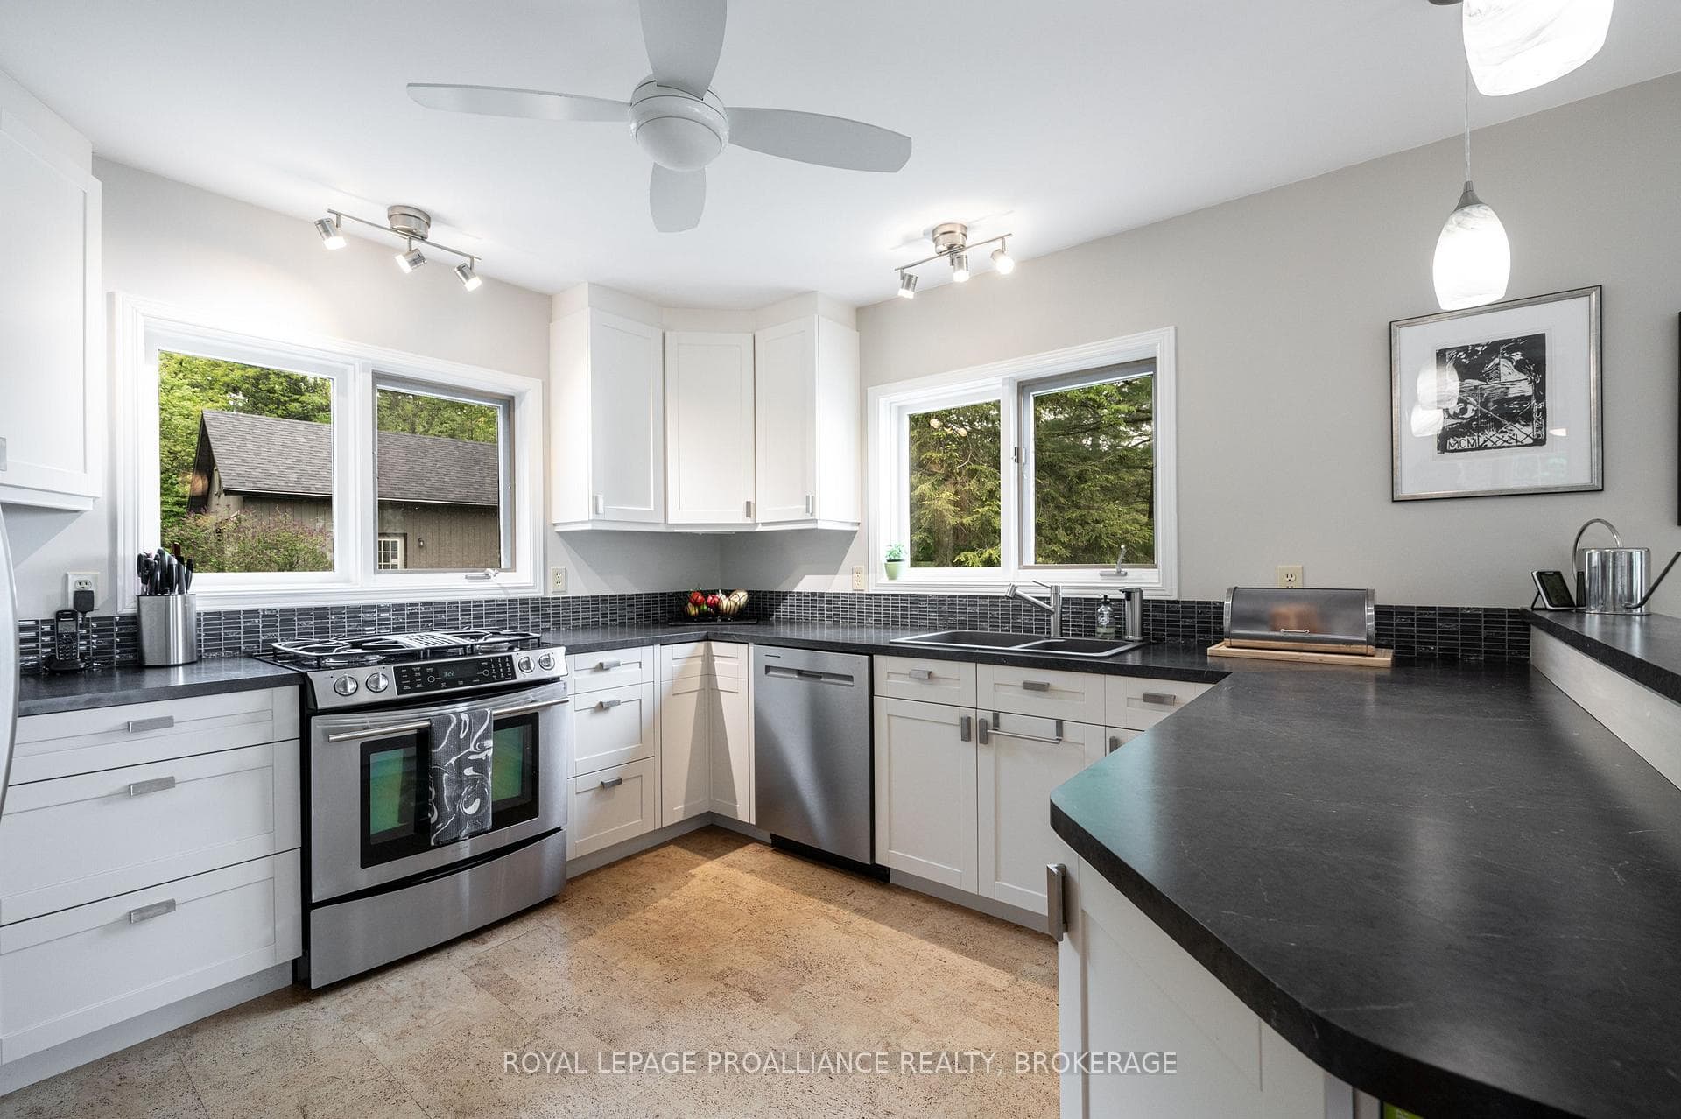
The ULTIMATE in country living for peace and tranquility. Get away from the stress of city life and relax. No need for a separate vacation property this one has everything you want AND its only 30 minutes to downtown Kingston. Enjoy 40 acres of mature woodland with walking trails and wildlife habitat. At night, marvel at the stars in a sky free from light pollution. A gurgling stream and 70 ft waterfall overlook granite cliffs and South Lake. With 2,000 ft of deep waterfront and a dock, you can swim, canoe, fish, or simply unwind. Perennial and vegetable gardens offer near self-sufficiency, surrounded by privacy and a well-equipped home. A large garage and multiple sheds provide ample storage. Inside, the open-concept home features 3 bedrooms, 2.5 baths, and flexible living space. The kitchen boasts elegant cabinetry, stainless steel appliances, and generous counters. Living and dining areas flow to a deck with lake views, islands, and passing boats. A new wood stove adds winter warmth. The family room and 3-piece bath convert into a guest suite. Upstairs, two bright bedrooms include lake views and built-ins. The 4-piece bath offers a corner tub and heated floors. A newly added lower level serves as a rec room or bedroom with walk-in closets and a separate exit. Outside, enjoy a detached garage, storage and machinery sheds, gardens, and an outdoor shower. Bonus: a 10KW solar panel system generates approx. $9,500/year in revenue until 2030.
Bedrooms
3
Bathrooms
3
Square Feet
2000-2500 sqft
Property Type
Rural Residential
Register for free to view complete property details and access exclusive sold data
Free account • No credit card required
| Name | Size (m) | Size (ft) | Features |
|---|---|---|---|
| Bathroom(Main) | 2.2 x 2.16 | 7.2 x 7.1 | - |
| Bathroom(Main) | 2.2 x 2.16 | 7.2 x 7.1 | - |
| Bathroom(Main) | 2.2 x 2.16 | 7.2 x 7.1 | - |
| Bathroom(Main) | 2.2 x 2.16 | 7.2 x 7.1 | - |
| Bathroom(Main) | 2.2 x 2.16 | 7.2 x 7.1 | - |
| Bathroom(Main) | 2.2 x 2.16 | 7.2 x 7.1 | - |
| Bathroom(Main) | 2.2 x 2.16 | 7.2 x 7.1 | - |
| Bathroom(Main) | 2.2 x 2.16 | 7.2 x 7.1 | - |
| Office(Main) | 2.83 x 2.05 | 9.3 x 6.7 | - |
| Office(Main) | 2.83 x 2.05 | 9.3 x 6.7 | - |
| Office(Main) | 2.83 x 2.05 | 9.3 x 6.7 | - |
| Office(Main) | 2.83 x 2.05 | 9.3 x 6.7 | - |
| Office(Main) | 2.83 x 2.05 | 9.3 x 6.7 | - |
| Office(Main) | 2.83 x 2.05 | 9.3 x 6.7 | - |
| Office(Main) | 2.83 x 2.05 | 9.3 x 6.7 | - |
| Office(Main) | 2.83 x 2.05 | 9.3 x 6.7 | - |
| Kitchen(Main) | 3.35 x 3.35 | 11.0 x 11.0 | - |
| Kitchen(Main) | 3.35 x 3.35 | 11.0 x 11.0 | - |
| Kitchen(Main) | 3.35 x 3.35 | 11.0 x 11.0 | - |
| Kitchen(Main) | 3.35 x 3.35 | 11.0 x 11.0 | - |
| Kitchen(Main) | 3.35 x 3.35 | 11.0 x 11.0 | - |
| Kitchen(Main) | 3.35 x 3.35 | 11.0 x 11.0 | - |
| Kitchen(Main) | 3.35 x 3.35 | 11.0 x 11.0 | - |
| Kitchen(Main) | 3.35 x 3.35 | 11.0 x 11.0 | - |
| Dining Room(Main) | 3.51 x 3.81 | 11.5 x 12.5 | - |
| Dining Room(Main) | 3.51 x 3.81 | 11.5 x 12.5 | - |
| Dining Room(Main) | 3.51 x 3.81 | 11.5 x 12.5 | - |
| Dining Room(Main) | 3.51 x 3.81 | 11.5 x 12.5 | - |
| Dining Room(Main) | 3.51 x 3.81 | 11.5 x 12.5 | - |
| Dining Room(Main) | 3.51 x 3.81 | 11.5 x 12.5 | - |
| Dining Room(Main) | 3.51 x 3.81 | 11.5 x 12.5 | - |
| Dining Room(Main) | 3.51 x 3.81 | 11.5 x 12.5 | - |
| Living Room(Main) | 4.89 x 7.01 | 16.0 x 23.0 | - |
| Living Room(Main) | 4.89 x 7.01 | 16.0 x 23.0 | - |
| Living Room(Main) | 4.89 x 7.01 | 16.0 x 23.0 | - |
| Living Room(Main) | 4.89 x 7.01 | 16.0 x 23.0 | - |
| Living Room(Main) | 4.89 x 7.01 | 16.0 x 23.0 | - |
| Living Room(Main) | 4.89 x 7.01 | 16.0 x 23.0 | - |
| Living Room(Main) | 4.89 x 7.01 | 16.0 x 23.0 | - |
| Living Room(Main) | 4.89 x 7.01 | 16.0 x 23.0 | - |
| Bathroom(Main) | 1.43 x 3.03 | 4.7 x 9.9 | - |
| Bathroom(Main) | 1.43 x 3.03 | 4.7 x 9.9 | - |
| Bathroom(Main) | 1.43 x 3.03 | 4.7 x 9.9 | - |
| Bathroom(Main) | 1.43 x 3.03 | 4.7 x 9.9 | - |
| Bathroom(Main) | 1.43 x 3.03 | 4.7 x 9.9 | - |
| Bathroom(Main) | 1.43 x 3.03 | 4.7 x 9.9 | - |
| Bathroom(Main) | 1.43 x 3.03 | 4.7 x 9.9 | - |
| Bathroom(Main) | 1.43 x 3.03 | 4.7 x 9.9 | - |
| Family Room(Main) | 5.33 x 4.87 | 17.5 x 16.0 | - |
| Family Room(Main) | 5.33 x 4.87 | 17.5 x 16.0 | - |
| Family Room(Main) | 5.33 x 4.87 | 17.5 x 16.0 | - |
| Family Room(Main) | 5.33 x 4.87 | 17.5 x 16.0 | - |
| Family Room(Main) | 5.33 x 4.87 | 17.5 x 16.0 | - |
| Family Room(Main) | 5.33 x 4.87 | 17.5 x 16.0 | - |
| Family Room(Main) | 5.33 x 4.87 | 17.5 x 16.0 | - |
| Family Room(Main) | 5.33 x 4.87 | 17.5 x 16.0 | - |
| Bedroom(Second) | 3.46 x 3.81 | 11.4 x 12.5 | - |
| Bedroom(Second) | 3.46 x 3.81 | 11.4 x 12.5 | - |
| Bedroom(Second) | 3.46 x 3.81 | 11.4 x 12.5 | - |
| Bedroom(Second) | 3.46 x 3.81 | 11.4 x 12.5 | - |
| Bedroom(Second) | 3.46 x 3.81 | 11.4 x 12.5 | - |
| Bedroom(Second) | 3.46 x 3.81 | 11.4 x 12.5 | - |
| Bedroom(Second) | 3.46 x 3.81 | 11.4 x 12.5 | - |
| Bedroom(Second) | 3.46 x 3.81 | 11.4 x 12.5 | - |
| Bathroom(Second) | 2.28 x 2.39 | 7.5 x 7.8 | - |
| Bathroom(Second) | 2.28 x 2.39 | 7.5 x 7.8 | - |
| Bathroom(Second) | 2.28 x 2.39 | 7.5 x 7.8 | - |
| Bathroom(Second) | 2.28 x 2.39 | 7.5 x 7.8 | - |
| Bathroom(Second) | 2.28 x 2.39 | 7.5 x 7.8 | - |
| Bathroom(Second) | 2.28 x 2.39 | 7.5 x 7.8 | - |
| Bathroom(Second) | 2.28 x 2.39 | 7.5 x 7.8 | - |
| Bathroom(Second) | 2.28 x 2.39 | 7.5 x 7.8 | - |
| Bedroom 2(Second) | 3.11 x 3.78 | 10.2 x 12.4 | - |
| Bedroom 2(Second) | 3.11 x 3.78 | 10.2 x 12.4 | - |
| Bedroom 2(Second) | 3.11 x 3.78 | 10.2 x 12.4 | - |
| Bedroom 2(Second) | 3.11 x 3.78 | 10.2 x 12.4 | - |
| Bedroom 2(Second) | 3.11 x 3.78 | 10.2 x 12.4 | - |
| Bedroom 2(Second) | 3.11 x 3.78 | 10.2 x 12.4 | - |
| Bedroom 2(Second) | 3.11 x 3.78 | 10.2 x 12.4 | - |
| Bedroom 2(Second) | 3.11 x 3.78 | 10.2 x 12.4 | - |
Register for free to view complete room dimensions and access exclusive sold data
Free account • No credit card required
Original List Price
$1,349,900
Listed on Sep 28, 2025
Sold Price
$1,330,000
Sold on Dec 14, 2025
-$19,900
-1.5%
Register for free to view complete price history and access exclusive sold data
Free account • No credit card required
Your Agent
Broker of Record
PREMIER MATRIX REALTY LTD. BROKERAGE
See the comparable sold, tax-matched, and currently-competing listings for 111 Big Hill Road.
Register for free to view complete price estimate and access exclusive sold data
Free account • No credit card required
Contact OVAIS QASSIM
111 Big Hill Road, Front of Leeds & Seeleys Bay, ON K0H 2N0 is a 3-bedroom, 3-bathroom 1 1/2 storey rural residential with approximately 2000-2500 square feet of living space, situated on a 1954 1000 foot lot. This property is currently sold (sold for $1,330,000). The home features a detached garage and a finished with walk-out, partially finished basement, built approximately 31-50 years ago.
This home is located in 02 - Front of Leeds & Seeleys Bay, part of Front of Leeds & Seeleys Bay in the Leeds and Grenville area. Explore more homes for sale and recently sold properties in this neighbourhood.
Whether you are looking to buy, sell, or lease in 02 - Front of Leeds & Seeleys Bay, our team of experienced real estate professionals can help you navigate the market and find the perfect home. Contact us today for a free consultation.
111 Big Hill Road, Front of Leeds & Seeleys Bay, ON K0H 2N0 sold,3 bedroom rural residential 02 - Front of Leeds & Seeleys Bay,Front of Leeds & Seeleys Bay homes for sale,Leeds and Grenville real estate,1 1/2 Storey homes, rural residential sold


