
Sold
$470,000
2bed|1bath|600-699sqft
1 parking|1 locker
Unit 330
111 Civic Square Gate 330, Aurora, ON L4G 0S6
Residential Condo & Other|$603 fees|$2944 tax
MLS #N13230330
View complete sale history and details

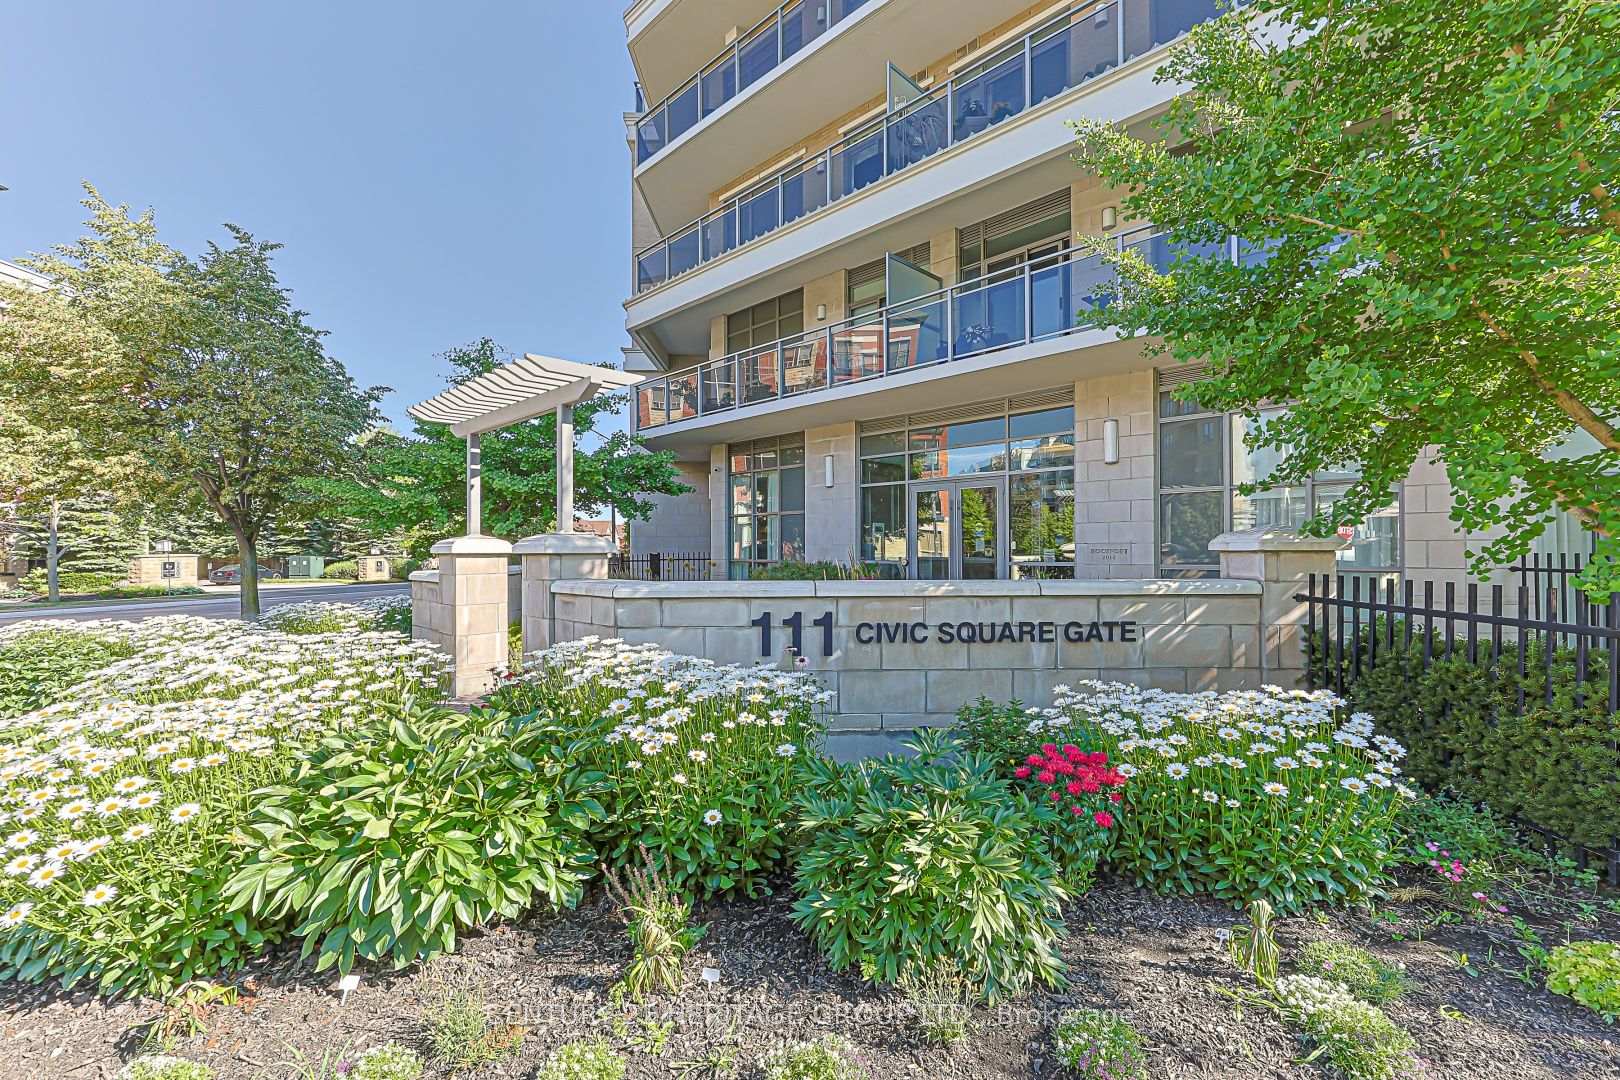
111 Civic Square Gate 210, Aurora, ON L4G 0S6
MLS #N13541914
Listed Price
Welcome to Suite 210 at 111 Civic Square, located in the highly sought-after Ridgewood II condominium in the heart of Aurora. This beautifully maintained 1+1 bedroom, 1 bathroom suite offers an exceptional blend of comfort, style, and convenience. Featuring soaring 9-foot ceilings and an open-concept layout, this bright and inviting home boasts an updated kitchen complete with granite countertops, custom backsplash, stainless steel appliances, and a breakfast bar overlooking the spacious living and dining area. The versatile den is ideal for a home office, guest space, or reading nook. Step outside to your private balcony and enjoy peaceful views overlooking the park-a perfect place to relax with your morning coffee or unwind at the end of the day. Additional features include a large laundry room with ample storage, a generous storage locker, and one underground parking space. Ridgewood II offers outstanding resort-style amenities, including a concierge, outdoor pool, hot tub, fitness centre, beautifully landscaped gardens, party room with billiards, library, dog spa, and guest suite for visiting family and friends. Ideally situated just steps to parks, shopping, restaurants, and public transit, with easy access to the GO Station and Highway 404, this exceptional condo offers the perfect balance of luxury living and everyday convenience. A fantastic opportunity for professionals, downsizers, or anyone looking to enjoy maintenance-free living in one of Aurora's most desirable communities.
Analysis based on 0 sales and 0 leases in this building. Unit size estimated at 650 sqft.
Bedrooms
2
Bathrooms
1
Square Feet
600-699 sqft
Property Type
Residential Condo & Other
| Name | Size (m) | Size (ft) | Features |
|---|---|---|---|
| Kitchen(Main) | 2.77 x 3.72 | 9.1 x 12.2 | - |
| Kitchen(Main) | 2.77 x 3.72 | 9.1 x 12.2 | - |
| Kitchen(Main) | 2.77 x 3.72 | 9.1 x 12.2 | - |
| Kitchen(Main) | 2.77 x 3.72 | 9.1 x 12.2 | - |
| Kitchen(Main) | 2.77 x 3.72 | 9.1 x 12.2 | - |
| Kitchen(Main) | 2.77 x 3.72 | 9.1 x 12.2 | - |
| Kitchen(Main) | 2.77 x 3.72 | 9.1 x 12.2 | - |
| Kitchen(Main) | 2.77 x 3.72 | 9.1 x 12.2 | - |
| Family Room(Main) | 5.22 x 3.16 | 17.1 x 10.4 | - |
| Family Room(Main) | 5.22 x 3.16 | 17.1 x 10.4 | - |
| Family Room(Main) | 5.22 x 3.16 | 17.1 x 10.4 | - |
| Family Room(Main) | 5.22 x 3.16 | 17.1 x 10.4 | - |
| Family Room(Main) | 5.22 x 3.16 | 17.1 x 10.4 | - |
| Family Room(Main) | 5.22 x 3.16 | 17.1 x 10.4 | - |
| Family Room(Main) | 5.22 x 3.16 | 17.1 x 10.4 | - |
| Family Room(Main) | 5.22 x 3.16 | 17.1 x 10.4 | - |
| Living Room(Main) | 5.22 x 3.16 | 17.1 x 10.4 | - |
| Living Room(Main) | 5.22 x 3.16 | 17.1 x 10.4 | - |
| Living Room(Main) | 5.22 x 3.16 | 17.1 x 10.4 | - |
| Living Room(Main) | 5.22 x 3.16 | 17.1 x 10.4 | - |
| Living Room(Main) | 5.22 x 3.16 | 17.1 x 10.4 | - |
| Living Room(Main) | 5.22 x 3.16 | 17.1 x 10.4 | - |
| Living Room(Main) | 5.22 x 3.16 | 17.1 x 10.4 | - |
| Living Room(Main) | 5.22 x 3.16 | 17.1 x 10.4 | - |
| Primary Bedroom(Main) | 3.99 x 3.05 | 13.1 x 10.0 | - |
| Primary Bedroom(Main) | 3.99 x 3.05 | 13.1 x 10.0 | - |
| Primary Bedroom(Main) | 3.99 x 3.05 | 13.1 x 10.0 | - |
| Primary Bedroom(Main) | 3.99 x 3.05 | 13.1 x 10.0 | - |
| Primary Bedroom(Main) | 3.99 x 3.05 | 13.1 x 10.0 | - |
| Primary Bedroom(Main) | 3.99 x 3.05 | 13.1 x 10.0 | - |
| Primary Bedroom(Main) | 3.99 x 3.05 | 13.1 x 10.0 | - |
| Primary Bedroom(Main) | 3.99 x 3.05 | 13.1 x 10.0 | - |
| Den(Main) | 2.34 x 2.56 | 7.7 x 8.4 | - |
| Den(Main) | 2.34 x 2.56 | 7.7 x 8.4 | - |
| Den(Main) | 2.34 x 2.56 | 7.7 x 8.4 | - |
| Den(Main) | 2.34 x 2.56 | 7.7 x 8.4 | - |
| Den(Main) | 2.34 x 2.56 | 7.7 x 8.4 | - |
| Den(Main) | 2.34 x 2.56 | 7.7 x 8.4 | - |
| Den(Main) | 2.34 x 2.56 | 7.7 x 8.4 | - |
| Den(Main) | 2.34 x 2.56 | 7.7 x 8.4 | - |
Complete transaction history for this unit
Register free to see the complete unit history
Register for free to view complete transaction history and access exclusive sold data
Free account • No credit card required
$470,000
111 Civic Square Gate 330, Aurora, ON L4G 0S6
MLS #N13230330
View complete sale history and details

$615,000
111 Civic Square Gate 216, Aurora, ON L4G 0S6
MLS #N12885430
View complete sale history and details

$675,000
111 Civic Square Gate 416, Aurora, ON L4G 0S6
MLS #N12385590
View complete sale history and details

$660,000
111 Civic Square Gate 215, Aurora, ON L4G 0S6
MLS #N12371620
View complete sale history and details

$699,000
111 Civic Square Gate E 619, Aurora, ON L4G 0S6

$765,000
111 Civic Square Gate 609, Aurora, ON L4G 0S6
Your Agent
Broker of Record
PREMIER MATRIX REALTY LTD. BROKERAGE
See the comparable sold, tax-matched, and currently-competing listings for Ridgewood 2.
Register for free to view complete price estimate and access exclusive sold data
Free account • No credit card required
Contact OVAIS QASSIM
Unit 210 is a residential condo & other with 2 bedrooms, 1 bathroom spanning approximately 600-699 square feet located at Ridgewood 2, 111 Civic Square Gate, Aurora. This unit is currently for sale at $629K.
Ridgewood 2 is located at 111 Civic Square Gate, Aurora. Explore more units for sale and rent in this building, view building amenities, transaction history, and market insights.
This unit is located in Bayview Wellington, part of Aurora in the York area. Explore more condos for sale and rent in this community.
Whether you're looking to buy, sell, or rent at Ridgewood 2, our team of experienced real estate professionals can help you navigate the market and find the perfect unit to match your needs. Contact us today for a free consultation.
Unit 210 Ridgewood 2,111 Civic Square Gate 210, Aurora, ON L4G 0S6 for sale, 2 bedroom residential condo & other Aurora, Ridgewood 2 condos, Aurora residential condo & other for sale, 111 Civic Square Gate, Aurora real estate