
$988,000
104 Sundridge Street, Brampton, ON L7A 1J8
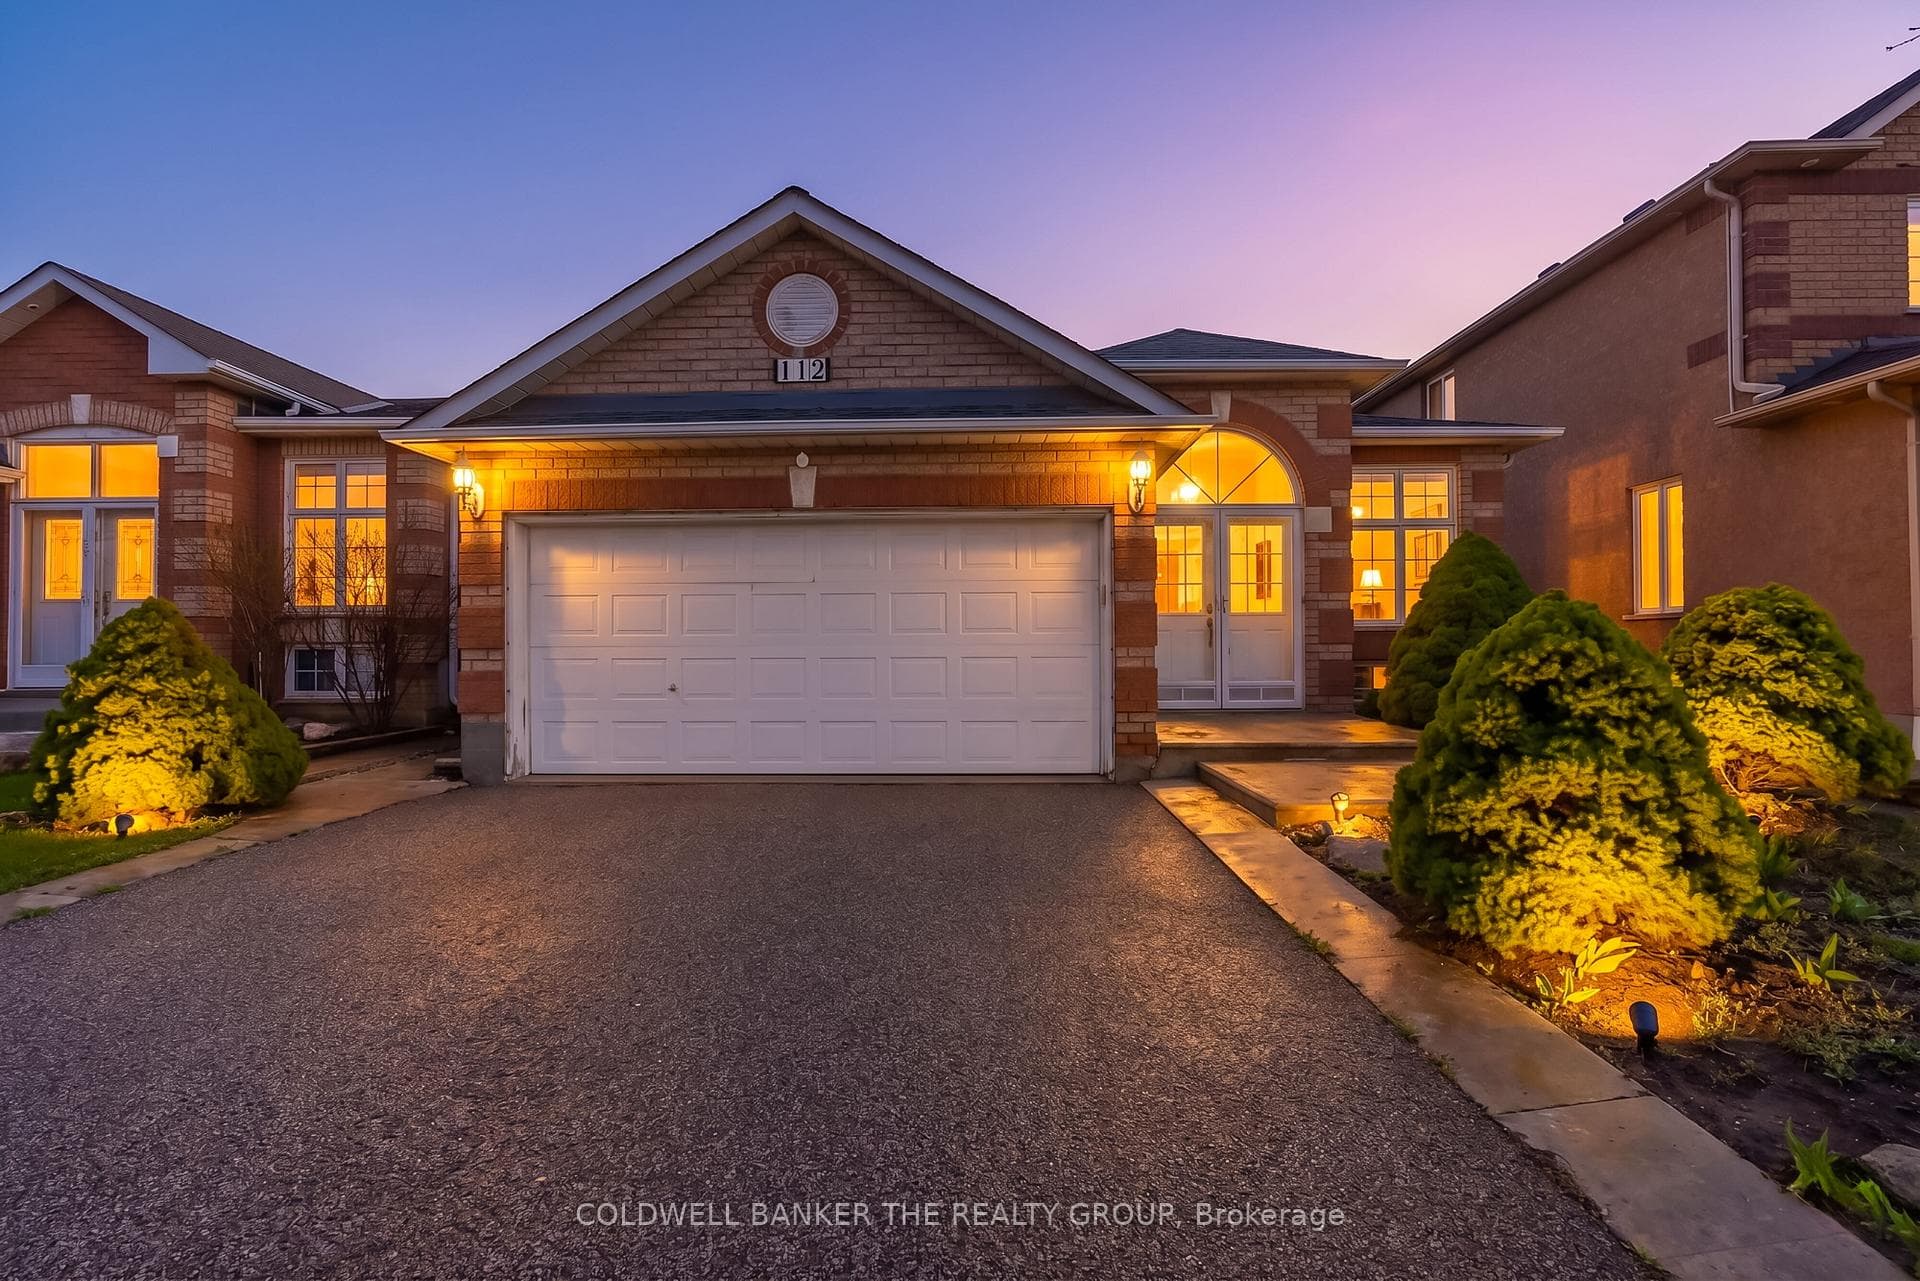

Register for free to view the complete photo gallery and property details
Showing 2 of 20 photos
Brampton, ON L7A 1H8
4 Bed · 3 Bath · Detached
MLS #W13010466
Sold on August 30, 2026
August 30, 2026
Originally listed at $879,900 47 days on market
**Welcome To Your Dream Home In Snelgrove!Nestled in a highly sought-after neighbourhood**This fully detached 3+1 bedroom bungalow offers the perfect blend of comfort, style, and functionality**Step into the open-concept living and dining area, featuring a modern kitchen combined with a breakfast area and a walk-out to a large deck-perfect for entertaining and family gatherings**The primary bedroom boasts a 4-piece ensuite and a walk-in closet, providing both comfort and convenience**The professionally finished basement offers a spacious family room ideal for entertaining, along with a large basement kitchen, making it perfect for extended family living or potential in-law suite use**Enjoy a very private, fully fenced lot, offering peace and privacy for outdoor enjoyment**Close To All Major Amenities, Including Schools, Parks, Highways, Grocery Stores, And Public Transit.A Must-See Property! Check Out The Virtual Tour!
Bedrooms
4
Bathrooms
3
Square Feet
1100-1500 sqft
Property Type
Detached
Register for free to view complete property details and access exclusive sold data
Free account • No credit card required
| Name | Size (m) | Size (ft) | Features |
|---|---|---|---|
| Living Room(Main) | 6.7 x 3.95 | 22.0 x 13.0 | - |
| Living Room(Main) | 6.7 x 3.95 | 22.0 x 13.0 | - |
| Living Room(Main) | 6.7 x 3.95 | 22.0 x 13.0 | - |
| Dining Room(Main) | 6.7 x 3.95 | 22.0 x 13.0 | - |
| Dining Room(Main) | 6.7 x 3.95 | 22.0 x 13.0 | - |
| Dining Room(Main) | 6.7 x 3.95 | 22.0 x 13.0 | - |
| Foyer(Main) | 2.18 x 3.65 | 7.2 x 12.0 | - |
| Foyer(Main) | 2.18 x 3.65 | 7.2 x 12.0 | - |
| Foyer(Main) | 2.18 x 3.65 | 7.2 x 12.0 | - |
| Kitchen(Main) | 6.19 x 3.17 | 20.3 x 10.4 | - |
| Kitchen(Main) | 6.19 x 3.17 | 20.3 x 10.4 | - |
| Kitchen(Main) | 6.19 x 3.17 | 20.3 x 10.4 | - |
| Breakfast(Main) | 6.19 x 3.17 | 20.3 x 10.4 | - |
| Breakfast(Main) | 6.19 x 3.17 | 20.3 x 10.4 | - |
| Breakfast(Main) | 6.19 x 3.17 | 20.3 x 10.4 | - |
| Primary Bedroom(Main) | 4.52 x 3.39 | 14.8 x 11.1 | - |
| Primary Bedroom(Main) | 4.52 x 3.39 | 14.8 x 11.1 | - |
| Primary Bedroom(Main) | 4.52 x 3.39 | 14.8 x 11.1 | - |
| Bedroom(Main) | 3.01 x 3.45 | 9.9 x 11.3 | - |
| Bedroom(Main) | 3.01 x 3.45 | 9.9 x 11.3 | - |
| Bedroom(Main) | 3.01 x 3.45 | 9.9 x 11.3 | - |
| Bedroom(Main) | 3 x 3.77 | 9.8 x 12.4 | - |
| Bedroom(Main) | 3 x 3.77 | 9.8 x 12.4 | - |
| Bedroom(Main) | 3 x 3.77 | 9.8 x 12.4 | - |
| Recreation(Lower) | 4.7 x 3.94 | 15.4 x 12.9 | - |
| Recreation(Lower) | 4.7 x 3.94 | 15.4 x 12.9 | - |
| Recreation(Lower) | 4.7 x 3.94 | 15.4 x 12.9 | - |
| Kitchen(Lower) | 5.75 x 3.36 | 18.9 x 11.0 | - |
| Kitchen(Lower) | 5.75 x 3.36 | 18.9 x 11.0 | - |
| Kitchen(Lower) | 5.75 x 3.36 | 18.9 x 11.0 | - |
| Bedroom(Lower) | 3.89 x 3.02 | 12.8 x 9.9 | - |
| Bedroom(Lower) | 3.89 x 3.02 | 12.8 x 9.9 | - |
| Bedroom(Lower) | 3.89 x 3.02 | 12.8 x 9.9 | - |
Register for free to view complete room dimensions and access exclusive sold data
Free account • No credit card required
Original List Price
$879,900
Listed on Apr 16, 2026
Sold Price
$832,000
Sold on Aug 30, 2026
-$47,900
-5.4%
Register for free to view complete price history and access exclusive sold data
Free account • No credit card required
Your Agent
Broker of Record
PREMIER MATRIX REALTY LTD. BROKERAGE
See the comparable sold, tax-matched, and currently-competing listings for 112 Cresthaven Road.
Register for free to view complete price estimate and access exclusive sold data
Free account • No credit card required
Contact OVAIS QASSIM
112 Cresthaven Road, Brampton, ON L7A 1H8 is a 4-bedroom, 3-bathroom bungalow detached with approximately 1100-1500 square feet of living space, situated on a 40 98 foot lot. This property is currently sold (sold for $832,000). The home features a attached garage and a finished basement.
This home is located in Snelgrove, part of Brampton in the Peel area. Explore more homes for sale and recently sold properties in this neighbourhood.
Whether you are looking to buy, sell, or lease in Snelgrove, our team of experienced real estate professionals can help you navigate the market and find the perfect home. Contact us today for a free consultation.
112 Cresthaven Road, Brampton, ON L7A 1H8 sold,4 bedroom detached Snelgrove,Brampton homes for sale,Peel real estate,Bungalow homes, detached sold


