
$660,000
755 Somerville Street, Oshawa, ON L1G 4J4
Oshawa, ON L1G 5W2
6 Bed · 5 Bath · Detached
MLS #E12235126
Listed Price
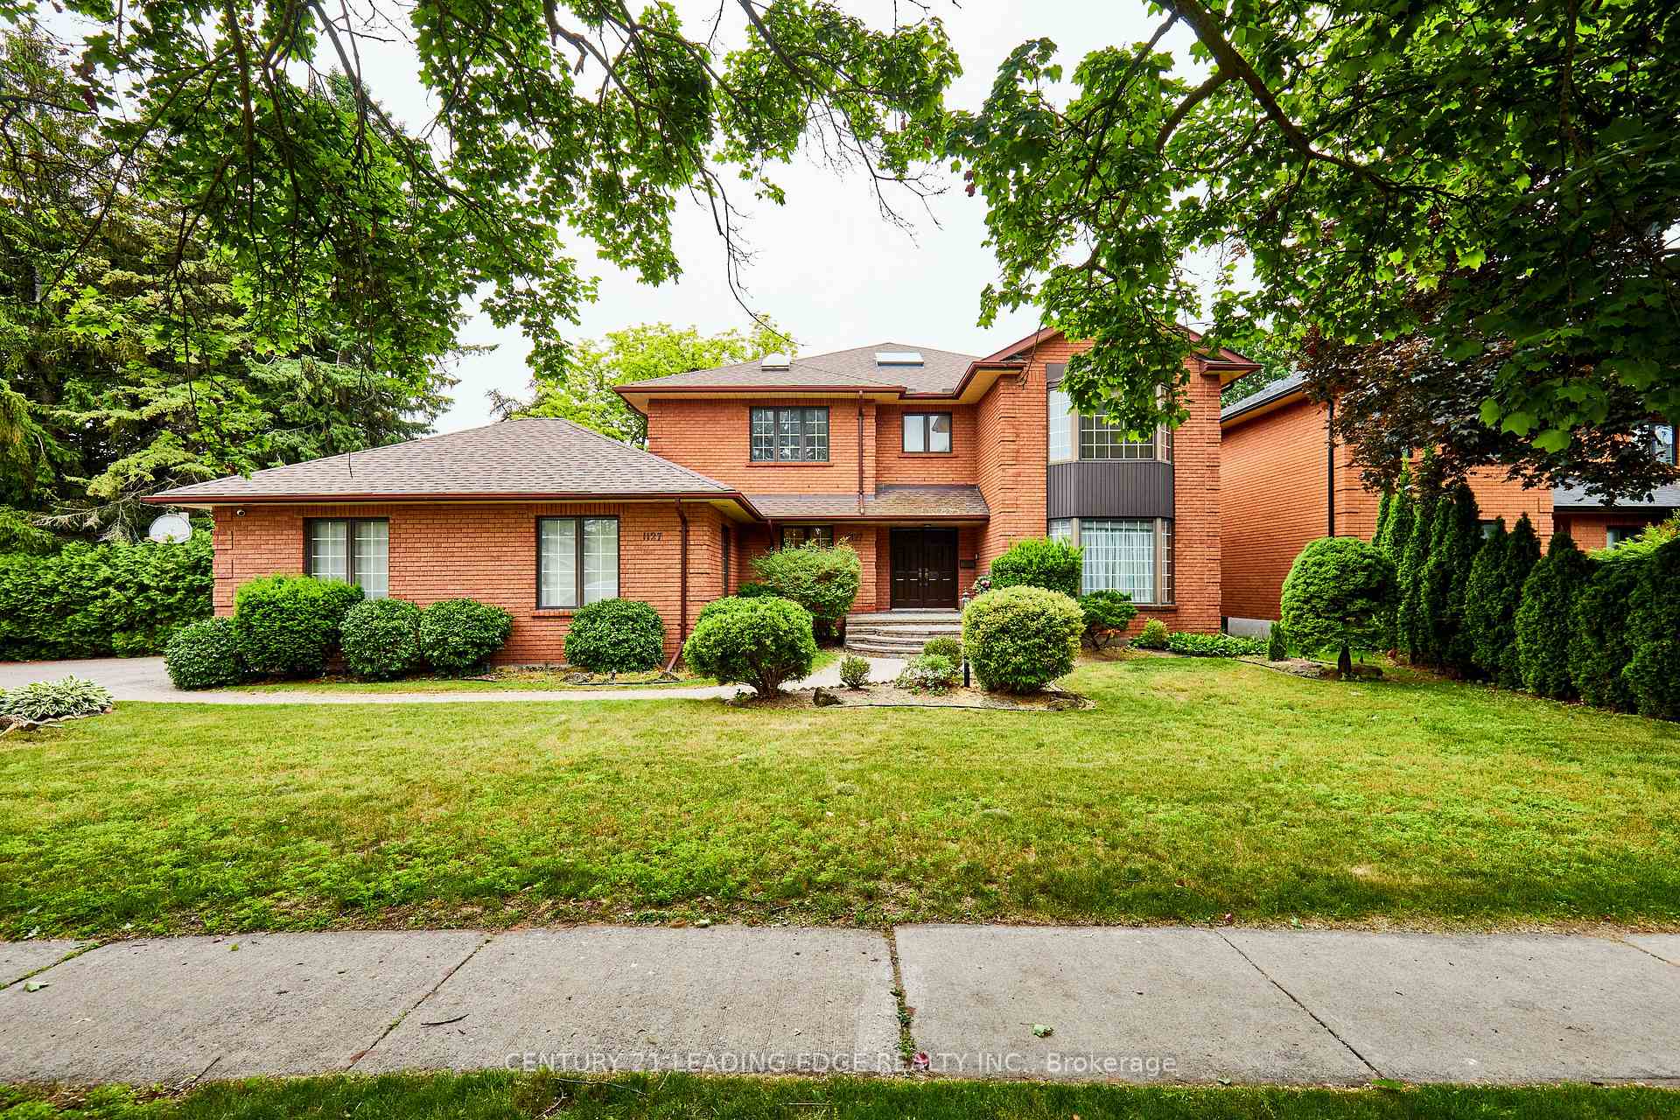
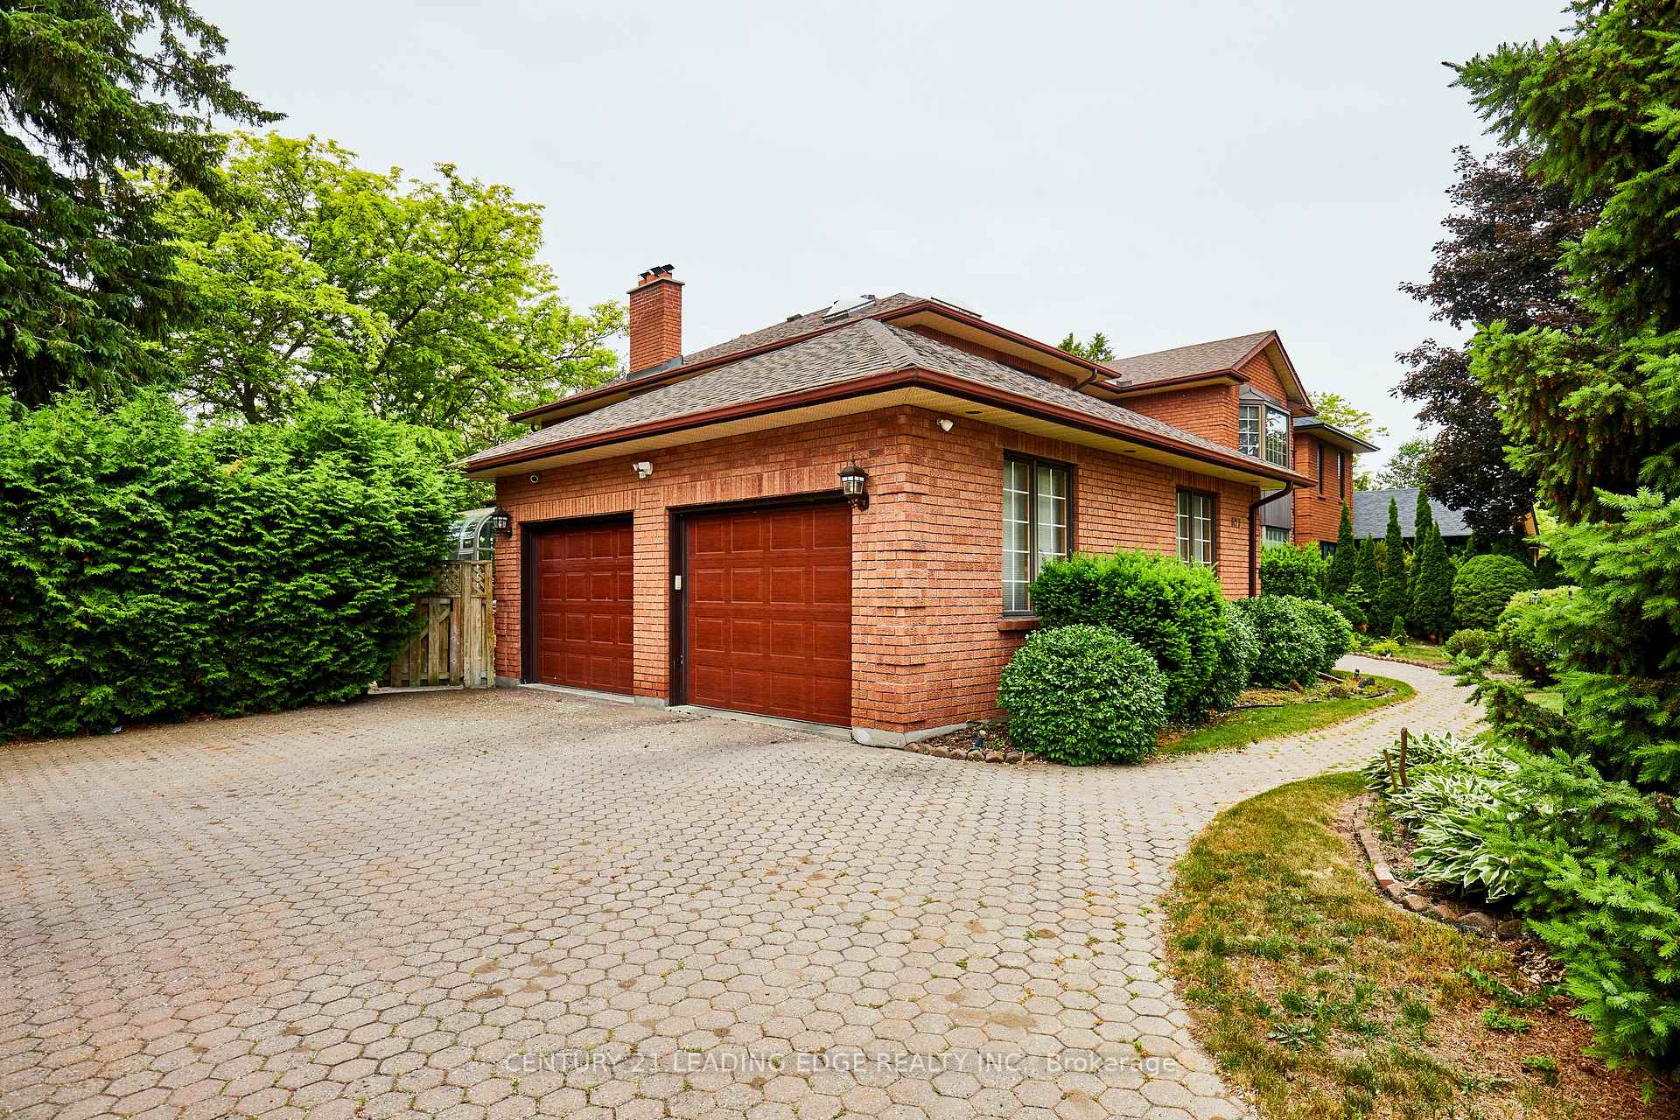
**Custom-Built Luxury Executive Home in Desirable Oshawa**Presenting a rare opportunity to own a one-of-a-kind executive family residence in one of Oshawa's most sought-after neighborhoods. This meticulously crafted 3,832 sq ft + Solarium. This home is set on two expansive lots, offering approximately 149 feet of frontage and 150 feet of depth, enveloped by mature trees and a serene backyard oasis.5 Spacious Bedrooms providing ample space for family and guests. 5 Elegant Bathrooms designed with luxury finishes. Expansive Living Areas perfect for both entertaining and everyday living. The solarium featuring the included furniture serves as a serene space to enjoy the surrounding nature year-round. The generous lot size allows for a private and peaceful backyard retreat, ideal for relaxation and outdoor gatherings. This exceptional property combines luxurious living with unparalleled craftsmanship, making it a perfect choice for discerning buyers seeking a unique and prestigious home in Oshawa.
Bedrooms
6
Bathrooms
5
Square Feet
3500-5000 sqft
Property Type
Detached
| Name | Size (m) | Size (ft) | Features |
|---|---|---|---|
| Living Room(Ground) | 5.98 x 4.08 | 19.6 x 13.4 | - |
| Dining Room(Ground) | 4.45 x 4.08 | 14.6 x 13.4 | - |
| Kitchen(Ground) | 4.45 x 4.3 | 14.6 x 14.1 | - |
| Breakfast(Ground) | 7.04 x 5.4 | 23.1 x 17.7 | - |
| Family Room(Ground) | 5.75 x 4.78 | 18.9 x 15.7 | - |
| Office(Ground) | 3.25 x 4.05 | 10.7 x 13.3 | - |
| Solarium(Ground) | 3.27 x 3.5 | 10.7 x 11.5 | - |
| Bedroom 2(Second) | 3.6 x 3.3 | 11.8 x 10.8 | - |
| Primary Bedroom(Second) | 7 x 4.07 | 23.0 x 13.4 | - |
| Bedroom 3(Second) | 3.59 x 4.35 | 11.8 x 14.3 | - |
| Bedroom 4(Second) | 3.6 x 3.04 | 11.8 x 10.0 | - |
| Bedroom 5(Second) | 3.5 x 4.02 | 11.5 x 13.2 | - |
| Family Room(Basement) | 11.93 x 6.7 | 39.1 x 22.0 | - |
| Bedroom(Basement) | 3.94 x 2.84 | 12.9 x 9.3 | - |
| Recreation(Basement) | 4.1 x 3.68 | 13.5 x 12.1 | - |
| Nursery(Basement) | 7.3 x 6.65 | 24.0 x 21.8 | - |
Complete transaction history for this property
Register for free to view complete transaction history and access exclusive sold data
Free account • No credit card required
Your Agent
Broker of Record
PREMIER MATRIX REALTY LTD. BROKERAGE
See the comparable sold, tax-matched, and currently-competing listings for 1127 OSHAWA Boulevard N.
Register for free to view complete price estimate and access exclusive sold data
Free account • No credit card required
Contact OVAIS QASSIM
1127 OSHAWA Boulevard N, Oshawa, ON L1G 5W2 is a 6-bedroom, 5-bathroom 2-storey detached with approximately 3500-5000 square feet of living space, situated on a 149 150 foot lot. This property is currently for sale at $1,590,000. The home features a attached garage and a separate entrance, walk-up basement, built approximately 31-50 years ago.
This home is located in Centennial, part of Oshawa in the Durham area. Explore more homes for sale and recently sold properties in this neighbourhood.
Whether you are looking to buy, sell, or lease in Centennial, our team of experienced real estate professionals can help you navigate the market and find the perfect home. Contact us today for a free consultation.
1127 OSHAWA Boulevard N, Oshawa, ON L1G 5W2 for sale,6 bedroom detached Centennial,Oshawa homes for sale,Durham real estate,2-Storey homes, detached for sale


