
$1,185,000
52 Eaton Avenue, Toronto E03, ON M4J 2Z5
Toronto, ON M4J 2Z7
2 Bed · 1 Bath · Detached
MLS #E13600252
Listed Price
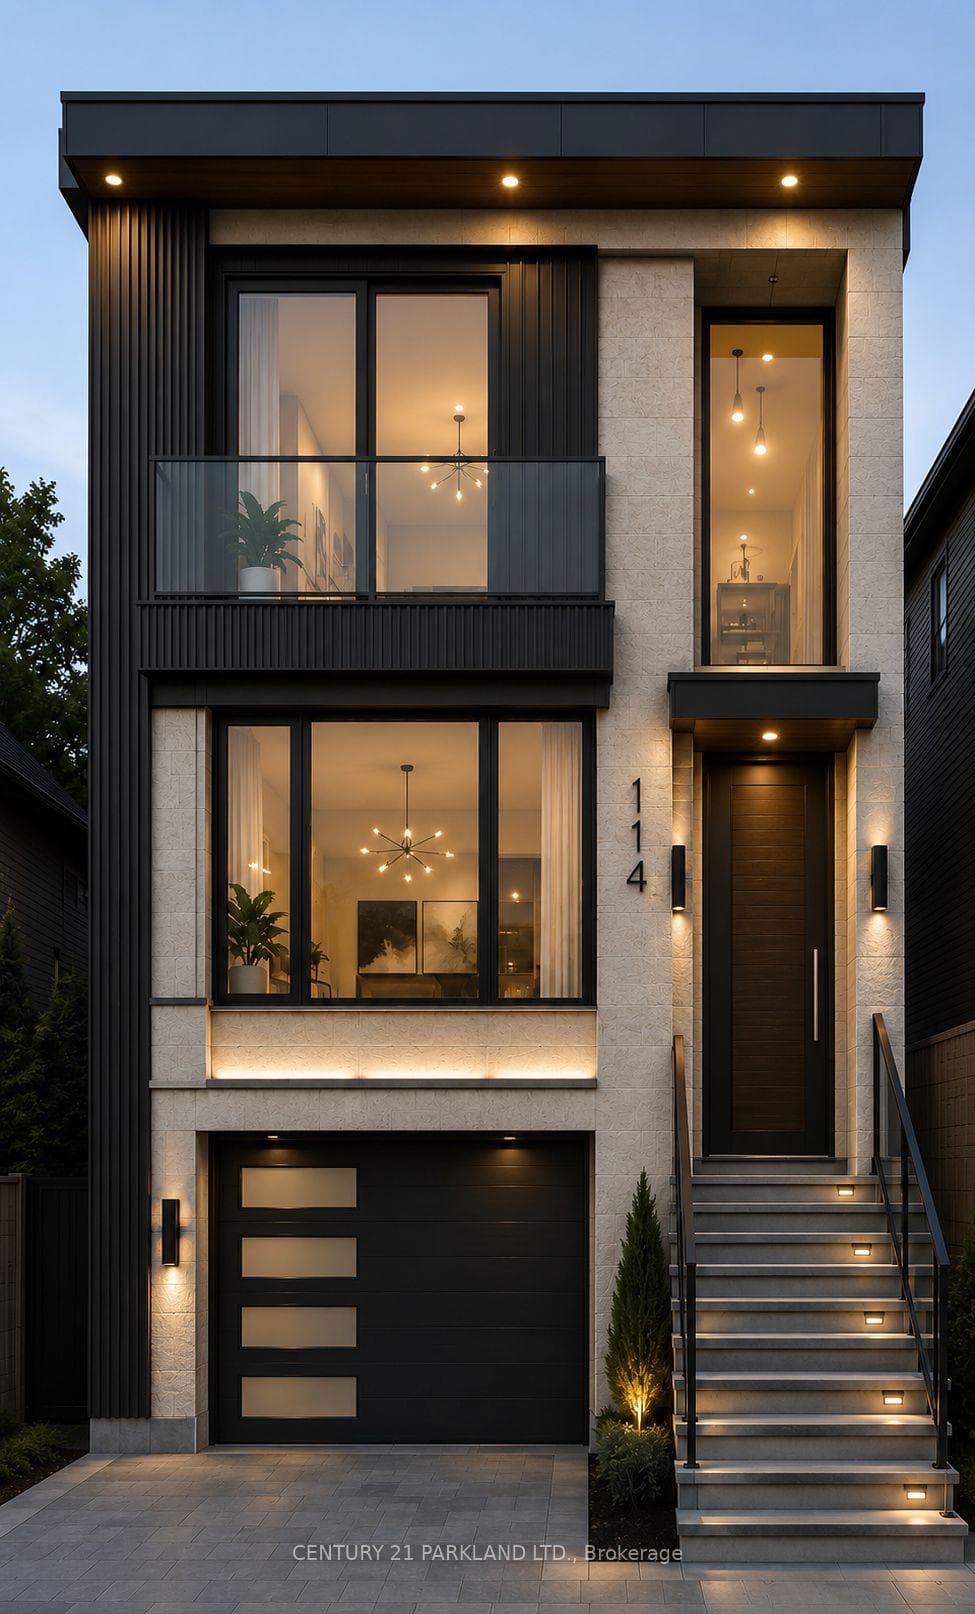
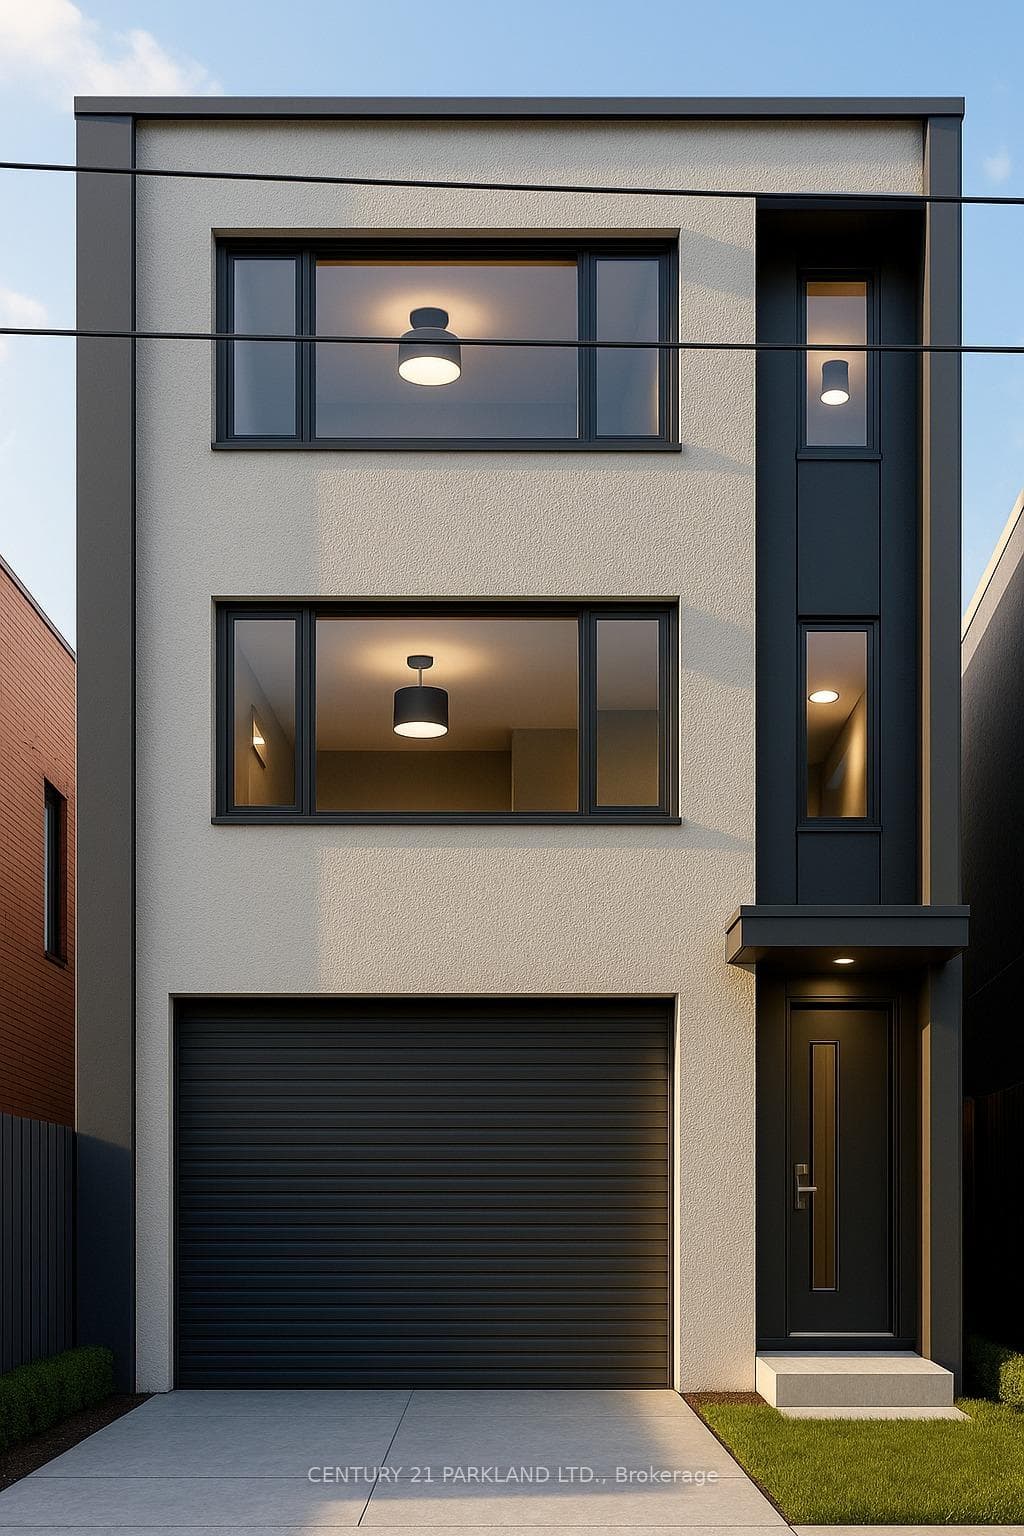
Permit-Ready Development Opportunity! Build Approximately 2,200 Sq. Ft. Plus a Legal 2-Bedroom Basement Apartment (Legal Duplex). An Exceptional Opportunity for Homeowners, Investors, Or Builders-Ideal to Live In, Generate Rental Income, Or Build New. Located in a Prime East York Neighbourhood, Just A Short Walk to Pape Subway Station and Within the Highly Sought-After Riverdale Collegiate Institute School District. All Development Fees Have Been Paid, Allowing Construction to Begin Without Delay. Approved Permits Are in Place for a 4-Bedroom, 5-Bathroom Home with a Legal Secondary Suite. a Rare Turnkey Investment Opportunity in one of Toronto's Most Desirable Communities.
Bedrooms
2
Bathrooms
1
Square Feet
700-1100 sqft
Property Type
Detached
| Name | Size (m) | Size (ft) | Features |
|---|---|---|---|
| Living Room(Main) | 3.35 x 3.85 | 11.0 x 12.6 | - |
| Living Room(Main) | 3.35 x 3.85 | 11.0 x 12.6 | - |
| Living Room(Main) | 3.35 x 3.85 | 11.0 x 12.6 | - |
| Living Room(Main) | 3.35 x 3.85 | 11.0 x 12.6 | - |
| Living Room(Main) | 3.35 x 3.85 | 11.0 x 12.6 | - |
| Living Room(Main) | 3.35 x 3.85 | 11.0 x 12.6 | - |
| Living Room(Main) | 3.35 x 3.85 | 11.0 x 12.6 | - |
| Living Room(Main) | 3.35 x 3.85 | 11.0 x 12.6 | - |
| Living Room(Main) | 3.35 x 3.85 | 11.0 x 12.6 | - |
| Kitchen(Main) | 3.3 x 3.35 | 10.8 x 11.0 | - |
| Kitchen(Main) | 3.3 x 3.35 | 10.8 x 11.0 | - |
| Kitchen(Main) | 3.3 x 3.35 | 10.8 x 11.0 | - |
| Kitchen(Main) | 3.3 x 3.35 | 10.8 x 11.0 | - |
| Kitchen(Main) | 3.3 x 3.35 | 10.8 x 11.0 | - |
| Kitchen(Main) | 3.3 x 3.35 | 10.8 x 11.0 | - |
| Kitchen(Main) | 3.3 x 3.35 | 10.8 x 11.0 | - |
| Kitchen(Main) | 3.3 x 3.35 | 10.8 x 11.0 | - |
| Kitchen(Main) | 3.3 x 3.35 | 10.8 x 11.0 | - |
| Bedroom(Main) | 3.4 x 3.35 | 11.2 x 11.0 | - |
| Bedroom(Main) | 3.4 x 3.35 | 11.2 x 11.0 | - |
| Bedroom(Main) | 3.4 x 3.35 | 11.2 x 11.0 | - |
| Bedroom(Main) | 3.4 x 3.35 | 11.2 x 11.0 | - |
| Bedroom(Main) | 3.4 x 3.35 | 11.2 x 11.0 | - |
| Bedroom(Main) | 3.4 x 3.35 | 11.2 x 11.0 | - |
| Bedroom(Main) | 3.4 x 3.35 | 11.2 x 11.0 | - |
| Bedroom(Main) | 3.4 x 3.35 | 11.2 x 11.0 | - |
| Bedroom(Main) | 3.4 x 3.35 | 11.2 x 11.0 | - |
| Bedroom 2(Main) | 3.5 x 3.3 | 11.5 x 10.8 | - |
| Bedroom 2(Main) | 3.5 x 3.3 | 11.5 x 10.8 | - |
| Bedroom 2(Main) | 3.5 x 3.3 | 11.5 x 10.8 | - |
| Bedroom 2(Main) | 3.5 x 3.3 | 11.5 x 10.8 | - |
| Bedroom 2(Main) | 3.5 x 3.3 | 11.5 x 10.8 | - |
| Bedroom 2(Main) | 3.5 x 3.3 | 11.5 x 10.8 | - |
| Bedroom 2(Main) | 3.5 x 3.3 | 11.5 x 10.8 | - |
| Bedroom 2(Main) | 3.5 x 3.3 | 11.5 x 10.8 | - |
| Bedroom 2(Main) | 3.5 x 3.3 | 11.5 x 10.8 | - |
| - | - | - | |
| - | - | - | |
| - | - | - | |
| - | - | - | |
| - | - | - | |
| - | - | - | |
| - | - | - | |
| - | - | - | |
| - | - | - |
Your Agent
Broker of Record
PREMIER MATRIX REALTY LTD. BROKERAGE
See the comparable sold, tax-matched, and currently-competing listings for 114 Eaton Avenue.
Register for free to view complete price estimate and access exclusive sold data
Free account • No credit card required
Contact OVAIS QASSIM
114 Eaton Avenue, Toronto, ON M4J 2Z7 is a 2-bedroom, 1-bathroom bungalow detached with approximately 700-1100 square feet of living space, situated on a 20 125 foot lot. This property is currently for sale at $1,099,000. The home features a none garage and a full basement.
This home is located in Danforth, part of Toronto E03 in the Toronto area. Explore more homes for sale and recently sold properties in this neighbourhood.
Whether you are looking to buy, sell, or lease in Danforth, our team of experienced real estate professionals can help you navigate the market and find the perfect home. Contact us today for a free consultation.
114 Eaton Avenue, Toronto, ON M4J 2Z7 for sale,2 bedroom detached Danforth,Toronto E03 homes for sale,Toronto real estate,Bungalow homes, detached for sale


