
$749,000
5bed·2bath·1100-1500sf
Frontage 65.08ft·Lot 65.08 × 117.16 ft·Garage Detached
1 1/2 Storey·Bsmt: Finished·$5,847 tax

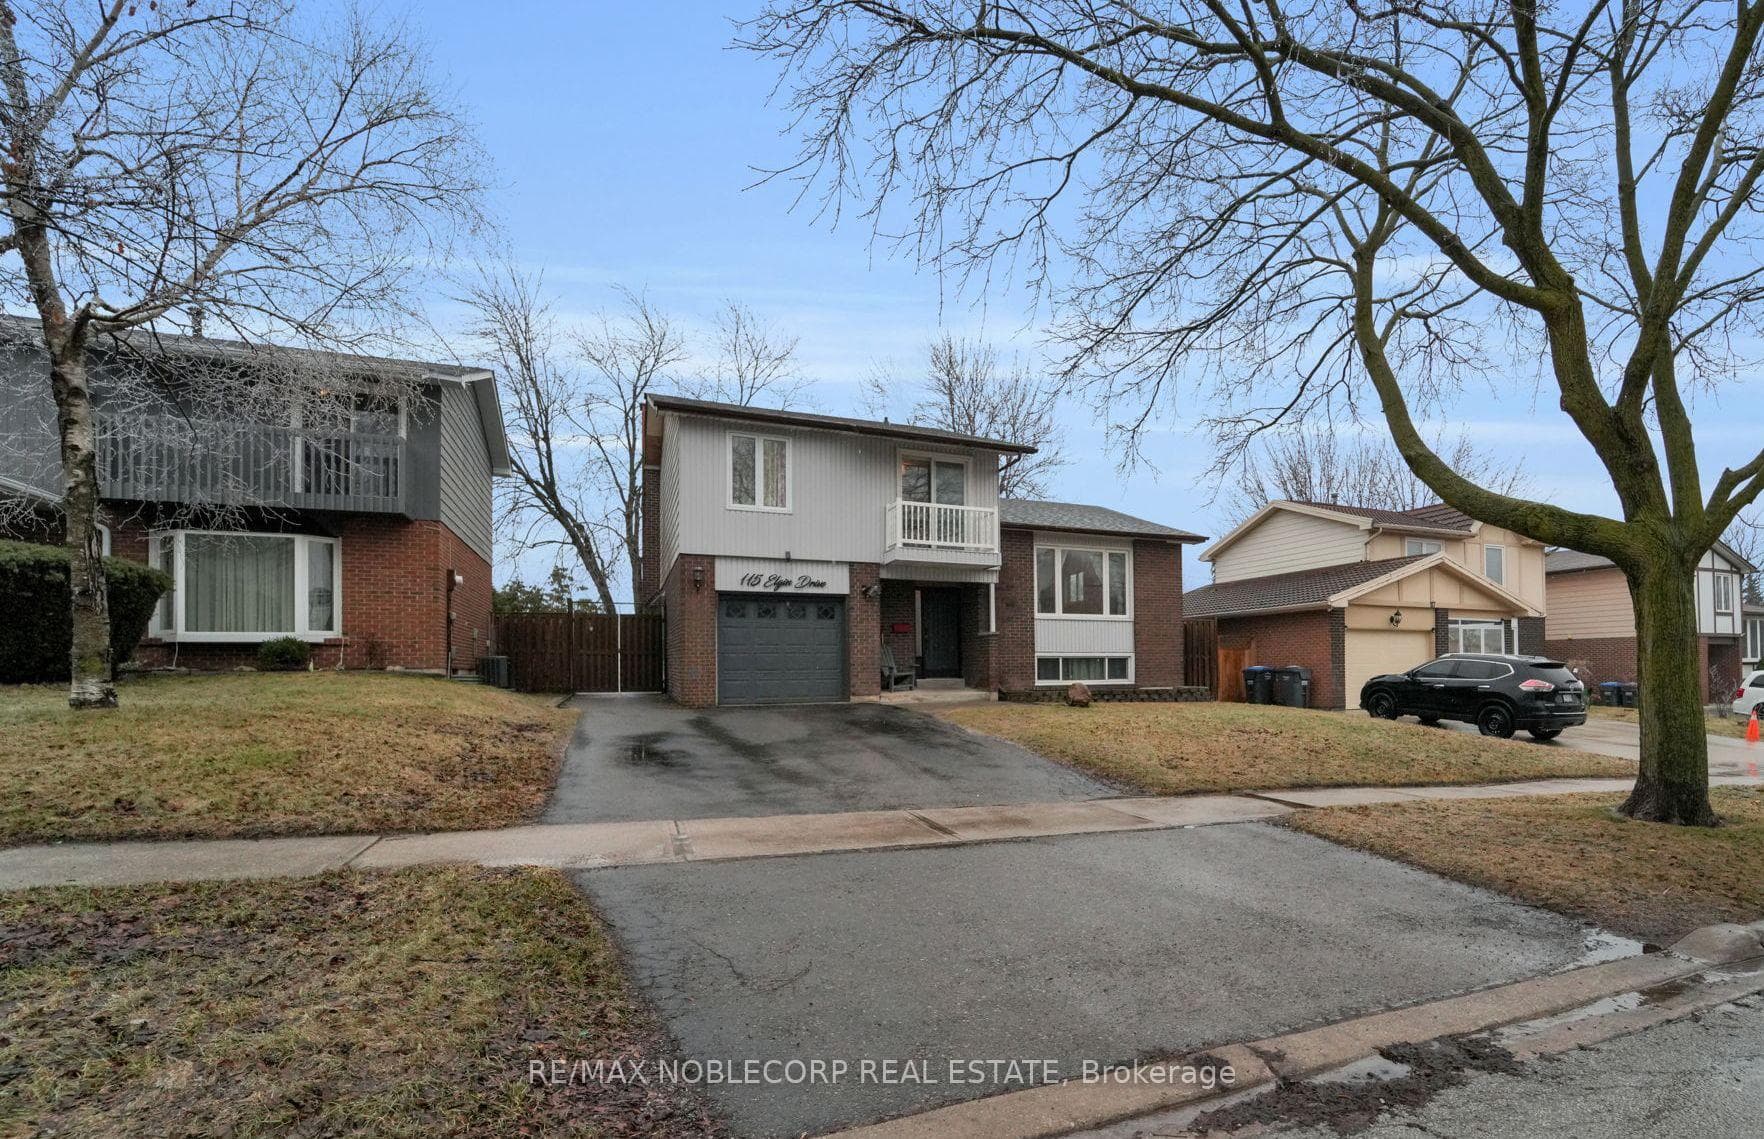
Register for free to view the complete photo gallery and property details
Showing 2 of 20 photos
Brampton, ON L6Y 2E6
3 Bed · 3 Bath · Detached
MLS #W13246804
Sold on September 21, 2026
September 21, 2026
Originally listed at $749,000 31 days on market
Welcome to this beautifully updated side-split in the sought-after Armbro Heights community, perfect for families or investors seeking both comfort and functionality! This home showcases a fully upgraded kitchen complete with sleek stainless steel appliances-ideal for both everyday living and entertaining. The main and upper levels boast elegant engineered hardwood flooring and modern finishes, complemented by stunning oak stairs and handrail that add warmth and character throughout. This home also features 3 spacious bedrooms and 3 washrooms, great for growing families. Step outside to a fully fenced backyard, complete with a deck for relaxing or hosting. Conveniently located close to schools, public transit, Shoppers World, Sheridan College, and just minutes to Highways 410 and 407, this home offers the perfect blend of comfort and accessibility. A fantastic opportunity to own a move-in ready home in a prime location!
Bedrooms
3
Bathrooms
3
Square Feet
1500-2000 sqft
Property Type
Detached
Register for free to view complete property details and access exclusive sold data
Free account • No credit card required
| Name | Size (m) | Size (ft) | Features |
|---|---|---|---|
| Living Room(Main) | 5.8 x 3.16 | 19.0 x 10.4 | - |
| Living Room(Main) | 5.8 x 3.16 | 19.0 x 10.4 | - |
| Living Room(Main) | 5.8 x 3.16 | 19.0 x 10.4 | - |
| Living Room(Main) | 5.8 x 3.16 | 19.0 x 10.4 | - |
| Living Room(Main) | 5.8 x 3.16 | 19.0 x 10.4 | - |
| Living Room(Main) | 5.8 x 3.16 | 19.0 x 10.4 | - |
| Living Room(Main) | 5.8 x 3.16 | 19.0 x 10.4 | - |
| Living Room(Main) | 5.8 x 3.16 | 19.0 x 10.4 | - |
| Living Room(Main) | 5.8 x 3.16 | 19.0 x 10.4 | - |
| Powder Room(Main) | 1.22 x 1.54 | 4.0 x 5.1 | - |
| Powder Room(Main) | 1.22 x 1.54 | 4.0 x 5.1 | - |
| Powder Room(Main) | 1.22 x 1.54 | 4.0 x 5.1 | - |
| Powder Room(Main) | 1.22 x 1.54 | 4.0 x 5.1 | - |
| Powder Room(Main) | 1.22 x 1.54 | 4.0 x 5.1 | - |
| Powder Room(Main) | 1.22 x 1.54 | 4.0 x 5.1 | - |
| Powder Room(Main) | 1.22 x 1.54 | 4.0 x 5.1 | - |
| Powder Room(Main) | 1.22 x 1.54 | 4.0 x 5.1 | - |
| Powder Room(Main) | 1.22 x 1.54 | 4.0 x 5.1 | - |
| Kitchen(Upper) | 5.19 x 2.59 | 17.0 x 8.5 | - |
| Kitchen(Upper) | 5.19 x 2.59 | 17.0 x 8.5 | - |
| Kitchen(Upper) | 5.19 x 2.59 | 17.0 x 8.5 | - |
| Kitchen(Upper) | 5.19 x 2.59 | 17.0 x 8.5 | - |
| Kitchen(Upper) | 5.19 x 2.59 | 17.0 x 8.5 | - |
| Kitchen(Upper) | 5.19 x 2.59 | 17.0 x 8.5 | - |
| Kitchen(Upper) | 5.19 x 2.59 | 17.0 x 8.5 | - |
| Kitchen(Upper) | 5.19 x 2.59 | 17.0 x 8.5 | - |
| Kitchen(Upper) | 5.19 x 2.59 | 17.0 x 8.5 | - |
| Dining Room(Upper) | 3.46 x 2.36 | 11.4 x 7.7 | - |
| Dining Room(Upper) | 3.46 x 2.36 | 11.4 x 7.7 | - |
| Dining Room(Upper) | 3.46 x 2.36 | 11.4 x 7.7 | - |
| Dining Room(Upper) | 3.46 x 2.36 | 11.4 x 7.7 | - |
| Dining Room(Upper) | 3.46 x 2.36 | 11.4 x 7.7 | - |
| Dining Room(Upper) | 3.46 x 2.36 | 11.4 x 7.7 | - |
| Dining Room(Upper) | 3.46 x 2.36 | 11.4 x 7.7 | - |
| Dining Room(Upper) | 3.46 x 2.36 | 11.4 x 7.7 | - |
| Dining Room(Upper) | 3.46 x 2.36 | 11.4 x 7.7 | - |
| Family Room(Upper) | 5.19 x 3.68 | 17.0 x 12.1 | - |
| Family Room(Upper) | 5.19 x 3.68 | 17.0 x 12.1 | - |
| Family Room(Upper) | 5.19 x 3.68 | 17.0 x 12.1 | - |
| Family Room(Upper) | 5.19 x 3.68 | 17.0 x 12.1 | - |
| Family Room(Upper) | 5.19 x 3.68 | 17.0 x 12.1 | - |
| Family Room(Upper) | 5.19 x 3.68 | 17.0 x 12.1 | - |
| Family Room(Upper) | 5.19 x 3.68 | 17.0 x 12.1 | - |
| Family Room(Upper) | 5.19 x 3.68 | 17.0 x 12.1 | - |
| Family Room(Upper) | 5.19 x 3.68 | 17.0 x 12.1 | - |
| Primary Bedroom(Second) | 3.66 x 4.59 | 12.0 x 15.1 | - |
| Primary Bedroom(Second) | 3.66 x 4.59 | 12.0 x 15.1 | - |
| Primary Bedroom(Second) | 3.66 x 4.59 | 12.0 x 15.1 | - |
| Primary Bedroom(Second) | 3.66 x 4.59 | 12.0 x 15.1 | - |
| Primary Bedroom(Second) | 3.66 x 4.59 | 12.0 x 15.1 | - |
| Primary Bedroom(Second) | 3.66 x 4.59 | 12.0 x 15.1 | - |
| Primary Bedroom(Second) | 3.66 x 4.59 | 12.0 x 15.1 | - |
| Primary Bedroom(Second) | 3.66 x 4.59 | 12.0 x 15.1 | - |
| Primary Bedroom(Second) | 3.66 x 4.59 | 12.0 x 15.1 | - |
| Bedroom 2(Second) | 3.63 x 4.1 | 11.9 x 13.5 | - |
| Bedroom 2(Second) | 3.63 x 4.1 | 11.9 x 13.5 | - |
| Bedroom 2(Second) | 3.63 x 4.1 | 11.9 x 13.5 | - |
| Bedroom 2(Second) | 3.63 x 4.1 | 11.9 x 13.5 | - |
| Bedroom 2(Second) | 3.63 x 4.1 | 11.9 x 13.5 | - |
| Bedroom 2(Second) | 3.63 x 4.1 | 11.9 x 13.5 | - |
| Bedroom 2(Second) | 3.63 x 4.1 | 11.9 x 13.5 | - |
| Bedroom 2(Second) | 3.63 x 4.1 | 11.9 x 13.5 | - |
| Bedroom 2(Second) | 3.63 x 4.1 | 11.9 x 13.5 | - |
| Bedroom 3(Second) | 3.11 x 3.04 | 10.2 x 10.0 | - |
| Bedroom 3(Second) | 3.11 x 3.04 | 10.2 x 10.0 | - |
| Bedroom 3(Second) | 3.11 x 3.04 | 10.2 x 10.0 | - |
| Bedroom 3(Second) | 3.11 x 3.04 | 10.2 x 10.0 | - |
| Bedroom 3(Second) | 3.11 x 3.04 | 10.2 x 10.0 | - |
| Bedroom 3(Second) | 3.11 x 3.04 | 10.2 x 10.0 | - |
| Bedroom 3(Second) | 3.11 x 3.04 | 10.2 x 10.0 | - |
| Bedroom 3(Second) | 3.11 x 3.04 | 10.2 x 10.0 | - |
| Bedroom 3(Second) | 3.11 x 3.04 | 10.2 x 10.0 | - |
| Bathroom(Second) | 2.45 x 2.78 | 8.0 x 9.1 | - |
| Bathroom(Second) | 2.45 x 2.78 | 8.0 x 9.1 | - |
| Bathroom(Second) | 2.45 x 2.78 | 8.0 x 9.1 | - |
| Bathroom(Second) | 2.45 x 2.78 | 8.0 x 9.1 | - |
| Bathroom(Second) | 2.45 x 2.78 | 8.0 x 9.1 | - |
| Bathroom(Second) | 2.45 x 2.78 | 8.0 x 9.1 | - |
| Bathroom(Second) | 2.45 x 2.78 | 8.0 x 9.1 | - |
| Bathroom(Second) | 2.45 x 2.78 | 8.0 x 9.1 | - |
| Bathroom(Second) | 2.45 x 2.78 | 8.0 x 9.1 | - |
| Recreation(Basement) | 5.15 x 3.5 | 16.9 x 11.5 | - |
| Recreation(Basement) | 5.15 x 3.5 | 16.9 x 11.5 | - |
| Recreation(Basement) | 5.15 x 3.5 | 16.9 x 11.5 | - |
| Recreation(Basement) | 5.15 x 3.5 | 16.9 x 11.5 | - |
| Recreation(Basement) | 5.15 x 3.5 | 16.9 x 11.5 | - |
| Recreation(Basement) | 5.15 x 3.5 | 16.9 x 11.5 | - |
| Recreation(Basement) | 5.15 x 3.5 | 16.9 x 11.5 | - |
| Recreation(Basement) | 5.15 x 3.5 | 16.9 x 11.5 | - |
| Recreation(Basement) | 5.15 x 3.5 | 16.9 x 11.5 | - |
| Other(Basement) | 2.54 x 1.17 | 8.3 x 3.8 | - |
| Other(Basement) | 2.54 x 1.17 | 8.3 x 3.8 | - |
| Other(Basement) | 2.54 x 1.17 | 8.3 x 3.8 | - |
| Other(Basement) | 2.54 x 1.17 | 8.3 x 3.8 | - |
| Other(Basement) | 2.54 x 1.17 | 8.3 x 3.8 | - |
| Other(Basement) | 2.54 x 1.17 | 8.3 x 3.8 | - |
| Other(Basement) | 2.54 x 1.17 | 8.3 x 3.8 | - |
| Other(Basement) | 2.54 x 1.17 | 8.3 x 3.8 | - |
| Other(Basement) | 2.54 x 1.17 | 8.3 x 3.8 | - |
| Bathroom(Basement) | - | - | - |
| Bathroom(Basement) | - | - | - |
| Bathroom(Basement) | - | - | - |
| Bathroom(Basement) | - | - | - |
| Bathroom(Basement) | - | - | - |
| Bathroom(Basement) | - | - | - |
| Bathroom(Basement) | - | - | - |
| Bathroom(Basement) | - | - | - |
| Bathroom(Basement) | - | - | - |
| Laundry(Basement) | 4.77 x 2.47 | 15.6 x 8.1 | - |
| Laundry(Basement) | 4.77 x 2.47 | 15.6 x 8.1 | - |
| Laundry(Basement) | 4.77 x 2.47 | 15.6 x 8.1 | - |
| Laundry(Basement) | 4.77 x 2.47 | 15.6 x 8.1 | - |
| Laundry(Basement) | 4.77 x 2.47 | 15.6 x 8.1 | - |
| Laundry(Basement) | 4.77 x 2.47 | 15.6 x 8.1 | - |
| Laundry(Basement) | 4.77 x 2.47 | 15.6 x 8.1 | - |
| Laundry(Basement) | 4.77 x 2.47 | 15.6 x 8.1 | - |
| Laundry(Basement) | 4.77 x 2.47 | 15.6 x 8.1 | - |
Register for free to view complete room dimensions and access exclusive sold data
Free account • No credit card required
Complete transaction history for this property
Register free to see the complete unit history
Register for free to view complete transaction history and access exclusive sold data
Free account • No credit card required
Original List Price
$749,000
Listed on Jun 4, 2026
Sold Price
$750,000
Sold on Sep 21, 2026
+$1,000
0.1%
Register for free to view complete price history and access exclusive sold data
Free account • No credit card required
Your Agent
Broker of Record
PREMIER MATRIX REALTY LTD. BROKERAGE
See the comparable sold, tax-matched, and currently-competing listings for 115 Elgin Drive.
Register for free to view complete price estimate and access exclusive sold data
Free account • No credit card required
Contact OVAIS QASSIM
115 Elgin Drive, Brampton, ON L6Y 2E6 is a 3-bedroom, 3-bathroom sidesplit 4 detached with approximately 1500-2000 square feet of living space, situated on a 53 95 foot lot. This property is currently sold (sold for $750,000). The home features a built-in garage and a finished basement.
This home is located in Brampton South, part of Brampton in the Peel area. Explore more homes for sale and recently sold properties in this neighbourhood.
Whether you are looking to buy, sell, or lease in Brampton South, our team of experienced real estate professionals can help you navigate the market and find the perfect home. Contact us today for a free consultation.
115 Elgin Drive, Brampton, ON L6Y 2E6 sold,3 bedroom detached Brampton South,Brampton homes for sale,Peel real estate,Sidesplit 4 homes, detached sold


