
$1,550,000
118 Shepton Way, Toronto E05, ON M1V 5N5
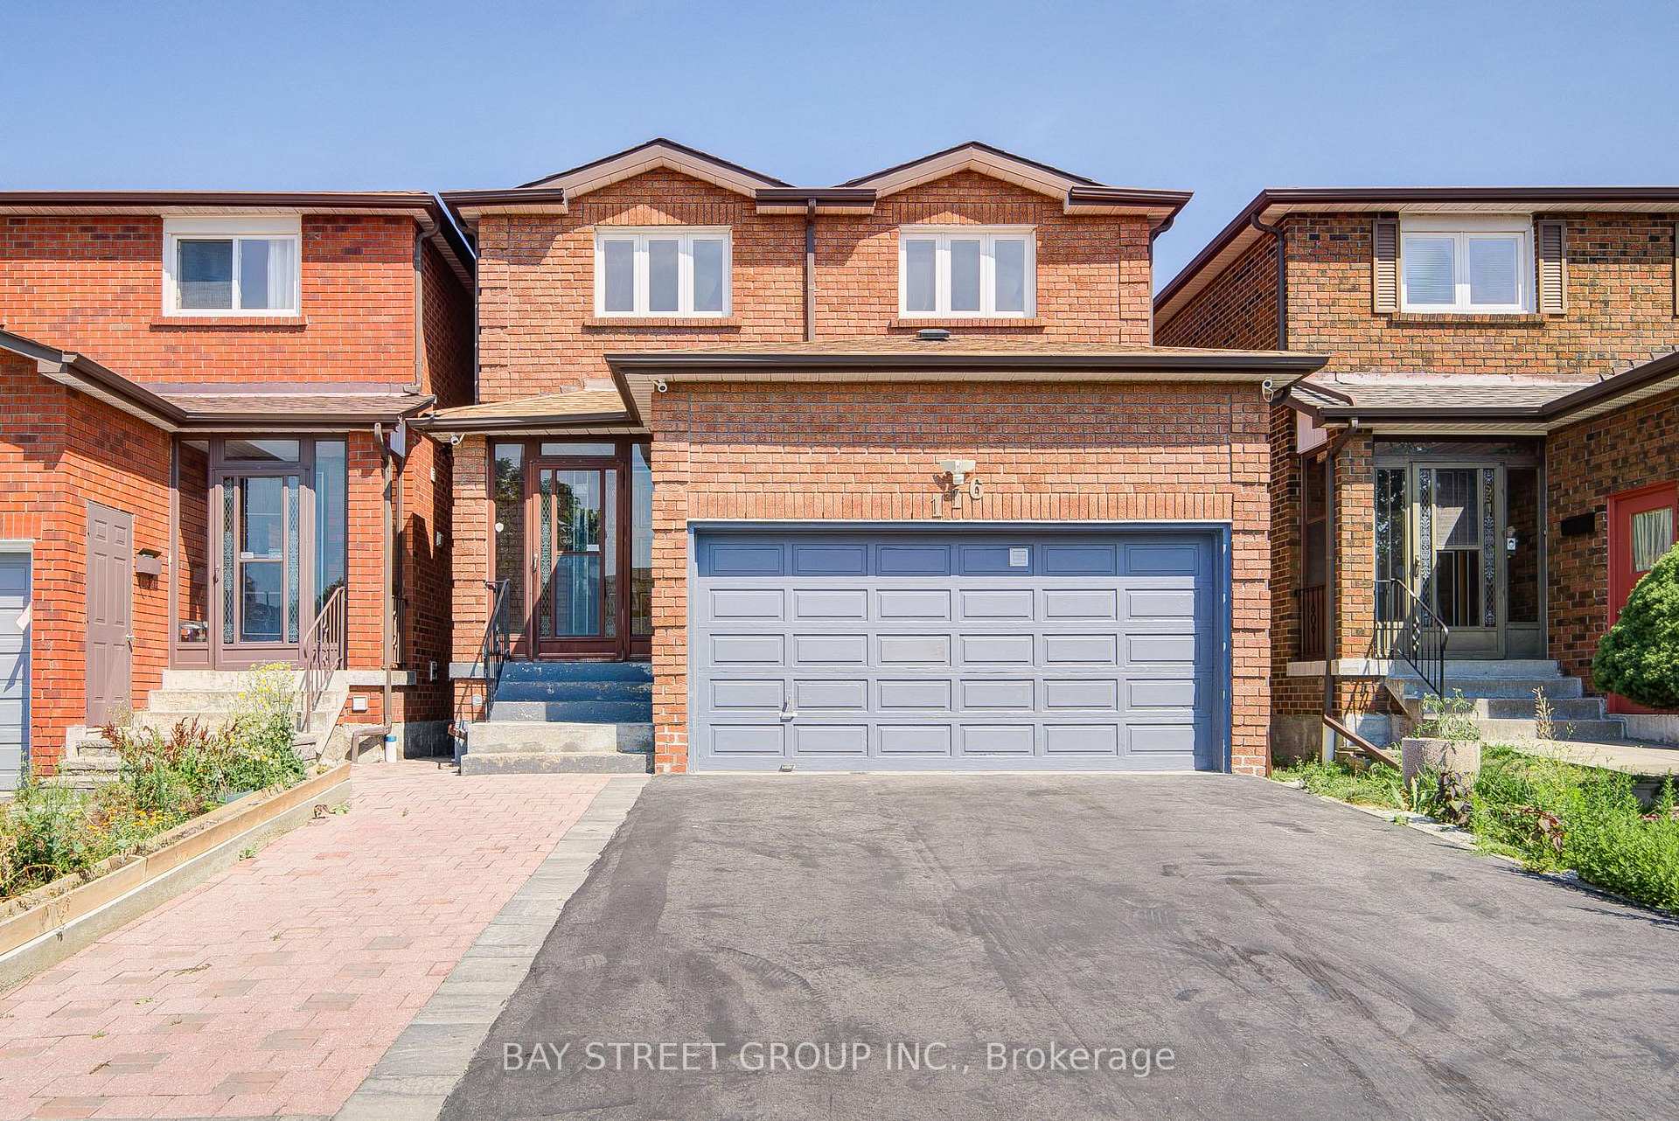
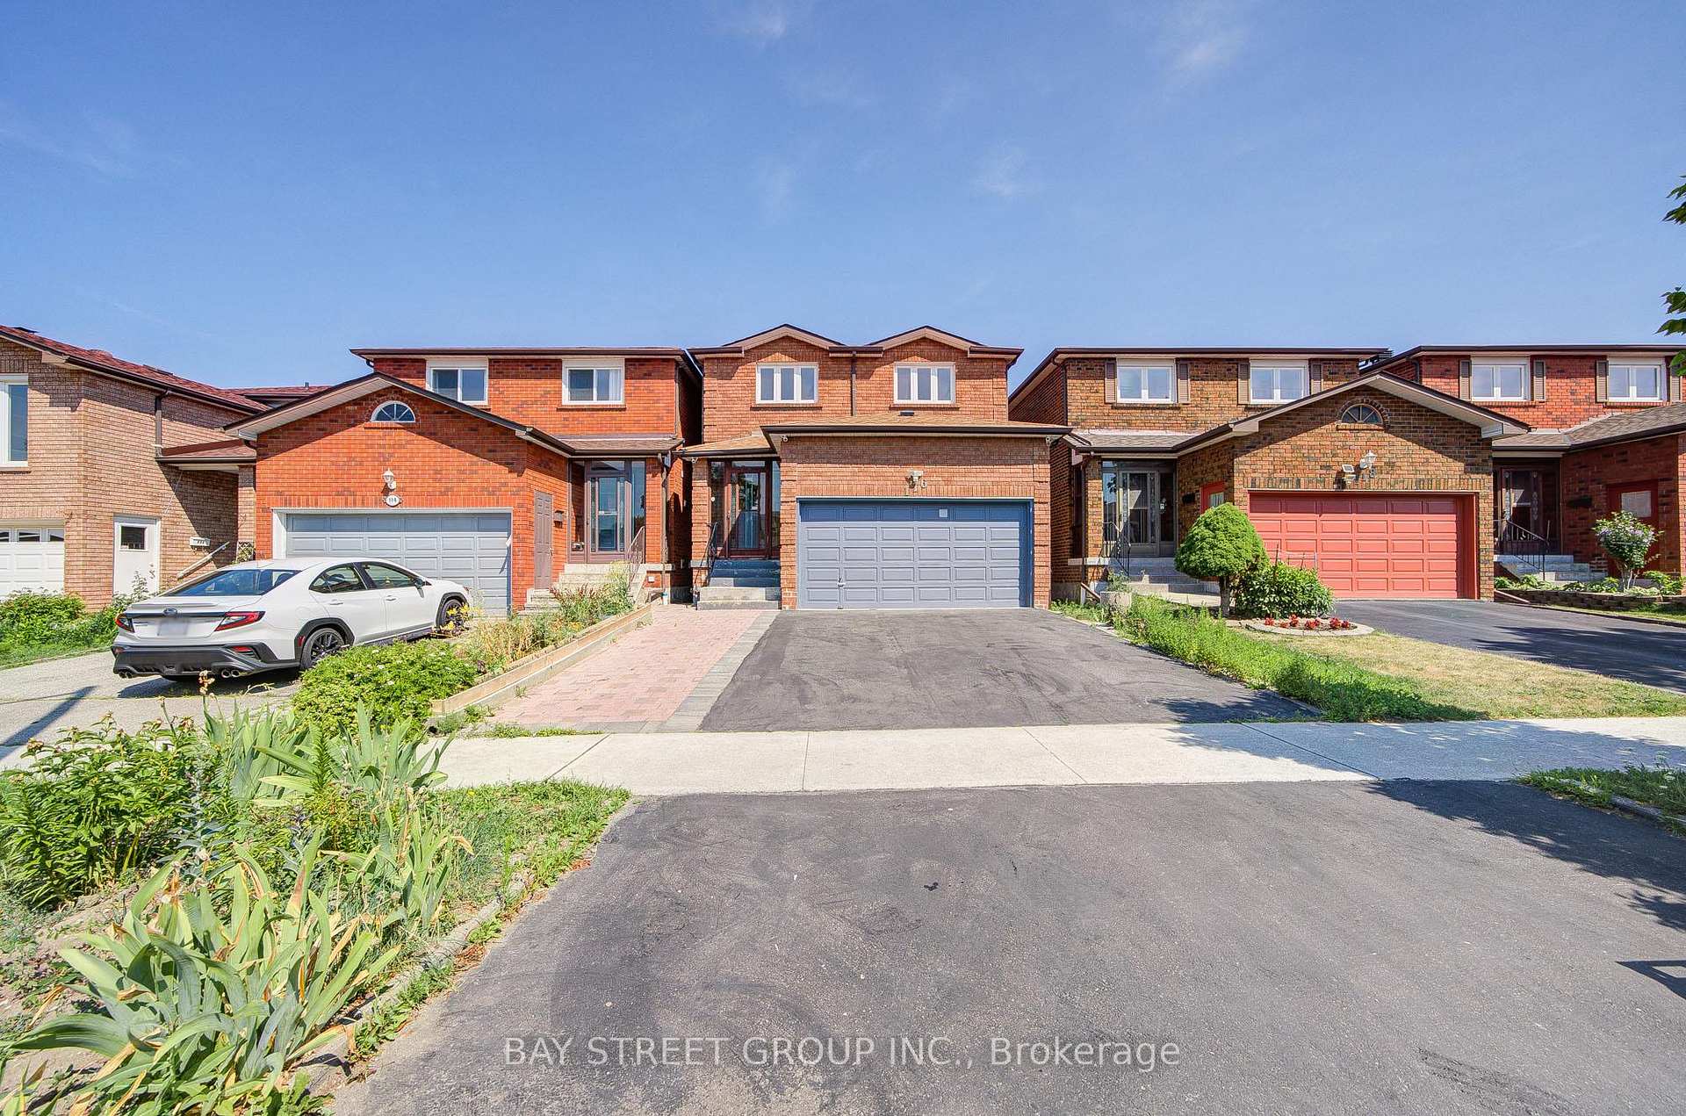
Register for free to view the complete photo gallery and property details
Showing 2 of 20 photos
Toronto E05, ON M1V 3J8
7 Bed · 4 Bath · Detached
MLS #E12314342
Sold on November 26, 2025
November 26, 2025
Originally listed at $1,188,000 15 days on market
Gorgeous & Bright Double Garage Home nestled in one of the areas most desirable communities. High Ranking Dr.Norman Bethune Collegiate Institute HS and Kennedy Public school zone. Engineered Floor Throughout. Modern Light Fixtures & Pot Lights, Upgraded Washrooms. Open Concept Kitchen With Breakfast Area, Central Island, Elegant Cabinet, Stainless Steel Appliances, perfect for everyday living and entertaining. 4 Spacious Bedrooms On 2nd Floor. Finished Basement with 3 bedrooms, Great Recreation Area for Family with Separate Entrance and Potential Rental Income. Ideally located just minutes from Hwy 404, Pacific Mall, supermarkets, parks, and all essential amenities.
Bedrooms
7
Bathrooms
4
Square Feet
2000-2500 sqft
Property Type
Detached
Register for free to view complete property details and access exclusive sold data
Free account • No credit card required
| Name | Size (m) | Size (ft) | Features |
|---|---|---|---|
| Living Room(Main) | 5.9 x 4.6 | 19.4 x 15.1 | - |
| Dining Room(Main) | 5.9 x 3.65 | 19.4 x 12.0 | - |
| Family Room(Main) | 4.3 x 3.65 | 14.1 x 12.0 | - |
| Kitchen(Main) | 4.5 x 3.2 | 14.8 x 10.5 | - |
| Primary Bedroom(Second) | 4.9 x 4.6 | 16.1 x 15.1 | - |
| Bedroom 2(Second) | 3.9 x 3.8 | 12.8 x 12.5 | - |
| Bedroom 3(Second) | 4 x 3 | 13.1 x 9.8 | - |
| Bedroom 4(Second) | 4.25 x 3 | 13.9 x 9.8 | - |
| Bedroom(Basement) | 4 x 4 | 13.1 x 13.1 | - |
| Bedroom 2(Basement) | 4 x 3.3 | 13.1 x 10.8 | - |
| Bedroom 3(Basement) | 4 x 3 | 13.1 x 9.8 | - |
Register for free to view complete room dimensions and access exclusive sold data
Free account • No credit card required
Original List Price
$1,188,000
Listed on Jul 29, 2025
Sold Price
$1,266,000
Sold on Nov 26, 2025
+$78,000
6.6%
Register for free to view complete price history and access exclusive sold data
Free account • No credit card required
Your Agent
Broker of Record
PREMIER MATRIX REALTY LTD. BROKERAGE
See the comparable sold, tax-matched, and currently-competing listings for 116 Burnt Bark Drive.
Register for free to view complete price estimate and access exclusive sold data
Free account • No credit card required
Contact OVAIS QASSIM
116 Burnt Bark Drive, Toronto E05, ON M1V 3J8 is a 7-bedroom, 4-bathroom 2-storey detached with approximately 2000-2500 square feet of living space, situated on a 30 98 foot lot. This property is currently sold (sold for $1,266,000). The home features a attached garage and a finished, separate entrance basement.
This home is located in Steeles, part of Toronto E05 in the Toronto area. Explore more homes for sale and recently sold properties in this neighbourhood.
Whether you are looking to buy, sell, or lease in Steeles, our team of experienced real estate professionals can help you navigate the market and find the perfect home. Contact us today for a free consultation.
116 Burnt Bark Drive, Toronto E05, ON M1V 3J8 sold,7 bedroom detached Steeles,Toronto E05 homes for sale,Toronto real estate,2-Storey homes, detached sold


