
$895,000
80 Shadberry Drive, Toronto C15, ON M2H 3C8

Register for free to view the complete photo gallery and property details
Showing 2 of 20 photos
Toronto, ON M2H 3H1
3 Bed · 3 Bath · Link
MLS #C13147372
Sold on July 15, 2026
July 15, 2026
Originally listed at $998,000 36 days on market
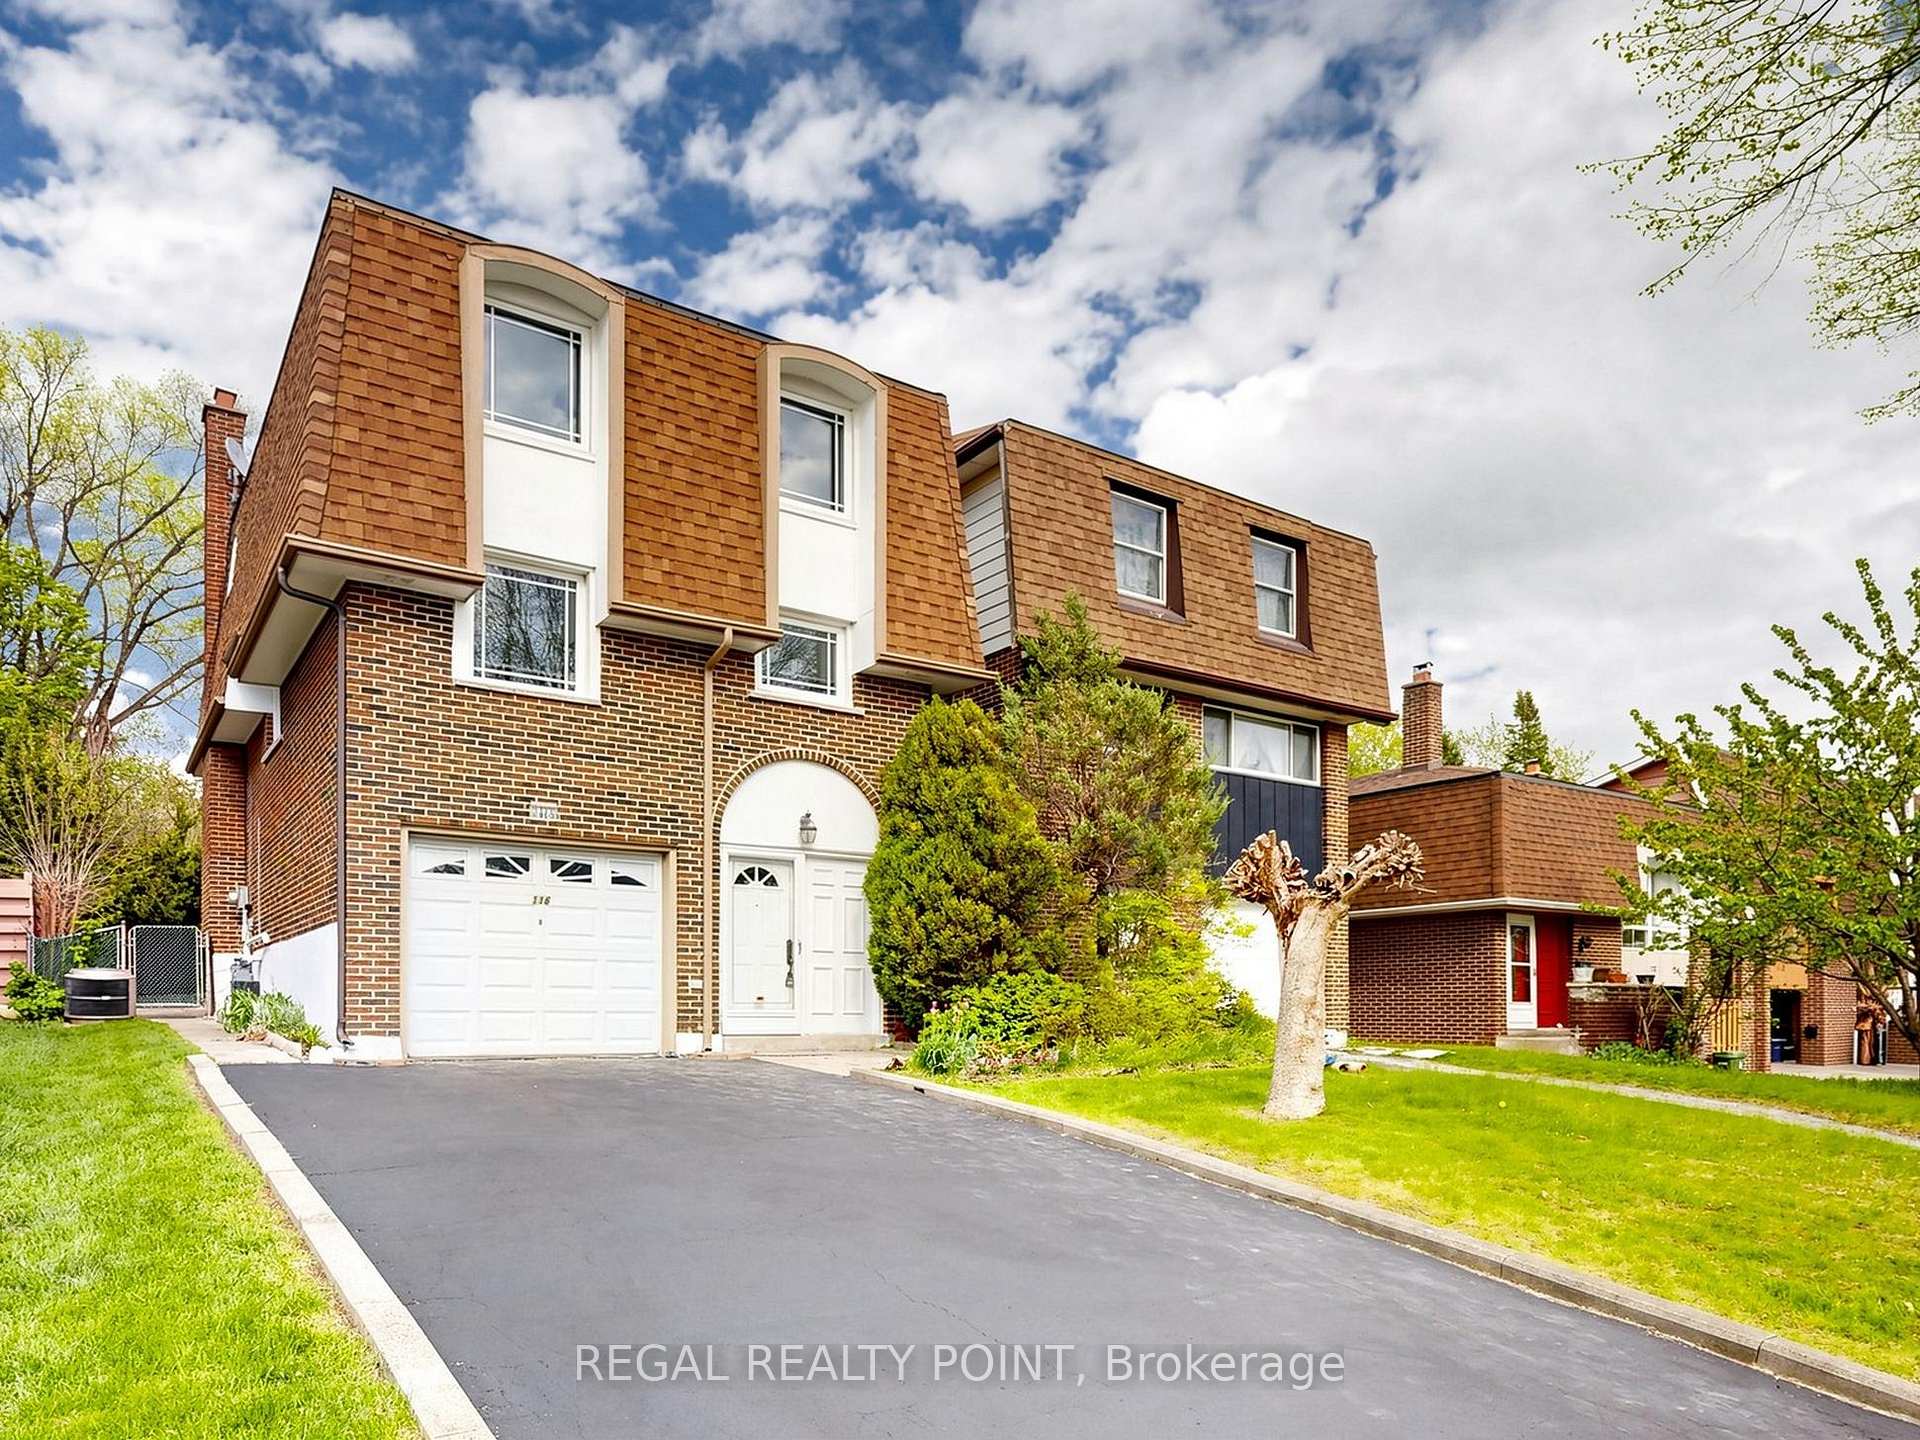
Welcome to 116 Loganberry Cres, this Bright Spacious And Fully Upgraded 4 Backsplit 3 bedroom with 3 Bathrooms Home, Located at Prestigious North York Location, Close To Ravine, Beautiful Floor To Ceiling Windows. Updates with Hardwood Floor through out!, Kitchen Granite counter top and backsplash! Fresh Painting! Renovated bath with laundry floor! New Roof ! Walking Distance To Ttc., A.Y Jackson H.S. Easy Access To 404, Fairview Mall, Seneca College, Go Train. Top Rate Schools(A.Y Jackson, Highland Jh & Cliffwood French Immersion Ps).
Bedrooms
3
Bathrooms
3
Square Feet
1100-1500 sqft
Property Type
Link
Register for free to view complete property details and access exclusive sold data
Free account • No credit card required
| Name | Size (m) | Size (ft) | Features |
|---|---|---|---|
| Living Room(Main) | 6.25 x 3.5 | 20.5 x 11.5 | - |
| Living Room(Main) | 6.25 x 3.5 | 20.5 x 11.5 | - |
| Living Room(Main) | 6.25 x 3.5 | 20.5 x 11.5 | - |
| Living Room(Main) | 6.25 x 3.5 | 20.5 x 11.5 | - |
| Living Room(Main) | 6.25 x 3.5 | 20.5 x 11.5 | - |
| Living Room(Main) | 6.25 x 3.5 | 20.5 x 11.5 | - |
| Living Room(Main) | 6.25 x 3.5 | 20.5 x 11.5 | - |
| Living Room(Main) | 6.25 x 3.5 | 20.5 x 11.5 | - |
| Living Room(Main) | 6.25 x 3.5 | 20.5 x 11.5 | - |
| Kitchen(Upper) | 5.35 x 2.76 | 17.6 x 9.1 | - |
| Kitchen(Upper) | 5.35 x 2.76 | 17.6 x 9.1 | - |
| Kitchen(Upper) | 5.35 x 2.76 | 17.6 x 9.1 | - |
| Kitchen(Upper) | 5.35 x 2.76 | 17.6 x 9.1 | - |
| Kitchen(Upper) | 5.35 x 2.76 | 17.6 x 9.1 | - |
| Kitchen(Upper) | 5.35 x 2.76 | 17.6 x 9.1 | - |
| Kitchen(Upper) | 5.35 x 2.76 | 17.6 x 9.1 | - |
| Kitchen(Upper) | 5.35 x 2.76 | 17.6 x 9.1 | - |
| Kitchen(Upper) | 5.35 x 2.76 | 17.6 x 9.1 | - |
| Dining Room(Upper) | 3.22 x 3.22 | 10.6 x 10.6 | - |
| Dining Room(Upper) | 3.22 x 3.22 | 10.6 x 10.6 | - |
| Dining Room(Upper) | 3.22 x 3.22 | 10.6 x 10.6 | - |
| Dining Room(Upper) | 3.22 x 3.22 | 10.6 x 10.6 | - |
| Dining Room(Upper) | 3.22 x 3.22 | 10.6 x 10.6 | - |
| Dining Room(Upper) | 3.22 x 3.22 | 10.6 x 10.6 | - |
| Dining Room(Upper) | 3.22 x 3.22 | 10.6 x 10.6 | - |
| Dining Room(Upper) | 3.22 x 3.22 | 10.6 x 10.6 | - |
| Dining Room(Upper) | 3.22 x 3.22 | 10.6 x 10.6 | - |
| Sitting(Upper) | 3.22 x 2.22 | 10.6 x 7.3 | - |
| Sitting(Upper) | 3.22 x 2.22 | 10.6 x 7.3 | - |
| Sitting(Upper) | 3.22 x 2.22 | 10.6 x 7.3 | - |
| Sitting(Upper) | 3.22 x 2.22 | 10.6 x 7.3 | - |
| Sitting(Upper) | 3.22 x 2.22 | 10.6 x 7.3 | - |
| Sitting(Upper) | 3.22 x 2.22 | 10.6 x 7.3 | - |
| Sitting(Upper) | 3.22 x 2.22 | 10.6 x 7.3 | - |
| Sitting(Upper) | 3.22 x 2.22 | 10.6 x 7.3 | - |
| Sitting(Upper) | 3.22 x 2.22 | 10.6 x 7.3 | - |
| Primary Bedroom(Second) | 4.11 x 3.75 | 13.5 x 12.3 | - |
| Primary Bedroom(Second) | 4.11 x 3.75 | 13.5 x 12.3 | - |
| Primary Bedroom(Second) | 4.11 x 3.75 | 13.5 x 12.3 | - |
| Primary Bedroom(Second) | 4.11 x 3.75 | 13.5 x 12.3 | - |
| Primary Bedroom(Second) | 4.11 x 3.75 | 13.5 x 12.3 | - |
| Primary Bedroom(Second) | 4.11 x 3.75 | 13.5 x 12.3 | - |
| Primary Bedroom(Second) | 4.11 x 3.75 | 13.5 x 12.3 | - |
| Primary Bedroom(Second) | 4.11 x 3.75 | 13.5 x 12.3 | - |
| Primary Bedroom(Second) | 4.11 x 3.75 | 13.5 x 12.3 | - |
| Bedroom 2(Second) | 4.25 x 2.92 | 13.9 x 9.6 | - |
| Bedroom 2(Second) | 4.25 x 2.92 | 13.9 x 9.6 | - |
| Bedroom 2(Second) | 4.25 x 2.92 | 13.9 x 9.6 | - |
| Bedroom 2(Second) | 4.25 x 2.92 | 13.9 x 9.6 | - |
| Bedroom 2(Second) | 4.25 x 2.92 | 13.9 x 9.6 | - |
| Bedroom 2(Second) | 4.25 x 2.92 | 13.9 x 9.6 | - |
| Bedroom 2(Second) | 4.25 x 2.92 | 13.9 x 9.6 | - |
| Bedroom 2(Second) | 4.25 x 2.92 | 13.9 x 9.6 | - |
| Bedroom 2(Second) | 4.25 x 2.92 | 13.9 x 9.6 | - |
| Bedroom 3(Second) | 4.25 x 2.71 | 13.9 x 8.9 | - |
| Bedroom 3(Second) | 4.25 x 2.71 | 13.9 x 8.9 | - |
| Bedroom 3(Second) | 4.25 x 2.71 | 13.9 x 8.9 | - |
| Bedroom 3(Second) | 4.25 x 2.71 | 13.9 x 8.9 | - |
| Bedroom 3(Second) | 4.25 x 2.71 | 13.9 x 8.9 | - |
| Bedroom 3(Second) | 4.25 x 2.71 | 13.9 x 8.9 | - |
| Bedroom 3(Second) | 4.25 x 2.71 | 13.9 x 8.9 | - |
| Bedroom 3(Second) | 4.25 x 2.71 | 13.9 x 8.9 | - |
| Bedroom 3(Second) | 4.25 x 2.71 | 13.9 x 8.9 | - |
| Recreation(Basement) | 4.5 x 3.11 | 14.8 x 10.2 | - |
| Recreation(Basement) | 4.5 x 3.11 | 14.8 x 10.2 | - |
| Recreation(Basement) | 4.5 x 3.11 | 14.8 x 10.2 | - |
| Recreation(Basement) | 4.5 x 3.11 | 14.8 x 10.2 | - |
| Recreation(Basement) | 4.5 x 3.11 | 14.8 x 10.2 | - |
| Recreation(Basement) | 4.5 x 3.11 | 14.8 x 10.2 | - |
| Recreation(Basement) | 4.5 x 3.11 | 14.8 x 10.2 | - |
| Recreation(Basement) | 4.5 x 3.11 | 14.8 x 10.2 | - |
| Recreation(Basement) | 4.5 x 3.11 | 14.8 x 10.2 | - |
Register for free to view complete room dimensions and access exclusive sold data
Free account • No credit card required
Original List Price
$998,000
Listed on May 19, 2026
Sold Price
$988,000
Sold on Jul 15, 2026
-$10,000
-1.0%
Register for free to view complete price history and access exclusive sold data
Free account • No credit card required
Your Agent
Broker of Record
PREMIER MATRIX REALTY LTD. BROKERAGE
See the comparable sold, tax-matched, and currently-competing listings for 116 Loganberry Crescent.
Register for free to view complete price estimate and access exclusive sold data
Free account • No credit card required
Contact OVAIS QASSIM
116 Loganberry Crescent, Toronto, ON M2H 3H1 is a 3-bedroom, 3-bathroom 3-storey link with approximately 1100-1500 square feet of living space, situated on a 30 150 foot lot. This property is currently sold (sold for $988,000). The home features a built-in garage and a finished basement.
This home is located in Hillcrest Village, part of Toronto C15 in the Toronto area. Explore more homes for sale and recently sold properties in this neighbourhood.
Whether you are looking to buy, sell, or lease in Hillcrest Village, our team of experienced real estate professionals can help you navigate the market and find the perfect home. Contact us today for a free consultation.
116 Loganberry Crescent, Toronto, ON M2H 3H1 sold,3 bedroom link Hillcrest Village,Toronto C15 homes for sale,Toronto real estate,3-Storey homes, link sold


