1165 Garden Road — Detached
For SaleMississauga, ON L5H 3J5
5 Bed · 6 Bath · Detached
MLS #W13574886
Listed Price
About This Property
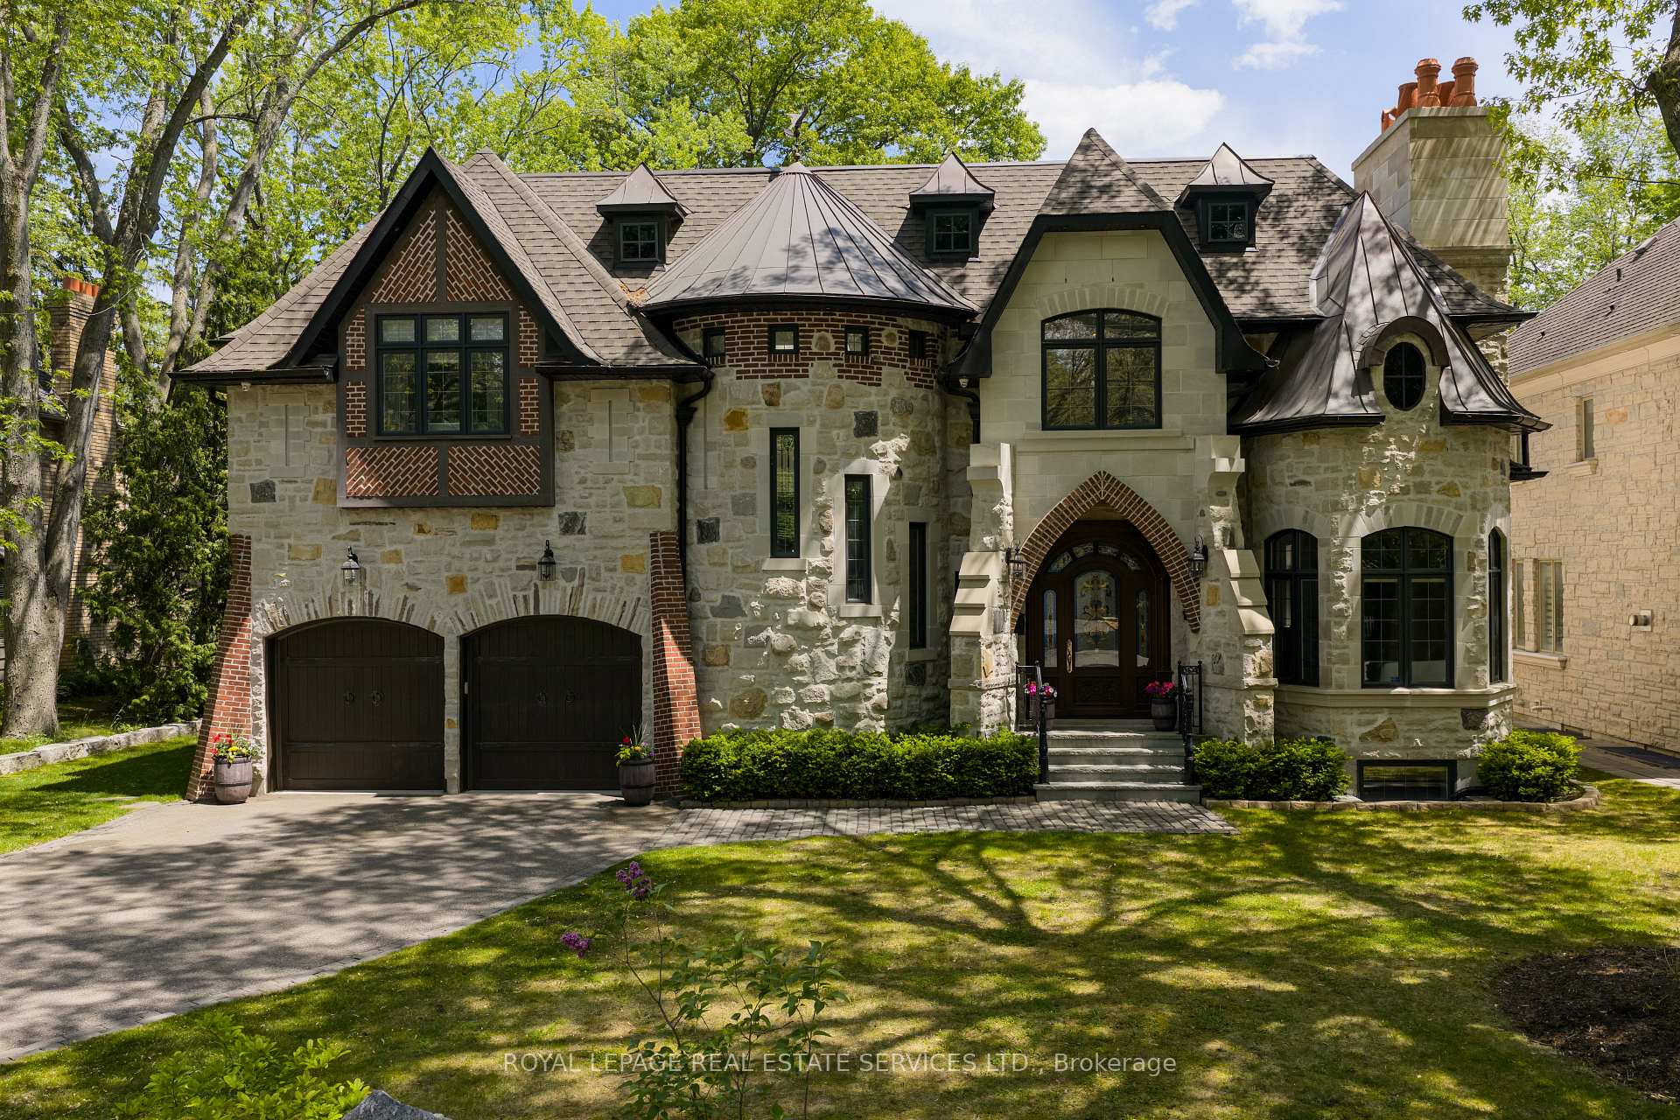
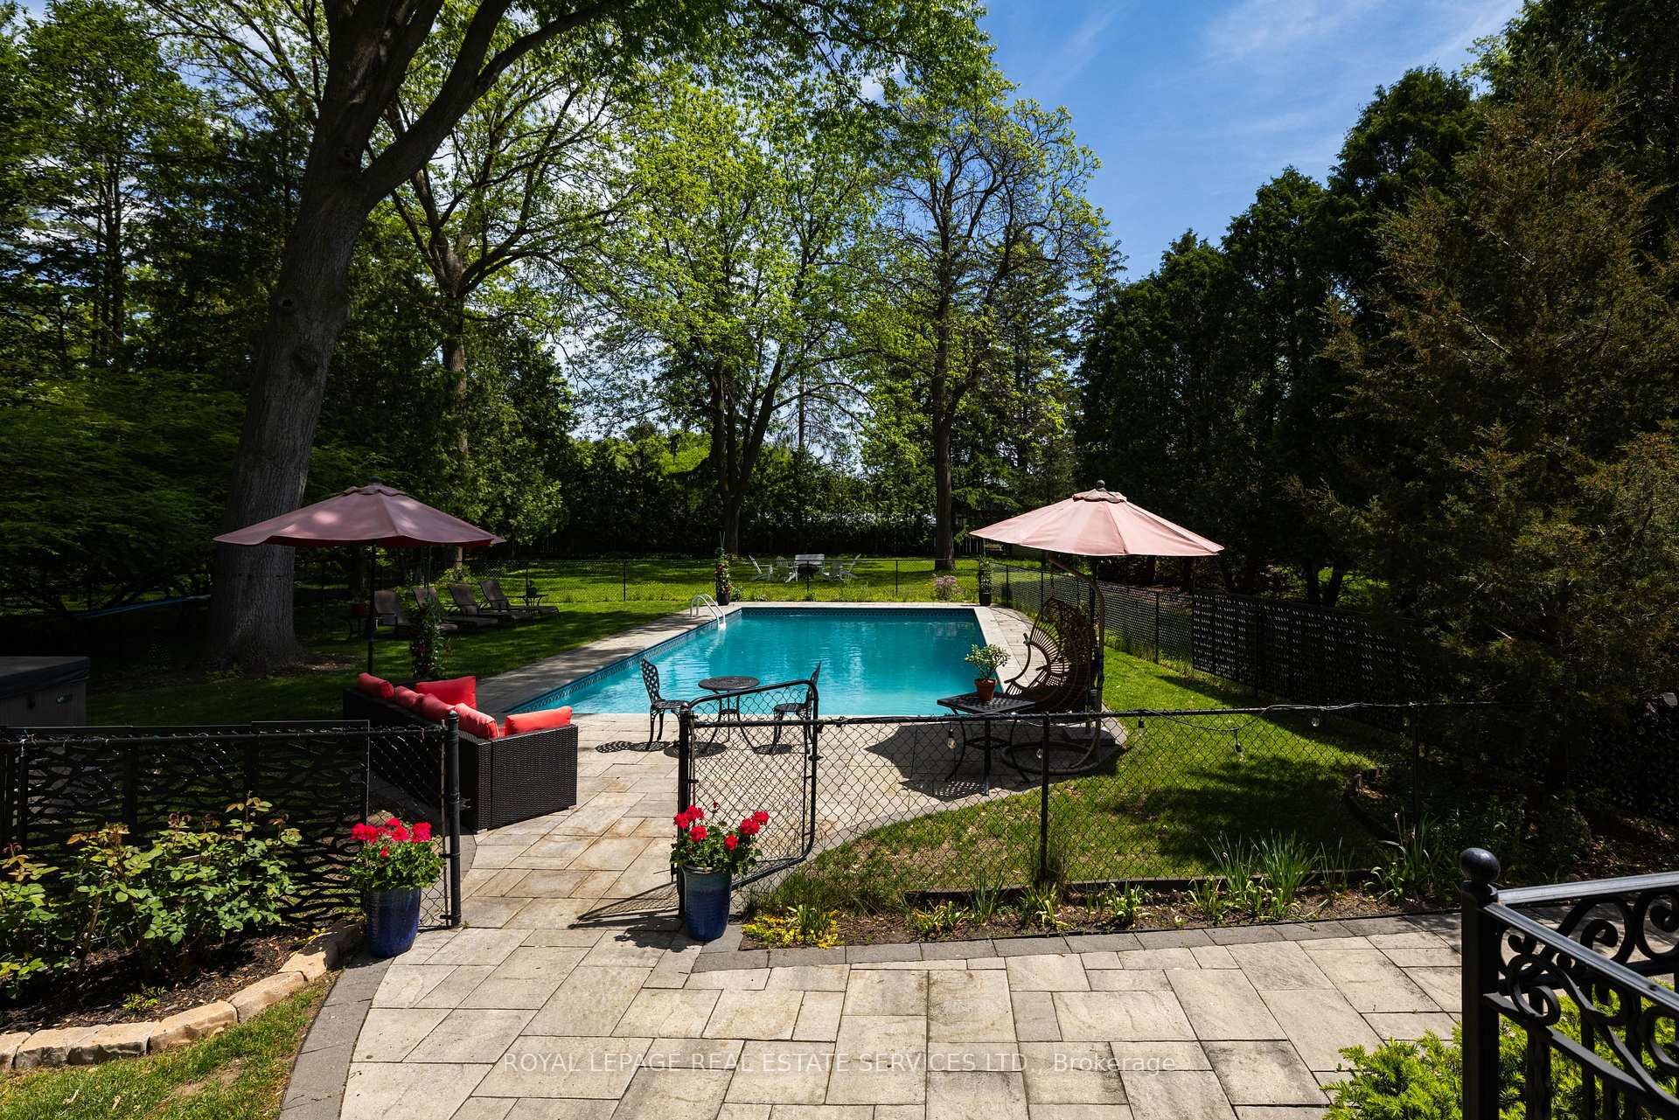
Your castle awaits in Lorne Park, one of Mississauga's most prestigious lakeside communities, celebrated for its mature tree-lined streets, oversized lots, top-rated schools & seamless access to Toronto via the QEW & Clarkson GO. This extraordinary Medieval-inspired residence offers 4 bedrooms & 6 bathrooms, & an incredibly finished walk-up basement on a rare 79.25 x 274.83 ft lot, blending timeless Old-World architecture-steep rooflines, a striking stone turret, an arched entry & a stained-glass embellished entrance door-with modern luxury & functionality. The resort-style backyard is a private oasis featuring an in-ground saltwater pool with a new heater (2024), hot tub, mature trees, a covered stone terrace with a built-in natural gas BBQ, plus a custom hydro-equipped shed. Inside, artisan-crafted details abound, including stone feature walls, cathedral ceilings, wrought iron chandeliers, arched doorways & wide-plank engineered hardwood, complemented by modern comforts such as heated floors, 3 fireplaces, Sonos indoor/outdoor audio, custom Hunter Douglas blinds & extensive pot lighting. The main level impresses with a grand 2-storey living/dining room with a fireplace, a designer custom kitchen with premium Thermador & Gaggenau appliances, a breakfast room with a walkout, a family room with coffered ceilings & a fireplace, & a private office with custom cabinetry. Upstairs offers 4 spacious bedrooms, 3 elegant baths & a laundry room, while the walk-up lower level is designed for entertaining, along with wine tasting, fitness & spa/sauna spaces. The home offers a recently added hot tub, 3 upgraded electrical panels, upgraded alarm for heat detectors in garage, kitchen and mechanical room, & the garage has recently been fitted with a rough-in for a car charger & a rough-in for a future generator. Steps to a neighbourhood plaza, & minutes to Clarkson Village, parks & Lake Ontario, this one-of-a-kind estate delivers luxury, privacy & an unparalleled lifestyle.
Property Details
Bedrooms
5
Bathrooms
6
Square Feet
3500-5000 sqft
Property Type
Detached
Rooms
| Name | Size (m) | Size (ft) | Features |
|---|---|---|---|
| Living Room(Main) | 5.77 x 4.47 | 18.9 x 14.7 | - |
| Living Room(Main) | 5.77 x 4.47 | 18.9 x 14.7 | - |
| Living Room(Main) | 5.77 x 4.47 | 18.9 x 14.7 | - |
| Living Room(Main) | 5.77 x 4.47 | 18.9 x 14.7 | - |
| Living Room(Main) | 5.77 x 4.47 | 18.9 x 14.7 | - |
| Living Room(Main) | 5.77 x 4.47 | 18.9 x 14.7 | - |
| Dining Room(Main) | 4.47 x 4.37 | 14.7 x 14.3 | - |
| Dining Room(Main) | 4.47 x 4.37 | 14.7 x 14.3 | - |
| Dining Room(Main) | 4.47 x 4.37 | 14.7 x 14.3 | - |
| Dining Room(Main) | 4.47 x 4.37 | 14.7 x 14.3 | - |
| Dining Room(Main) | 4.47 x 4.37 | 14.7 x 14.3 | - |
| Dining Room(Main) | 4.47 x 4.37 | 14.7 x 14.3 | - |
| Kitchen(Main) | 5.31 x 4.09 | 17.4 x 13.4 | - |
| Kitchen(Main) | 5.31 x 4.09 | 17.4 x 13.4 | - |
| Kitchen(Main) | 5.31 x 4.09 | 17.4 x 13.4 | - |
| Kitchen(Main) | 5.31 x 4.09 | 17.4 x 13.4 | - |
| Kitchen(Main) | 5.31 x 4.09 | 17.4 x 13.4 | - |
| Kitchen(Main) | 5.31 x 4.09 | 17.4 x 13.4 | - |
| Breakfast(Main) | 4.62 x 4.17 | 15.2 x 13.7 | - |
| Breakfast(Main) | 4.62 x 4.17 | 15.2 x 13.7 | - |
| Breakfast(Main) | 4.62 x 4.17 | 15.2 x 13.7 | - |
| Breakfast(Main) | 4.62 x 4.17 | 15.2 x 13.7 | - |
| Breakfast(Main) | 4.62 x 4.17 | 15.2 x 13.7 | - |
| Breakfast(Main) | 4.62 x 4.17 | 15.2 x 13.7 | - |
| Family Room(Main) | 6.02 x 5.36 | 19.8 x 17.6 | - |
| Family Room(Main) | 6.02 x 5.36 | 19.8 x 17.6 | - |
| Family Room(Main) | 6.02 x 5.36 | 19.8 x 17.6 | - |
| Family Room(Main) | 6.02 x 5.36 | 19.8 x 17.6 | - |
| Family Room(Main) | 6.02 x 5.36 | 19.8 x 17.6 | - |
| Family Room(Main) | 6.02 x 5.36 | 19.8 x 17.6 | - |
| Office(Main) | 4.24 x 3.73 | 13.9 x 12.2 | - |
| Office(Main) | 4.24 x 3.73 | 13.9 x 12.2 | - |
| Office(Main) | 4.24 x 3.73 | 13.9 x 12.2 | - |
| Office(Main) | 4.24 x 3.73 | 13.9 x 12.2 | - |
| Office(Main) | 4.24 x 3.73 | 13.9 x 12.2 | - |
| Office(Main) | 4.24 x 3.73 | 13.9 x 12.2 | - |
| Primary Bedroom(Second) | 6.73 x 5.61 | 22.1 x 18.4 | - |
| Primary Bedroom(Second) | 6.73 x 5.61 | 22.1 x 18.4 | - |
| Primary Bedroom(Second) | 6.73 x 5.61 | 22.1 x 18.4 | - |
| Primary Bedroom(Second) | 6.73 x 5.61 | 22.1 x 18.4 | - |
| Primary Bedroom(Second) | 6.73 x 5.61 | 22.1 x 18.4 | - |
| Primary Bedroom(Second) | 6.73 x 5.61 | 22.1 x 18.4 | - |
| Bedroom 2(Second) | 5.16 x 3.76 | 16.9 x 12.3 | - |
| Bedroom 2(Second) | 5.16 x 3.76 | 16.9 x 12.3 | - |
| Bedroom 2(Second) | 5.16 x 3.76 | 16.9 x 12.3 | - |
| Bedroom 2(Second) | 5.16 x 3.76 | 16.9 x 12.3 | - |
| Bedroom 2(Second) | 5.16 x 3.76 | 16.9 x 12.3 | - |
| Bedroom 2(Second) | 5.16 x 3.76 | 16.9 x 12.3 | - |
| Bedroom 3(Second) | 5.05 x 4.27 | 16.6 x 14.0 | - |
| Bedroom 3(Second) | 5.05 x 4.27 | 16.6 x 14.0 | - |
| Bedroom 3(Second) | 5.05 x 4.27 | 16.6 x 14.0 | - |
| Bedroom 3(Second) | 5.05 x 4.27 | 16.6 x 14.0 | - |
| Bedroom 3(Second) | 5.05 x 4.27 | 16.6 x 14.0 | - |
| Bedroom 3(Second) | 5.05 x 4.27 | 16.6 x 14.0 | - |
| Bedroom 4(Second) | 5.21 x 4.5 | 17.1 x 14.8 | - |
| Bedroom 4(Second) | 5.21 x 4.5 | 17.1 x 14.8 | - |
| Bedroom 4(Second) | 5.21 x 4.5 | 17.1 x 14.8 | - |
| Bedroom 4(Second) | 5.21 x 4.5 | 17.1 x 14.8 | - |
| Bedroom 4(Second) | 5.21 x 4.5 | 17.1 x 14.8 | - |
| Bedroom 4(Second) | 5.21 x 4.5 | 17.1 x 14.8 | - |
| Recreation(Basement) | 6.35 x 6.2 | 20.8 x 20.3 | - |
| Recreation(Basement) | 6.35 x 6.2 | 20.8 x 20.3 | - |
| Recreation(Basement) | 6.35 x 6.2 | 20.8 x 20.3 | - |
| Recreation(Basement) | 6.35 x 6.2 | 20.8 x 20.3 | - |
| Recreation(Basement) | 6.35 x 6.2 | 20.8 x 20.3 | - |
| Recreation(Basement) | 6.35 x 6.2 | 20.8 x 20.3 | - |
| Other(Basement) | 2.82 x 2.57 | 9.3 x 8.4 | - |
| Other(Basement) | 2.82 x 2.57 | 9.3 x 8.4 | - |
| Other(Basement) | 2.82 x 2.57 | 9.3 x 8.4 | - |
| Other(Basement) | 2.82 x 2.57 | 9.3 x 8.4 | - |
| Other(Basement) | 2.82 x 2.57 | 9.3 x 8.4 | - |
| Other(Basement) | 2.82 x 2.57 | 9.3 x 8.4 | - |
| Media Room(Basement) | 8.66 x 7.65 | 28.4 x 25.1 | - |
| Media Room(Basement) | 8.66 x 7.65 | 28.4 x 25.1 | - |
| Media Room(Basement) | 8.66 x 7.65 | 28.4 x 25.1 | - |
| Media Room(Basement) | 8.66 x 7.65 | 28.4 x 25.1 | - |
| Media Room(Basement) | 8.66 x 7.65 | 28.4 x 25.1 | - |
| Media Room(Basement) | 8.66 x 7.65 | 28.4 x 25.1 | - |
| Kitchen(Basement) | 3.76 x 2.44 | 12.3 x 8.0 | - |
| Kitchen(Basement) | 3.76 x 2.44 | 12.3 x 8.0 | - |
| Kitchen(Basement) | 3.76 x 2.44 | 12.3 x 8.0 | - |
| Kitchen(Basement) | 3.76 x 2.44 | 12.3 x 8.0 | - |
| Kitchen(Basement) | 3.76 x 2.44 | 12.3 x 8.0 | - |
| Kitchen(Basement) | 3.76 x 2.44 | 12.3 x 8.0 | - |
| Bedroom(Basement) | 6.78 x 3.53 | 22.2 x 11.6 | - |
| Bedroom(Basement) | 6.78 x 3.53 | 22.2 x 11.6 | - |
| Bedroom(Basement) | 6.78 x 3.53 | 22.2 x 11.6 | - |
| Bedroom(Basement) | 6.78 x 3.53 | 22.2 x 11.6 | - |
| Bedroom(Basement) | 6.78 x 3.53 | 22.2 x 11.6 | - |
| Bedroom(Basement) | 6.78 x 3.53 | 22.2 x 11.6 | - |
| Other(Basement) | 5.33 x 2.39 | 17.5 x 7.8 | - |
| Other(Basement) | 5.33 x 2.39 | 17.5 x 7.8 | - |
| Other(Basement) | 5.33 x 2.39 | 17.5 x 7.8 | - |
| Other(Basement) | 5.33 x 2.39 | 17.5 x 7.8 | - |
| Other(Basement) | 5.33 x 2.39 | 17.5 x 7.8 | - |
| Other(Basement) | 5.33 x 2.39 | 17.5 x 7.8 | - |
| Other(Basement) | 4.85 x 4.75 | 15.9 x 15.6 | - |
| Other(Basement) | 4.85 x 4.75 | 15.9 x 15.6 | - |
| Other(Basement) | 4.85 x 4.75 | 15.9 x 15.6 | - |
| Other(Basement) | 4.85 x 4.75 | 15.9 x 15.6 | - |
| Other(Basement) | 4.85 x 4.75 | 15.9 x 15.6 | - |
| Other(Basement) | 4.85 x 4.75 | 15.9 x 15.6 | - |
1165 Garden Road History
Complete transaction history for this property
Transaction History Available
Register for free to view complete transaction history and access exclusive sold data
Free account • No credit card required
Your Agent
OVAIS QASSIM
Broker of Record
PREMIER MATRIX REALTY LTD. BROKERAGE
Get your sale estimate
See the comparable sold, tax-matched, and currently-competing listings for 1165 Garden Road.
Price Estimate Available
Register for free to view complete price estimate and access exclusive sold data
Free account • No credit card required
Home Features
Interested in This Home?
Contact OVAIS QASSIM
About 1165 Garden Road, Mississauga, ON L5H 3J5
1165 Garden Road, Mississauga, ON L5H 3J5 is a 5-bedroom, 6-bathroom 2-storey detached with approximately 3500-5000 square feet of living space, situated on a 79 275 foot lot. This property is currently for sale at $4,696,000. The home features a attached garage and a finished with walk-out, full, finished basement, built approximately 6-15 years ago.
Lorne Park Neighbourhood
This home is located in Lorne Park, part of Mississauga in the Peel area. Explore more homes for sale and recently sold properties in this neighbourhood.
Whether you are looking to buy, sell, or lease in Lorne Park, our team of experienced real estate professionals can help you navigate the market and find the perfect home. Contact us today for a free consultation.
1165 Garden Road, Mississauga, ON L5H 3J5
1165 Garden Road, Mississauga, ON L5H 3J5 for sale,5 bedroom detached Lorne Park,Mississauga homes for sale,Peel real estate,2-Storey homes, detached for sale