
$326,750
74 Princess Street, Lanark Highlands, ON K0G 1K0

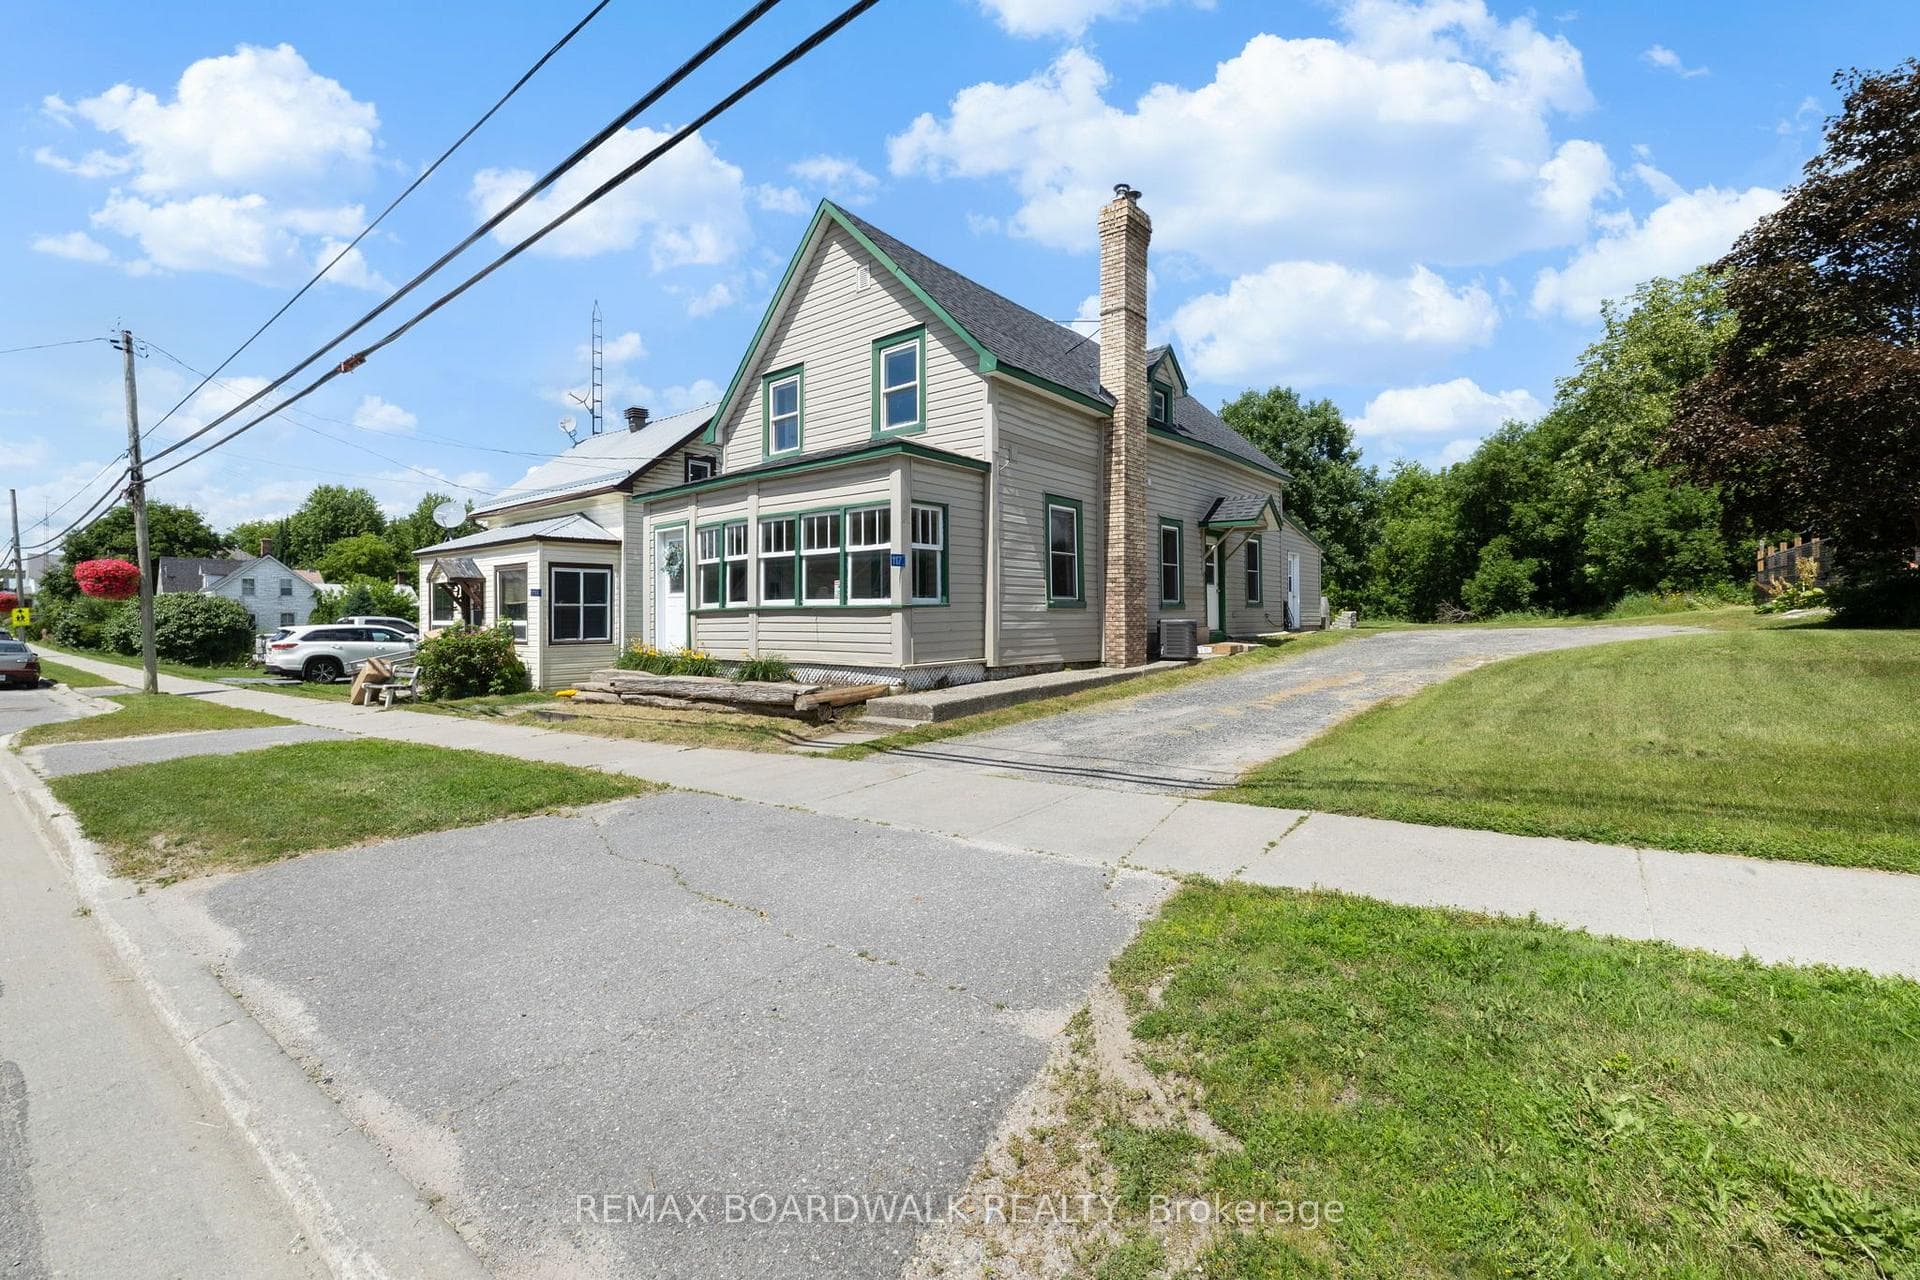
Lanark Highlands, ON K0G 1K0
3 Bed · 2 Bath · Detached
MLS #X13547530
Listed Price
Welcome to 117 George Street, where comfort meets convenience in the heart of Lanark Village. This beautifully updated, 2-storey home blends modern updates with timeless character. The perfect home for families, first-time buyers, or anyone looking to enjoy small-town living. Inside you'll find an expansive, open-concept main floor with a bright and functional layout. Upstairs there are 3 spacious bedrooms, a large bathroom and convenient laundry room. The thoughtful 2020 renovations provide a fresh, move-in ready feel while maintaining the warmth and charm of the home. Located in the welcoming community of Lanark, you'll enjoy the convenience of nearby amenities, parks, schools, and the peaceful lifestyle this historic village is known for.
Bedrooms
3
Bathrooms
2
Square Feet
1500-2000 sqft
Property Type
Detached
| Name | Size (m) | Size (ft) | Features |
|---|---|---|---|
| Kitchen(Main) | 5.77 x 4.87 | 18.9 x 16.0 | - |
| Kitchen(Main) | 5.77 x 4.87 | 18.9 x 16.0 | - |
| Kitchen(Main) | 5.77 x 4.87 | 18.9 x 16.0 | - |
| Kitchen(Main) | 5.77 x 4.87 | 18.9 x 16.0 | - |
| Kitchen(Main) | 5.77 x 4.87 | 18.9 x 16.0 | - |
| Kitchen(Main) | 5.77 x 4.87 | 18.9 x 16.0 | - |
| Kitchen(Main) | 5.77 x 4.87 | 18.9 x 16.0 | - |
| Kitchen(Main) | 5.77 x 4.87 | 18.9 x 16.0 | - |
| Living Room(Main) | 3.71 x 3.88 | 12.2 x 12.7 | - |
| Living Room(Main) | 3.71 x 3.88 | 12.2 x 12.7 | - |
| Living Room(Main) | 3.71 x 3.88 | 12.2 x 12.7 | - |
| Living Room(Main) | 3.71 x 3.88 | 12.2 x 12.7 | - |
| Living Room(Main) | 3.71 x 3.88 | 12.2 x 12.7 | - |
| Living Room(Main) | 3.71 x 3.88 | 12.2 x 12.7 | - |
| Living Room(Main) | 3.71 x 3.88 | 12.2 x 12.7 | - |
| Living Room(Main) | 3.71 x 3.88 | 12.2 x 12.7 | - |
| Bathroom(Main) | 3.66 x 1.25 | 12.0 x 4.1 | - |
| Bathroom(Main) | 3.66 x 1.25 | 12.0 x 4.1 | - |
| Bathroom(Main) | 3.66 x 1.25 | 12.0 x 4.1 | - |
| Bathroom(Main) | 3.66 x 1.25 | 12.0 x 4.1 | - |
| Bathroom(Main) | 3.66 x 1.25 | 12.0 x 4.1 | - |
| Bathroom(Main) | 3.66 x 1.25 | 12.0 x 4.1 | - |
| Bathroom(Main) | 3.66 x 1.25 | 12.0 x 4.1 | - |
| Bathroom(Main) | 3.66 x 1.25 | 12.0 x 4.1 | - |
| Dining Room(Main) | 5.77 x 3.09 | 18.9 x 10.1 | - |
| Dining Room(Main) | 5.77 x 3.09 | 18.9 x 10.1 | - |
| Dining Room(Main) | 5.77 x 3.09 | 18.9 x 10.1 | - |
| Dining Room(Main) | 5.77 x 3.09 | 18.9 x 10.1 | - |
| Dining Room(Main) | 5.77 x 3.09 | 18.9 x 10.1 | - |
| Dining Room(Main) | 5.77 x 3.09 | 18.9 x 10.1 | - |
| Dining Room(Main) | 5.77 x 3.09 | 18.9 x 10.1 | - |
| Dining Room(Main) | 5.77 x 3.09 | 18.9 x 10.1 | - |
| Primary Bedroom(Second) | 4.75 x 3.41 | 15.6 x 11.2 | - |
| Primary Bedroom(Second) | 4.75 x 3.41 | 15.6 x 11.2 | - |
| Primary Bedroom(Second) | 4.75 x 3.41 | 15.6 x 11.2 | - |
| Primary Bedroom(Second) | 4.75 x 3.41 | 15.6 x 11.2 | - |
| Primary Bedroom(Second) | 4.75 x 3.41 | 15.6 x 11.2 | - |
| Primary Bedroom(Second) | 4.75 x 3.41 | 15.6 x 11.2 | - |
| Primary Bedroom(Second) | 4.75 x 3.41 | 15.6 x 11.2 | - |
| Primary Bedroom(Second) | 4.75 x 3.41 | 15.6 x 11.2 | - |
| Bathroom(Second) | 2.82 x 3.03 | 9.3 x 9.9 | - |
| Bathroom(Second) | 2.82 x 3.03 | 9.3 x 9.9 | - |
| Bathroom(Second) | 2.82 x 3.03 | 9.3 x 9.9 | - |
| Bathroom(Second) | 2.82 x 3.03 | 9.3 x 9.9 | - |
| Bathroom(Second) | 2.82 x 3.03 | 9.3 x 9.9 | - |
| Bathroom(Second) | 2.82 x 3.03 | 9.3 x 9.9 | - |
| Bathroom(Second) | 2.82 x 3.03 | 9.3 x 9.9 | - |
| Bathroom(Second) | 2.82 x 3.03 | 9.3 x 9.9 | - |
| Bedroom 2(Second) | 2.75 x 3.39 | 9.0 x 11.1 | - |
| Bedroom 2(Second) | 2.75 x 3.39 | 9.0 x 11.1 | - |
| Bedroom 2(Second) | 2.75 x 3.39 | 9.0 x 11.1 | - |
| Bedroom 2(Second) | 2.75 x 3.39 | 9.0 x 11.1 | - |
| Bedroom 2(Second) | 2.75 x 3.39 | 9.0 x 11.1 | - |
| Bedroom 2(Second) | 2.75 x 3.39 | 9.0 x 11.1 | - |
| Bedroom 2(Second) | 2.75 x 3.39 | 9.0 x 11.1 | - |
| Bedroom 2(Second) | 2.75 x 3.39 | 9.0 x 11.1 | - |
| Bedroom 3(Second) | 2.92 x 3.39 | 9.6 x 11.1 | - |
| Bedroom 3(Second) | 2.92 x 3.39 | 9.6 x 11.1 | - |
| Bedroom 3(Second) | 2.92 x 3.39 | 9.6 x 11.1 | - |
| Bedroom 3(Second) | 2.92 x 3.39 | 9.6 x 11.1 | - |
| Bedroom 3(Second) | 2.92 x 3.39 | 9.6 x 11.1 | - |
| Bedroom 3(Second) | 2.92 x 3.39 | 9.6 x 11.1 | - |
| Bedroom 3(Second) | 2.92 x 3.39 | 9.6 x 11.1 | - |
| Bedroom 3(Second) | 2.92 x 3.39 | 9.6 x 11.1 | - |
| Laundry(Second) | 1.67 x 2.36 | 5.5 x 7.7 | - |
| Laundry(Second) | 1.67 x 2.36 | 5.5 x 7.7 | - |
| Laundry(Second) | 1.67 x 2.36 | 5.5 x 7.7 | - |
| Laundry(Second) | 1.67 x 2.36 | 5.5 x 7.7 | - |
| Laundry(Second) | 1.67 x 2.36 | 5.5 x 7.7 | - |
| Laundry(Second) | 1.67 x 2.36 | 5.5 x 7.7 | - |
| Laundry(Second) | 1.67 x 2.36 | 5.5 x 7.7 | - |
| Laundry(Second) | 1.67 x 2.36 | 5.5 x 7.7 | - |
| Other(Main) | 5.77 x 4.21 | 18.9 x 13.8 | - |
| Other(Main) | 5.77 x 4.21 | 18.9 x 13.8 | - |
| Other(Main) | 5.77 x 4.21 | 18.9 x 13.8 | - |
| Other(Main) | 5.77 x 4.21 | 18.9 x 13.8 | - |
| Other(Main) | 5.77 x 4.21 | 18.9 x 13.8 | - |
| Other(Main) | 5.77 x 4.21 | 18.9 x 13.8 | - |
| Other(Main) | 5.77 x 4.21 | 18.9 x 13.8 | - |
| Other(Main) | 5.77 x 4.21 | 18.9 x 13.8 | - |
| Mud Room(Main) | 5.77 x 4.21 | 18.9 x 13.8 | - |
| Mud Room(Main) | 5.77 x 4.21 | 18.9 x 13.8 | - |
| Mud Room(Main) | 5.77 x 4.21 | 18.9 x 13.8 | - |
| Mud Room(Main) | 5.77 x 4.21 | 18.9 x 13.8 | - |
| Mud Room(Main) | 5.77 x 4.21 | 18.9 x 13.8 | - |
| Mud Room(Main) | 5.77 x 4.21 | 18.9 x 13.8 | - |
| Mud Room(Main) | 5.77 x 4.21 | 18.9 x 13.8 | - |
| Mud Room(Main) | 5.77 x 4.21 | 18.9 x 13.8 | - |
Your Agent
Broker of Record
PREMIER MATRIX REALTY LTD. BROKERAGE
See the comparable sold, tax-matched, and currently-competing listings for 117 George Street.
Register for free to view complete price estimate and access exclusive sold data
Free account • No credit card required
Contact OVAIS QASSIM
117 George Street, Lanark Highlands, ON K0G 1K0 is a 3-bedroom, 2-bathroom 2-storey detached with approximately 1500-2000 square feet of living space, situated on a 59 160 foot lot. This property is currently for sale at $415,000. The home features a none garage and a crawl space basement.
This home is located in 919 - Lanark Highlands (Lanark Village), part of Lanark Highlands in the Lanark area. Explore more homes for sale and recently sold properties in this neighbourhood.
Whether you are looking to buy, sell, or lease in 919 - Lanark Highlands (Lanark Village), our team of experienced real estate professionals can help you navigate the market and find the perfect home. Contact us today for a free consultation.
117 George Street, Lanark Highlands, ON K0G 1K0 for sale,3 bedroom detached 919 - Lanark Highlands (Lanark Village),Lanark Highlands homes for sale,Lanark real estate,2-Storey homes, detached for sale


