
$375,000
10531 Kelso Street R.R.#2 Street, North Dundas, ON K0E 1S0
North Dundas, ON K0C 2K0
5 Bed · 4 Bath · Detached
MLS #X12532168
Listed Price
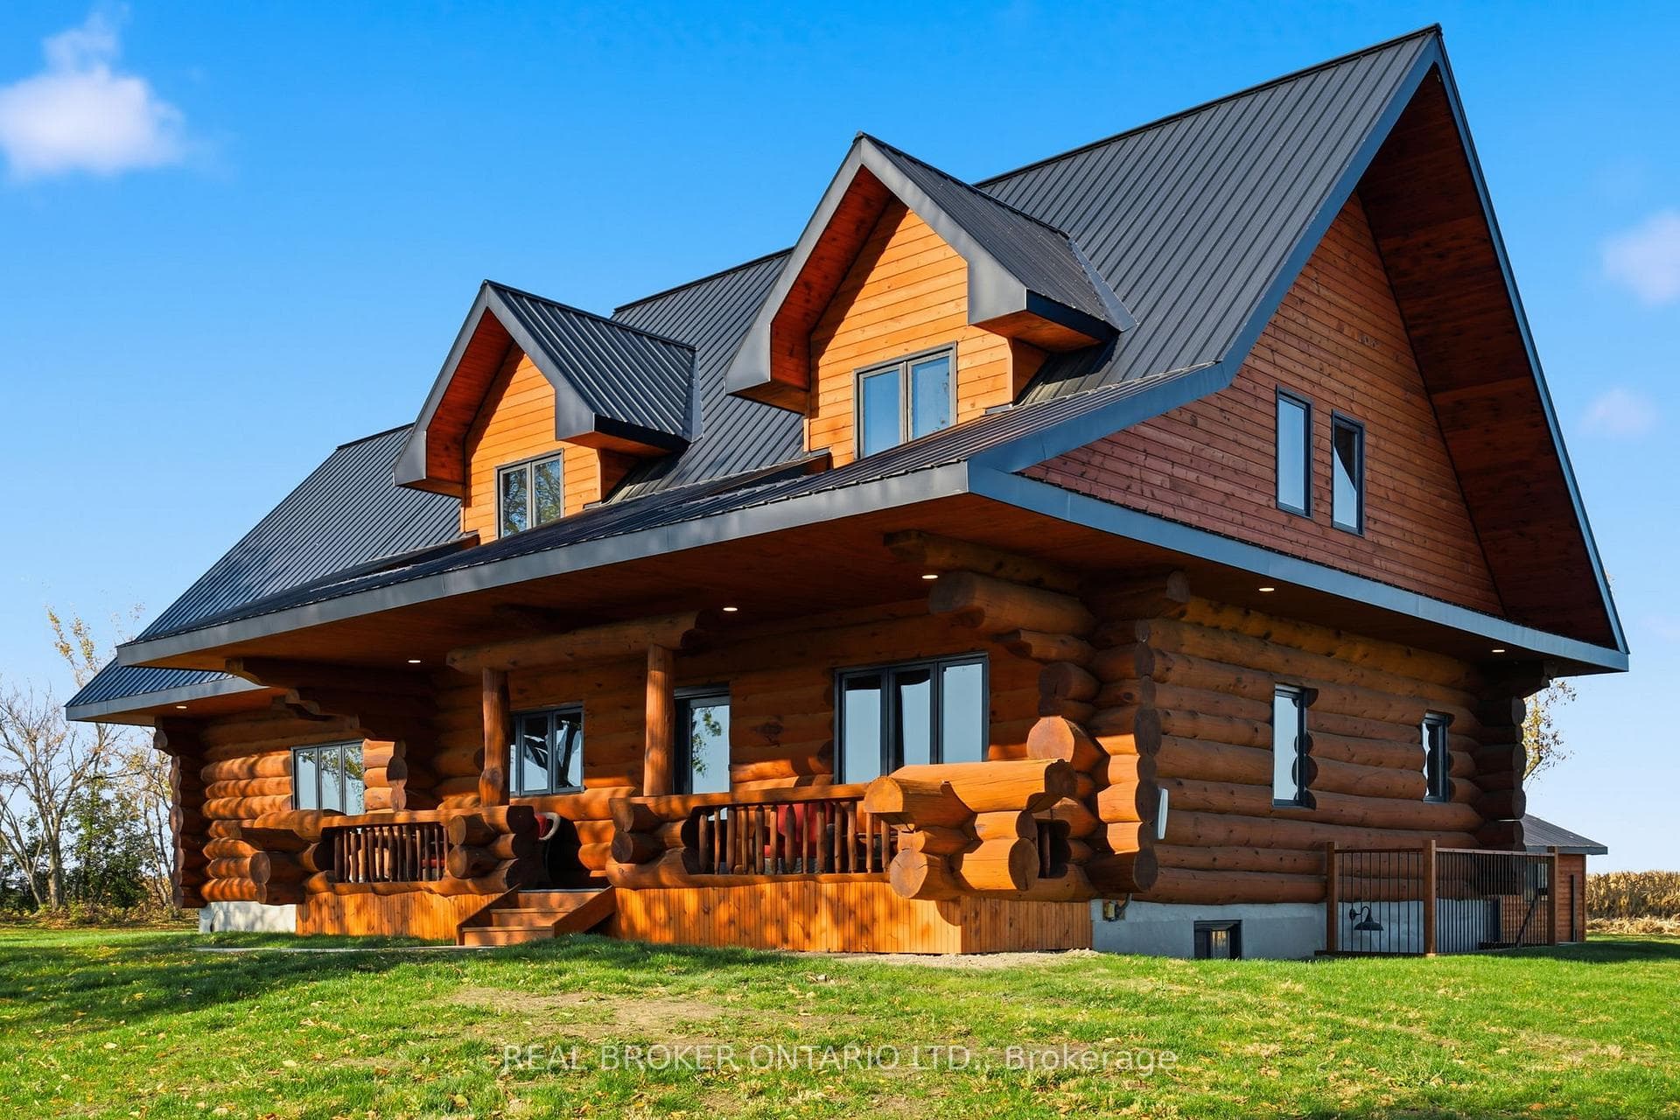
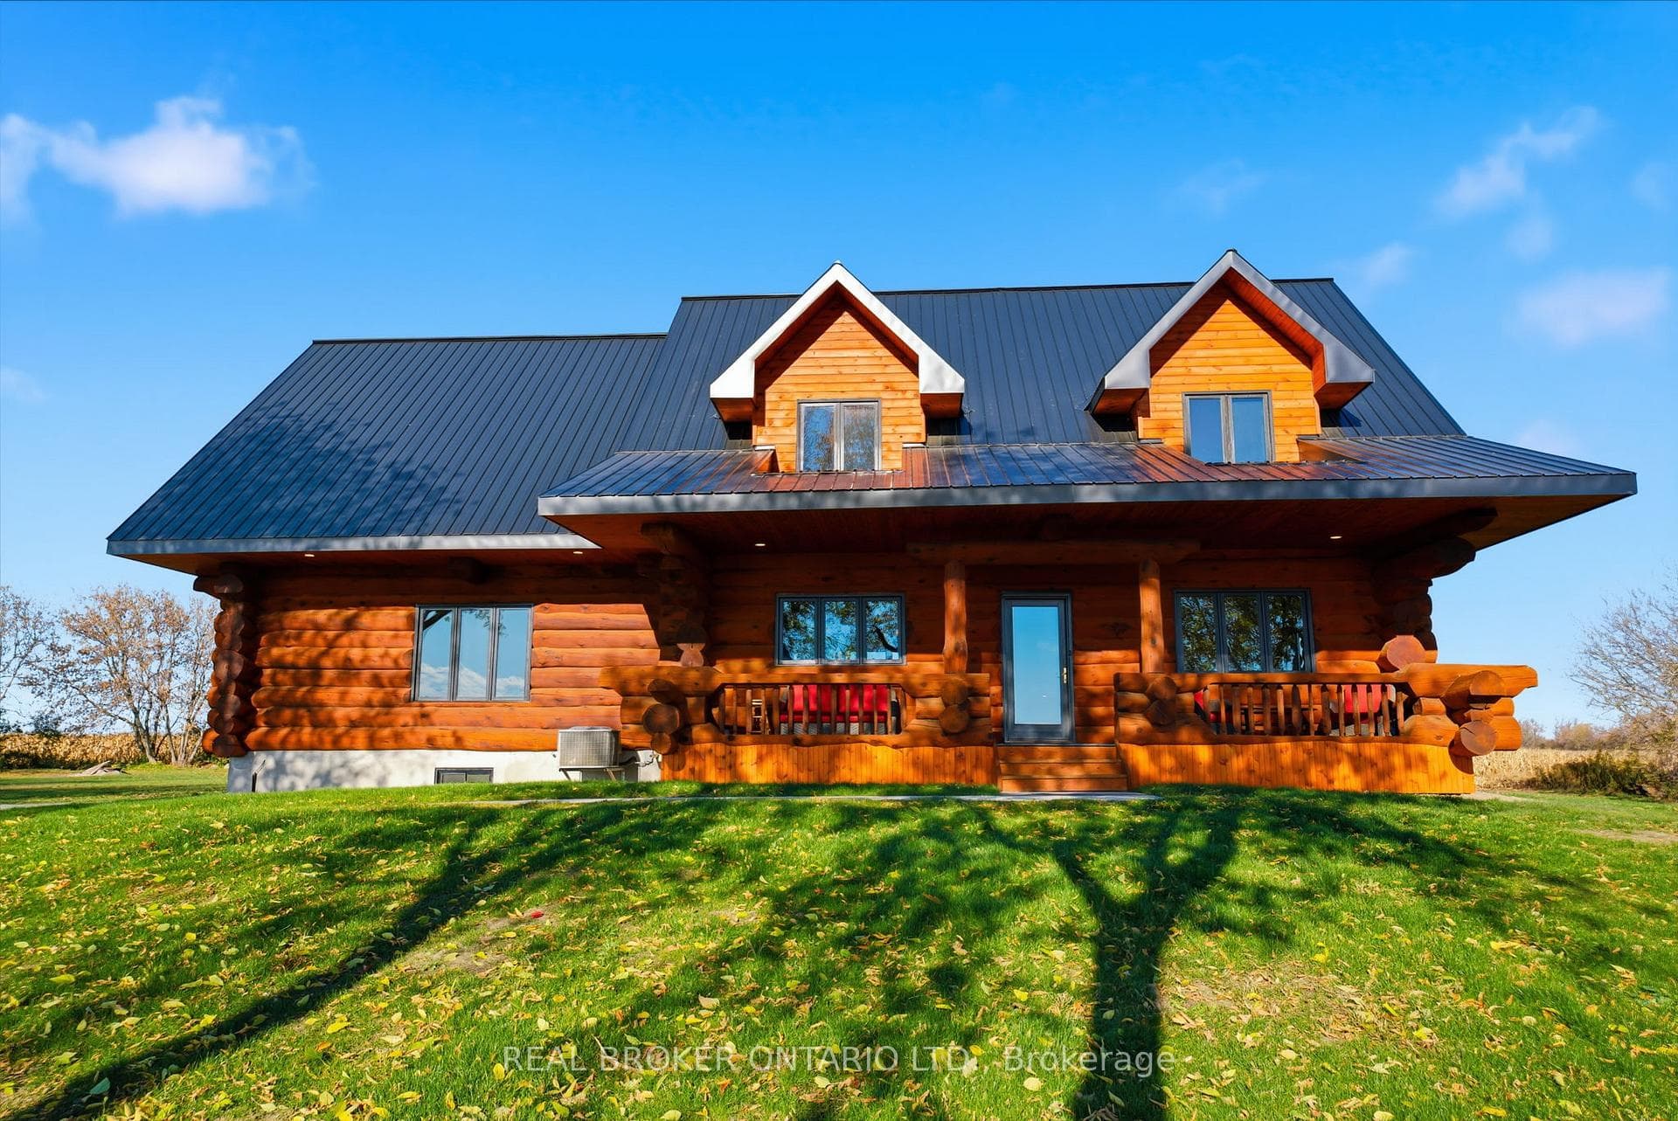
Tucked back from the road and wrapped in country views, this fully updated 4+1 bedroom, 3.5 bath home offers luxury living with that "escape to the country" feel. Set on a wide, private lot surrounded by fields just outside Winchester, you get peaceful seclusion with an easy commute to Ottawa. Inside, every detail has been done. Soaring ceilings and warm wood tones create a great showpiece room, perfectly paired with a sleek, modern custom kitchen, granite countertops, upgraded appliances, stylish lighting, and an island made for gathering. The dining area flows seamlessly to the main living space, making entertaining effortless, whether it's cozy nights in or hosting a crowd. The main floor bedroom wing is designed for comfort, with a luxurious primary suite and beautifully finished bath, plus thoughtful storage throughout. Upstairs, three generous bedrooms and a full bath give kids or guests their own private retreat. The fully finished lower level feels like an extension of the main home, bright and inviting, with a spacious rec room, 5th bedroom, and a chic 3rd full bath, ideal for teens, in-laws, or overnight guests. Outside, there's plenty of room to roam, relax, and play. A fully insulated and heated, detached 2-car garage offers tons of storage for vehicles, toys, and tools, with parking for all your guests. If you've been looking for a turnkey country property where all the work is done, luxury finishes, functional layout, and a calm rural setting...this is the one you've been waiting for. Entire lane will be graded, resurfaced with 2'' of gravel and packed. Snow removal option approx. 1200 for entire lane.
Bedrooms
5
Bathrooms
4
Square Feet
2000-2500 sqft
Property Type
Detached
| Name | Size (m) | Size (ft) | Features |
|---|---|---|---|
| Recreation(Basement) | 5.84 x 6.27 | 19.2 x 20.6 | - |
| Recreation(Basement) | 5.84 x 6.27 | 19.2 x 20.6 | - |
| Recreation(Basement) | 5.84 x 6.27 | 19.2 x 20.6 | - |
| Utility Room(Basement) | 3.9 x 4.5 | 12.8 x 14.8 | - |
| Utility Room(Basement) | 3.9 x 4.5 | 12.8 x 14.8 | - |
| Utility Room(Basement) | 3.9 x 4.5 | 12.8 x 14.8 | - |
| Bedroom(Basement) | 2.67 x 4.01 | 8.8 x 13.2 | - |
| Bedroom(Basement) | 2.67 x 4.01 | 8.8 x 13.2 | - |
| Bedroom(Basement) | 2.67 x 4.01 | 8.8 x 13.2 | - |
| Bathroom(Basement) | 3.06 x 2.85 | 10.0 x 9.4 | - |
| Bathroom(Basement) | 3.06 x 2.85 | 10.0 x 9.4 | - |
| Bathroom(Basement) | 3.06 x 2.85 | 10.0 x 9.4 | - |
| Laundry(Basement) | 3.9 x 3.04 | 12.8 x 10.0 | - |
| Laundry(Basement) | 3.9 x 3.04 | 12.8 x 10.0 | - |
| Laundry(Basement) | 3.9 x 3.04 | 12.8 x 10.0 | - |
| Foyer(Basement) | 3.96 x 3.04 | 13.0 x 10.0 | - |
| Foyer(Basement) | 3.96 x 3.04 | 13.0 x 10.0 | - |
| Foyer(Basement) | 3.96 x 3.04 | 13.0 x 10.0 | - |
| Living Room(Main) | 5.84 x 7.21 | 19.2 x 23.7 | - |
| Living Room(Main) | 5.84 x 7.21 | 19.2 x 23.7 | - |
| Living Room(Main) | 5.84 x 7.21 | 19.2 x 23.7 | - |
| Kitchen(Main) | 4.32 x 4.11 | 14.2 x 13.5 | - |
| Kitchen(Main) | 4.32 x 4.11 | 14.2 x 13.5 | - |
| Kitchen(Main) | 4.32 x 4.11 | 14.2 x 13.5 | - |
| Dining Room(Main) | 3.64 x 4.11 | 11.9 x 13.5 | - |
| Dining Room(Main) | 3.64 x 4.11 | 11.9 x 13.5 | - |
| Dining Room(Main) | 3.64 x 4.11 | 11.9 x 13.5 | - |
| Primary Bedroom(Main) | 3.5 x 2.95 | 11.5 x 9.7 | - |
| Primary Bedroom(Main) | 3.5 x 2.95 | 11.5 x 9.7 | - |
| Primary Bedroom(Main) | 3.5 x 2.95 | 11.5 x 9.7 | - |
| Bathroom(Main) | 4.45 x 3.04 | 14.6 x 10.0 | - |
| Bathroom(Main) | 4.45 x 3.04 | 14.6 x 10.0 | - |
| Bathroom(Main) | 4.45 x 3.04 | 14.6 x 10.0 | - |
| Bathroom(Main) | 1.96 x 1.38 | 6.4 x 4.5 | - |
| Bathroom(Main) | 1.96 x 1.38 | 6.4 x 4.5 | - |
| Bathroom(Main) | 1.96 x 1.38 | 6.4 x 4.5 | - |
| Bedroom(Second) | 3.48 x 3.61 | 11.4 x 11.8 | - |
| Bedroom(Second) | 3.48 x 3.61 | 11.4 x 11.8 | - |
| Bedroom(Second) | 3.48 x 3.61 | 11.4 x 11.8 | - |
| Bedroom(Second) | 3.01 x 3.28 | 9.9 x 10.8 | - |
| Bedroom(Second) | 3.01 x 3.28 | 9.9 x 10.8 | - |
| Bedroom(Second) | 3.01 x 3.28 | 9.9 x 10.8 | - |
| Bedroom(Second) | 3.48 x 3.87 | 11.4 x 12.7 | - |
| Bedroom(Second) | 3.48 x 3.87 | 11.4 x 12.7 | - |
| Bedroom(Second) | 3.48 x 3.87 | 11.4 x 12.7 | - |
| Bathroom(Second) | 3.02 x 3.04 | 9.9 x 10.0 | - |
| Bathroom(Second) | 3.02 x 3.04 | 9.9 x 10.0 | - |
| Bathroom(Second) | 3.02 x 3.04 | 9.9 x 10.0 | - |
Your Agent
Broker of Record
PREMIER MATRIX REALTY LTD. BROKERAGE
See the comparable sold, tax-matched, and currently-competing listings for 11709 County 38 Road.
Register for free to view complete price estimate and access exclusive sold data
Free account • No credit card required
Contact OVAIS QASSIM
11709 County 38 Road, North Dundas, ON K0C 2K0 is a 5-bedroom, 4-bathroom 2-storey detached with approximately 2000-2500 square feet of living space, situated on a 202 348 foot lot. This property is currently for sale at $1,377,000. The home features a detached garage and a full, finished, separate entrance basement.
This home is located in 708 - North Dundas (Mountain) Twp, part of North Dundas in the Stormont, Dundas and Glengarry area. Explore more homes for sale and recently sold properties in this neighbourhood.
Whether you are looking to buy, sell, or lease in 708 - North Dundas (Mountain) Twp, our team of experienced real estate professionals can help you navigate the market and find the perfect home. Contact us today for a free consultation.
11709 County 38 Road, North Dundas, ON K0C 2K0 for sale,5 bedroom detached 708 - North Dundas (Mountain) Twp,North Dundas homes for sale,Stormont, Dundas and Glengarry real estate,2-Storey homes, detached for sale


