
$890,000
40 N Coolspring Crescent, Caledon, ON L7E 1W6
Caledon, ON L7E 2T2
3 Bed · 3 Bath · Link
MLS #W13127456
Listed Price
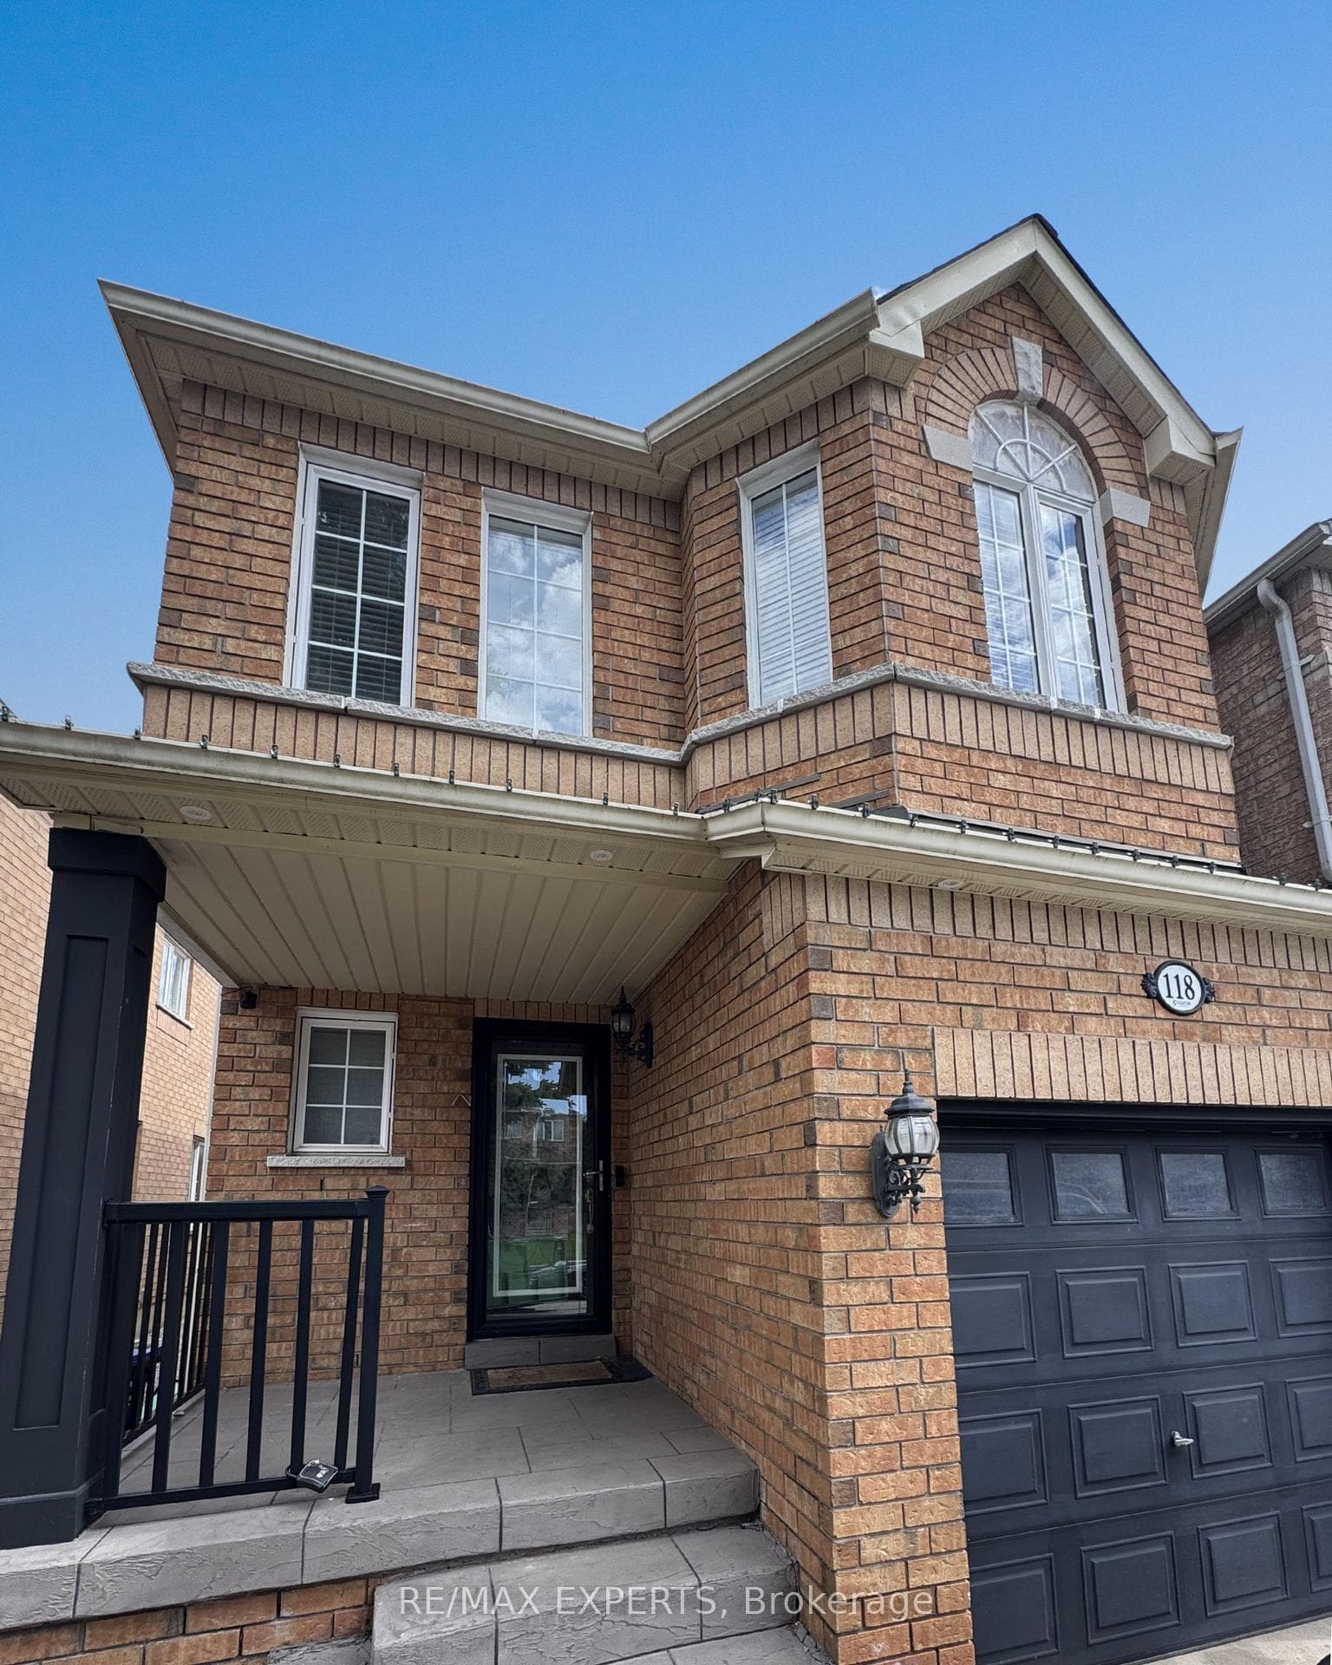
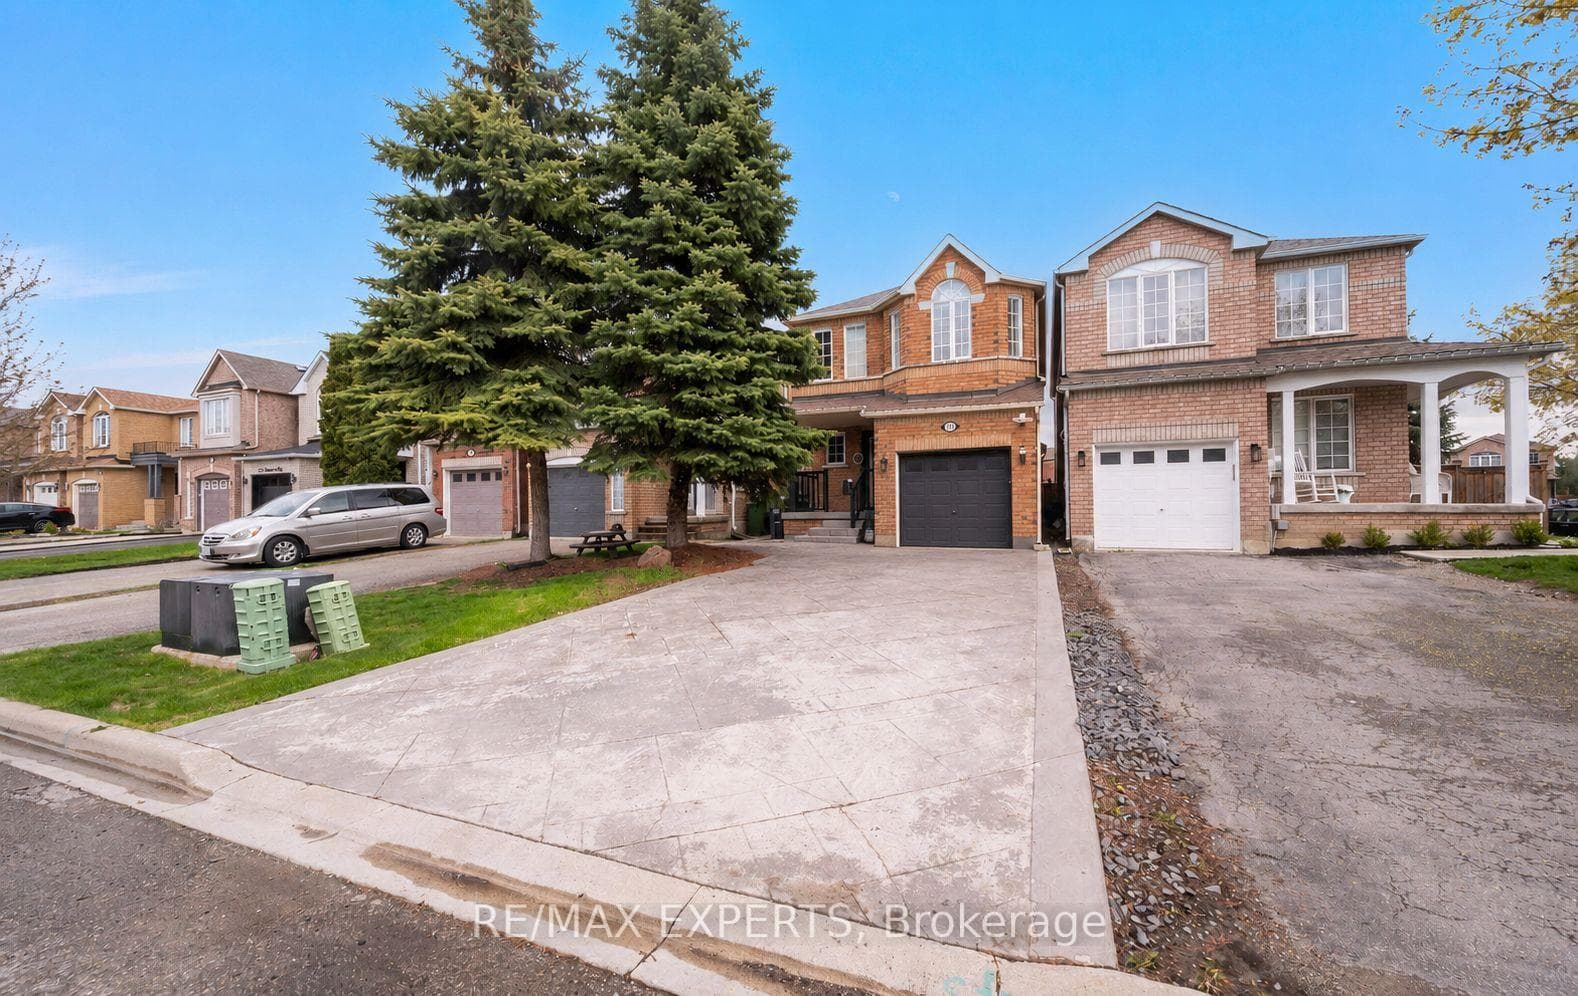
Welcome to this well-maintained 2-storey link home in desirable North Bolton, offering over 1,500 sq ft of above-grade living space plus approximately 800 sq ft of finished basement space. Featuring 3 spacious bedrooms, 3 bathrooms, and a large recreation area in the basement, this home is perfect for families. The main floors showcase hardwood flooring and offer a bright, open-concept living and dining space alongside a well-sized kitchen. Private double driveway with built-in garage providing ample parking. Conveniently located near parks, schools, and amenities in a family-friendly neighbourhood.
Bedrooms
3
Bathrooms
3
Square Feet
1500-2000 sqft
Property Type
Link
| Name | Size (m) | Size (ft) | Features |
|---|---|---|---|
| Kitchen(Main) | 4.9 x 3.7 | 16.1 x 12.1 | - |
| Kitchen(Main) | 4.9 x 3.7 | 16.1 x 12.1 | - |
| Kitchen(Main) | 4.9 x 3.7 | 16.1 x 12.1 | - |
| Kitchen(Main) | 4.9 x 3.7 | 16.1 x 12.1 | - |
| Kitchen(Main) | 4.9 x 3.7 | 16.1 x 12.1 | - |
| Kitchen(Main) | 4.9 x 3.7 | 16.1 x 12.1 | - |
| Kitchen(Main) | 4.9 x 3.7 | 16.1 x 12.1 | - |
| Kitchen(Main) | 4.9 x 3.7 | 16.1 x 12.1 | - |
| Kitchen(Main) | 4.9 x 3.7 | 16.1 x 12.1 | - |
| Kitchen(Main) | 4.9 x 3.7 | 16.1 x 12.1 | - |
| Dining Room(Main) | 5.25 x 2.15 | 17.2 x 7.1 | - |
| Dining Room(Main) | 5.25 x 2.15 | 17.2 x 7.1 | - |
| Dining Room(Main) | 5.25 x 2.15 | 17.2 x 7.1 | - |
| Dining Room(Main) | 5.25 x 2.15 | 17.2 x 7.1 | - |
| Dining Room(Main) | 5.25 x 2.15 | 17.2 x 7.1 | - |
| Dining Room(Main) | 5.25 x 2.15 | 17.2 x 7.1 | - |
| Dining Room(Main) | 5.25 x 2.15 | 17.2 x 7.1 | - |
| Dining Room(Main) | 5.25 x 2.15 | 17.2 x 7.1 | - |
| Dining Room(Main) | 5.25 x 2.15 | 17.2 x 7.1 | - |
| Dining Room(Main) | 5.25 x 2.15 | 17.2 x 7.1 | - |
| Living Room(Main) | 5.8 x 3.35 | 19.0 x 11.0 | - |
| Living Room(Main) | 5.8 x 3.35 | 19.0 x 11.0 | - |
| Living Room(Main) | 5.8 x 3.35 | 19.0 x 11.0 | - |
| Living Room(Main) | 5.8 x 3.35 | 19.0 x 11.0 | - |
| Living Room(Main) | 5.8 x 3.35 | 19.0 x 11.0 | - |
| Living Room(Main) | 5.8 x 3.35 | 19.0 x 11.0 | - |
| Living Room(Main) | 5.8 x 3.35 | 19.0 x 11.0 | - |
| Living Room(Main) | 5.8 x 3.35 | 19.0 x 11.0 | - |
| Living Room(Main) | 5.8 x 3.35 | 19.0 x 11.0 | - |
| Living Room(Main) | 5.8 x 3.35 | 19.0 x 11.0 | - |
| Primary Bedroom(Second) | 5.3 x 4.3 | 17.4 x 14.1 | - |
| Primary Bedroom(Second) | 5.3 x 4.3 | 17.4 x 14.1 | - |
| Primary Bedroom(Second) | 5.3 x 4.3 | 17.4 x 14.1 | - |
| Primary Bedroom(Second) | 5.3 x 4.3 | 17.4 x 14.1 | - |
| Primary Bedroom(Second) | 5.3 x 4.3 | 17.4 x 14.1 | - |
| Primary Bedroom(Second) | 5.3 x 4.3 | 17.4 x 14.1 | - |
| Primary Bedroom(Second) | 5.3 x 4.3 | 17.4 x 14.1 | - |
| Primary Bedroom(Second) | 5.3 x 4.3 | 17.4 x 14.1 | - |
| Primary Bedroom(Second) | 5.3 x 4.3 | 17.4 x 14.1 | - |
| Primary Bedroom(Second) | 5.3 x 4.3 | 17.4 x 14.1 | - |
| Bedroom 2(Second) | 3.35 x 3.35 | 11.0 x 11.0 | - |
| Bedroom 2(Second) | 3.35 x 3.35 | 11.0 x 11.0 | - |
| Bedroom 2(Second) | 3.35 x 3.35 | 11.0 x 11.0 | - |
| Bedroom 2(Second) | 3.35 x 3.35 | 11.0 x 11.0 | - |
| Bedroom 2(Second) | 3.35 x 3.35 | 11.0 x 11.0 | - |
| Bedroom 2(Second) | 3.35 x 3.35 | 11.0 x 11.0 | - |
| Bedroom 2(Second) | 3.35 x 3.35 | 11.0 x 11.0 | - |
| Bedroom 2(Second) | 3.35 x 3.35 | 11.0 x 11.0 | - |
| Bedroom 2(Second) | 3.35 x 3.35 | 11.0 x 11.0 | - |
| Bedroom 2(Second) | 3.35 x 3.35 | 11.0 x 11.0 | - |
| Bedroom 3(Second) | 3.35 x 3.35 | 11.0 x 11.0 | - |
| Bedroom 3(Second) | 3.35 x 3.35 | 11.0 x 11.0 | - |
| Bedroom 3(Second) | 3.35 x 3.35 | 11.0 x 11.0 | - |
| Bedroom 3(Second) | 3.35 x 3.35 | 11.0 x 11.0 | - |
| Bedroom 3(Second) | 3.35 x 3.35 | 11.0 x 11.0 | - |
| Bedroom 3(Second) | 3.35 x 3.35 | 11.0 x 11.0 | - |
| Bedroom 3(Second) | 3.35 x 3.35 | 11.0 x 11.0 | - |
| Bedroom 3(Second) | 3.35 x 3.35 | 11.0 x 11.0 | - |
| Bedroom 3(Second) | 3.35 x 3.35 | 11.0 x 11.0 | - |
| Bedroom 3(Second) | 3.35 x 3.35 | 11.0 x 11.0 | - |
| Recreation(Basement) | 8.94 x 5.4 | 29.3 x 17.7 | - |
| Recreation(Basement) | 8.94 x 5.4 | 29.3 x 17.7 | - |
| Recreation(Basement) | 8.94 x 5.4 | 29.3 x 17.7 | - |
| Recreation(Basement) | 8.94 x 5.4 | 29.3 x 17.7 | - |
| Recreation(Basement) | 8.94 x 5.4 | 29.3 x 17.7 | - |
| Recreation(Basement) | 8.94 x 5.4 | 29.3 x 17.7 | - |
| Recreation(Basement) | 8.94 x 5.4 | 29.3 x 17.7 | - |
| Recreation(Basement) | 8.94 x 5.4 | 29.3 x 17.7 | - |
| Recreation(Basement) | 8.94 x 5.4 | 29.3 x 17.7 | - |
| Recreation(Basement) | 8.94 x 5.4 | 29.3 x 17.7 | - |
Your Agent
Broker of Record
PREMIER MATRIX REALTY LTD. BROKERAGE
See the comparable sold, tax-matched, and currently-competing listings for 118 Senator Way.
Register for free to view complete price estimate and access exclusive sold data
Free account • No credit card required
Contact OVAIS QASSIM
118 Senator Way, Caledon, ON L7E 2T2 is a 3-bedroom, 3-bathroom 2-storey link with approximately 1500-2000 square feet of living space, situated on a 25 118 foot lot. This property is currently for sale at $869,900. The home features a built-in garage and a finished basement, built approximately 16-30 years ago.
This home is located in Bolton North, part of Caledon in the Peel area. Explore more homes for sale and recently sold properties in this neighbourhood.
Whether you are looking to buy, sell, or lease in Bolton North, our team of experienced real estate professionals can help you navigate the market and find the perfect home. Contact us today for a free consultation.
118 Senator Way, Caledon, ON L7E 2T2 for sale,3 bedroom link Bolton North,Caledon homes for sale,Peel real estate,2-Storey homes, link for sale
