
$3,000
115 Tiller Trail, Brampton, ON L6X 4S9

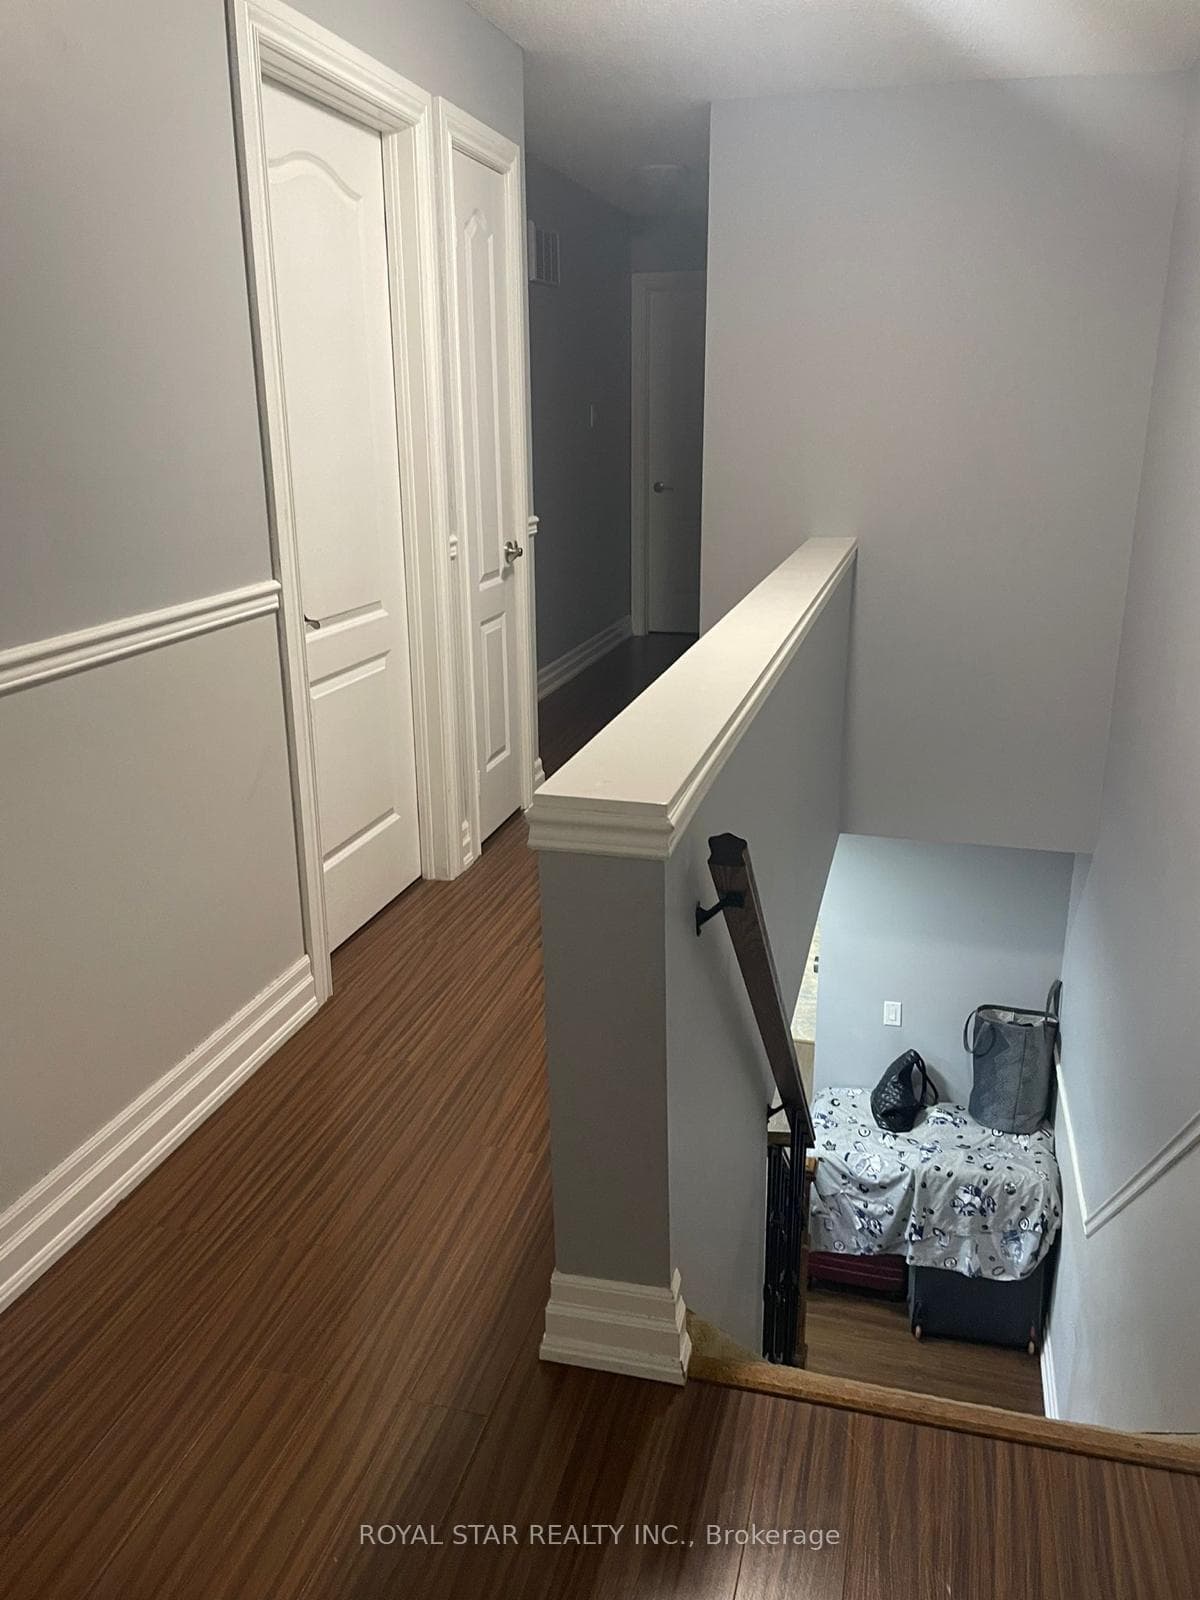
Register for free to view the complete photo gallery and property details
Showing 2 of 20 photos
Brampton, ON L6X 4S8
4 Bed · 3 Bath · Semi-Detached
MLS #W9052039
Leased on October 31, 2024
October 31, 2024
Originally listed at $3,250/mo 100 days on market
Welcome to your home in Fletcher's Creek Village on a quite street in a family friendly neighborhood. Full brick 3 br, semi-detached home in high demand area for rent. Wood floors, huge backyard with large half covered desk, modern kitchen. Close to schools, plaza, shopping, fitness centers, Mount Pleasant Go station. Double door front entry and mbr, 2 car driveway, house to garage access. (S/S - Fridge, stove, dishwasher, exhauster), Washer and dryer, A/C unit, pot lights in kitchen. Large garden shed Gdo, electrical light fixtures, Hwt rental
Bedrooms
4
Bathrooms
3
Property Type
Semi-Detached
Register for free to view complete property details and access exclusive sold data
Free account • No credit card required
| Name | Size (m) | Size (ft) | Features |
|---|---|---|---|
| Kitchen(Main) | 3.7 x 3.11 | 12.1 x 10.2 | - |
| Kitchen(Main) | 3.7 x 3.11 | 12.1 x 10.2 | - |
| Kitchen(Main) | 3.7 x 3.11 | 12.1 x 10.2 | - |
| Kitchen(Main) | 3.7 x 3.11 | 12.1 x 10.2 | - |
| Kitchen(Main) | 3.7 x 3.11 | 12.1 x 10.2 | - |
| Living Room(Main) | 5.11 x 3.4 | 16.8 x 11.2 | - |
| Living Room(Main) | 5.11 x 3.4 | 16.8 x 11.2 | - |
| Living Room(Main) | 5.11 x 3.4 | 16.8 x 11.2 | - |
| Living Room(Main) | 5.11 x 3.4 | 16.8 x 11.2 | - |
| Living Room(Main) | 5.11 x 3.4 | 16.8 x 11.2 | - |
| Dining Room(Main) | 3.4 x 2.5 | 11.2 x 8.2 | - |
| Dining Room(Main) | 3.4 x 2.5 | 11.2 x 8.2 | - |
| Dining Room(Main) | 3.4 x 2.5 | 11.2 x 8.2 | - |
| Dining Room(Main) | 3.4 x 2.5 | 11.2 x 8.2 | - |
| Dining Room(Main) | 3.4 x 2.5 | 11.2 x 8.2 | - |
| Breakfast(Main) | 2.5 x 2.22 | 8.2 x 7.3 | - |
| Breakfast(Main) | 2.5 x 2.22 | 8.2 x 7.3 | - |
| Breakfast(Main) | 2.5 x 2.22 | 8.2 x 7.3 | - |
| Breakfast(Main) | 2.5 x 2.22 | 8.2 x 7.3 | - |
| Breakfast(Main) | 2.5 x 2.22 | 8.2 x 7.3 | - |
| Primary Bedroom(Second) | 4.2 x 3.7 | 13.8 x 12.1 | - |
| Primary Bedroom(Second) | 4.2 x 3.7 | 13.8 x 12.1 | - |
| Primary Bedroom(Second) | 4.2 x 3.7 | 13.8 x 12.1 | - |
| Primary Bedroom(Second) | 4.2 x 3.7 | 13.8 x 12.1 | - |
| Primary Bedroom(Second) | 4.2 x 3.7 | 13.8 x 12.1 | - |
| Bedroom 2(Second) | 4.2 x 3.9 | 13.8 x 12.8 | - |
| Bedroom 2(Second) | 4.2 x 3.9 | 13.8 x 12.8 | - |
| Bedroom 2(Second) | 4.2 x 3.9 | 13.8 x 12.8 | - |
| Bedroom 2(Second) | 4.2 x 3.9 | 13.8 x 12.8 | - |
| Bedroom 2(Second) | 4.2 x 3.9 | 13.8 x 12.8 | - |
| Bedroom 3(Second) | 3.5 x 2.9 | 11.5 x 9.5 | - |
| Bedroom 3(Second) | 3.5 x 2.9 | 11.5 x 9.5 | - |
| Bedroom 3(Second) | 3.5 x 2.9 | 11.5 x 9.5 | - |
| Bedroom 3(Second) | 3.5 x 2.9 | 11.5 x 9.5 | - |
| Bedroom 3(Second) | 3.5 x 2.9 | 11.5 x 9.5 | - |
| Bedroom 4(Second) | 3.1 x 3 | 10.2 x 9.8 | - |
| Bedroom 4(Second) | 3.1 x 3 | 10.2 x 9.8 | - |
| Bedroom 4(Second) | 3.1 x 3 | 10.2 x 9.8 | - |
| Bedroom 4(Second) | 3.1 x 3 | 10.2 x 9.8 | - |
| Bedroom 4(Second) | 3.1 x 3 | 10.2 x 9.8 | - |
Register for free to view complete room dimensions and access exclusive sold data
Free account • No credit card required
Complete transaction history for this property
Sold: Sep 22, 2026
$880,000
-$19,999 (-2.2%)
Register free to see the complete unit history
Register for free to view complete transaction history and access exclusive sold data
Free account • No credit card required
Original List Price
$3,250
Listed on Jul 21, 2024
Sold Price
$3,200
Sold on Oct 31, 2024
-$50
-1.5%
Register for free to view complete price history and access exclusive sold data
Free account • No credit card required
Your Agent
Broker of Record
PREMIER MATRIX REALTY LTD. BROKERAGE
Register for free to view complete price estimate and access exclusive sold data
Free account • No credit card required
Contact OVAIS QASSIM
118 Tiller Trail, Brampton, ON L6X 4S8 is a 4-bedroom, 3-bathroom 2-storey semi-detached, situated on a 25 142 foot lot. This property is currently leased (leased for $3,200). The home features a attached garage.
This home is located in Fletcher's Creek Village, part of Brampton in the Peel area. Explore more homes for sale and recently sold properties in this neighbourhood.
Whether you are looking to buy, sell, or lease in Fletcher's Creek Village, our team of experienced real estate professionals can help you navigate the market and find the perfect home. Contact us today for a free consultation.
118 Tiller Trail, Brampton, ON L6X 4S8 leased,4 bedroom semi-detached Fletcher's Creek Village,Brampton homes for sale,Peel real estate,2-Storey homes, semi-detached leased


