
$742,000
9 Saint Clarens Avenue, Toronto, ON M6K 2S2
Register for free to view the complete photo gallery and property details
Showing 2 of 20 photos
Toronto C01, ON M6K 1W1
3 Bed · 2 Bath · Semi-Detached
MLS #C12843278
Sold on May 24, 2026
May 24, 2026
Originally listed at $1,349,000 13 days on market
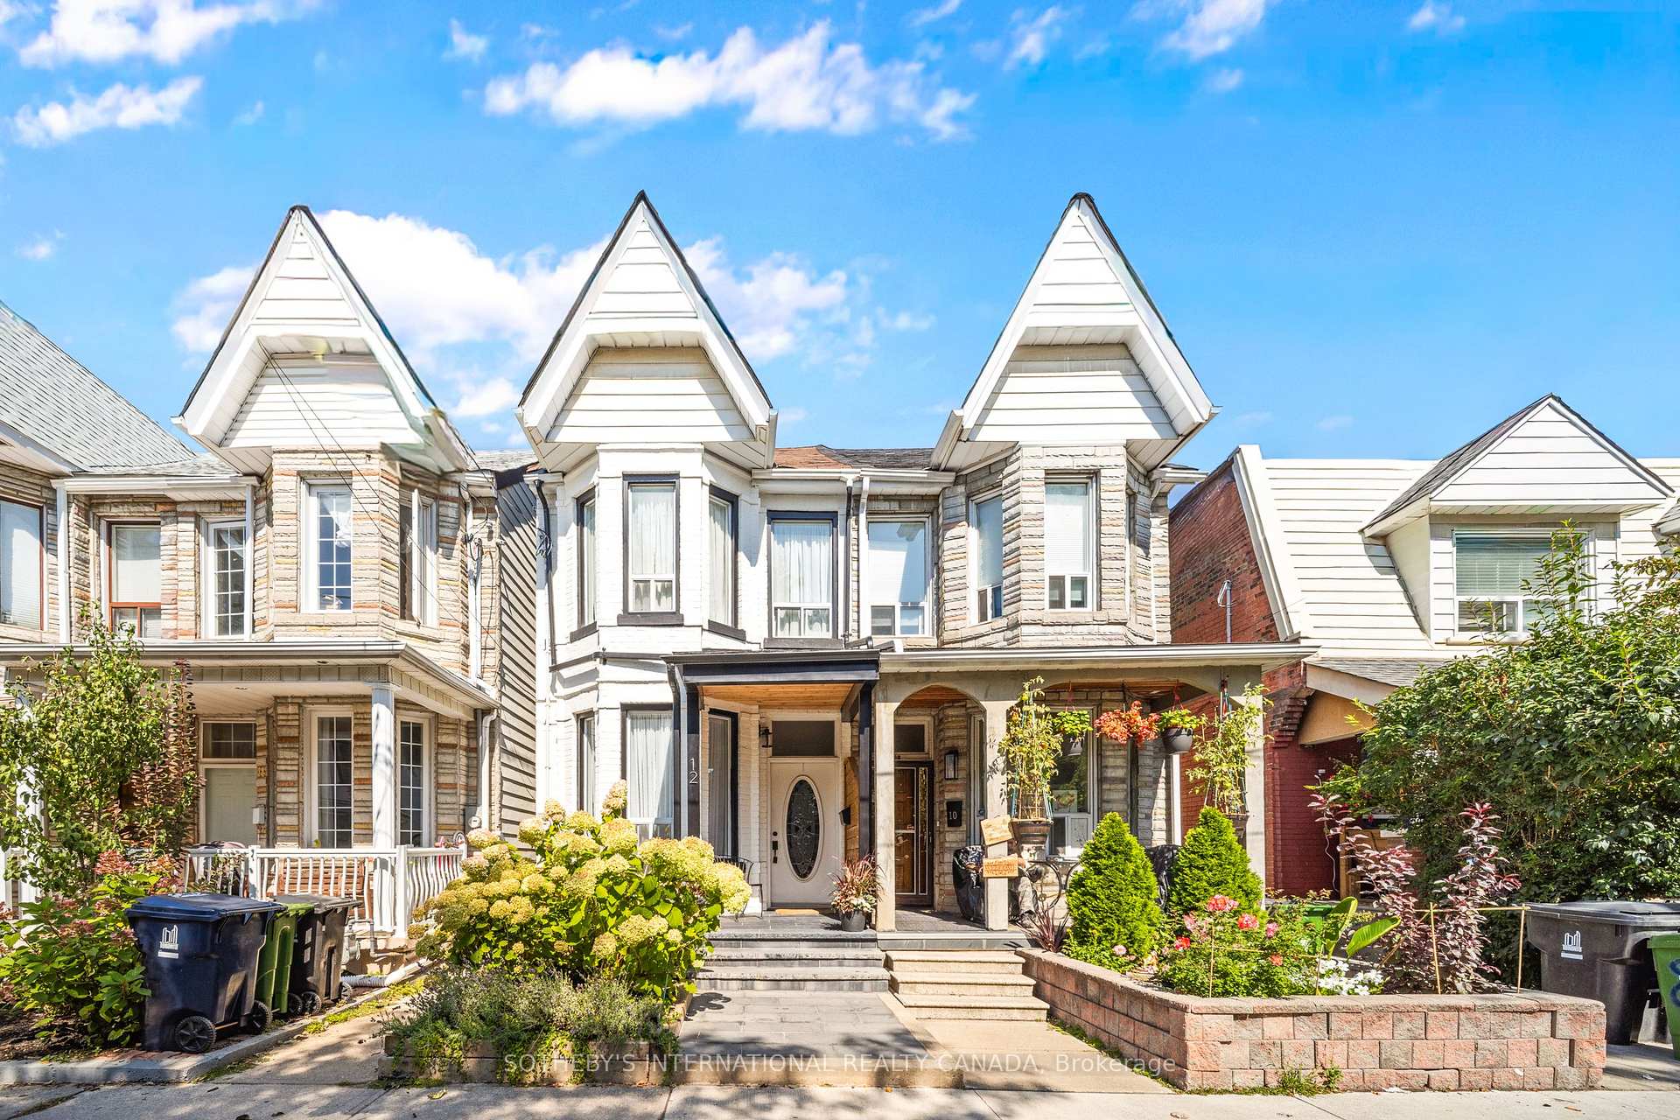
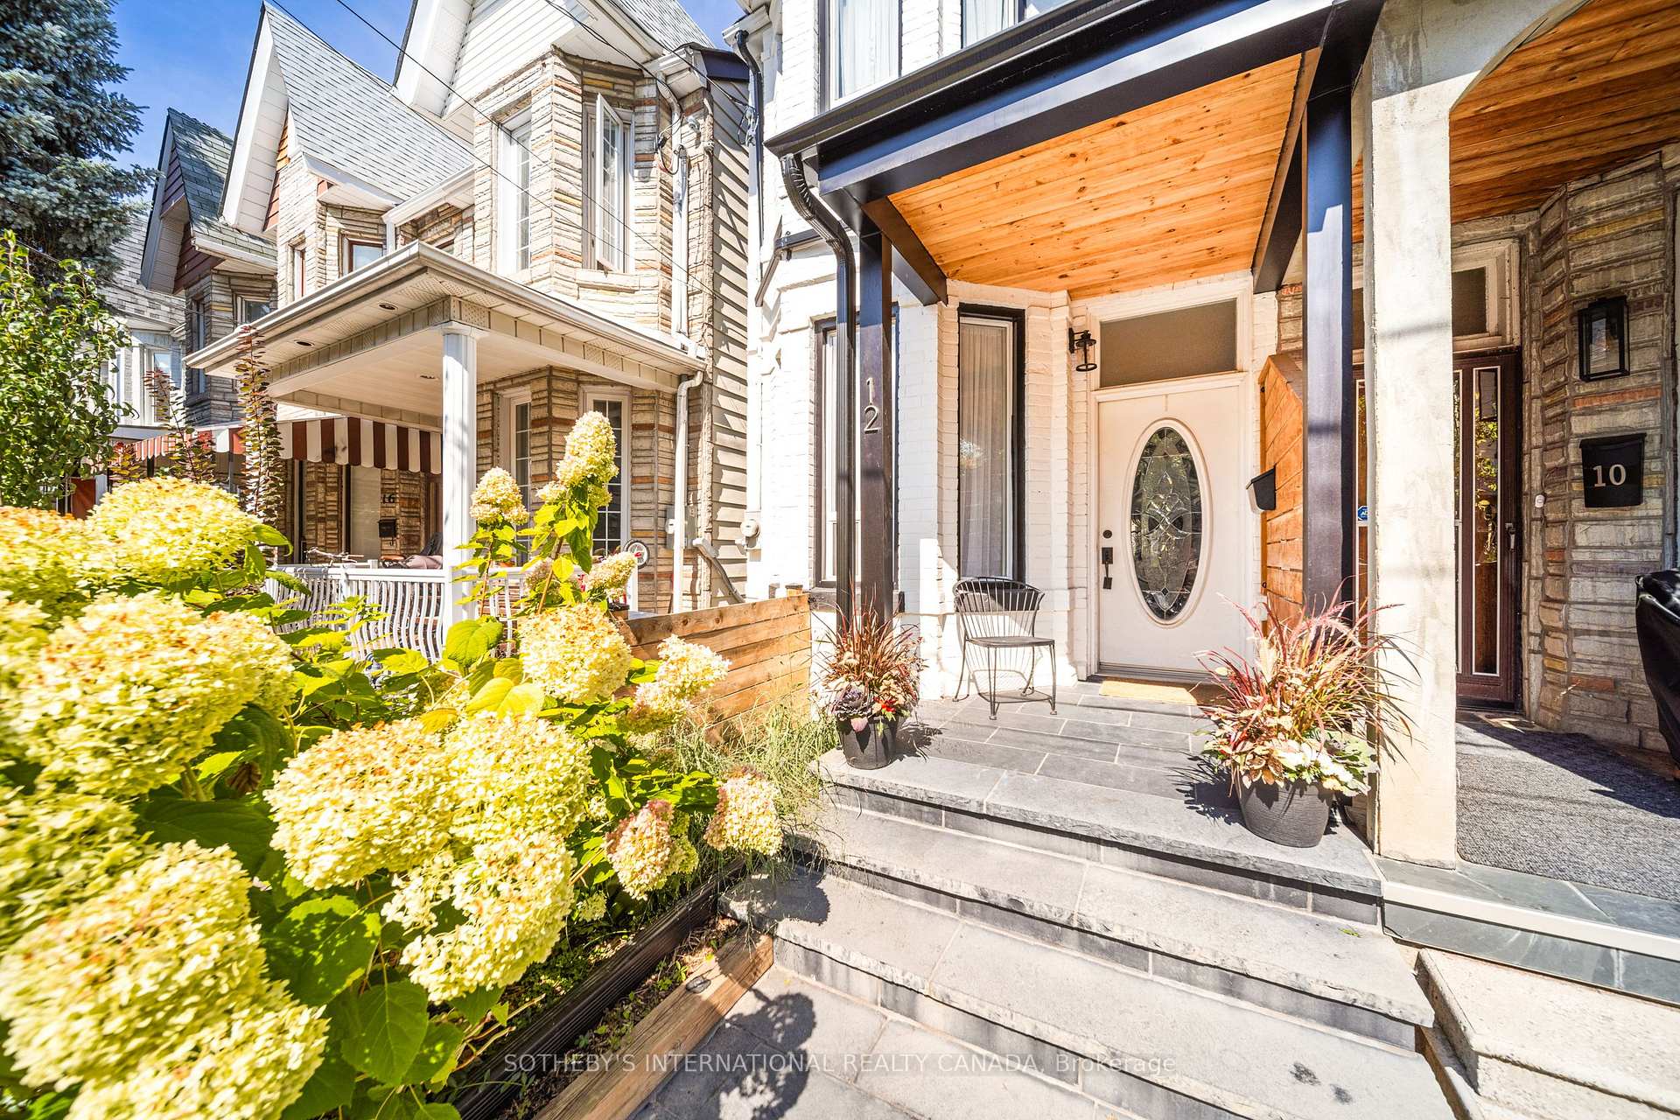
Tucked away on quiet Atkins Avenue, just steps from the vibrancy of Dundas West, this charming Victorian semi offers the perfect blend of character and modern comfort. Thoughtfully updated from top to bottom, contemporary upgrades enhance the home's original charm while adding everyday functionality. A stone walkway invites you to the home's front entrance where you will be welcomed by lush hydrangeas spilling across the front gardens. Inside, beautiful bay windows on both levels flood the home with natural light. The main floor living spaces are highlighted by gorgeous high ceilings, hardwood floors and an open layout that connect seamlessly, creating an ideal setting for both relaxed family living and effortless entertaining. The kitchen pairs rustic wood accents with modern convenience, featuring an island that expands prep space and invites friends and family to gather. Upstairs, three well-appointed bedrooms are served by a serene, updated four-piece bathroom. The spacious primary bedroom easily accommodates a king-sized bed and includes a large custom closet. Extend your living space in the fully finished basement, offering generous recreation space with laminate flooring and a built-in media centre, perfect for movie nights or kids to play. A second bathroom and dedicated laundry room provide additional convenience and storage. Walk out from the kitchen's sliding glass doors to an exceptional backyard escape, complete with a deck and lush cedars creating your own private oasis. Behind the walls, major updates include fully replaced electrical (formerly knob and tube), providing peace of mind for years to come. The quintessential family home is on a friendly street within the Shirley Street Public School catchment and close to highly regarded Westside Montessori and many daycare options. Steps in any direction to the city's best restaurants, bars, and cafés, with easy access to the streetcar, bus, or subway. Street parking is available for $23/month.
Bedrooms
3
Bathrooms
2
Square Feet
1100-1500 sqft
Property Type
Semi-Detached
Register for free to view complete property details and access exclusive sold data
Free account • No credit card required
| Name | Size (m) | Size (ft) | Features |
|---|---|---|---|
| Foyer(Main) | 1.88 x 1.19 | 6.2 x 3.9 | - |
| Foyer(Main) | 1.88 x 1.19 | 6.2 x 3.9 | - |
| Foyer(Main) | 1.88 x 1.19 | 6.2 x 3.9 | - |
| Living Room(Main) | 5.41 x 4.04 | 17.7 x 13.3 | - |
| Living Room(Main) | 5.41 x 4.04 | 17.7 x 13.3 | - |
| Living Room(Main) | 5.41 x 4.04 | 17.7 x 13.3 | - |
| Dining Room(Main) | 3.63 x 3.12 | 11.9 x 10.2 | - |
| Dining Room(Main) | 3.63 x 3.12 | 11.9 x 10.2 | - |
| Dining Room(Main) | 3.63 x 3.12 | 11.9 x 10.2 | - |
| Kitchen(Main) | 5.05 x 3.1 | 16.6 x 10.2 | - |
| Kitchen(Main) | 5.05 x 3.1 | 16.6 x 10.2 | - |
| Kitchen(Main) | 5.05 x 3.1 | 16.6 x 10.2 | - |
| Primary Bedroom(Second) | 4.39 x 4.04 | 14.4 x 13.3 | - |
| Primary Bedroom(Second) | 4.39 x 4.04 | 14.4 x 13.3 | - |
| Primary Bedroom(Second) | 4.39 x 4.04 | 14.4 x 13.3 | - |
| Bedroom 2(Second) | 3.81 x 2.29 | 12.5 x 7.5 | - |
| Bedroom 2(Second) | 3.81 x 2.29 | 12.5 x 7.5 | - |
| Bedroom 2(Second) | 3.81 x 2.29 | 12.5 x 7.5 | - |
| Bedroom 3(Second) | 3.1 x 2.67 | 10.2 x 8.8 | - |
| Bedroom 3(Second) | 3.1 x 2.67 | 10.2 x 8.8 | - |
| Bedroom 3(Second) | 3.1 x 2.67 | 10.2 x 8.8 | - |
| Recreation(Basement) | 3.81 x 3.4 | 12.5 x 11.2 | - |
| Recreation(Basement) | 3.81 x 3.4 | 12.5 x 11.2 | - |
| Recreation(Basement) | 3.81 x 3.4 | 12.5 x 11.2 | - |
| Laundry(Basement) | 3.48 x 1.88 | 11.4 x 6.2 | - |
| Laundry(Basement) | 3.48 x 1.88 | 11.4 x 6.2 | - |
| Laundry(Basement) | 3.48 x 1.88 | 11.4 x 6.2 | - |
Register for free to view complete room dimensions and access exclusive sold data
Free account • No credit card required
Original List Price
$1,349,000
Listed on Mar 3, 2026
Sold Price
$1,320,000
Sold on May 24, 2026
-$29,000
-2.1%
Register for free to view complete price history and access exclusive sold data
Free account • No credit card required
Your Agent
Broker of Record
PREMIER MATRIX REALTY LTD. BROKERAGE
See the comparable sold, tax-matched, and currently-competing listings for 12 Atkins Avenue.
Register for free to view complete price estimate and access exclusive sold data
Free account • No credit card required
Contact OVAIS QASSIM
12 Atkins Avenue, Toronto C01, ON M6K 1W1 is a 3-bedroom, 2-bathroom 2-storey semi-detached with approximately 1100-1500 square feet of living space, situated on a 15 96 foot lot. This property is currently sold (sold for $1,320,000). The home features a none garage and a finished, full basement.
This home is located in Little Portugal, part of Toronto C01 in the Toronto area. Explore more homes for sale and recently sold properties in this neighbourhood.
Whether you are looking to buy, sell, or lease in Little Portugal, our team of experienced real estate professionals can help you navigate the market and find the perfect home. Contact us today for a free consultation.
12 Atkins Avenue, Toronto C01, ON M6K 1W1 sold,3 bedroom semi-detached Little Portugal,Toronto C01 homes for sale,Toronto real estate,2-Storey homes, semi-detached sold


