
$829,900
176 Highland Road W, Hamilton, ON L8J 2S6
Hamilton, ON L8J 2L9
3 Bed · 3 Bath · Detached
MLS #X13636956
Listed Price
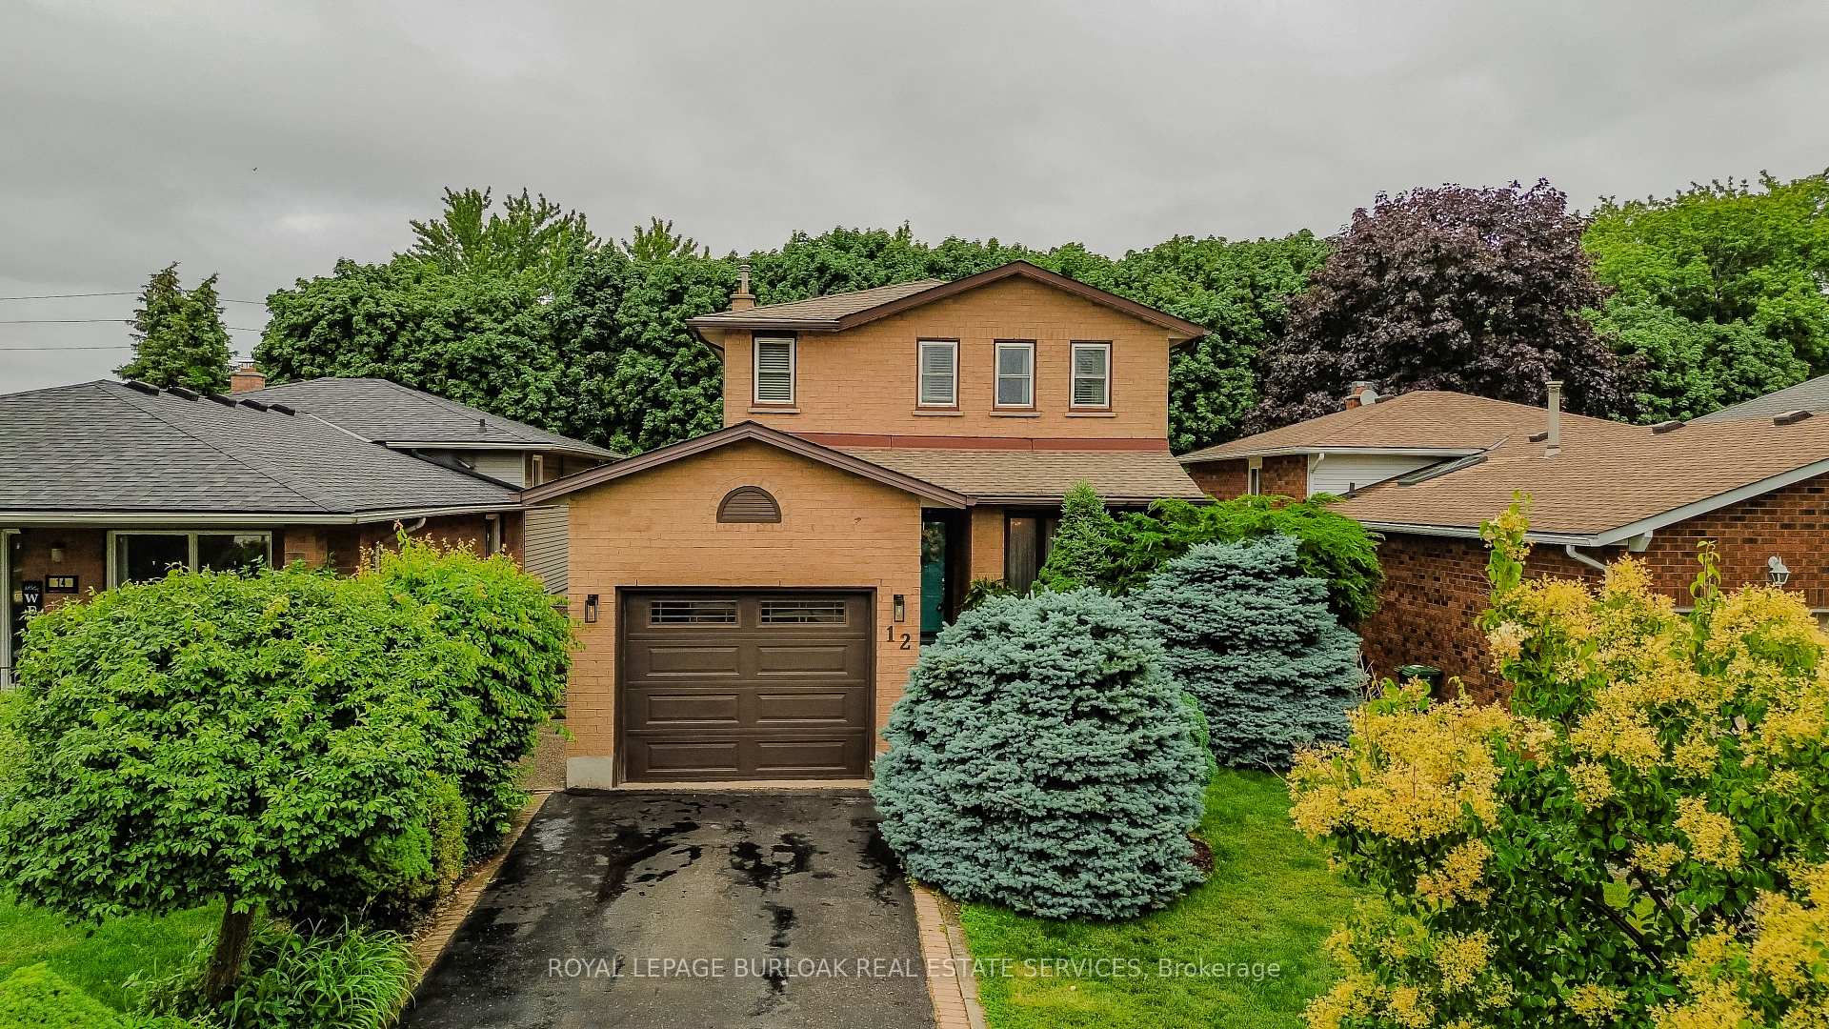
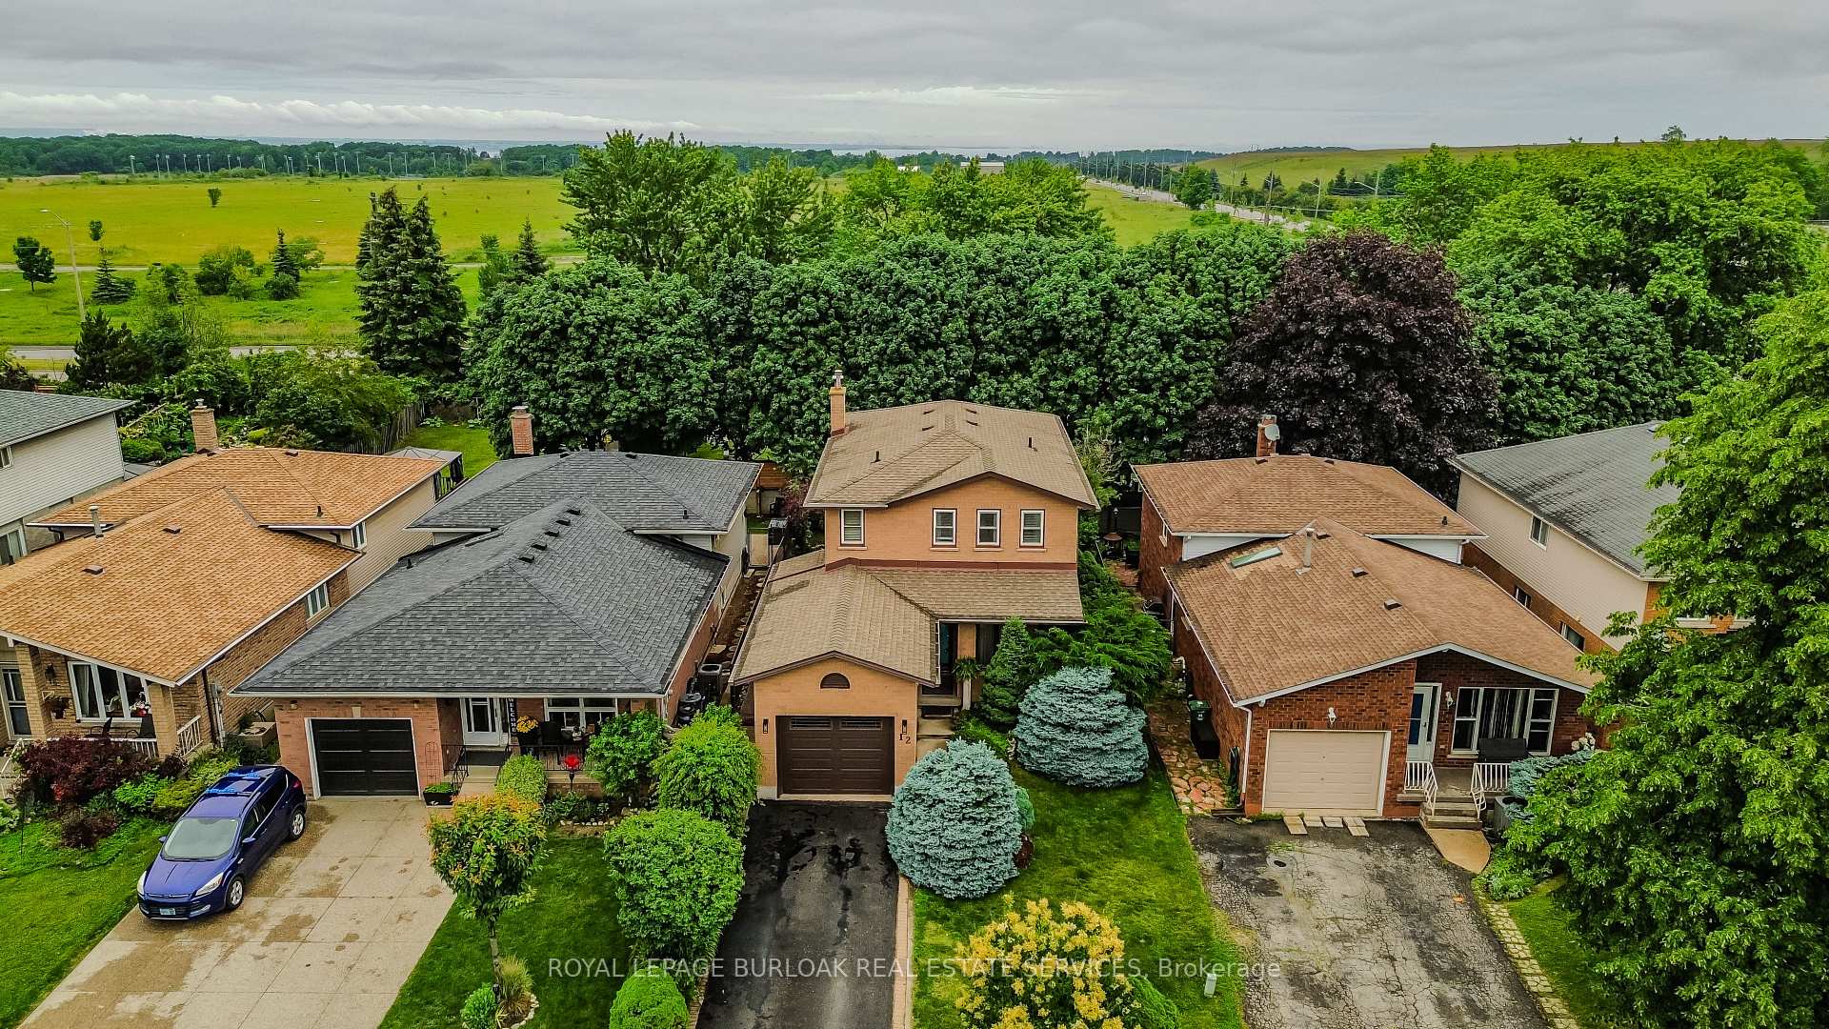
Welcome to 12 Branthaven Drive, a well-maintained 2-storey family home offering 3 bedrooms, 3 bathrooms, and 1858 sf of finished living space in a desirable Stoney Creek neighbourhood. Set on a private, fully fenced lot surrounded by mature trees and backing onto green space, this home offers a peaceful backyard retreat complete with a walk-down deck, gazebo area, gas BBQ hookup, and plenty of space for outdoor entertaining. Parking for up to 3 vehicles provides added convenience. Ideally located close to schools, parks, shopping, dining, and nearby conservation areas with scenic walking trails, this is an exceptional opportunity for families seeking both comfort and lifestyle. The foyer opens to bright principal living spaces highlighted by hardwood flooring and large windows. The living room provides a comfortable setting for everyday living, while the separate dining area is ideal for family gatherings and entertaining. The eat-in kitchen features a white subway tile backsplash, stainless steel appliances, ample cabinetry, and generous prep space. Open to the kitchen, the family room showcases a gas fireplace and walkout access to the backyard. A convenient 2pc bathroom completes the main level. Upstairs, a spacious primary suite serves as a private retreat with 3pc ensuite featuring a separate shower. Two additional bedrooms are well-sized and share a 4pc bathroom, one has a walk-in closet. The lower level offers excellent flexibility with laundry and abundant space for future living areas, recreation, fitness equipment, hobbies, or storage. Combining a functional family layout, private outdoor space, and a convenient location close to everyday amenities and nature trails, this Stoney Creek home is ready for its next chapter.
Bedrooms
3
Bathrooms
3
Square Feet
1500-2000 sqft
Property Type
Detached
| Name | Size (m) | Size (ft) | Features |
|---|---|---|---|
| Primary Bedroom(Second) | 4.47 x 3.89 | 14.7 x 12.8 | - |
| Kitchen(Main) | 3.15 x 4.67 | 10.3 x 15.3 | - |
| Foyer(Main) | 1.04 x 1.83 | 3.4 x 6.0 | - |
| Bedroom 2(Second) | 3 x 4.67 | 9.8 x 15.3 | - |
| Living Room(Main) | 3.15 x 5.26 | 10.3 x 17.3 | - |
| Dining Room(Main) | 3.15 x 2.49 | 10.3 x 8.2 | - |
| Family Room(Main) | 3.35 x 5.41 | 11.0 x 17.7 | - |
| Bedroom 3(Second) | 3.51 x 3.4 | 11.5 x 11.2 | - |
| Primary Bedroom(Second) | 4.47 x 3.89 | 14.7 x 12.8 | - |
| Kitchen(Main) | 3.15 x 4.67 | 10.3 x 15.3 | - |
| Foyer(Main) | 1.04 x 1.83 | 3.4 x 6.0 | - |
| Bedroom 2(Second) | 3 x 4.67 | 9.8 x 15.3 | - |
| Living Room(Main) | 3.15 x 5.26 | 10.3 x 17.3 | - |
| Dining Room(Main) | 3.15 x 2.49 | 10.3 x 8.2 | - |
| Family Room(Main) | 3.35 x 5.41 | 11.0 x 17.7 | - |
| Bedroom 3(Second) | 3.51 x 3.4 | 11.5 x 11.2 | - |
| Primary Bedroom(Second) | 4.47 x 3.89 | 14.7 x 12.8 | - |
| Kitchen(Main) | 3.15 x 4.67 | 10.3 x 15.3 | - |
| Foyer(Main) | 1.04 x 1.83 | 3.4 x 6.0 | - |
| Bedroom 2(Second) | 3 x 4.67 | 9.8 x 15.3 | - |
| Living Room(Main) | 3.15 x 5.26 | 10.3 x 17.3 | - |
| Dining Room(Main) | 3.15 x 2.49 | 10.3 x 8.2 | - |
| Family Room(Main) | 3.35 x 5.41 | 11.0 x 17.7 | - |
| Bedroom 3(Second) | 3.51 x 3.4 | 11.5 x 11.2 | - |
| Primary Bedroom(Second) | 4.47 x 3.89 | 14.7 x 12.8 | - |
| Kitchen(Main) | 3.15 x 4.67 | 10.3 x 15.3 | - |
| Foyer(Main) | 1.04 x 1.83 | 3.4 x 6.0 | - |
| Bedroom 2(Second) | 3 x 4.67 | 9.8 x 15.3 | - |
| Living Room(Main) | 3.15 x 5.26 | 10.3 x 17.3 | - |
| Dining Room(Main) | 3.15 x 2.49 | 10.3 x 8.2 | - |
| Family Room(Main) | 3.35 x 5.41 | 11.0 x 17.7 | - |
| Bedroom 3(Second) | 3.51 x 3.4 | 11.5 x 11.2 | - |
| Primary Bedroom(Second) | 4.47 x 3.89 | 14.7 x 12.8 | - |
| Kitchen(Main) | 3.15 x 4.67 | 10.3 x 15.3 | - |
| Foyer(Main) | 1.04 x 1.83 | 3.4 x 6.0 | - |
| Bedroom 2(Second) | 3 x 4.67 | 9.8 x 15.3 | - |
| Living Room(Main) | 3.15 x 5.26 | 10.3 x 17.3 | - |
| Dining Room(Main) | 3.15 x 2.49 | 10.3 x 8.2 | - |
| Family Room(Main) | 3.35 x 5.41 | 11.0 x 17.7 | - |
| Bedroom 3(Second) | 3.51 x 3.4 | 11.5 x 11.2 | - |
Complete transaction history for this property
Register for free to view complete transaction history and access exclusive sold data
Free account • No credit card required
Your Agent
Broker of Record
PREMIER MATRIX REALTY LTD. BROKERAGE
See the comparable sold, tax-matched, and currently-competing listings for 12 Branthaven Drive.
Register for free to view complete price estimate and access exclusive sold data
Free account • No credit card required
Contact OVAIS QASSIM
12 Branthaven Drive, Hamilton, ON L8J 2L9 is a 3-bedroom, 3-bathroom 2-storey detached with approximately 1500-2000 square feet of living space, situated on a 37 111 foot lot. This property is currently for sale at $699,900. The home features a attached garage and a full, unfinished basement.
This home is located in Stoney Creek Mountain, part of Hamilton in the Hamilton area. Explore more homes for sale and recently sold properties in this neighbourhood.
Whether you are looking to buy, sell, or lease in Stoney Creek Mountain, our team of experienced real estate professionals can help you navigate the market and find the perfect home. Contact us today for a free consultation.
12 Branthaven Drive, Hamilton, ON L8J 2L9 for sale,3 bedroom detached Stoney Creek Mountain,Hamilton homes for sale,Hamilton real estate,2-Storey homes, detached for sale


