
$1,380,000
41 Mill Run Gate, Uxbridge, ON L9P 1R1

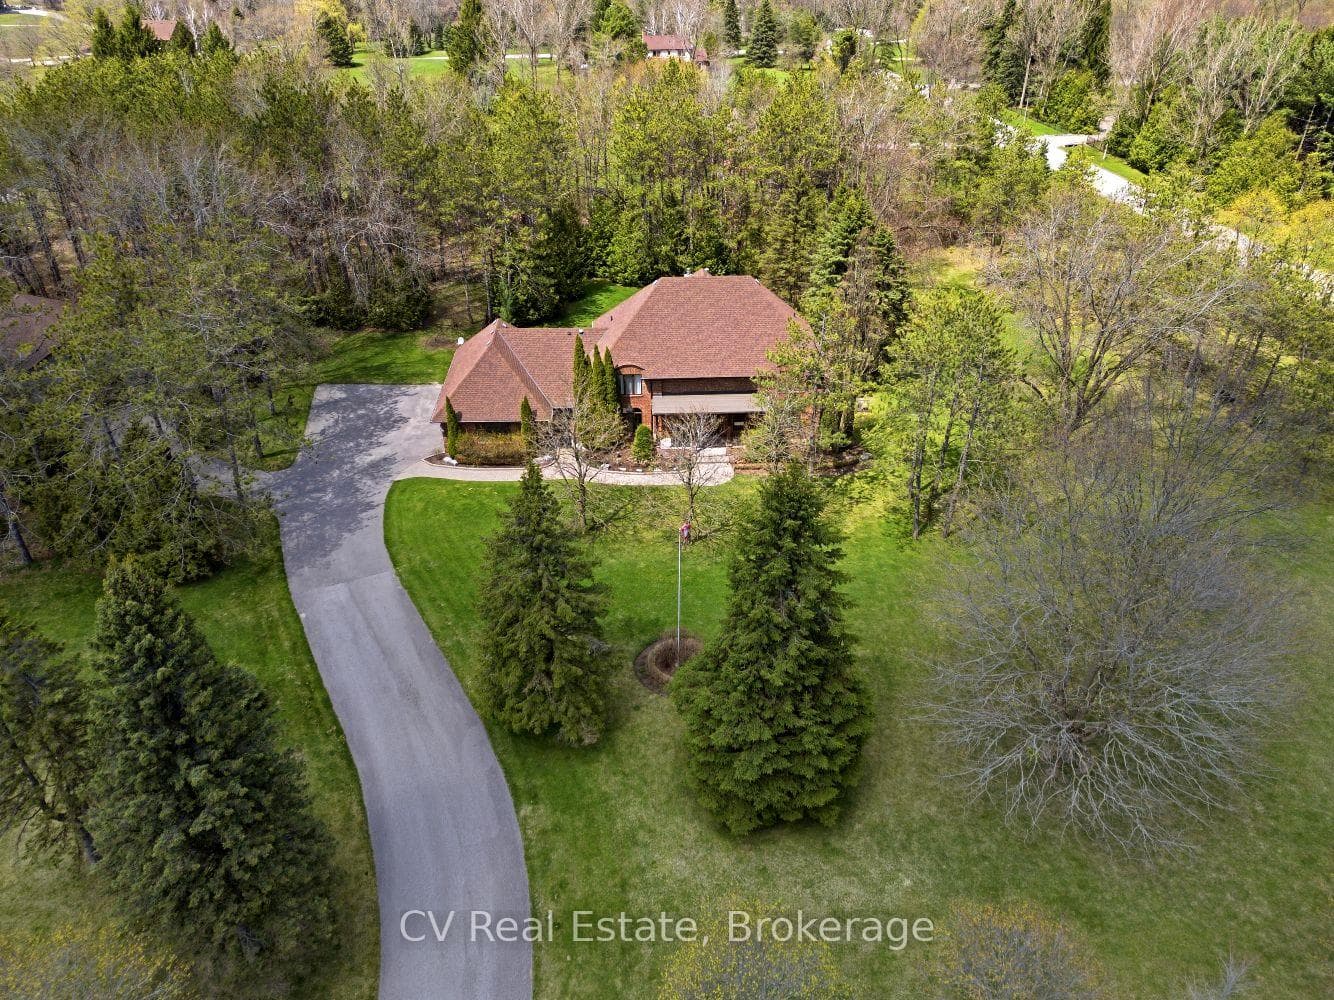
Register for free to view the complete photo gallery and property details
Showing 2 of 20 photos
Uxbridge, ON L9P 0G1
5 Bed · 5 Bath · Detached
MLS #N13097584
Sold on September 16, 2026
September 16, 2026
Originally listed at $2,389,000 27 days on market
Welcome to 12 Bristol Sands Crescent, a luxury residence set on an expansive and beautifully maintained 2.92 acre property in one of Uxbridge's most desirable communities. Tucked away in the sought-after hamlet of Goodwood, this exceptional estate offers a rare balance of privacy and convenience, ideally positioned just minutes to Stouffville, Aurora, and downtown Uxbridge. Offering an exceptional blend of scale, design, and functionality, this home has been extensively upgraded with a focus on quality craftsmanship and timeless finishes throughout. Inside, the home is thoughtfully designed for modern family living, featuring generously sized principal rooms, a highly functional layout, and refined details at every turn. White oak flooring flows throughout, complemented by upgraded lighting, smooth ceilings, and a custom mahogany front door that creates a warm and elevated first impression. The fully renovated kitchen (2021) offers a clean, modern aesthetic with updated cabinetry, countertops, and appliances, ideal for both everyday living and entertaining. Beyond the main residence, the property truly sets itself apart. A substantial detached workshop provides incredible flexibility, with potential for a guest house, studio, golf simulator, or multi-vehicle garage-an increasingly rare offering. The grounds are equally impressive, with curated landscaping and ample outdoor space to enjoy. Additional lifestyle features include a hot tub, recreation space with billiards, and a full backup power system for added peace of mind. With extensive recent upgrades, exceptional versatility, and true luxury positioning, this is a rare opportunity to own a turnkey estate property that delivers both lifestyle and function.
Bedrooms
5
Bathrooms
5
Square Feet
3000-3500 sqft
Property Type
Detached
Register for free to view complete property details and access exclusive sold data
Free account • No credit card required
| Name | Size (m) | Size (ft) | Features |
|---|---|---|---|
| Living Room(Main) | 6.36 x 4.25 | 20.9 x 13.9 | - |
| Living Room(Main) | 6.36 x 4.25 | 20.9 x 13.9 | - |
| Living Room(Main) | 6.36 x 4.25 | 20.9 x 13.9 | - |
| Living Room(Main) | 6.36 x 4.25 | 20.9 x 13.9 | - |
| Living Room(Main) | 6.36 x 4.25 | 20.9 x 13.9 | - |
| Dining Room(Main) | 4.61 x 4.22 | 15.1 x 13.8 | - |
| Dining Room(Main) | 4.61 x 4.22 | 15.1 x 13.8 | - |
| Dining Room(Main) | 4.61 x 4.22 | 15.1 x 13.8 | - |
| Dining Room(Main) | 4.61 x 4.22 | 15.1 x 13.8 | - |
| Dining Room(Main) | 4.61 x 4.22 | 15.1 x 13.8 | - |
| Kitchen(Main) | 8.39 x 4.63 | 27.5 x 15.2 | - |
| Kitchen(Main) | 8.39 x 4.63 | 27.5 x 15.2 | - |
| Kitchen(Main) | 8.39 x 4.63 | 27.5 x 15.2 | - |
| Kitchen(Main) | 8.39 x 4.63 | 27.5 x 15.2 | - |
| Kitchen(Main) | 8.39 x 4.63 | 27.5 x 15.2 | - |
| Family Room(Main) | 7.2 x 4.71 | 23.6 x 15.5 | - |
| Family Room(Main) | 7.2 x 4.71 | 23.6 x 15.5 | - |
| Family Room(Main) | 7.2 x 4.71 | 23.6 x 15.5 | - |
| Family Room(Main) | 7.2 x 4.71 | 23.6 x 15.5 | - |
| Family Room(Main) | 7.2 x 4.71 | 23.6 x 15.5 | - |
| Office(Main) | 4.23 x 2.95 | 13.9 x 9.7 | - |
| Office(Main) | 4.23 x 2.95 | 13.9 x 9.7 | - |
| Office(Main) | 4.23 x 2.95 | 13.9 x 9.7 | - |
| Office(Main) | 4.23 x 2.95 | 13.9 x 9.7 | - |
| Office(Main) | 4.23 x 2.95 | 13.9 x 9.7 | - |
| Laundry(Main) | 2.1 x 1.99 | 6.9 x 6.5 | - |
| Laundry(Main) | 2.1 x 1.99 | 6.9 x 6.5 | - |
| Laundry(Main) | 2.1 x 1.99 | 6.9 x 6.5 | - |
| Laundry(Main) | 2.1 x 1.99 | 6.9 x 6.5 | - |
| Laundry(Main) | 2.1 x 1.99 | 6.9 x 6.5 | - |
| Primary Bedroom(Second) | 7.23 x 4.22 | 23.7 x 13.8 | - |
| Primary Bedroom(Second) | 7.23 x 4.22 | 23.7 x 13.8 | - |
| Primary Bedroom(Second) | 7.23 x 4.22 | 23.7 x 13.8 | - |
| Primary Bedroom(Second) | 7.23 x 4.22 | 23.7 x 13.8 | - |
| Primary Bedroom(Second) | 7.23 x 4.22 | 23.7 x 13.8 | - |
| Bedroom 2(Second) | 5.43 x 4.26 | 17.8 x 14.0 | - |
| Bedroom 2(Second) | 5.43 x 4.26 | 17.8 x 14.0 | - |
| Bedroom 2(Second) | 5.43 x 4.26 | 17.8 x 14.0 | - |
| Bedroom 2(Second) | 5.43 x 4.26 | 17.8 x 14.0 | - |
| Bedroom 2(Second) | 5.43 x 4.26 | 17.8 x 14.0 | - |
| Bedroom 3(Second) | 4.23 x 3.4 | 13.9 x 11.2 | - |
| Bedroom 3(Second) | 4.23 x 3.4 | 13.9 x 11.2 | - |
| Bedroom 3(Second) | 4.23 x 3.4 | 13.9 x 11.2 | - |
| Bedroom 3(Second) | 4.23 x 3.4 | 13.9 x 11.2 | - |
| Bedroom 3(Second) | 4.23 x 3.4 | 13.9 x 11.2 | - |
| Bedroom 4(Second) | 4.23 x 3.4 | 13.9 x 11.2 | - |
| Bedroom 4(Second) | 4.23 x 3.4 | 13.9 x 11.2 | - |
| Bedroom 4(Second) | 4.23 x 3.4 | 13.9 x 11.2 | - |
| Bedroom 4(Second) | 4.23 x 3.4 | 13.9 x 11.2 | - |
| Bedroom 4(Second) | 4.23 x 3.4 | 13.9 x 11.2 | - |
| Recreation(Basement) | 16.01 x 4.52 | 52.5 x 14.8 | - |
| Recreation(Basement) | 16.01 x 4.52 | 52.5 x 14.8 | - |
| Recreation(Basement) | 16.01 x 4.52 | 52.5 x 14.8 | - |
| Recreation(Basement) | 16.01 x 4.52 | 52.5 x 14.8 | - |
| Recreation(Basement) | 16.01 x 4.52 | 52.5 x 14.8 | - |
| Bedroom(Basement) | 4.19 x 3.68 | 13.7 x 12.1 | - |
| Bedroom(Basement) | 4.19 x 3.68 | 13.7 x 12.1 | - |
| Bedroom(Basement) | 4.19 x 3.68 | 13.7 x 12.1 | - |
| Bedroom(Basement) | 4.19 x 3.68 | 13.7 x 12.1 | - |
| Bedroom(Basement) | 4.19 x 3.68 | 13.7 x 12.1 | - |
Register for free to view complete room dimensions and access exclusive sold data
Free account • No credit card required
Original List Price
$2,389,000
Listed on May 6, 2026
Sold Price
$2,300,000
Sold on Sep 16, 2026
-$89,000
-3.7%
Register for free to view complete price history and access exclusive sold data
Free account • No credit card required
Your Agent
Broker of Record
PREMIER MATRIX REALTY LTD. BROKERAGE
See the comparable sold, tax-matched, and currently-competing listings for 12 Bristol Sands Crescent.
Register for free to view complete price estimate and access exclusive sold data
Free account • No credit card required
Contact OVAIS QASSIM
12 Bristol Sands Crescent, Uxbridge, ON L9P 0G1 is a 5-bedroom, 5-bathroom 2-storey detached with approximately 3000-3500 square feet of living space, situated on a 389 249 foot lot. This property is currently sold (sold for $2,300,000). The home features a attached garage and a finished, walk-up basement, built approximately 31-50 years ago.
This home is located in Rural Uxbridge, part of Uxbridge in the Durham area. Explore more homes for sale and recently sold properties in this neighbourhood.
Whether you are looking to buy, sell, or lease in Rural Uxbridge, our team of experienced real estate professionals can help you navigate the market and find the perfect home. Contact us today for a free consultation.
12 Bristol Sands Crescent, Uxbridge, ON L9P 0G1 sold,5 bedroom detached Rural Uxbridge,Uxbridge homes for sale,Durham real estate,2-Storey homes, detached sold


