
$2,900,000
2 Jarvis Avenue, Aurora, ON L4G 6W8
Aurora, ON L4G 6W8
6 Bed · 6 Bath · Detached
MLS #N13023356
Listed Price
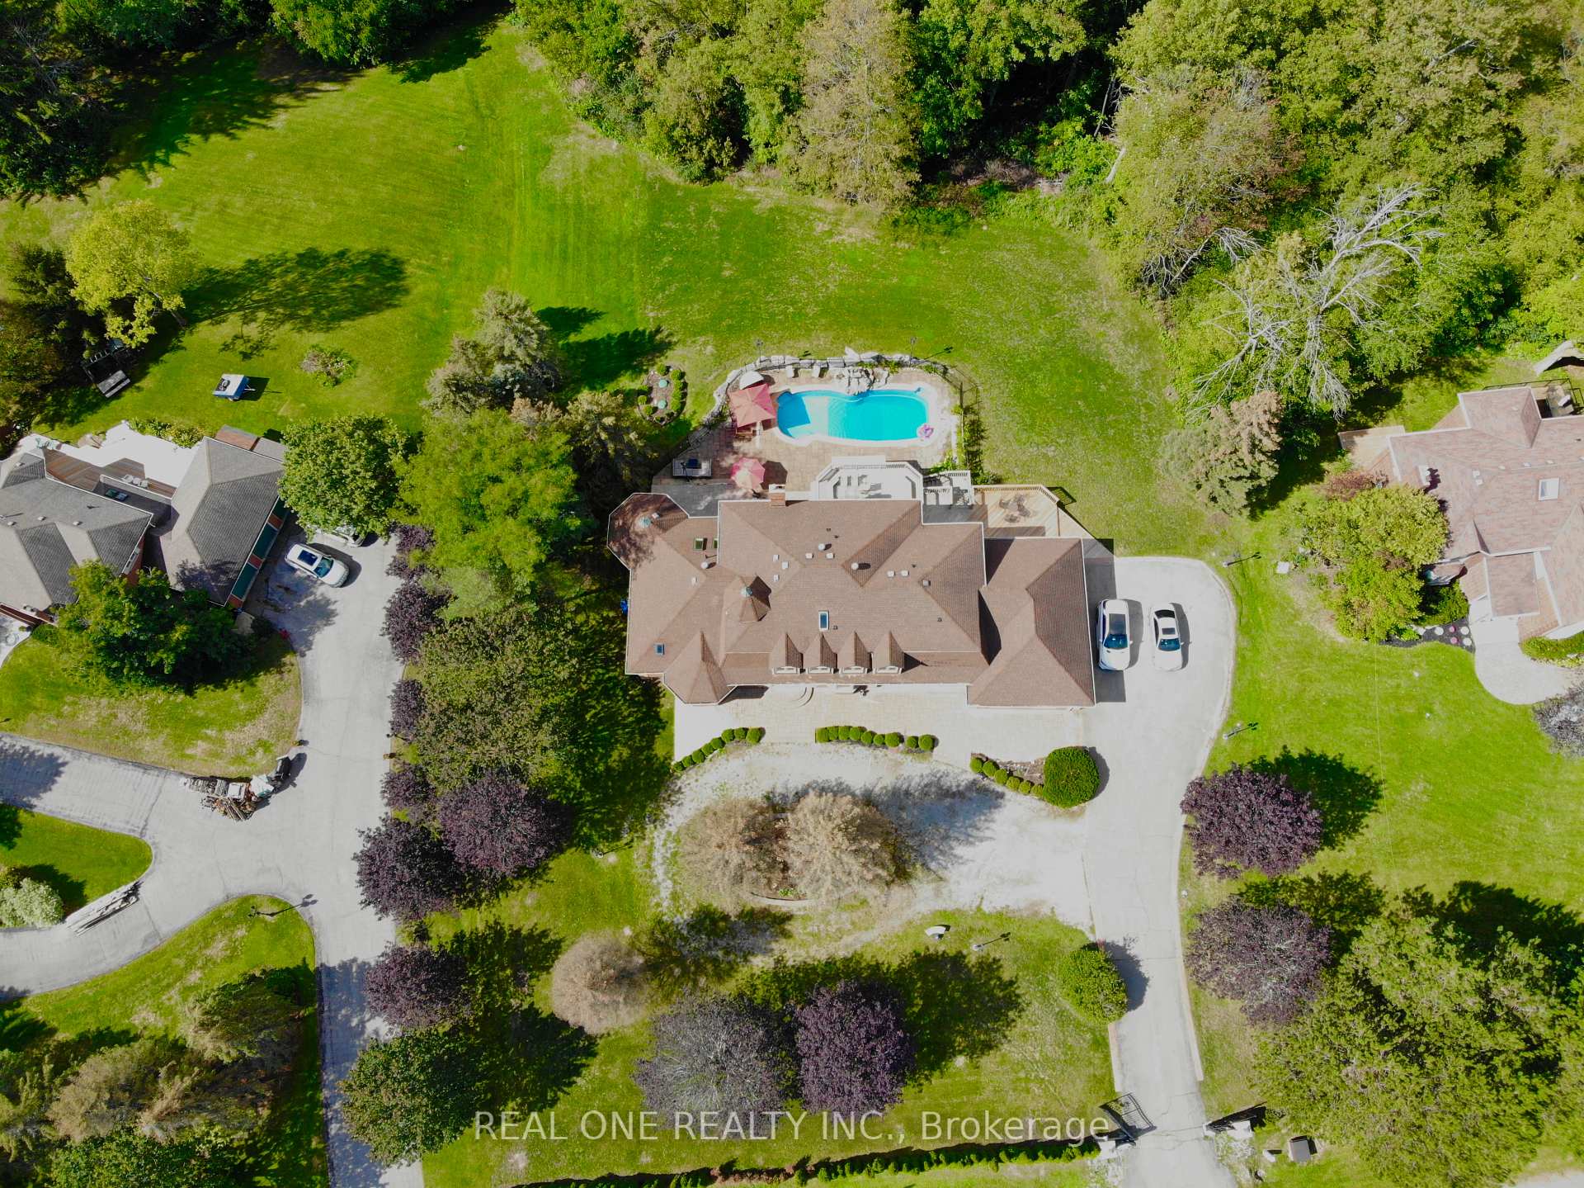
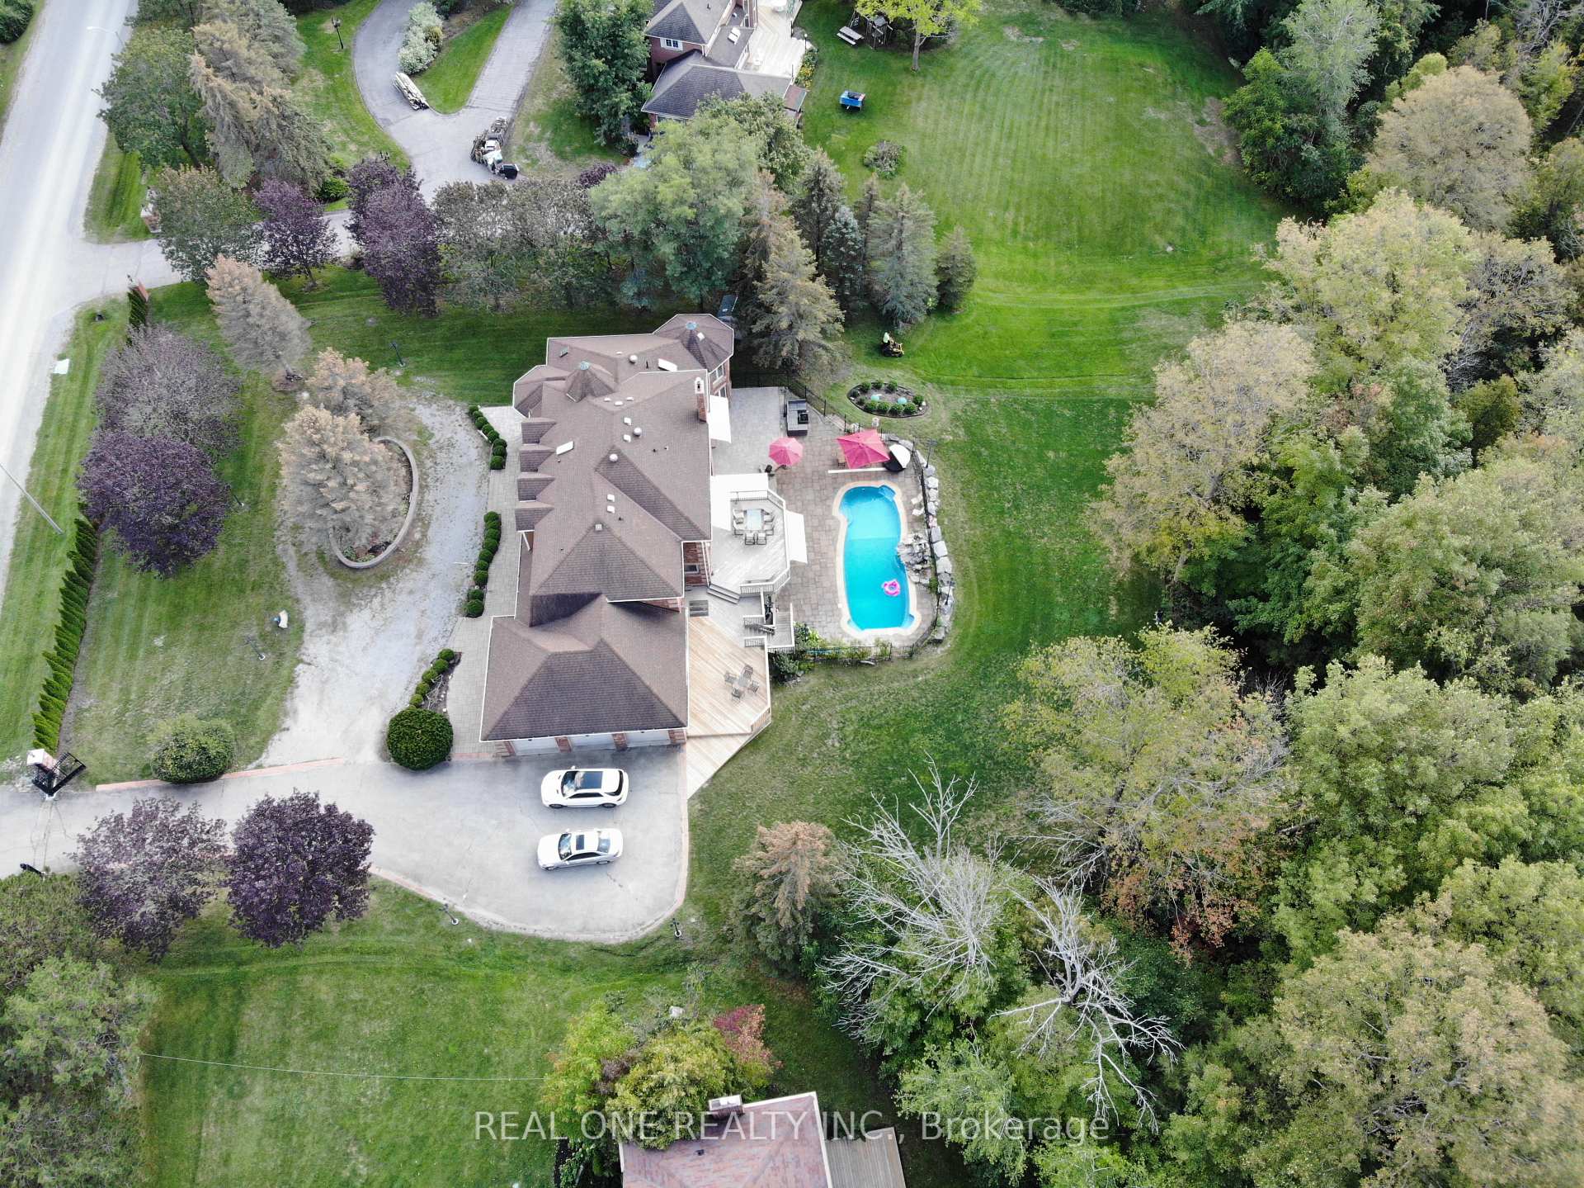
Experience unparalleled elegance and timeless sophistication in this extraordinary estate. Set on a serene 2.2-acre ravine lot in one of Aurora's most exclusive enclaves, this spectacular property offers exceptional privacy and refined living.A gated entrance leads to a circular driveway with an oval centre garden, setting the stage for this impressive residence featuring 5+1 bedrooms, 6 bathrooms, and a 3-car garage. Highlights include 9-ft ceilings on the main and lower levels, a stunning 10-ft sunken family room, four skylights, two fireplaces, elegant chandeliers, and hardwood flooring throughout.The beautifully landscaped grounds are designed for resort-style living, featuring a private outdoor pool, multi-level deck, post lighting, and an emerald cedar fence that enhances both privacy and natural beauty.A rare offering where luxury and tranquility meet-don't miss this exceptional opportunity to own a magnificent oasis.
Bedrooms
6
Bathrooms
6
Square Feet
3500-5000 sqft
Property Type
Detached
| Name | Size (m) | Size (ft) | Features |
|---|---|---|---|
| Family Room(Main) | 5.25 x 3.26 | 17.2 x 10.7 | - |
| Family Room(Main) | 5.25 x 3.26 | 17.2 x 10.7 | - |
| Family Room(Main) | 5.25 x 3.26 | 17.2 x 10.7 | - |
| Family Room(Main) | 5.25 x 3.26 | 17.2 x 10.7 | - |
| Family Room(Main) | 5.25 x 3.26 | 17.2 x 10.7 | - |
| Family Room(Main) | 5.25 x 3.26 | 17.2 x 10.7 | - |
| Family Room(Main) | 5.25 x 3.26 | 17.2 x 10.7 | - |
| Family Room(Main) | 5.25 x 3.26 | 17.2 x 10.7 | - |
| Dining Room(Main) | 4.35 x 3.63 | 14.3 x 11.9 | - |
| Dining Room(Main) | 4.35 x 3.63 | 14.3 x 11.9 | - |
| Dining Room(Main) | 4.35 x 3.63 | 14.3 x 11.9 | - |
| Dining Room(Main) | 4.35 x 3.63 | 14.3 x 11.9 | - |
| Dining Room(Main) | 4.35 x 3.63 | 14.3 x 11.9 | - |
| Dining Room(Main) | 4.35 x 3.63 | 14.3 x 11.9 | - |
| Dining Room(Main) | 4.35 x 3.63 | 14.3 x 11.9 | - |
| Dining Room(Main) | 4.35 x 3.63 | 14.3 x 11.9 | - |
| Living Room(Main) | 5.28 x 4.05 | 17.3 x 13.3 | - |
| Living Room(Main) | 5.28 x 4.05 | 17.3 x 13.3 | - |
| Living Room(Main) | 5.28 x 4.05 | 17.3 x 13.3 | - |
| Living Room(Main) | 5.28 x 4.05 | 17.3 x 13.3 | - |
| Living Room(Main) | 5.28 x 4.05 | 17.3 x 13.3 | - |
| Living Room(Main) | 5.28 x 4.05 | 17.3 x 13.3 | - |
| Living Room(Main) | 5.28 x 4.05 | 17.3 x 13.3 | - |
| Living Room(Main) | 5.28 x 4.05 | 17.3 x 13.3 | - |
| Library(Main) | 3.08 x 3.63 | 10.1 x 11.9 | - |
| Library(Main) | 3.08 x 3.63 | 10.1 x 11.9 | - |
| Library(Main) | 3.08 x 3.63 | 10.1 x 11.9 | - |
| Library(Main) | 3.08 x 3.63 | 10.1 x 11.9 | - |
| Library(Main) | 3.08 x 3.63 | 10.1 x 11.9 | - |
| Library(Main) | 3.08 x 3.63 | 10.1 x 11.9 | - |
| Library(Main) | 3.08 x 3.63 | 10.1 x 11.9 | - |
| Library(Main) | 3.08 x 3.63 | 10.1 x 11.9 | - |
| Kitchen(Main) | 5.82 x 4.81 | 19.1 x 15.8 | - |
| Kitchen(Main) | 5.82 x 4.81 | 19.1 x 15.8 | - |
| Kitchen(Main) | 5.82 x 4.81 | 19.1 x 15.8 | - |
| Kitchen(Main) | 5.82 x 4.81 | 19.1 x 15.8 | - |
| Kitchen(Main) | 5.82 x 4.81 | 19.1 x 15.8 | - |
| Kitchen(Main) | 5.82 x 4.81 | 19.1 x 15.8 | - |
| Kitchen(Main) | 5.82 x 4.81 | 19.1 x 15.8 | - |
| Kitchen(Main) | 5.82 x 4.81 | 19.1 x 15.8 | - |
| Primary Bedroom(Main) | 10.15 x 9.33 | 33.3 x 30.6 | - |
| Primary Bedroom(Main) | 10.15 x 9.33 | 33.3 x 30.6 | - |
| Primary Bedroom(Main) | 10.15 x 9.33 | 33.3 x 30.6 | - |
| Primary Bedroom(Main) | 10.15 x 9.33 | 33.3 x 30.6 | - |
| Primary Bedroom(Main) | 10.15 x 9.33 | 33.3 x 30.6 | - |
| Primary Bedroom(Main) | 10.15 x 9.33 | 33.3 x 30.6 | - |
| Primary Bedroom(Main) | 10.15 x 9.33 | 33.3 x 30.6 | - |
| Primary Bedroom(Main) | 10.15 x 9.33 | 33.3 x 30.6 | - |
| Bedroom 2(Second) | 5.1 x 4.7 | 16.7 x 15.4 | - |
| Bedroom 2(Second) | 5.1 x 4.7 | 16.7 x 15.4 | - |
| Bedroom 2(Second) | 5.1 x 4.7 | 16.7 x 15.4 | - |
| Bedroom 2(Second) | 5.1 x 4.7 | 16.7 x 15.4 | - |
| Bedroom 2(Second) | 5.1 x 4.7 | 16.7 x 15.4 | - |
| Bedroom 2(Second) | 5.1 x 4.7 | 16.7 x 15.4 | - |
| Bedroom 2(Second) | 5.1 x 4.7 | 16.7 x 15.4 | - |
| Bedroom 2(Second) | 5.1 x 4.7 | 16.7 x 15.4 | - |
| Bedroom 3(Second) | 3.95 x 3.8 | 13.0 x 12.5 | - |
| Bedroom 3(Second) | 3.95 x 3.8 | 13.0 x 12.5 | - |
| Bedroom 3(Second) | 3.95 x 3.8 | 13.0 x 12.5 | - |
| Bedroom 3(Second) | 3.95 x 3.8 | 13.0 x 12.5 | - |
| Bedroom 3(Second) | 3.95 x 3.8 | 13.0 x 12.5 | - |
| Bedroom 3(Second) | 3.95 x 3.8 | 13.0 x 12.5 | - |
| Bedroom 3(Second) | 3.95 x 3.8 | 13.0 x 12.5 | - |
| Bedroom 3(Second) | 3.95 x 3.8 | 13.0 x 12.5 | - |
| Bedroom 4(Second) | 4.11 x 3.84 | 13.5 x 12.6 | - |
| Bedroom 4(Second) | 4.11 x 3.84 | 13.5 x 12.6 | - |
| Bedroom 4(Second) | 4.11 x 3.84 | 13.5 x 12.6 | - |
| Bedroom 4(Second) | 4.11 x 3.84 | 13.5 x 12.6 | - |
| Bedroom 4(Second) | 4.11 x 3.84 | 13.5 x 12.6 | - |
| Bedroom 4(Second) | 4.11 x 3.84 | 13.5 x 12.6 | - |
| Bedroom 4(Second) | 4.11 x 3.84 | 13.5 x 12.6 | - |
| Bedroom 4(Second) | 4.11 x 3.84 | 13.5 x 12.6 | - |
| Bedroom 5(Second) | 4.51 x 3.69 | 14.8 x 12.1 | - |
| Bedroom 5(Second) | 4.51 x 3.69 | 14.8 x 12.1 | - |
| Bedroom 5(Second) | 4.51 x 3.69 | 14.8 x 12.1 | - |
| Bedroom 5(Second) | 4.51 x 3.69 | 14.8 x 12.1 | - |
| Bedroom 5(Second) | 4.51 x 3.69 | 14.8 x 12.1 | - |
| Bedroom 5(Second) | 4.51 x 3.69 | 14.8 x 12.1 | - |
| Bedroom 5(Second) | 4.51 x 3.69 | 14.8 x 12.1 | - |
| Bedroom 5(Second) | 4.51 x 3.69 | 14.8 x 12.1 | - |
| Recreation(Lower) | 8.85 x 3.75 | 29.0 x 12.3 | - |
| Recreation(Lower) | 8.85 x 3.75 | 29.0 x 12.3 | - |
| Recreation(Lower) | 8.85 x 3.75 | 29.0 x 12.3 | - |
| Recreation(Lower) | 8.85 x 3.75 | 29.0 x 12.3 | - |
| Recreation(Lower) | 8.85 x 3.75 | 29.0 x 12.3 | - |
| Recreation(Lower) | 8.85 x 3.75 | 29.0 x 12.3 | - |
| Recreation(Lower) | 8.85 x 3.75 | 29.0 x 12.3 | - |
| Recreation(Lower) | 8.85 x 3.75 | 29.0 x 12.3 | - |
| Bedroom(Lower) | 4.33 x 3.25 | 14.2 x 10.7 | - |
| Bedroom(Lower) | 4.33 x 3.25 | 14.2 x 10.7 | - |
| Bedroom(Lower) | 4.33 x 3.25 | 14.2 x 10.7 | - |
| Bedroom(Lower) | 4.33 x 3.25 | 14.2 x 10.7 | - |
| Bedroom(Lower) | 4.33 x 3.25 | 14.2 x 10.7 | - |
| Bedroom(Lower) | 4.33 x 3.25 | 14.2 x 10.7 | - |
| Bedroom(Lower) | 4.33 x 3.25 | 14.2 x 10.7 | - |
| Bedroom(Lower) | 4.33 x 3.25 | 14.2 x 10.7 | - |
Complete transaction history for this property
Register free to see the complete unit history
Register for free to view complete transaction history and access exclusive sold data
Free account • No credit card required
Your Agent
Broker of Record
PREMIER MATRIX REALTY LTD. BROKERAGE
See the comparable sold, tax-matched, and currently-competing listings for 12 Jarvis Avenue.
Register for free to view complete price estimate and access exclusive sold data
Free account • No credit card required
Contact OVAIS QASSIM
12 Jarvis Avenue, Aurora, ON L4G 6W8 is a 6-bedroom, 6-bathroom 2-storey detached with approximately 3500-5000 square feet of living space, situated on a 165 570 foot lot. This property is currently for sale at $3,280,000. The home features a attached garage and a walk-out basement.
This home is located in Aurora Estates, part of Aurora in the York area. Explore more homes for sale and recently sold properties in this neighbourhood.
Whether you are looking to buy, sell, or lease in Aurora Estates, our team of experienced real estate professionals can help you navigate the market and find the perfect home. Contact us today for a free consultation.
12 Jarvis Avenue, Aurora, ON L4G 6W8 for sale,6 bedroom detached Aurora Estates,Aurora homes for sale,York real estate,2-Storey homes, detached for sale


